

4012 W 58th Place, Los Angeles, CA, US, 90043
4012 W 58th Place, Los Angeles, CA, US, 90043Basics
- Date added: Added 5 months ago
- Category: Residential
- Type: SingleFamilyResidence
- Status: Active
- Bedrooms: 2
- Bathrooms: 1
- Area: 1171 sq ft
- Lot size: 5373, 5373 sq ft
- Year built: 1949
- Property Condition: UpdatedRemodeled
- View: None
- Zoning: LAR1
- County: Los Angeles
- MLS ID: 26673999
Description
-
Description:
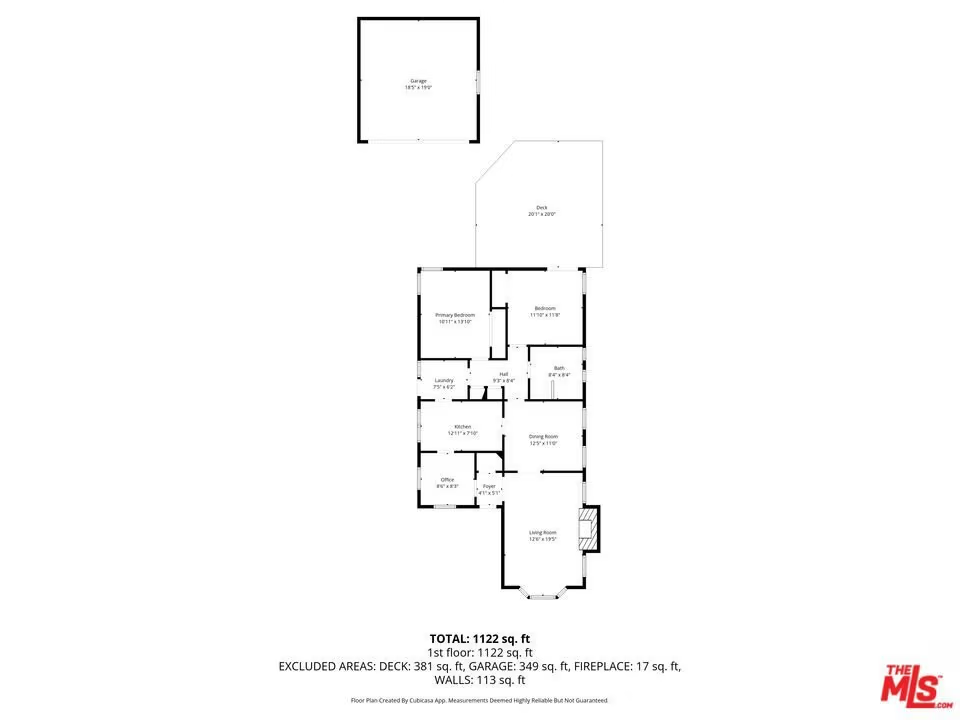
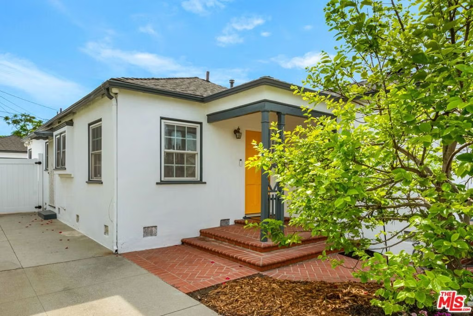
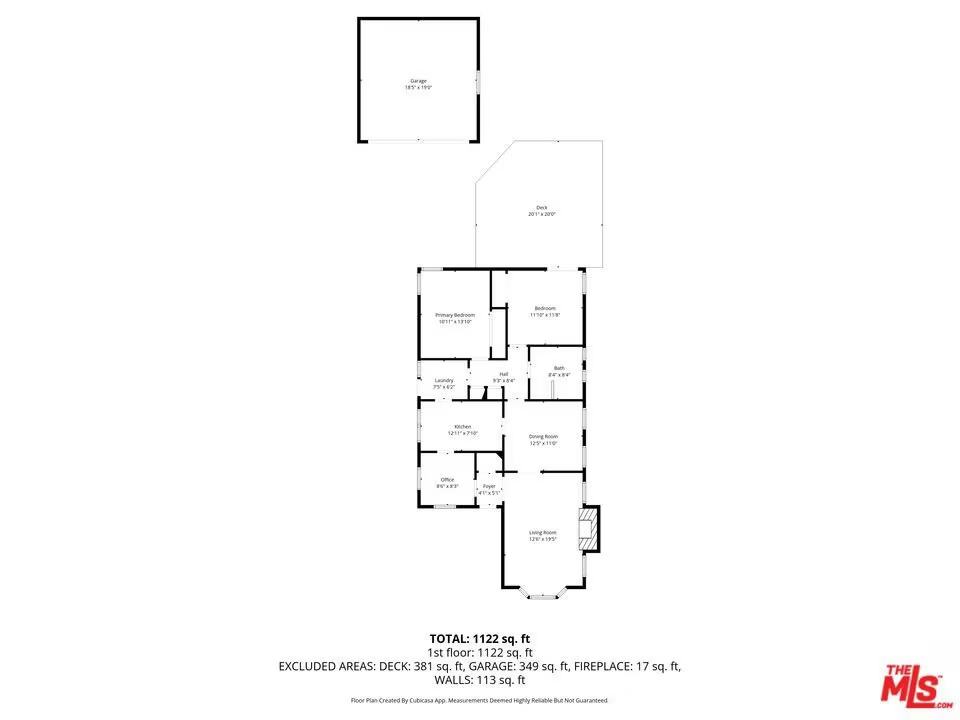
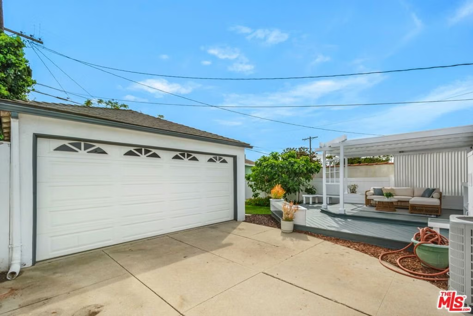
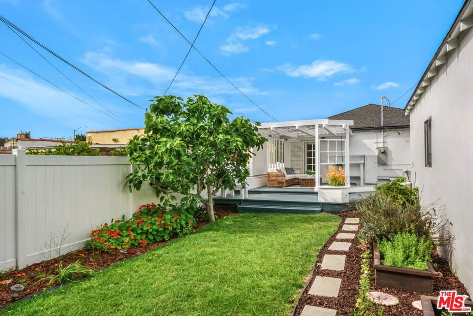
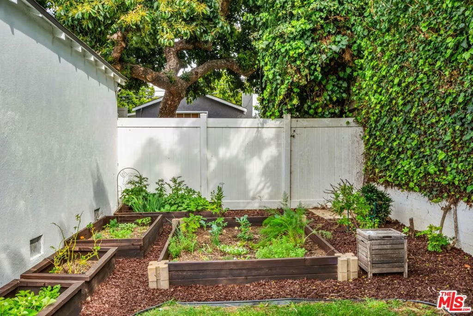
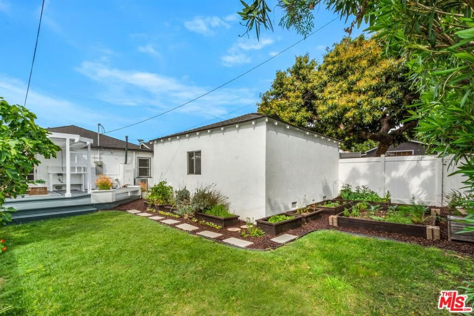
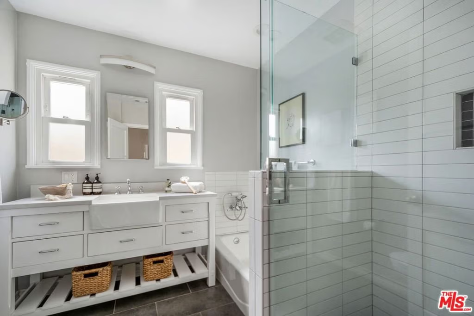
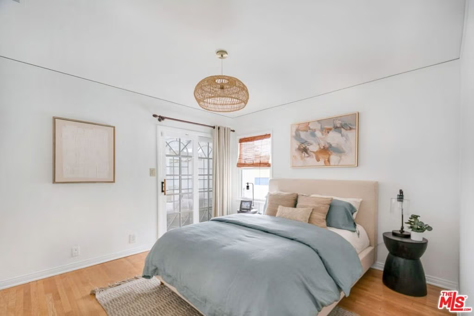
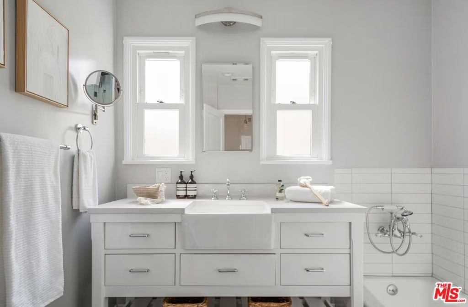
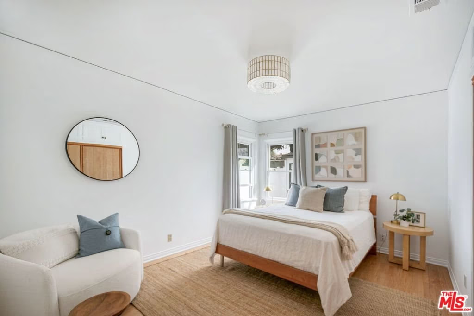
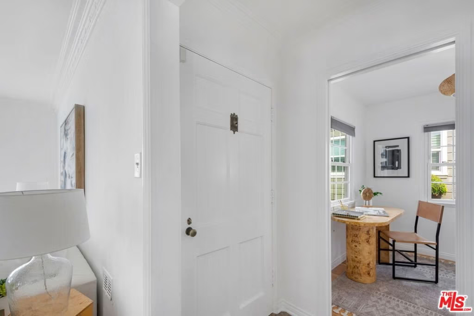
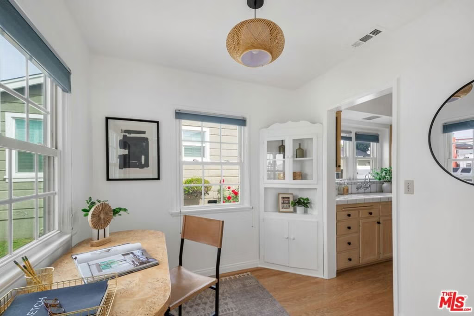
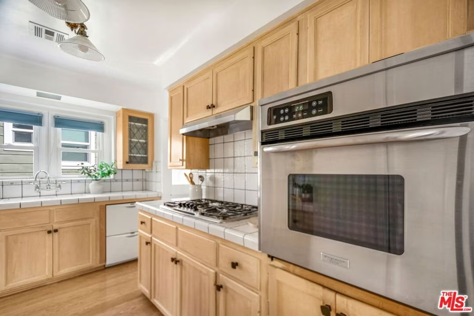
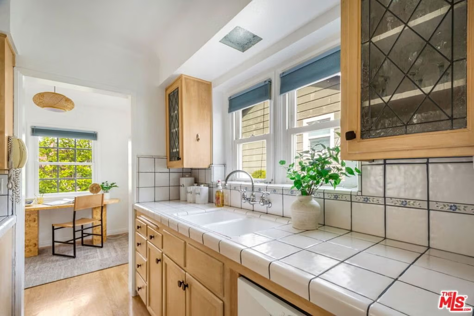
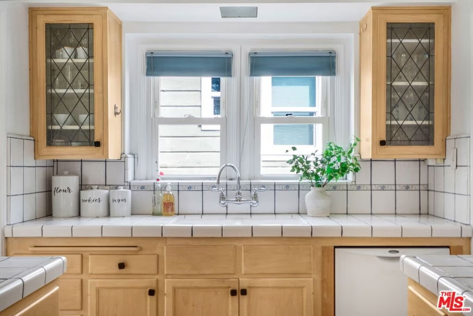
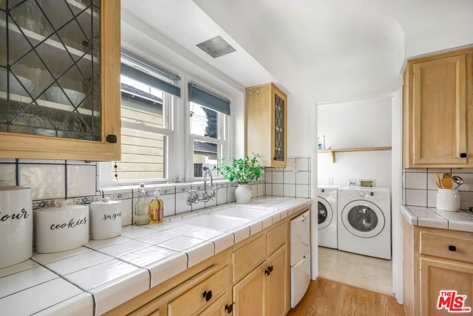
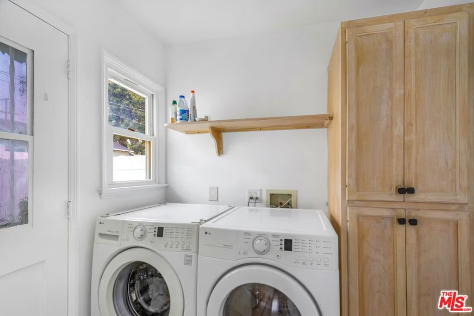
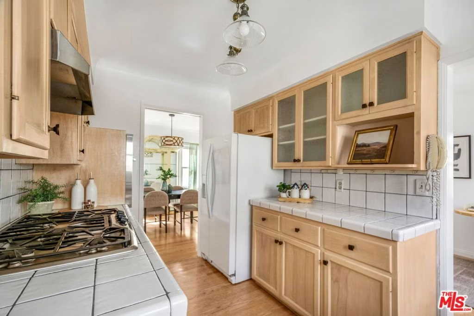
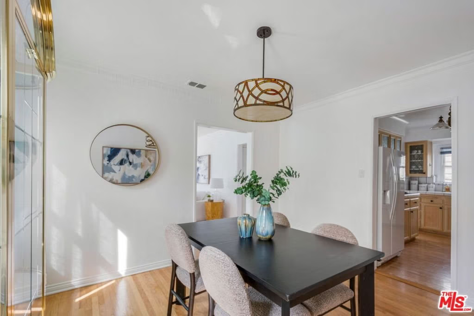
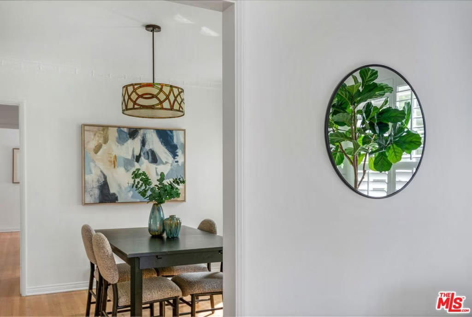
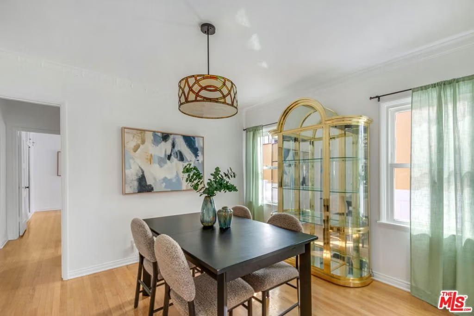
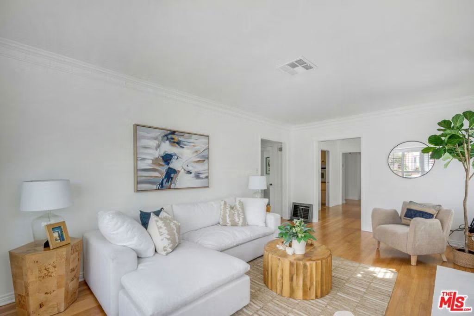
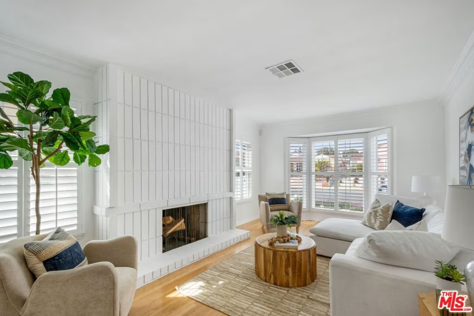
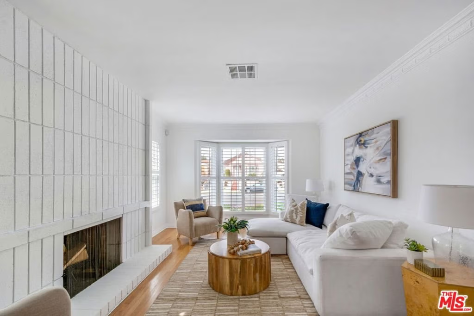
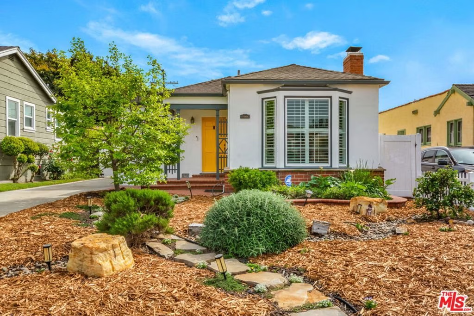
Discover a home that effortlessly blends warmth, functionality, and lifestyle in the heart of the highly sought after View Heights community. This beautifully maintained single level residence offers 2 bedrooms and 1 thoughtfully updated bathroom, all set in a location that keeps you connected to everything from metro access to shopping, dining, and major freeways. Step inside to a sun drenched living room that instantly feels like home, complete with a charming fireplace that creates the perfect setting for both relaxing evenings and lively conversations. A large bay window frames a serene neighborhood view, inviting in natural light and offering the perfect spot to start your day with coffee in hand. The layout flows seamlessly into a formal dining room designed for memorable gatherings, while the fully equipped kitchen opens to a cozy breakfast nook that easily doubles as a stylish and functional home office. Practicality meets comfort with a dedicated laundry room featuring a washer and dryer along with added pantry storage. Both bedrooms are generously sized, and the updated bathroom is designed with intention, offering a separate tub and shower for a spa like experience at home. Step outside to a spacious wood deck that leads to the private backyard retreat perfect for entertaining, gardening, or simply enjoying the California sunshine. A long driveway leading to the detached 2 car garage provides ample parking and convenience. This home has been thoughtfully upgraded with updated electrical and plumbing, newer HVAC, a camera alarm system, fresh interior and exterior paint, new fencing, modern lighting, xeriscaped landscaping, and a bolted foundation for added peace of mind. The outdoor space is truly something special, featuring an abundant garden filled with passion fruit, a giant fig tree, fuyu persimmon, and a unique four in one apple tree. Raised garden beds offer a thriving selection of asparagus, fennel, strawberries, broccoli, tomatoes, kale, hot peppers, and a variety of herbs including lavender, rosemary, thyme, marjoram, oregano, Thai basil, Italian parsley, curly parsley, dill, and cilantro. This is more than just a home, it's a lifestyle opportunity that checks every box and then some, so if it feels right, don't think twice!
Show all description
Location
- Directions: South of Slauson, East of La Brea
- Lot Size Acres: 0.1233 acres
Building Details
- Open Parking Spaces: 5
- Sewer: Other
- Common Walls: NoCommonWalls
- Garage Spaces: 2
- Levels: One
- Other Structures: Gazebo
- Floor covering: Wood
Amenities & Features
- Parking Features: DoorMulti, Driveway, Garage, Private
- Spa Features: None
- Parking Total: 2
- Window Features: Shutters
- Cooling: CentralAir
- Door Features: SlidingDoors
- Exterior Features: RainGutters
- Fireplace Features: LivingRoom
- Furnished: Unfurnished
- Heating: Central
- Interior Features: BreakfastArea, CeilingFans, UtilityRoom
- Laundry Features: LaundryRoom
- Appliances: Dishwasher,GasCooktop,Microwave,Oven,Refrigerator,Dryer,Washer
Agent info
- Agent name: Obie Nwabuzor
- Agent MLS: CLW-C126333
- Agent email: bimaxhomes@gmail.com
- Agent officephone: 310-256-3040
- Agent direct phone: 310-200-4649
Miscellaneous
- List Office Name: Pacific Playa Realty
- Listing Terms: TrustDeed
- Direction Faces: North
