












4016 Oakfield Drive, Sherman Oaks, CA, US, 91423
4016 Oakfield Drive, Sherman Oaks, CA, US, 91423Basics
- Date added: Added 2 months ago
- Category: Residential
- Type: SingleFamilyResidence
- Status: Active
- Bedrooms: 4
- Bathrooms: 5
- Area: 3483 sq ft
- Lot size: 13380, 13380 sq ft
- Year built: 2025
- Property Condition: Turnkey
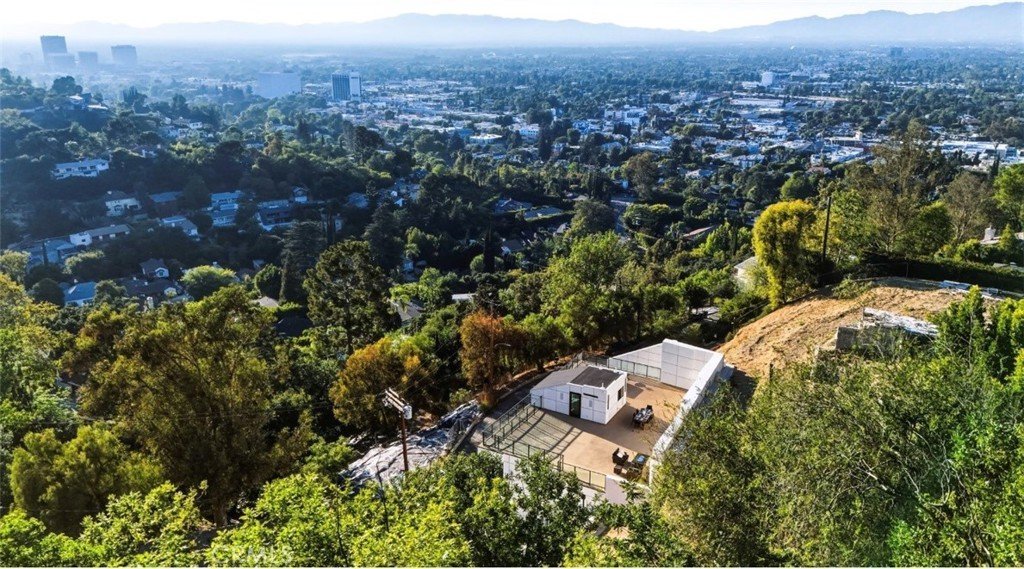
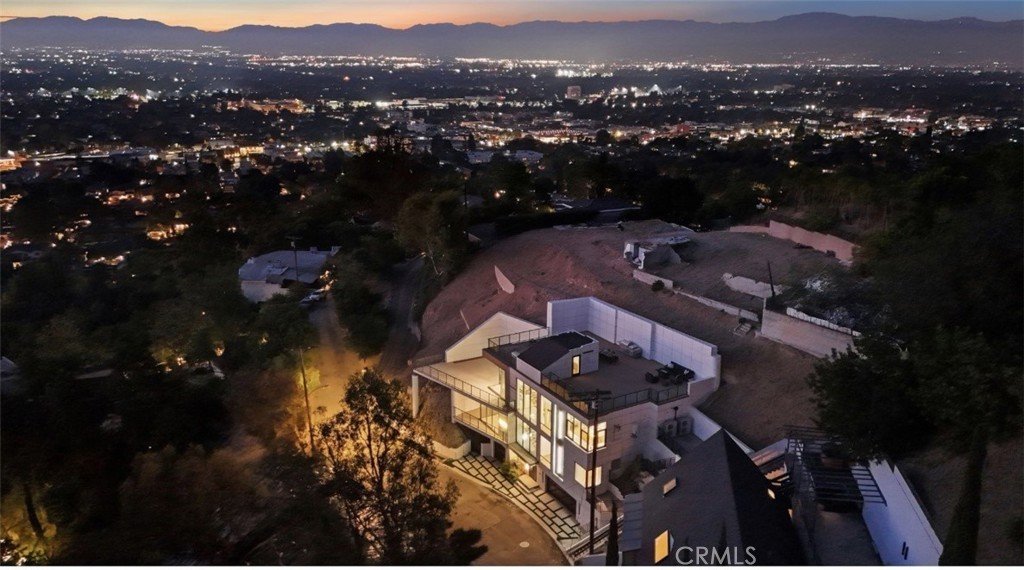
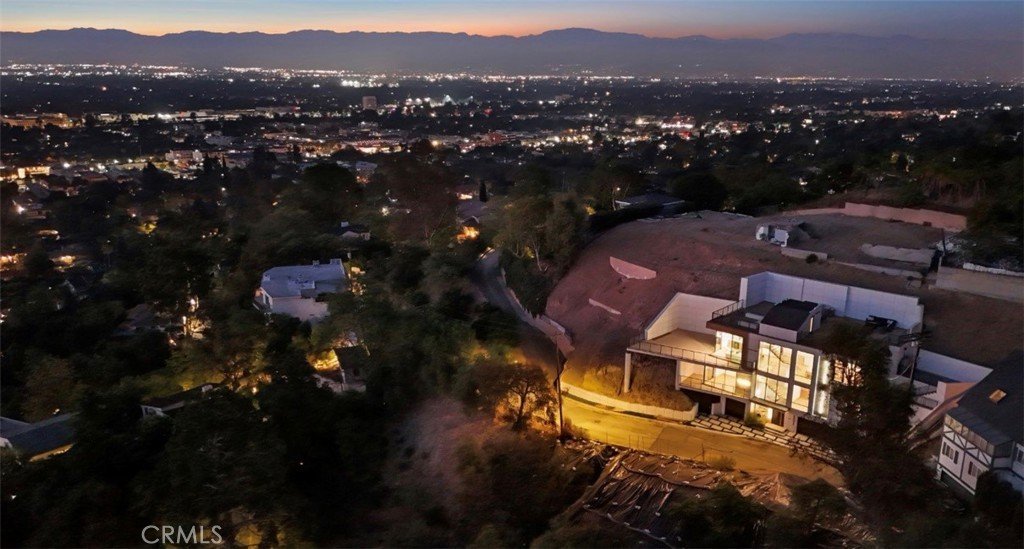
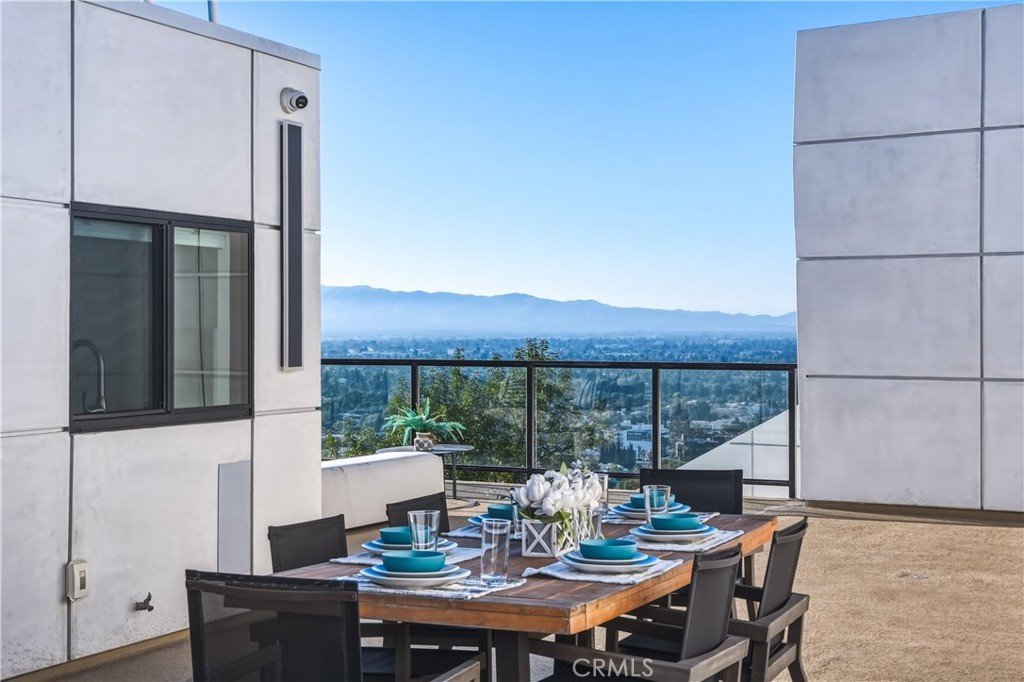
- View: CityLights,Mountains,Valley
- Zoning: R1
- County: Los Angeles
- MLS ID: SR26133020
Description
-
Description:
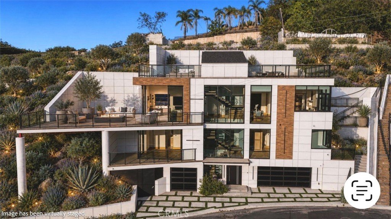
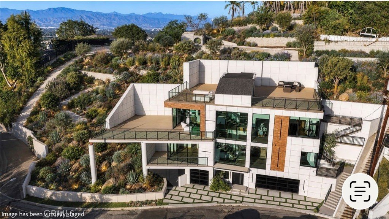
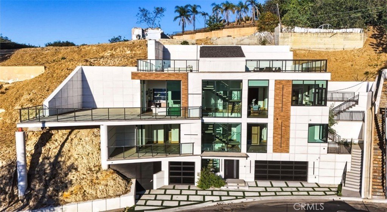
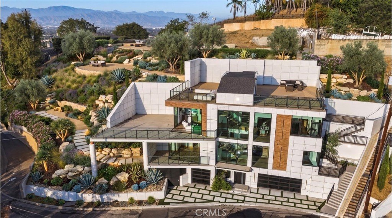
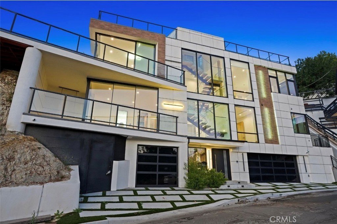
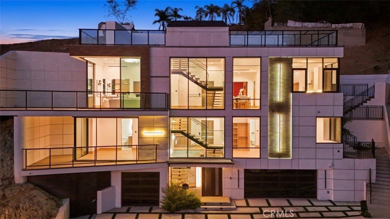
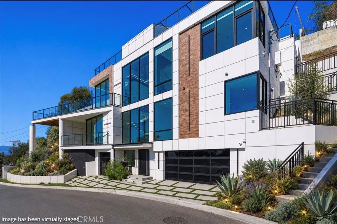
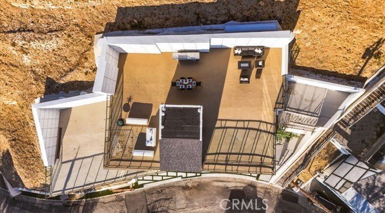
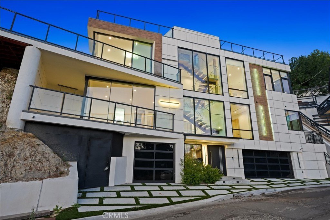
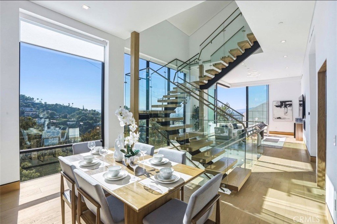
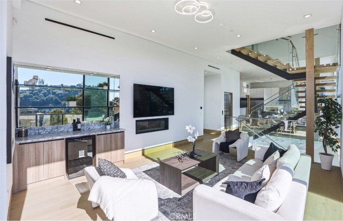
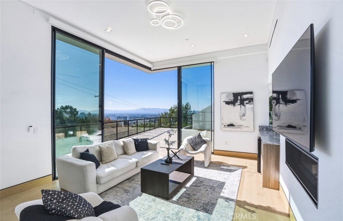
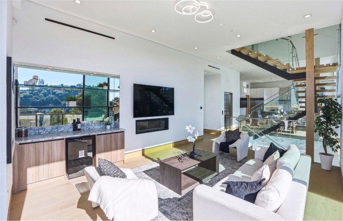
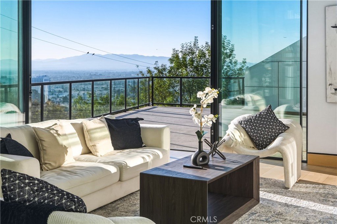
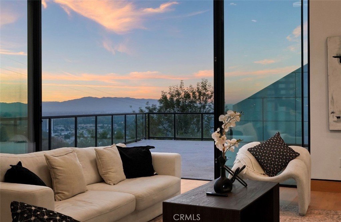
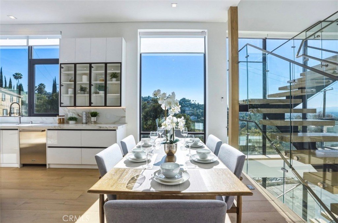
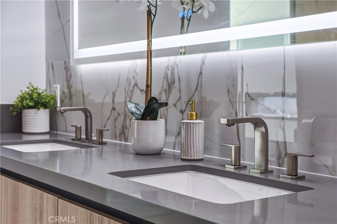
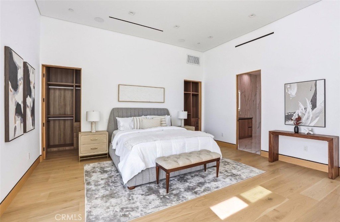
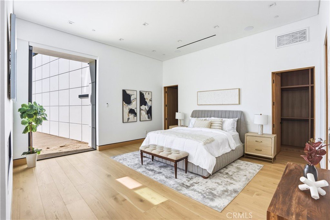
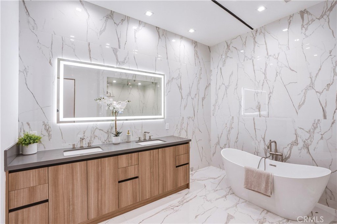
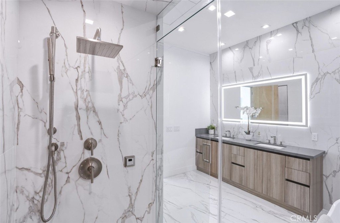
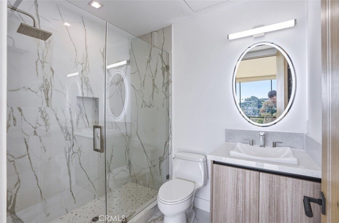
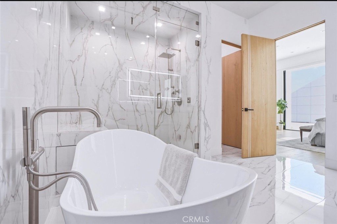
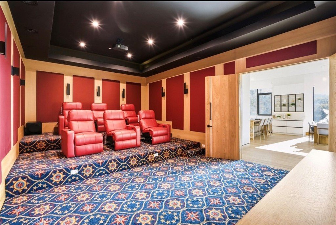
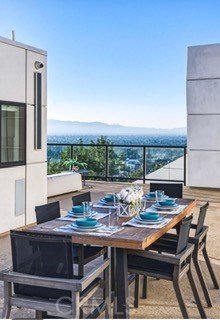
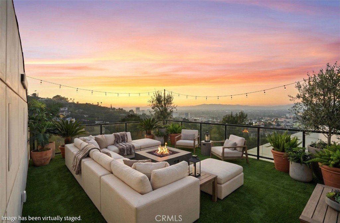
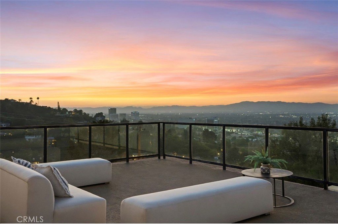
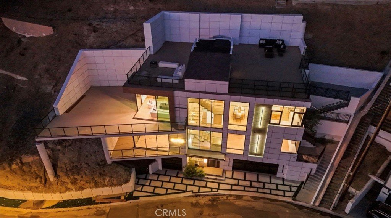
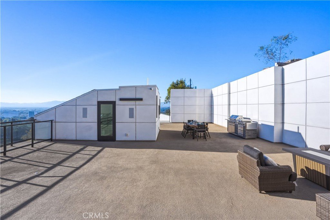
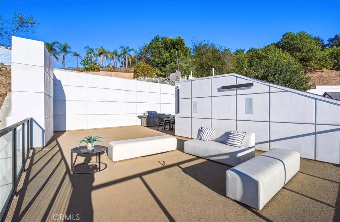
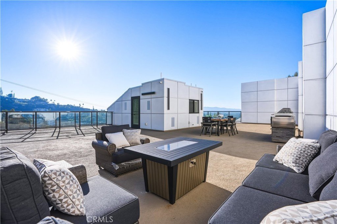
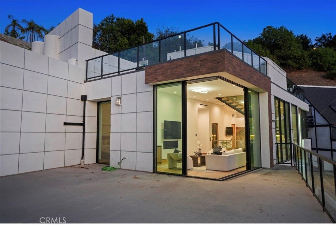
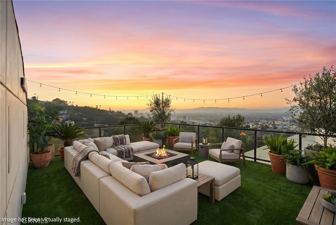
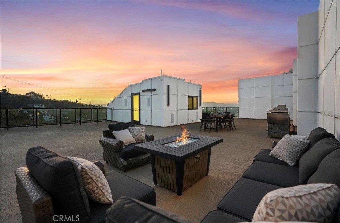
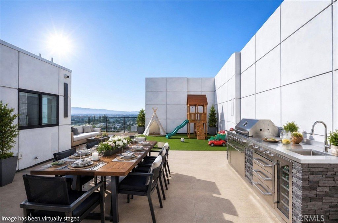
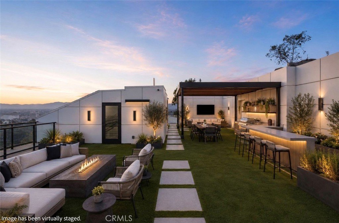
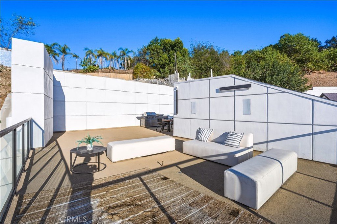
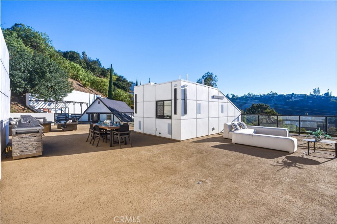
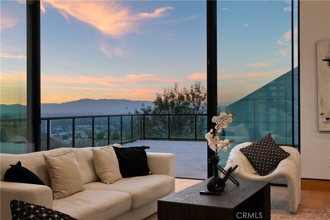
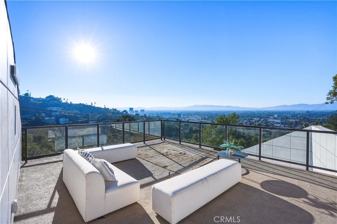
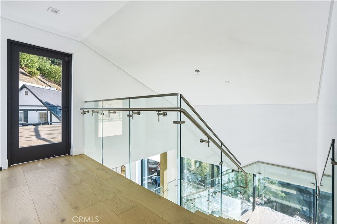
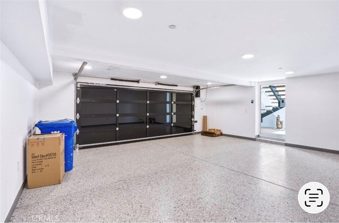
Welcome to 4016 Oakfield Drive, a stunning 2025 new-construction estate nestled in the prestigious hills of Sherman Oaks. Showcasing striking contemporary architecture, designer finishes, and sweeping panoramic skyline views, this exceptional multi-level residence offers an elevated luxury lifestyle. Spanning four bedrooms and five bathrooms, the home features expansive living spaces, a private movie theater, a fully equipped rooftop entertainment deck, an elevator servicing multiple levels, and a spacious three-car garage. From the moment you arrive, the residence makes a bold architectural statement with clean geometric lines, floor-to-ceiling glass, and a sophisticated blend of concrete, metal, and warm wood elements. Inside, wide-plank hardwood flooring and a dramatic floating staircase with glass railings create a seamless sense of modern elegance throughout.
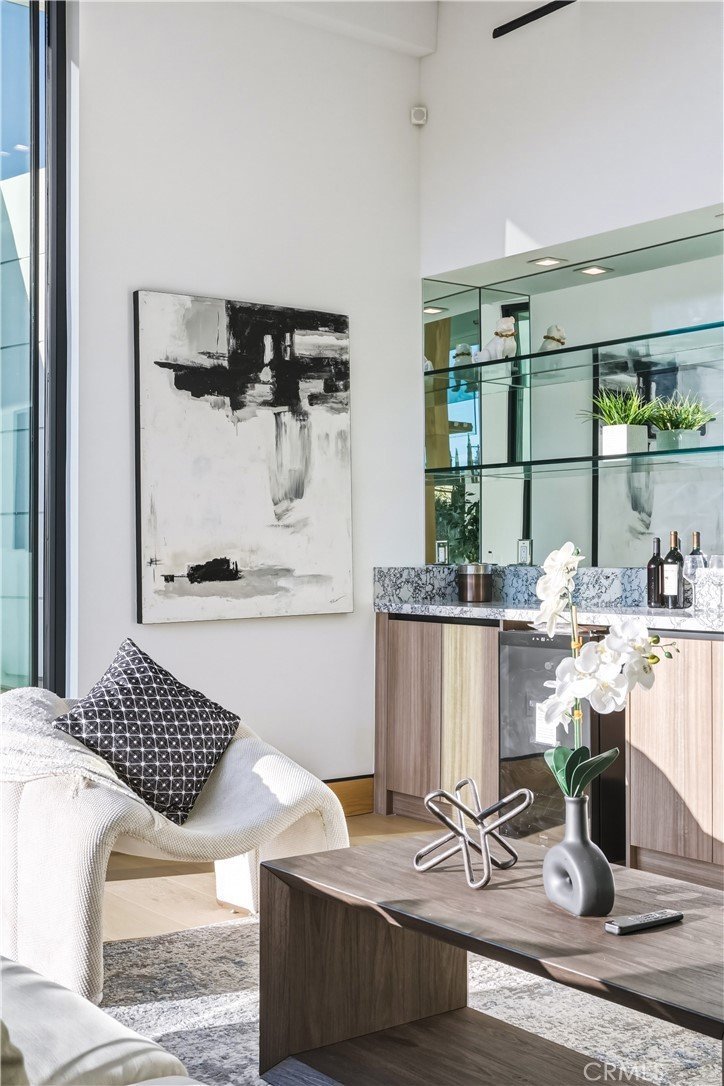
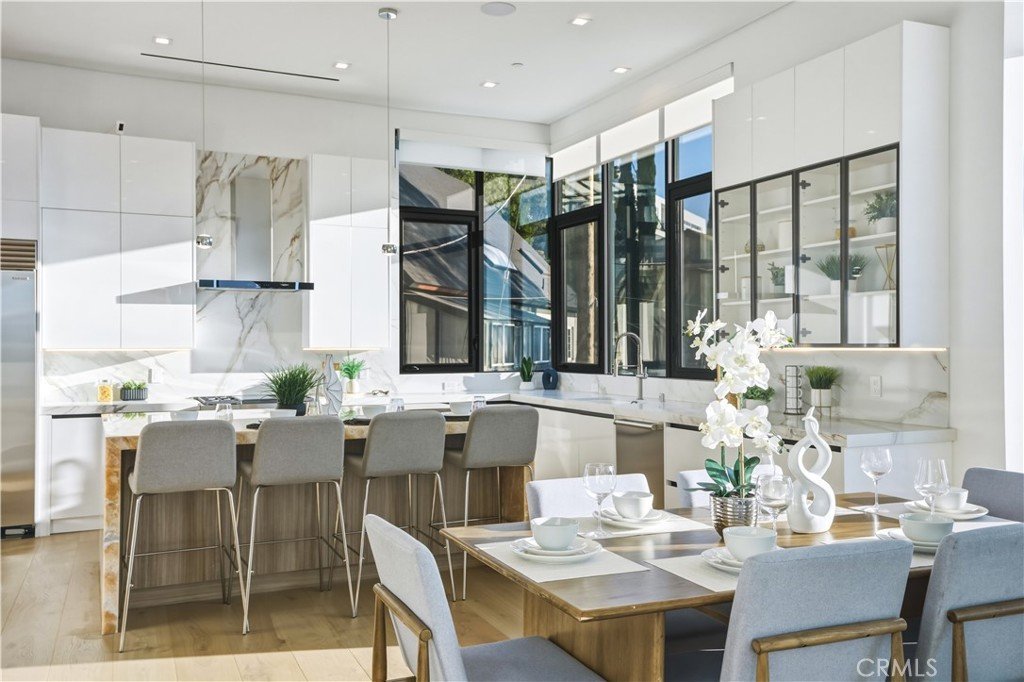
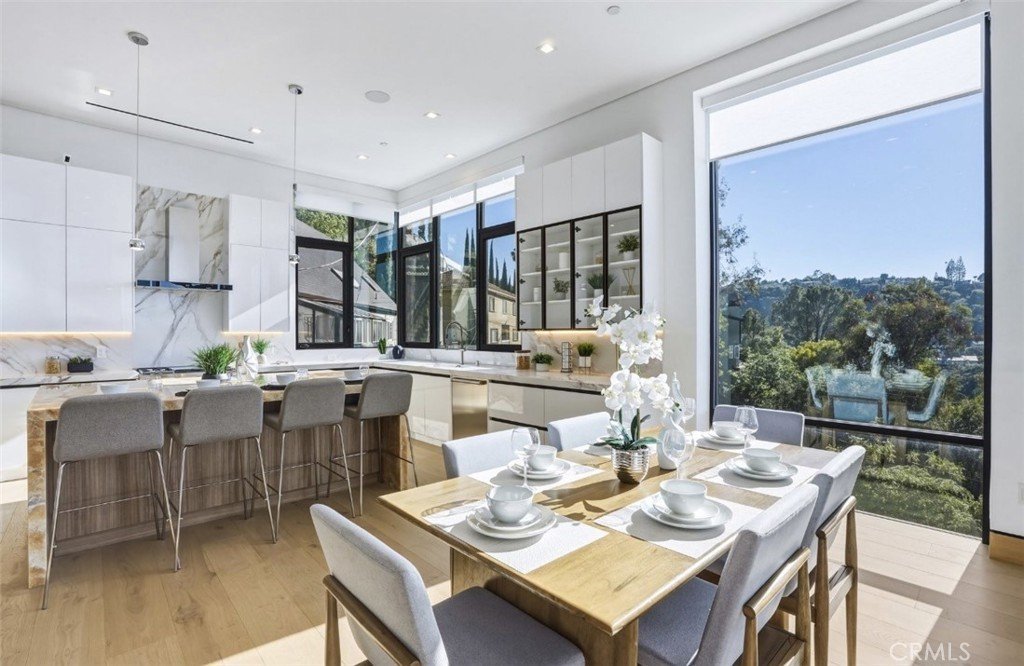
The entry level provides direct access to the three-car garage and elevator. The second floor hosts three generously sized bedrooms, two bathrooms, and abundant custom storage solutions. On the main living level, an expansive open-concept floor plan seamlessly connects the living room, dining area, chef’s kitchen, custom bar, primary suite, secondary suite, private movie theater, and a spacious view terrace overlooking Los Angeles.
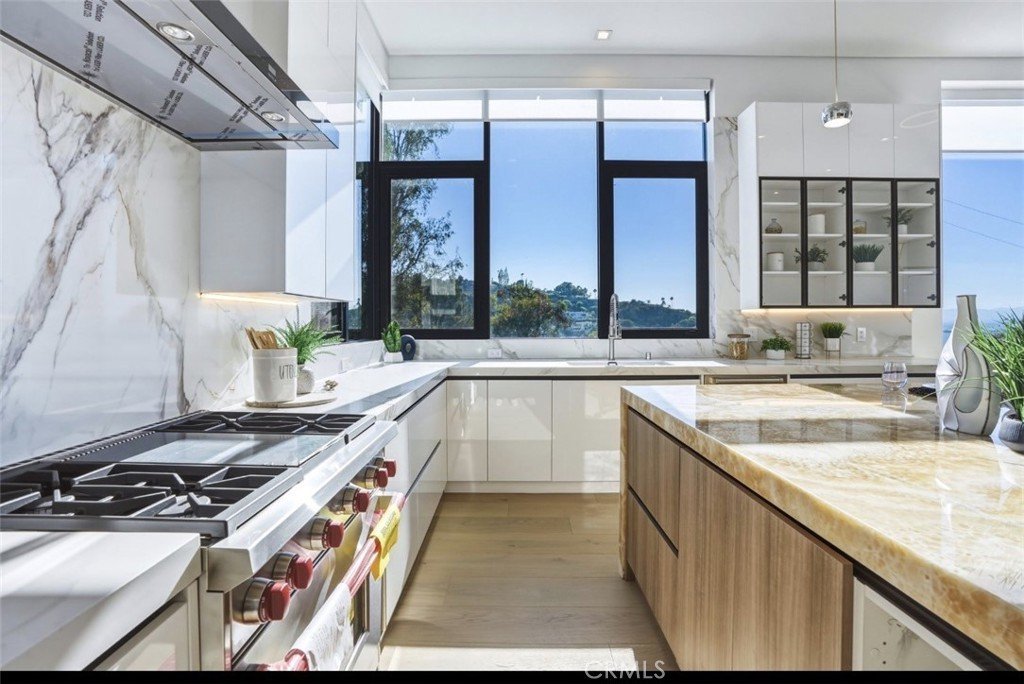
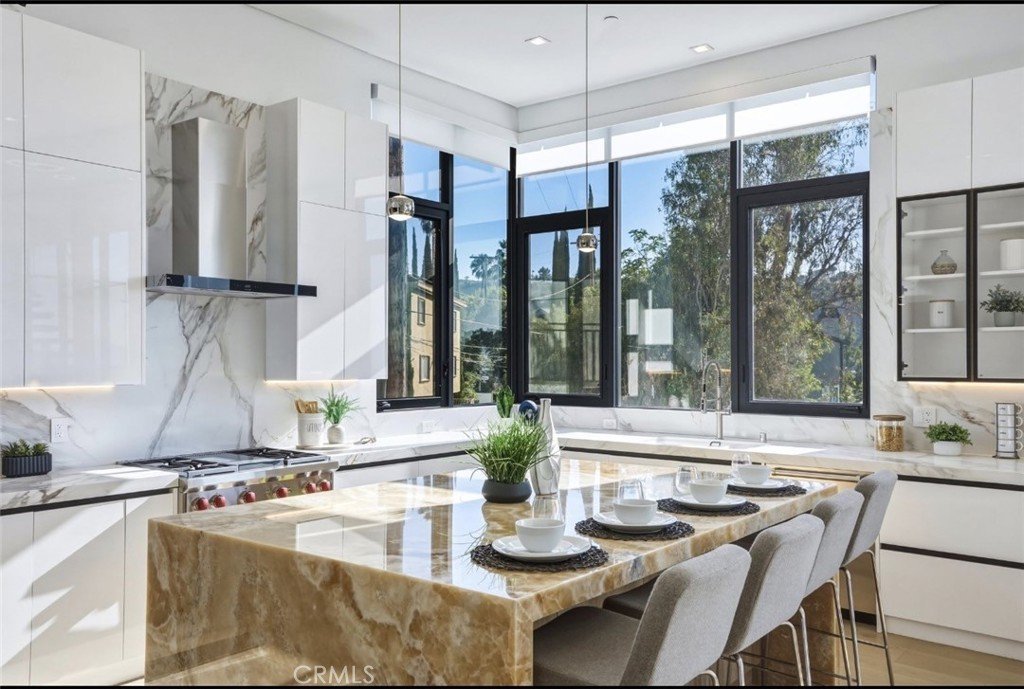
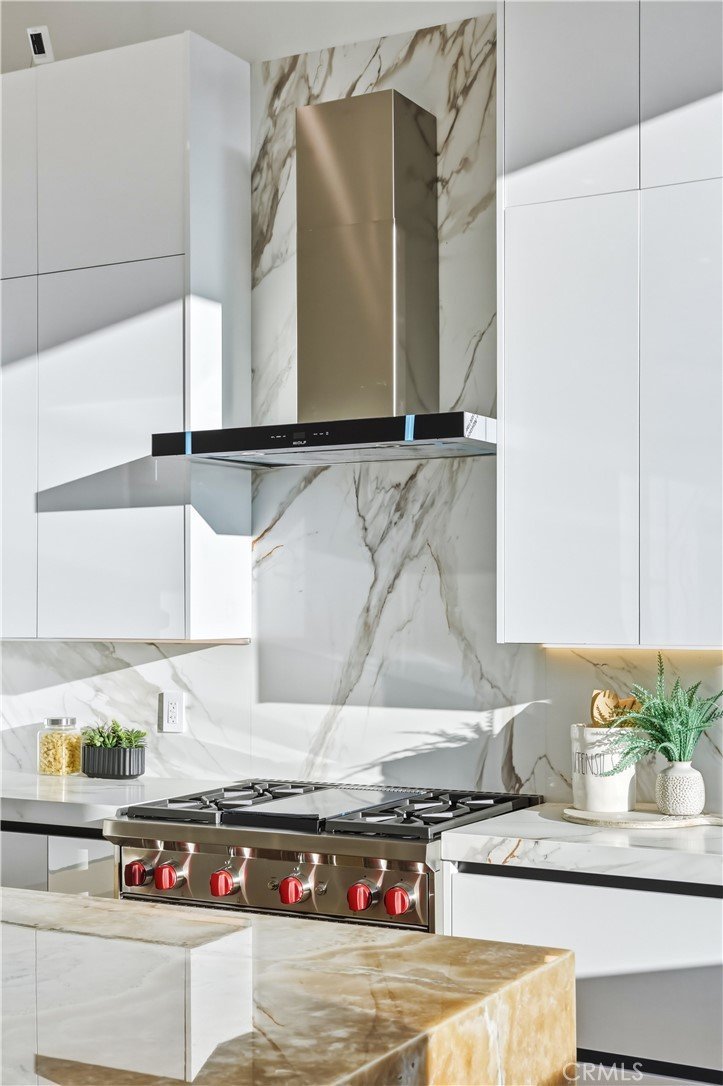
Designed for both style and functionality, the chef’s kitchen is anchored by a dramatic waterfall-edge stone island with bar seating. Custom flat-panel cabinetry, premium appliances, a designer sink, and polished stone countertops create a sleek and sophisticated culinary space. Adjacent to the kitchen, the dining area provides an ideal setting for intimate dinners and large-scale entertaining alike.
Show all description
Location
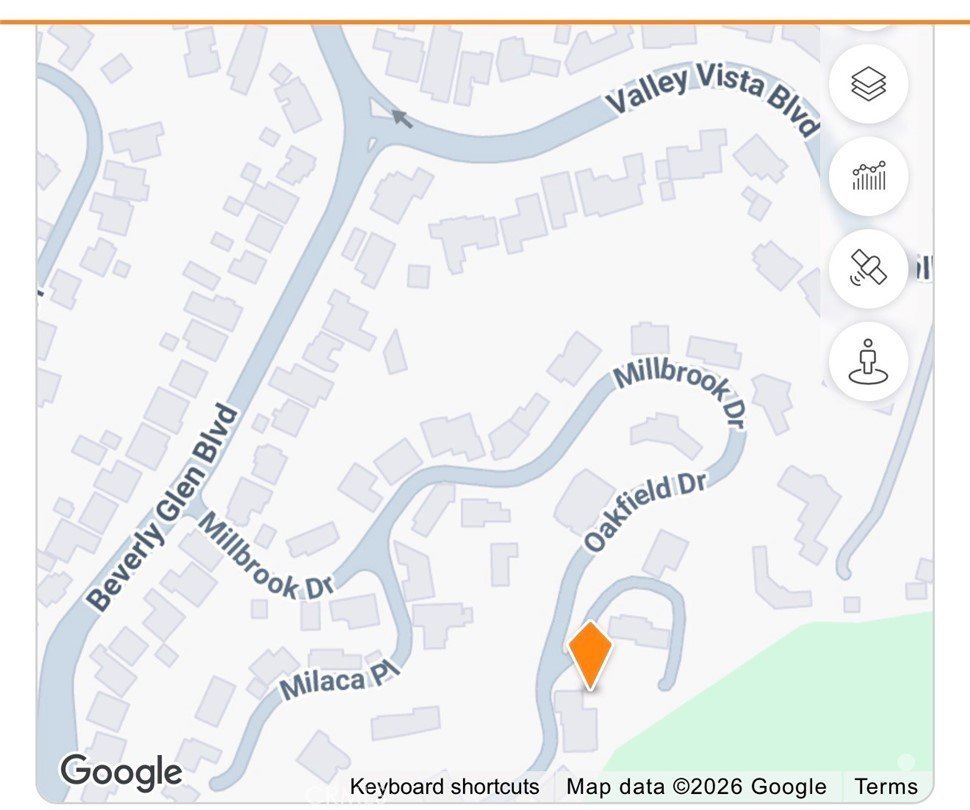
- Directions: From Ventura Blvd take Beverly Glen south, east on on Millbrook to Oakfield.
- Lot Size Acres: 0.3072 acres
Building Details
- Structure Type: House
- Water Source: Public
- Architectural Style: Contemporary
- Lot Features: ZeroToOneUnitAcre
- Sewer: PublicSewer
- Common Walls: NoCommonWalls
- Construction Materials: Drywall,Glass,CopperPlumbing
- Foundation Details: PillarPostPier,Slab
- Garage Spaces: 3
- Levels: ThreeOrMore
- Other Structures: SecondGarage
- Floor covering: Wood
Amenities & Features
- Pool Features: None
- Parking Features: DoorMulti, DirectAccess, DoorSingle, Driveway, GarageFacesFront, Garage, GarageDoorOpener
- Spa Features: None
- Accessibility Features: AccessibleElevatorInstalled
- Parking Total: 3
- Utilities: ElectricityConnected,NaturalGasConnected,SewerConnected,WaterConnected
- Window Features: TintedWindows
- Cooling: CentralAir,HighEfficiency
- Door Features: SlidingDoors
- Electric: Volts220InKitchen,Volts220InLaundry
- Fireplace Features: LivingRoom, PrimaryBedroom
- Heating: Central,Fireplaces
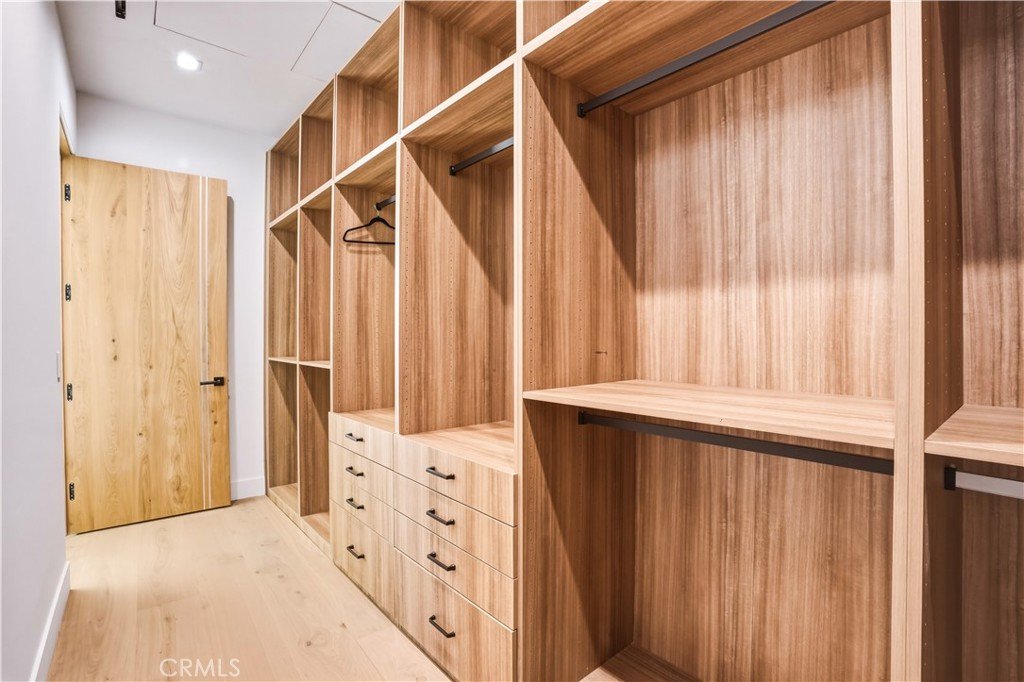
- Interior Features: SeparateFormalDiningRoom, EatInKitchen, LivingRoomDeckAttached, MultipleStaircases, OpenFloorplan, Pantry, QuartzCounters, BedroomOnMainLevel, EntranceFoyer, WalkInPantry, WalkInClosets
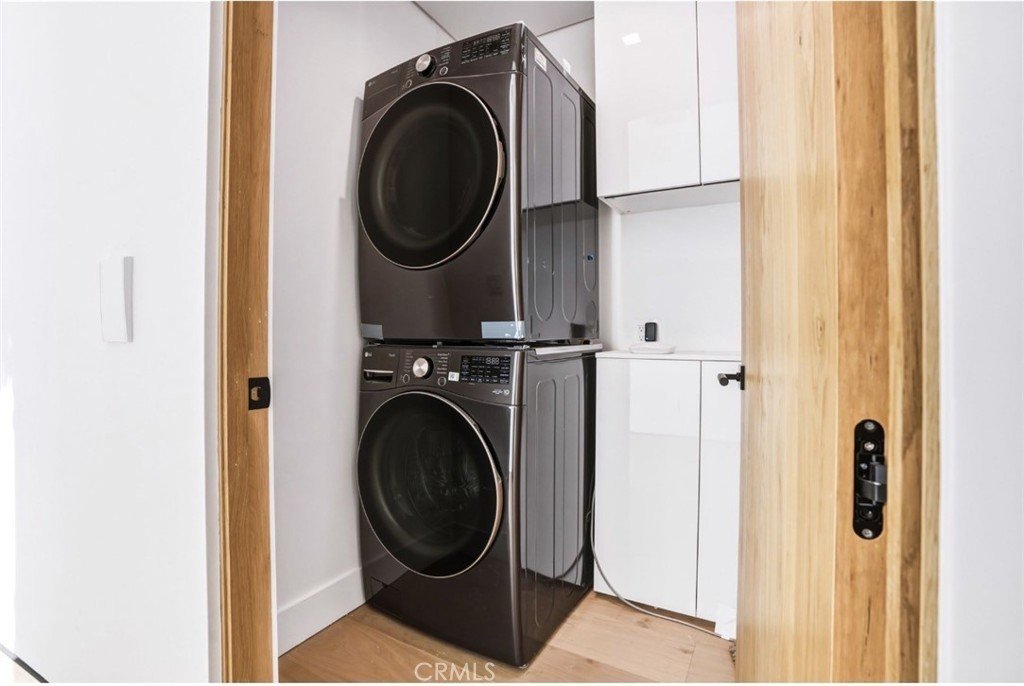
- Laundry Features: LaundryRoom
- Appliances: SixBurnerStove,BuiltInRange,DoubleOven,Dishwasher,Disposal,GasRange,Refrigerator,Dryer,Washer
Nearby Schools
- Middle Or Junior School: Van Nuys
- Elementary School: Sherman Oaks
- High School District: Los Angeles Unified
Expenses, Fees & Taxes
- Association Fee: 0
Agent info
- Agent name: Kimberly Frankel
- Agent MLS: SR207061215
- Agent email: kim@kimfrankel.com
- Agent officephone: 310-777-7510
Miscellaneous
- List Office Name: Engel & Volkers Beverly Hills
- Listing Terms: Cash,Conventional
- Common Interest: None
- Community Features: Hiking,Suburban
- Attribution Contact: 818-438-6992
