























4016 San Remo Way, Tarzana, CA, US, 91356
4016 San Remo Way, Tarzana, CA, US, 91356Basics
- Date added: Added 2 months ago
- Category: Residential
- Type: SingleFamilyResidence
- Status: Active
- Bedrooms: 4
- Bathrooms: 5
- Area: 4199 sq ft
- Lot size: 17749, 17749 sq ft
- Year built: 1995
- Property Condition: UpdatedRemodeled
- View: CityLights,Valley,TreesWoods
- Zoning: LARA
- County: Los Angeles
- MLS ID: 26863977
Description
-
Description:
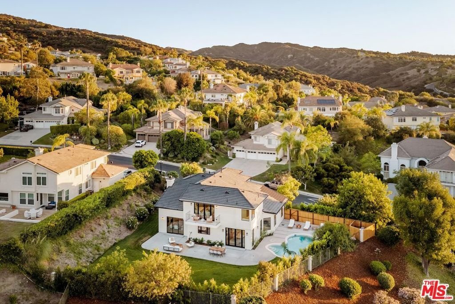
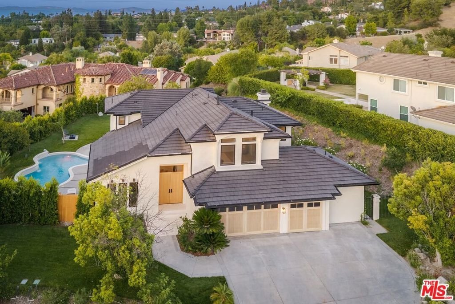
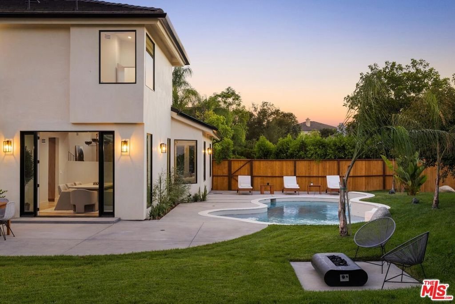
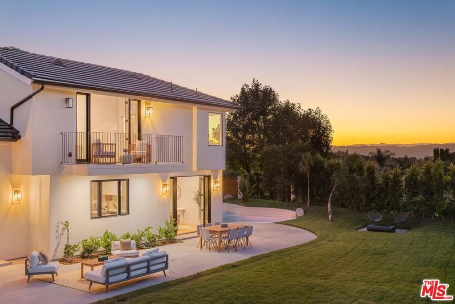
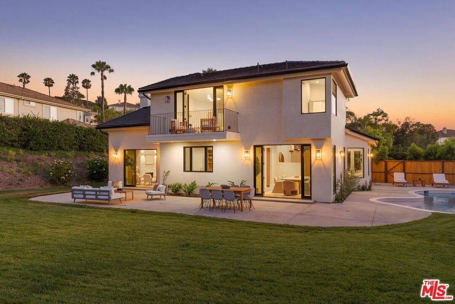
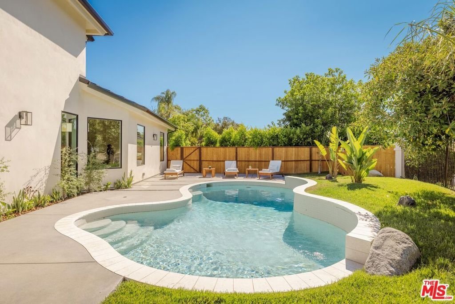
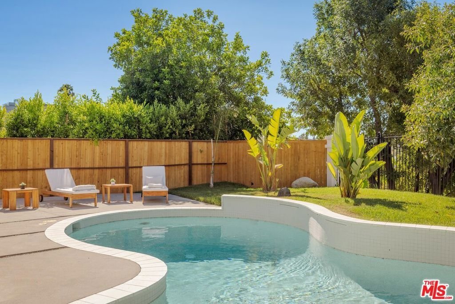
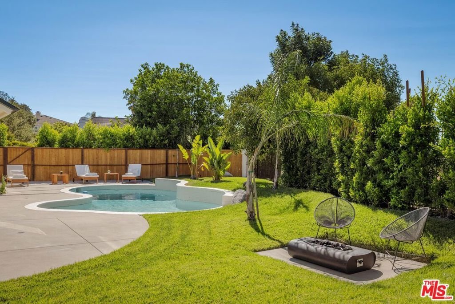
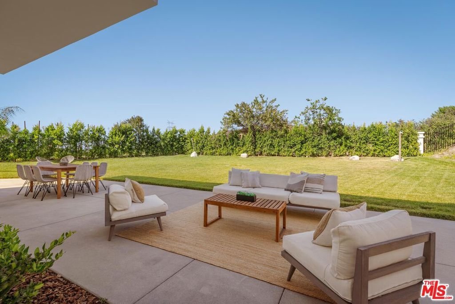
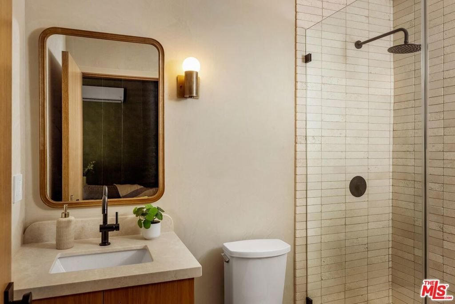
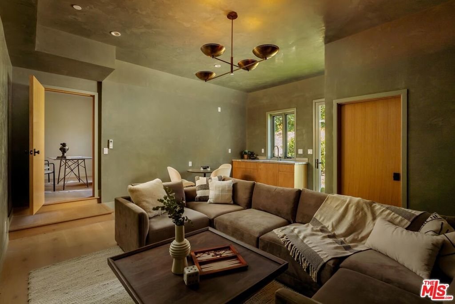
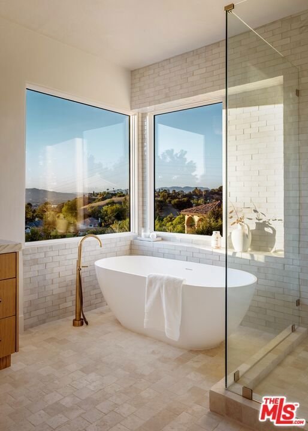
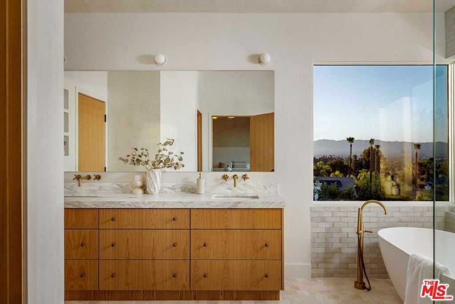
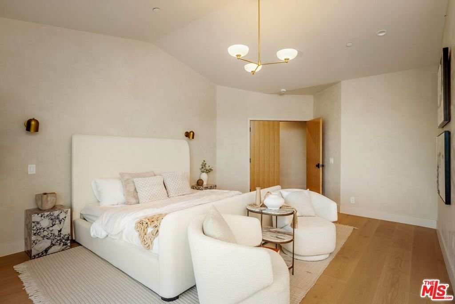
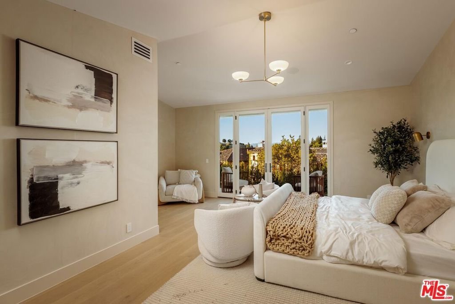
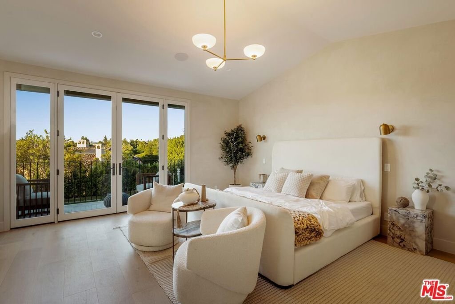
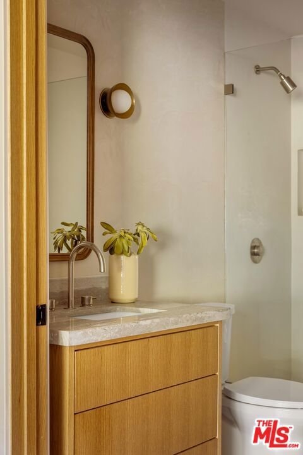
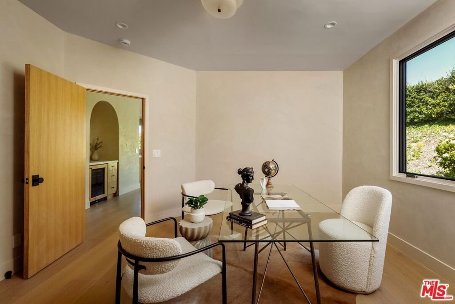
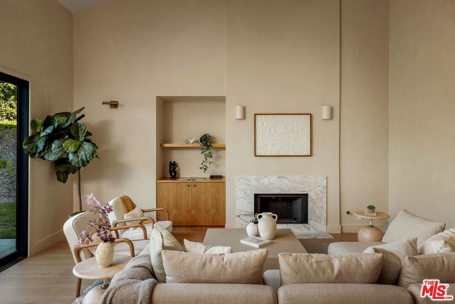
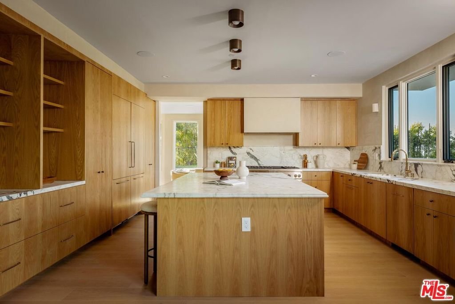
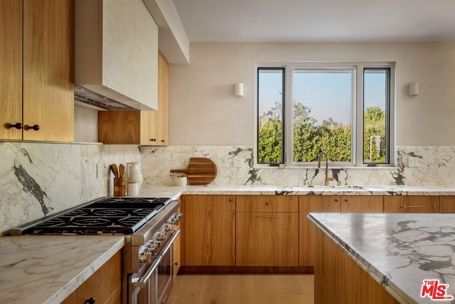
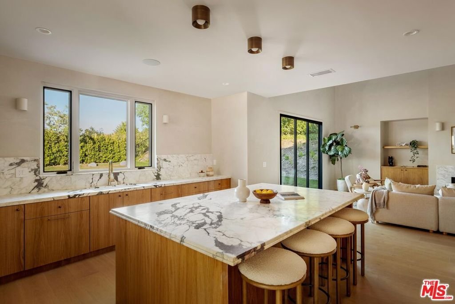
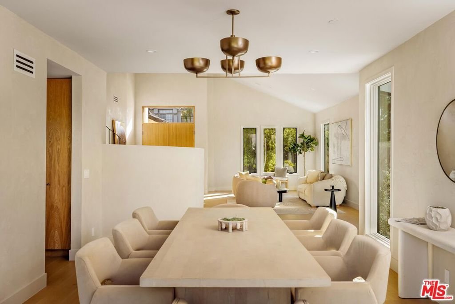
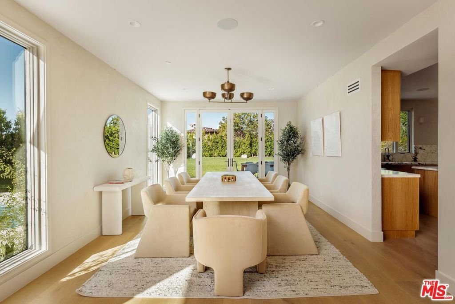
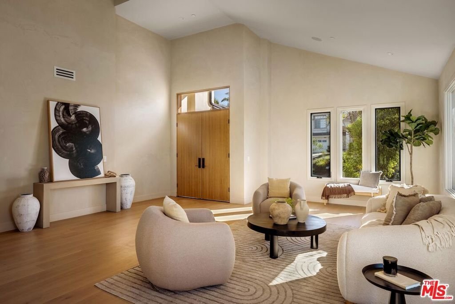
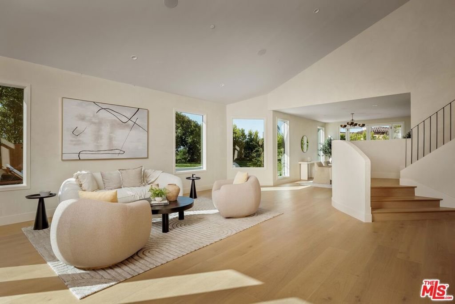
Introducing 4016 San Remo Way, a meticulously redesigned residence located behind the prestigious 24-hour guard-gated community of Silverhawk Ridge. Perched on an expansive 17,749 sq ft lot, this exceptional 4BD/4.5BA home captures panoramic views stretching across the San Fernando Valley to the Santa Monica Mountains, pairing timeless design with elevated modern living. A beautifully crafted oak entry door and wood-clad garage create an unforgettable first impression, offering a glimpse into the thoughtful craftsmanship found throughout. Inside, soaring vaulted ceilings and abundant natural light enhance the home's open, airy layout, while a refined blend of plaster-finished walls, solid oak flooring, custom millwork, and designer lighting establishes a sophisticated yet welcoming atmosphere. Fleetwood sliding glass doors and Lincoln windows frame the surrounding landscape, creating a seamless transition between the home's interiors and its picturesque setting. Built-in speakers throughout further enhance the experience, providing effortless ambiance for both everyday living and entertaining. Designed with both comfort and functionality in mind, the main living areas include an elegant formal living room, a dedicated dining space, and a spacious bonus room that flows effortlessly into the designer kitchen, complete with marble countertops, premium finishes, and exceptional attention to detail. Privately situated to maximize the breathtaking vistas, the primary suite serves as a tranquil escape with its own balcony, oversized walk-in closet, and luxurious ensuite bath. The secondary bedrooms and bathrooms continue the home's cohesive design, including a striking powder room highlighted by a sculptural natural stone vessel sink with a chiseled-edge finish. Outside, the secluded grounds are designed for effortless enjoyment, where a sparkling pool, mature privacy hedging, and multiple outdoor gathering spaces create an inviting setting for both intimate evenings and large-scale entertaining. The attached studio ADU with a full bathroom provides outstanding versatility, offering the perfect space for guests, a home office, a fitness room, or a media retreat. Ideally located near Mulholland Drive and El Caballero Country Club, this reimagined Silverhawk Ridge residence presents an exceptional opportunity to enjoy privacy, remarkable views, and thoughtfully curated design within one of Tarzana's most coveted gated communities.
Show all description
Location
- Directions: South of Rosita, East of Reseda
- Lot Size Acres: 0.4075 acres
Building Details
- Architectural Style: SeeRemarks
- Lot Features: BackYard,FrontYard,Lawn
- Sewer: Other
- Common Walls: NoCommonWalls
- Levels: MultiSplit
- Other Structures: GuestHouse
Amenities & Features
- Pool Features: Heated, InGround, Private
- Parking Features: Driveway, Garage
- Security Features: GatedWithGuard, GatedCommunity
- Spa Features: None
- Parking Total: 2
- Roof: Shingle
- Association Amenities: ControlledAccess,Security
- Cooling: CentralAir
- Door Features: SlidingDoors
- Fireplace Features: FamilyRoom
- Furnished: Unfurnished
- Heating: Central
- Interior Features: WalkInClosets
- Laundry Features: LaundryRoom
- Appliances: Dishwasher,Microwave,Oven,Range,Refrigerator,Dryer,Washer
Expenses, Fees & Taxes
- Association Fee: $625
Agent info
- Agent name: Andrew Dinsky
- Agent MLS: CLW-X81526
- Agent email: andrewdinsky@gmail.com
- Agent officephone: 818-989-2000
- Agent direct phone: 310-729-3393
Miscellaneous
- Association Fee Frequency: Monthly
- List Office Name: Equity Union
- Community Features: Gated
