
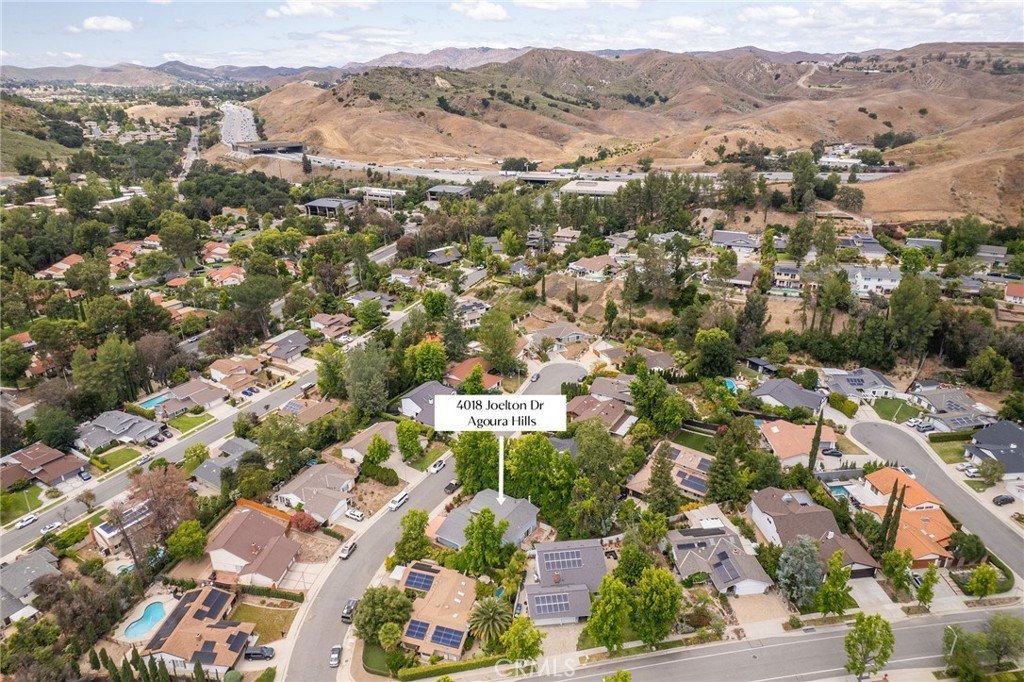




4018 Joelton Drive, Agoura Hills, CA, US, 91301
4018 Joelton Drive, Agoura Hills, CA, US, 91301Basics
- Date added: Added 4 months ago
- Category: Residential
- Type: SingleFamilyResidence
- Status: Active
- Bedrooms: 5
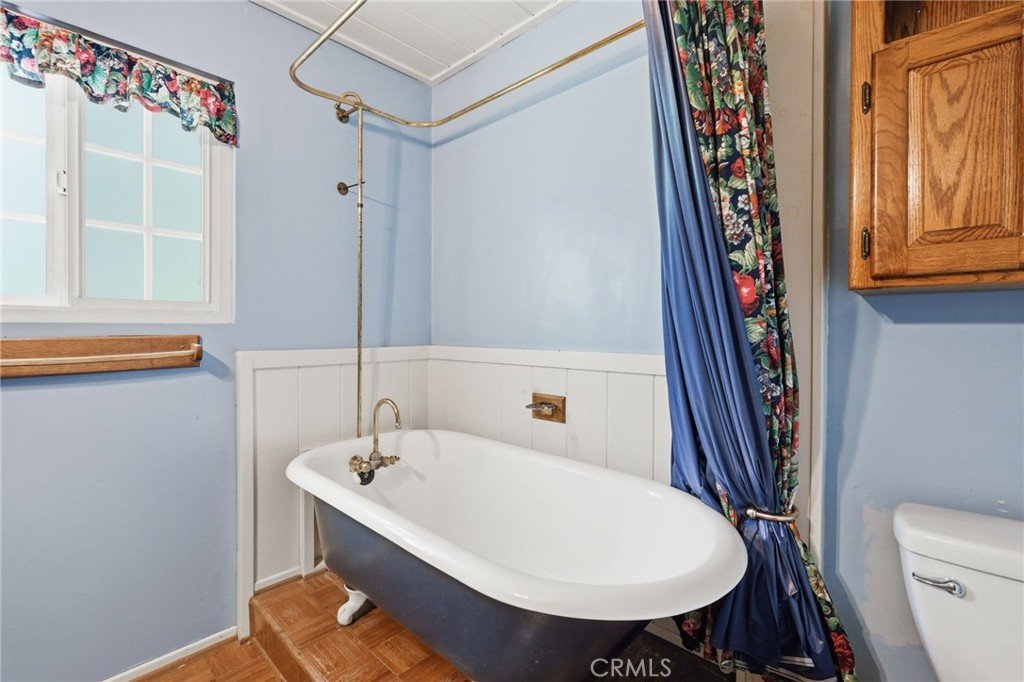
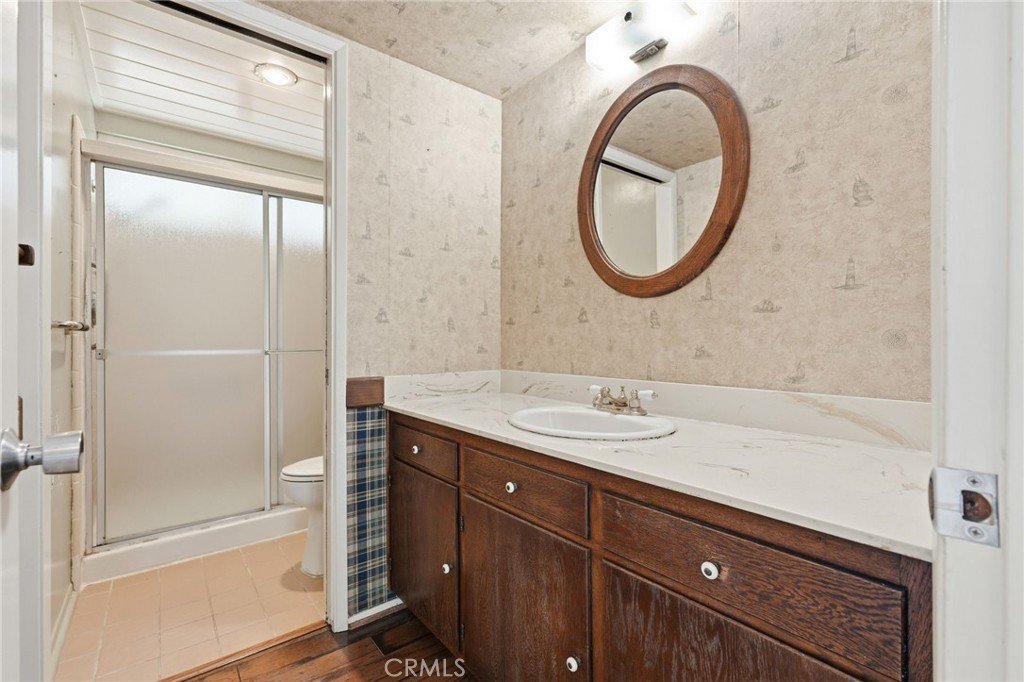
- Bathrooms: 3
- Area: 2450 sq ft
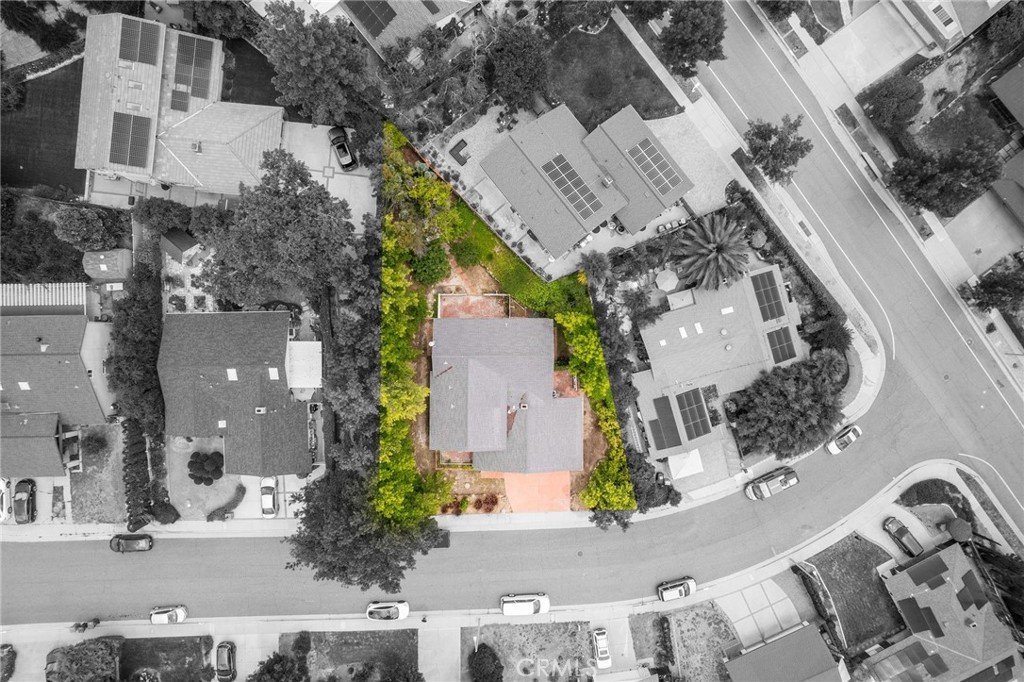
- Lot size: 8113, 8113 sq ft
- Year built: 1972
- Property Condition: Fixer
- View: None
- Subdivision Name: Liberty Canyon (D) (860)
- County: Los Angeles
- MLS ID: SR26113307
Description
-
Description:
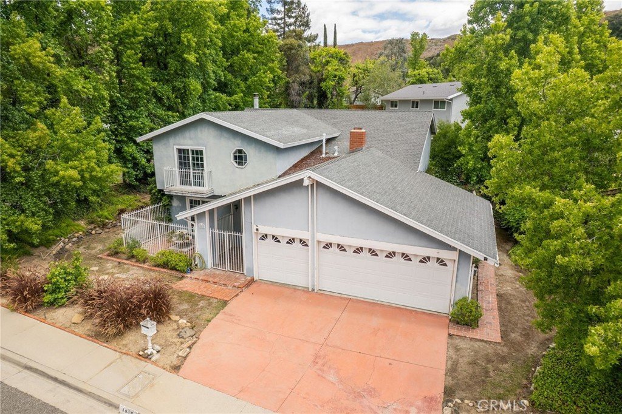
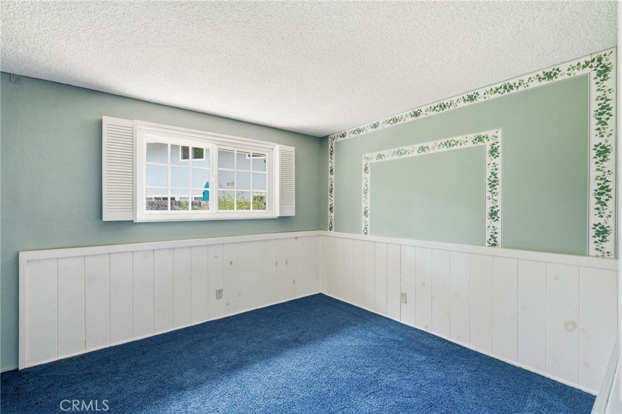
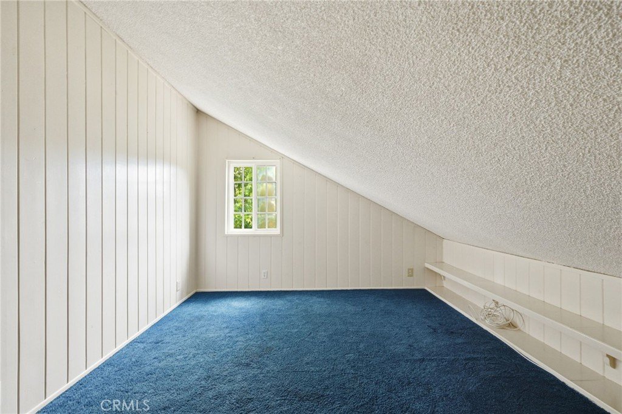
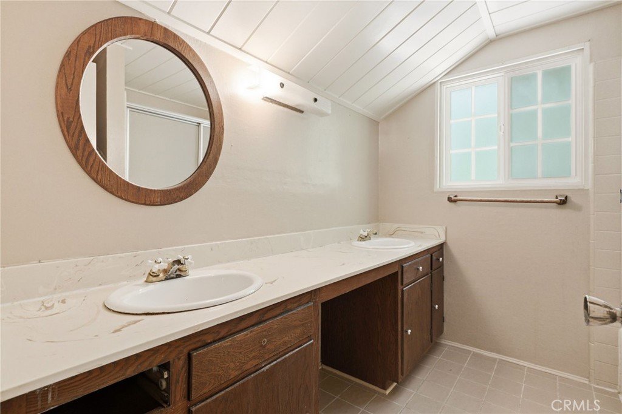
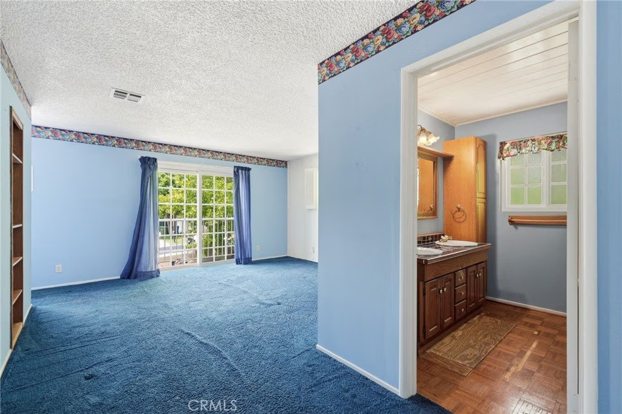
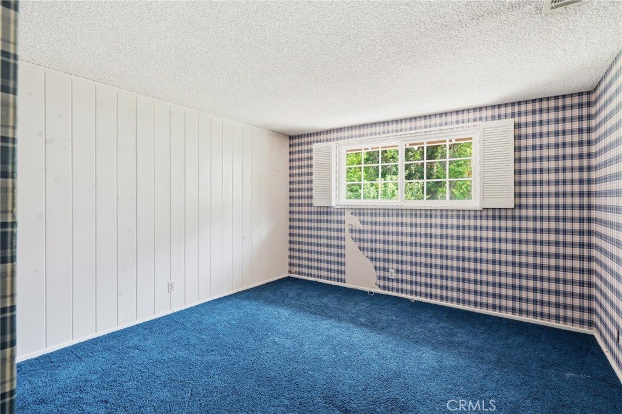
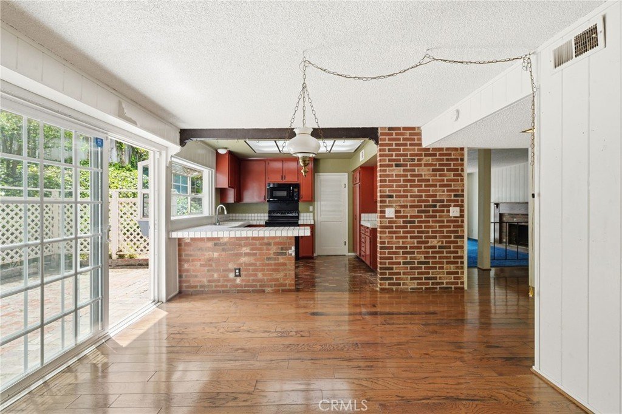
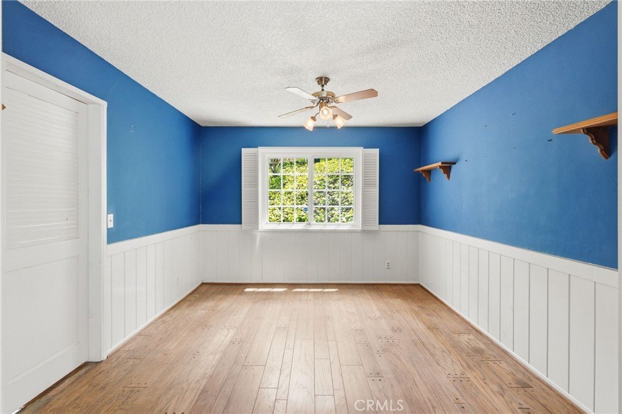
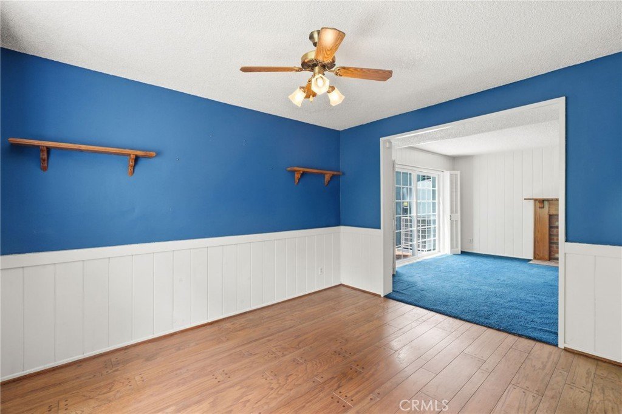
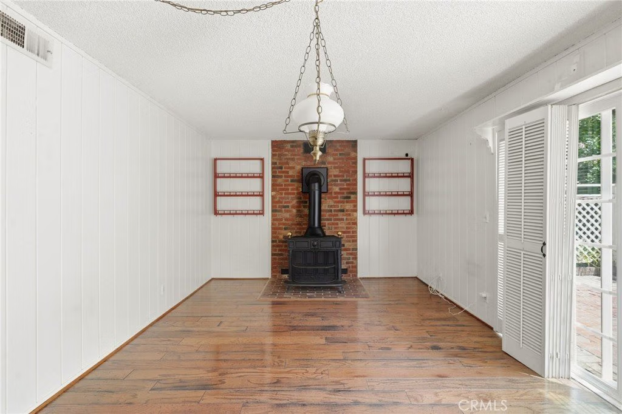
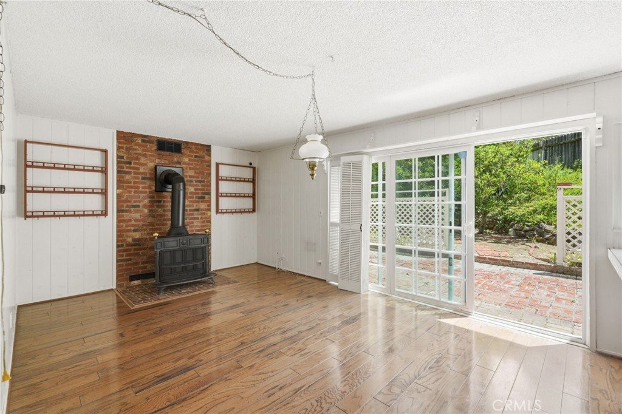
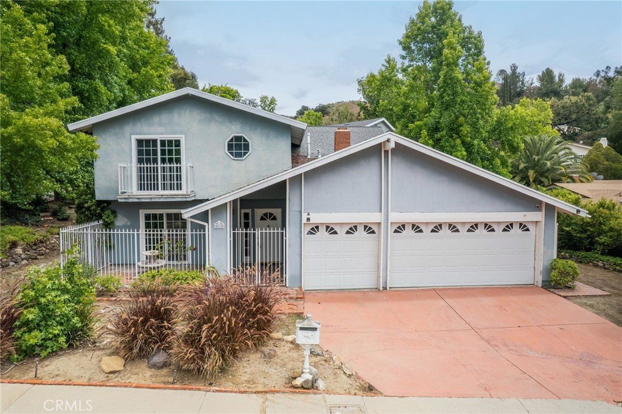
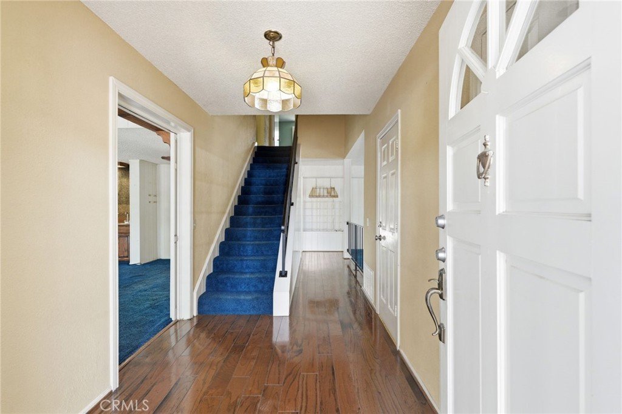
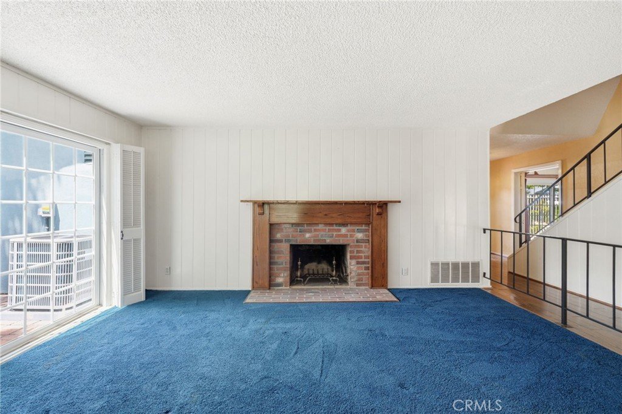
Opportunity knocks in desirable Liberty Canyon! Situated on an approximately 8,111 sq. ft. lot, this 5-bedroom, 3-bathroom home offers over 2,450 sq. ft. of living space and endless possibilities for its next owner.
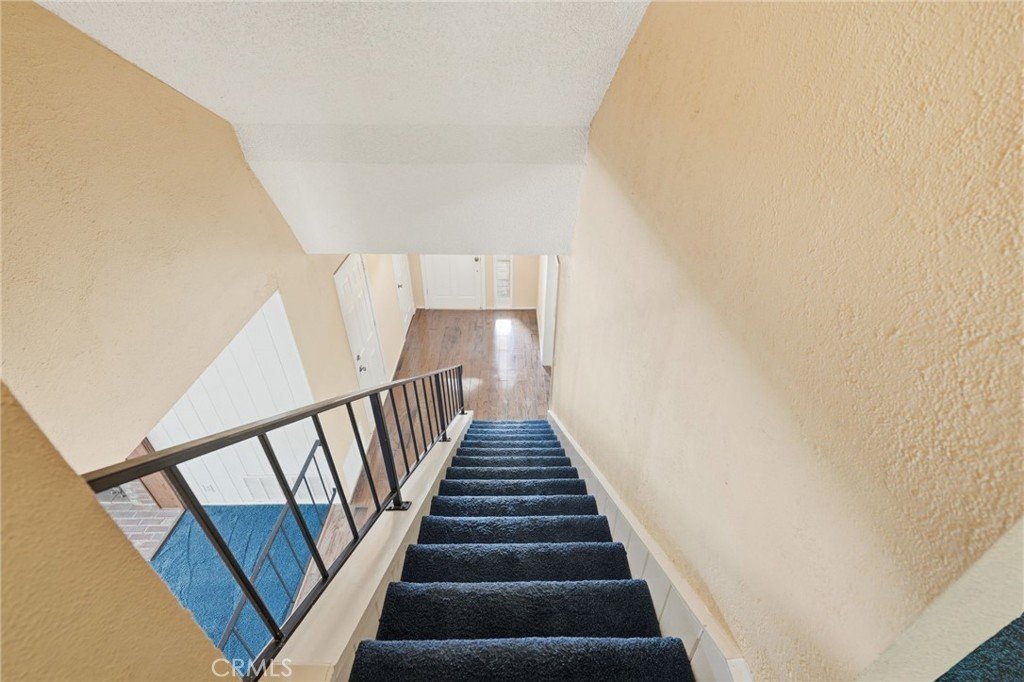
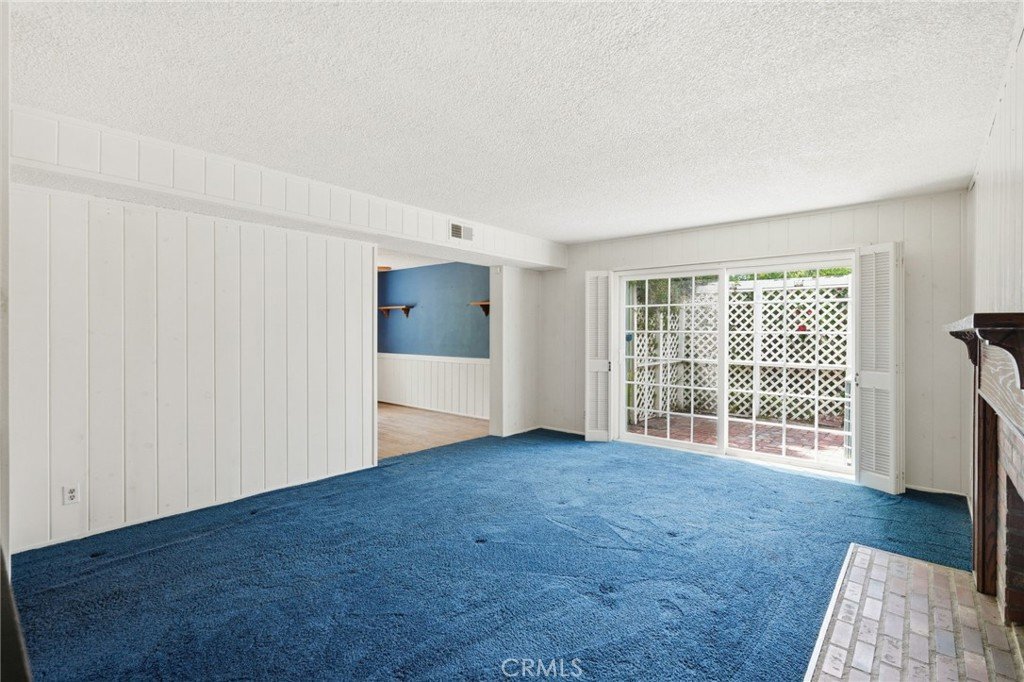
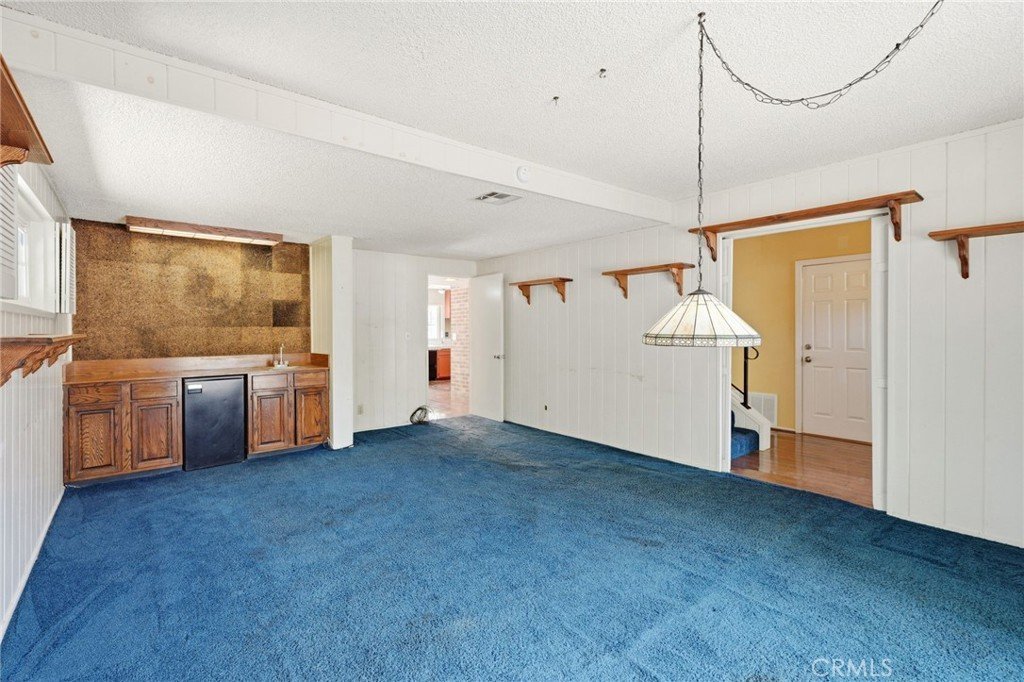
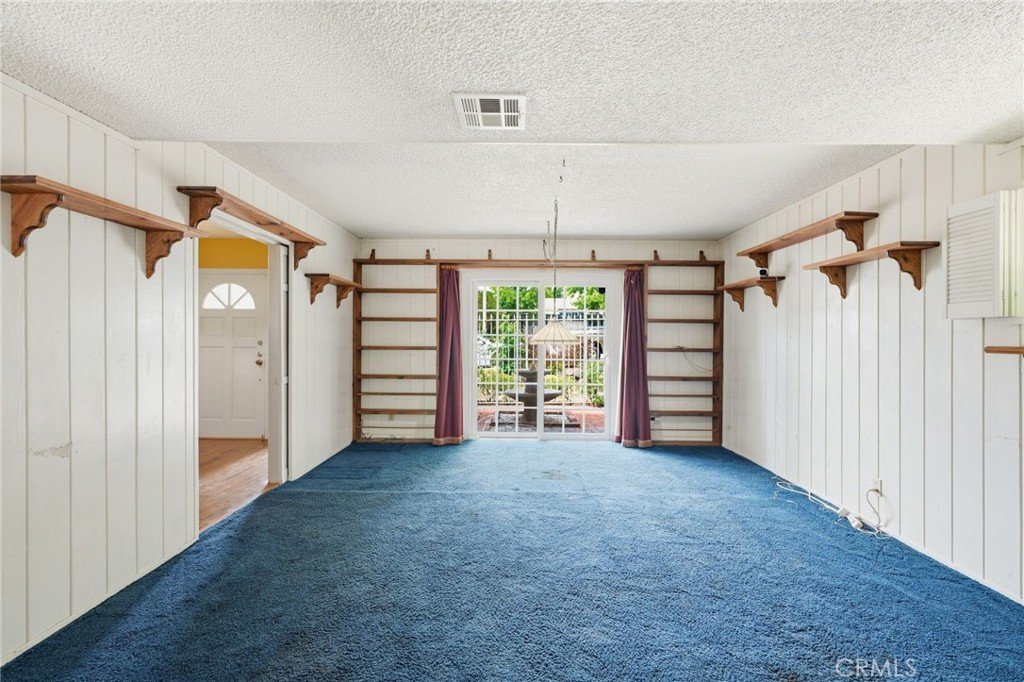
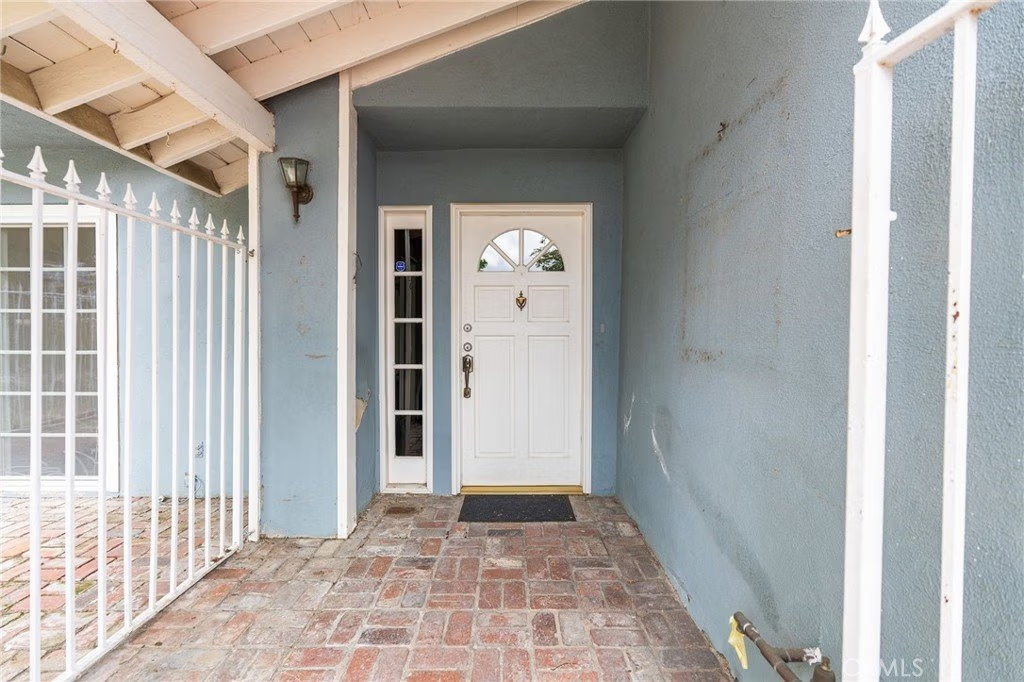
With a flexible floor plan, generous room sizes, and a spacious three-car garage, this property is ready to be reimagined and transformed into something truly special. Original details throughout provide a blank canvas for buyers, investors, or contractors looking to create their dream home in one of Agoura Hills' most sought-after neighborhoods.
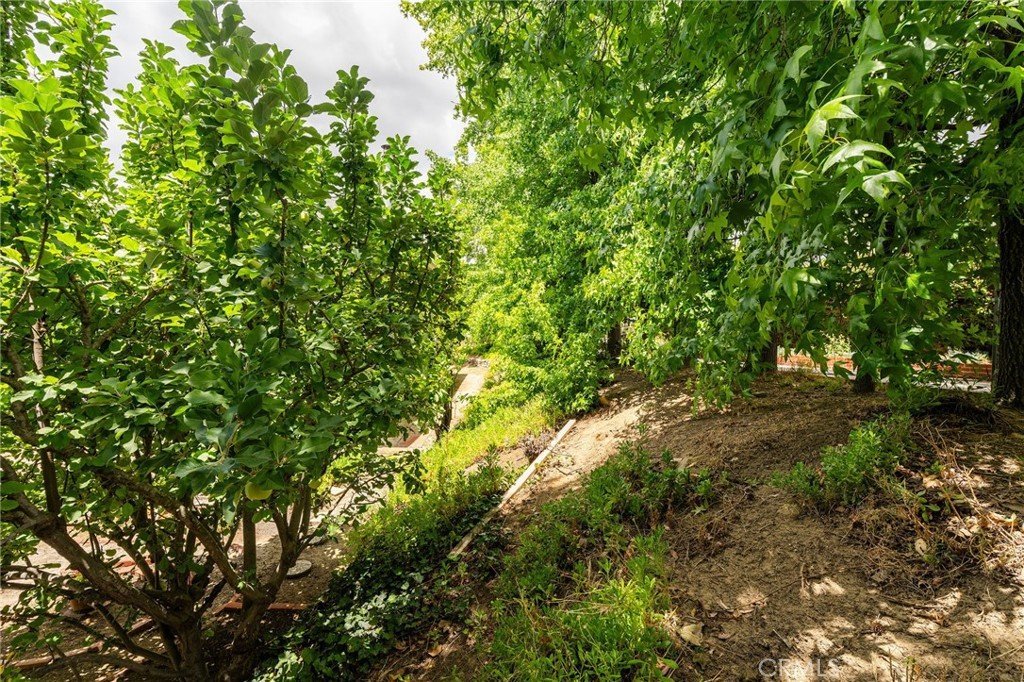
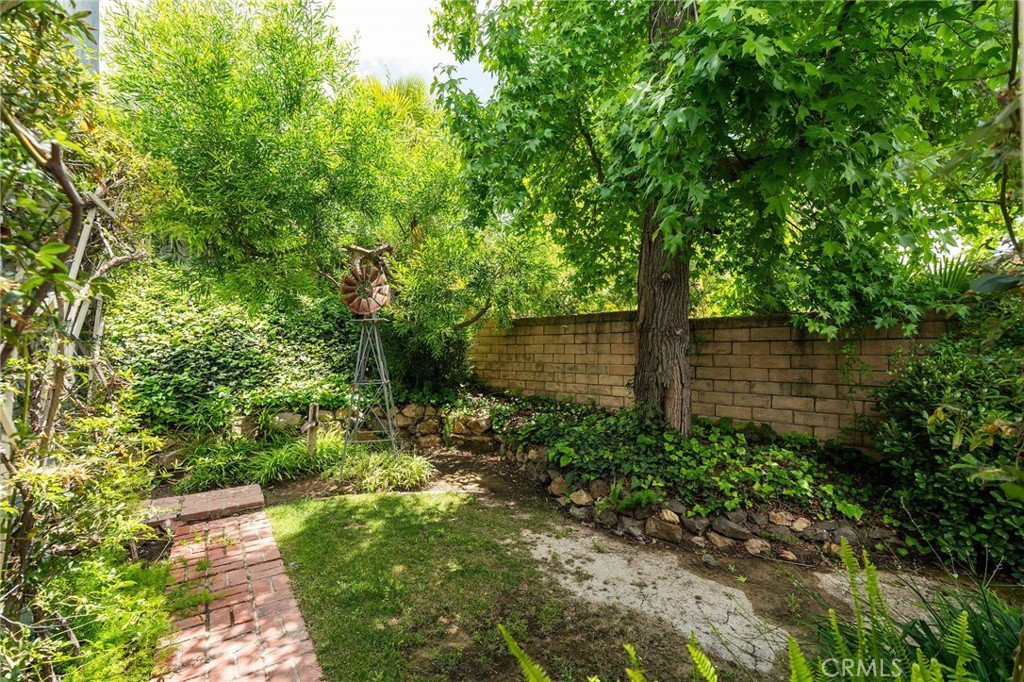
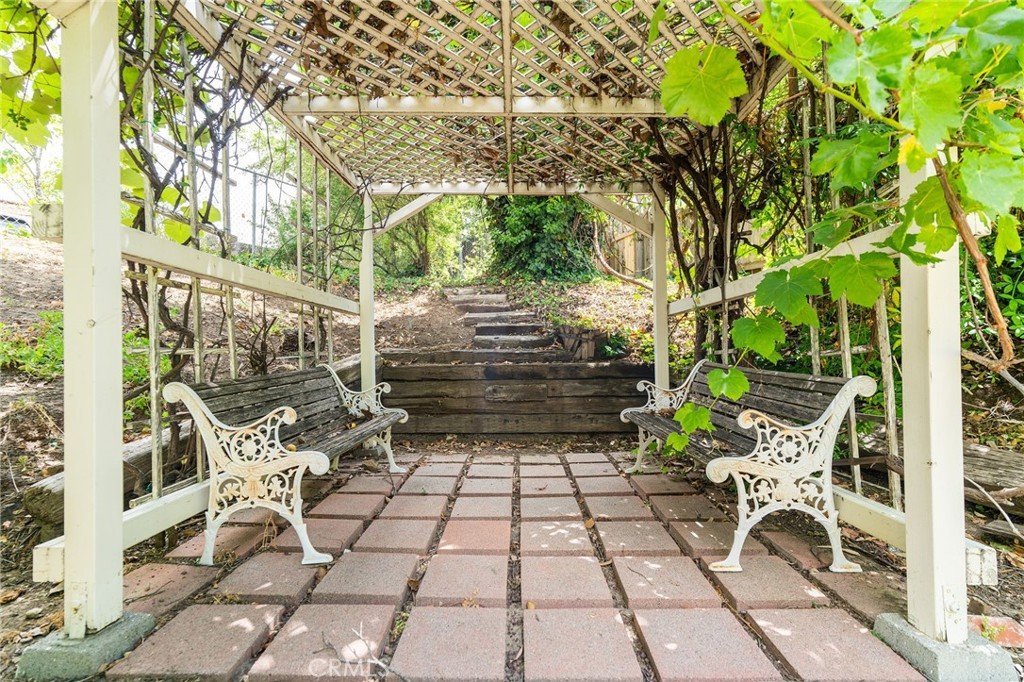
The private backyard offers a peaceful retreat with mature landscaping, a charming gazebo seating area, and plenty of space for outdoor entertaining, gardening, or future enhancements.
Located near award-winning Las Virgenes schools, hiking trails, parks, shopping, dining, and convenient freeway access, this home combines location, space, and opportunity. Priced to reflect its condition, this is a rare chance to renovate and build equity in Liberty Canyon.
Bring your vision and unlock the potential!
Show all description
Location
- Directions: Liberty Canyon South. Make a left on Country Glen Rd. Left on Joelton Dr.
- Lot Size Acres: 0.1862 acres
Building Details
Amenities & Features
- Pool Features: None
- Parking Features: Garage
- Patio & Porch Features: Brick
- Spa Features: None
- Parking Total: 3
- Cooling: CentralAir
- Fireplace Features: LivingRoom
- Heating: Central
- Interior Features: WetBar, SeparateFormalDiningRoom
- Laundry Features: InGarage
- Appliances: Dishwasher,ElectricOven,Microwave,WaterHeater
Nearby Schools
- High School District: Las Virgenes
Expenses, Fees & Taxes
- Association Fee: 0
Agent info
- Agent name: Kristina Goldman
- Agent MLS: SR207061335
- Agent email: kristinagoldmanhomes@gmail.com
- Agent officephone: 805-892-8119
Miscellaneous
- List Office Name: Equity Union
- Listing Terms: Submit
- Common Interest: None
- Community Features: Suburban
- Attribution Contact: 818-732-5153
