
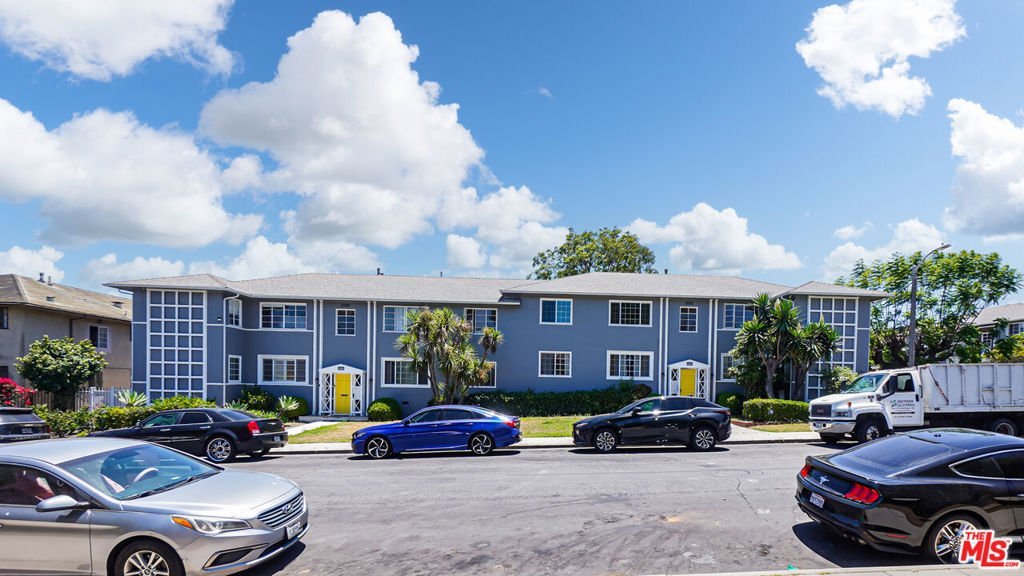
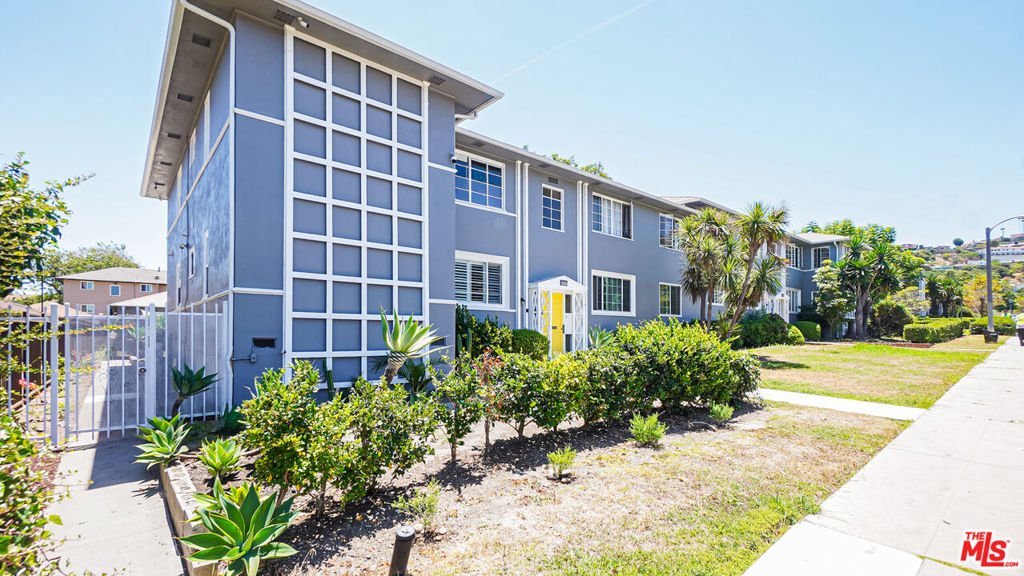


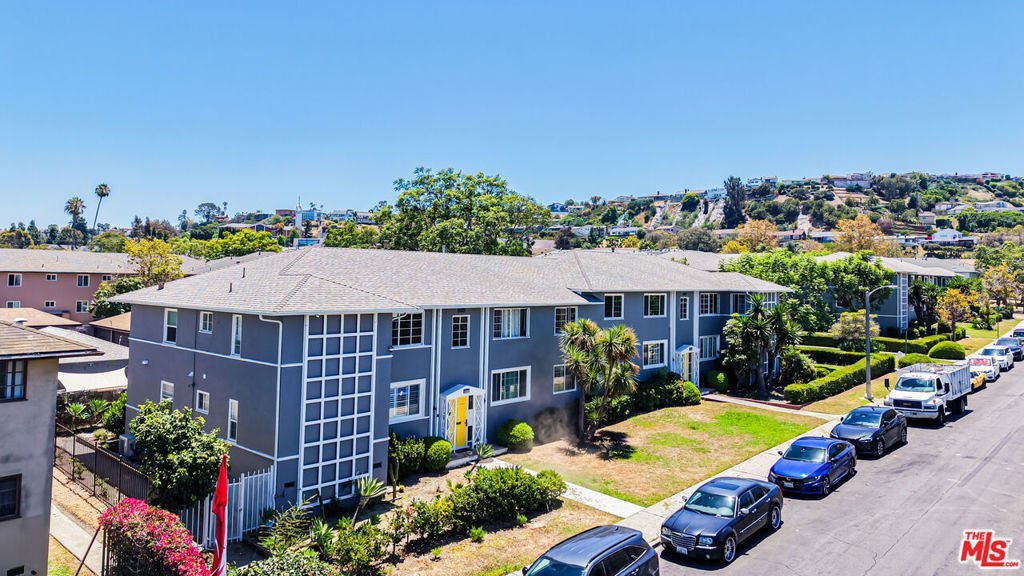







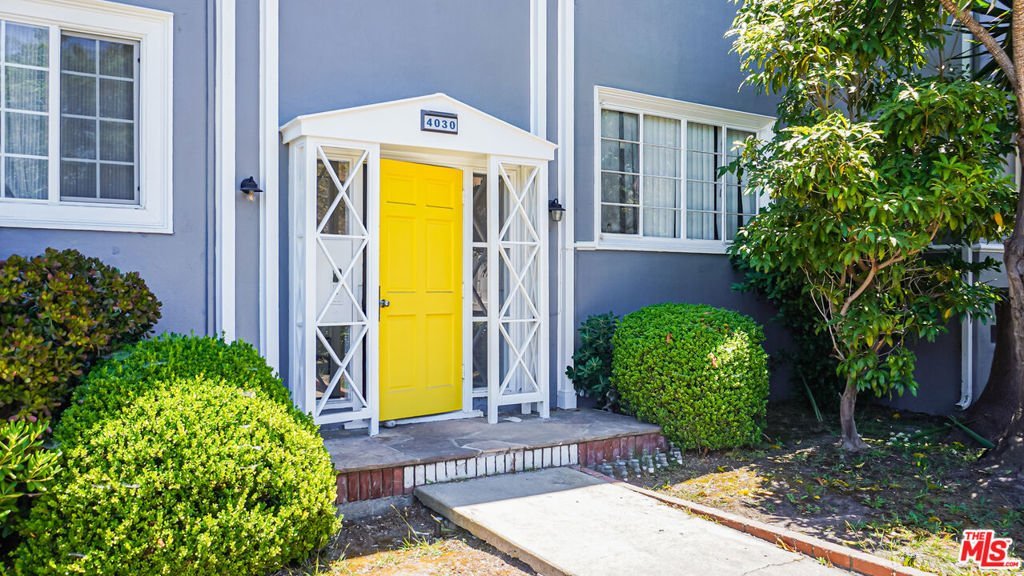
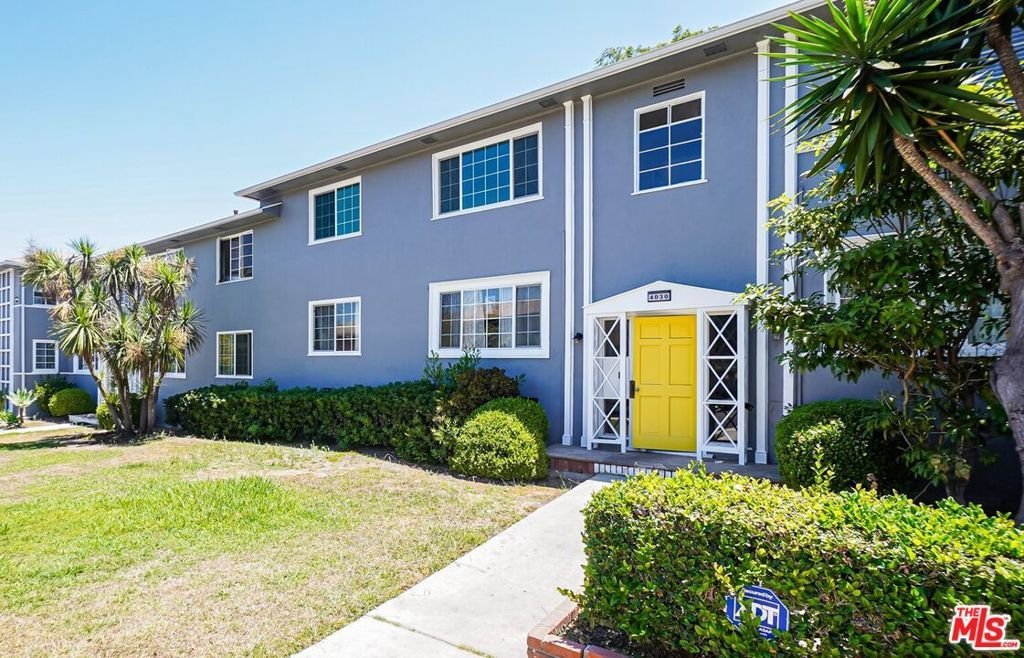
4030 Abourne Road C, Los Angeles, CA, US, 90008
4030 Abourne Road C, Los Angeles, CA, US, 90008Basics
- Date added: Added 3 months ago
- Category: Residential
- Type: Condominium
- Status: Active
- Bedrooms: 2
- Bathrooms: 1
- Area: 912 sq ft
- Lot size: 46289, 46289 sq ft
- Year built: 1948
- View: Courtyard
- Zoning: LAR3
- County: Los Angeles
- MLS ID: 26857365
Description
-
Description:
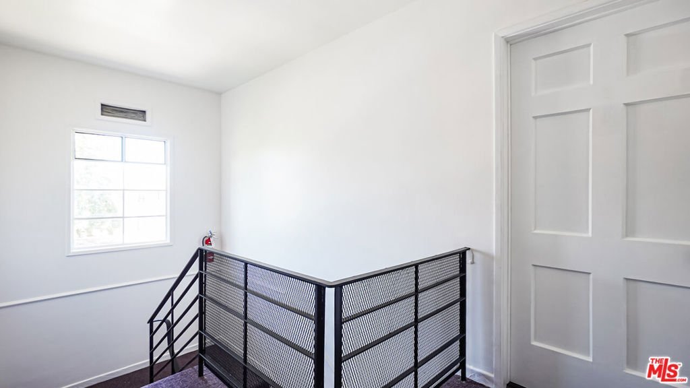
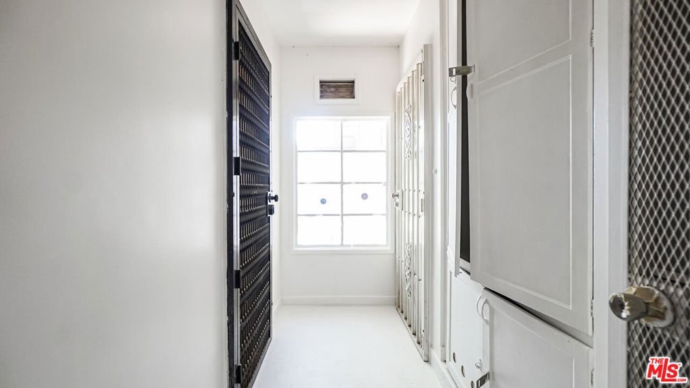
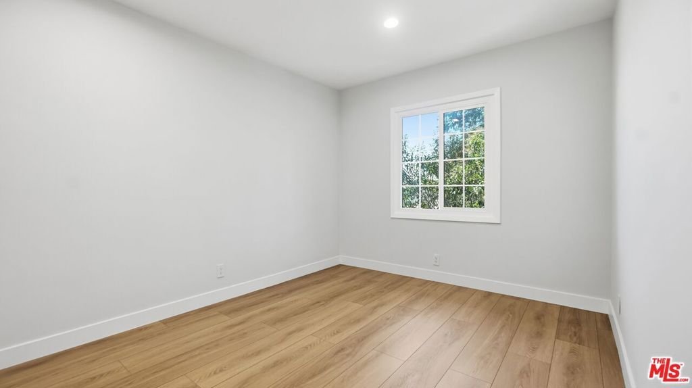
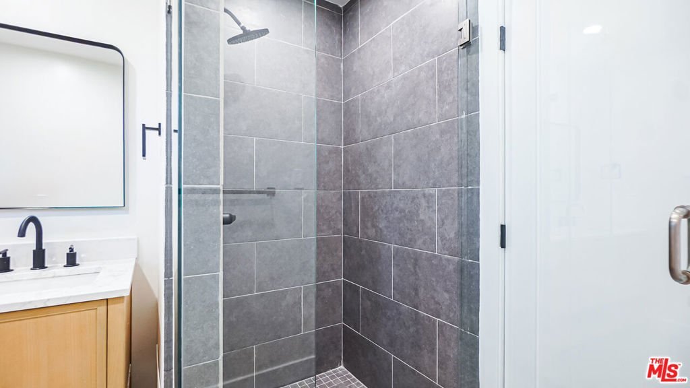
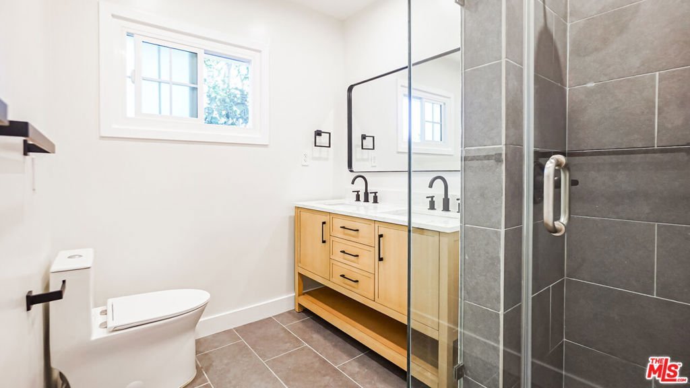
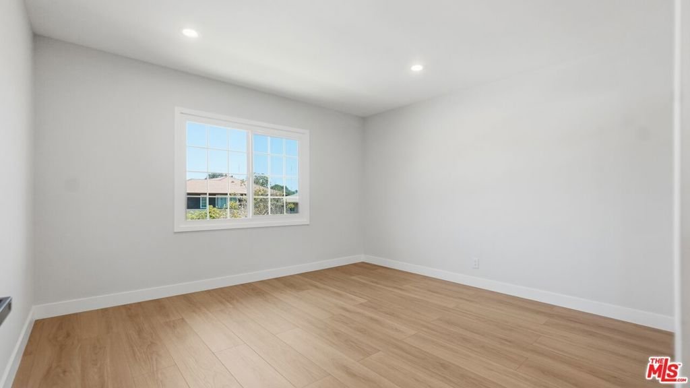
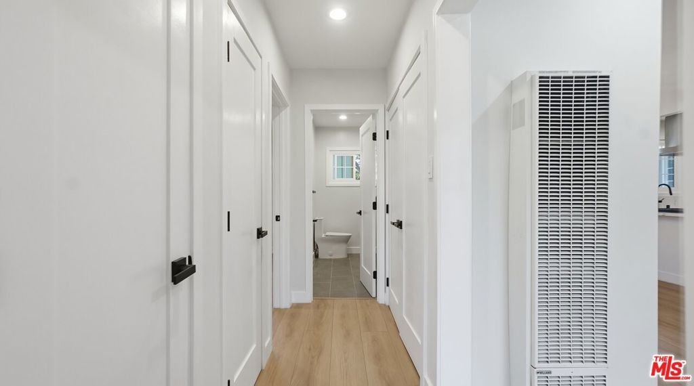
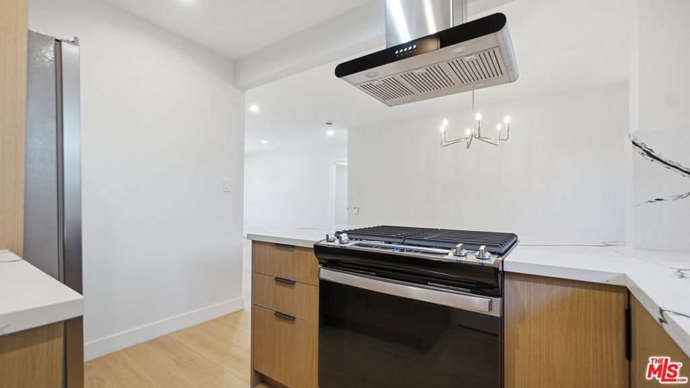
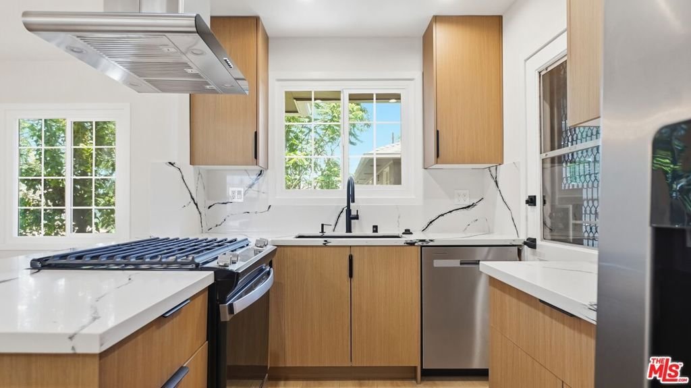
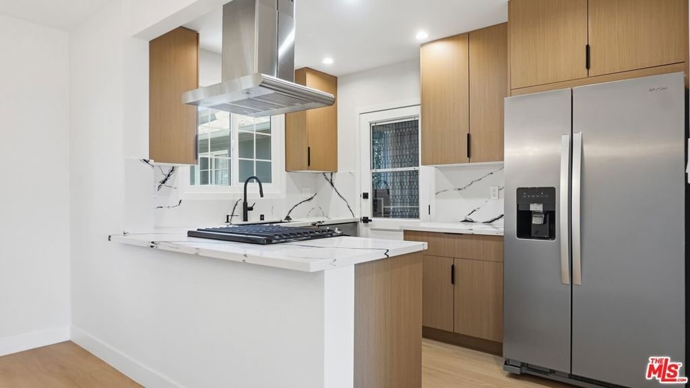
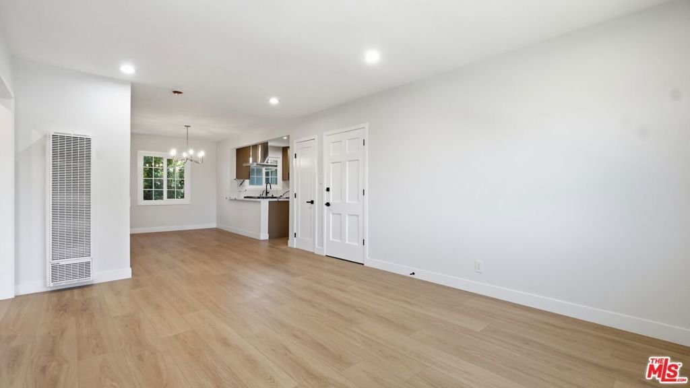
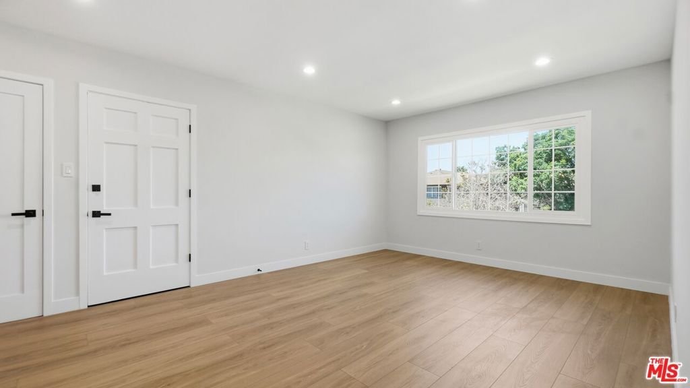
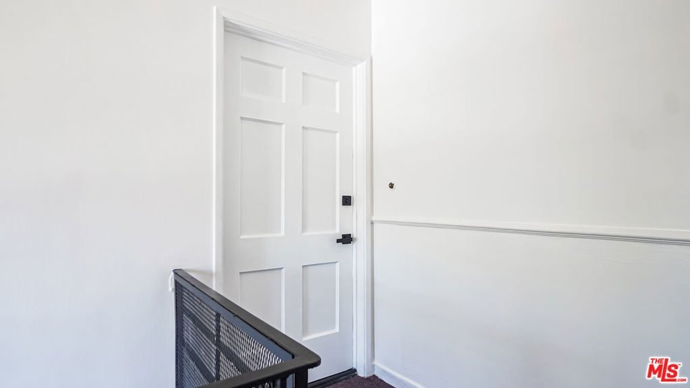
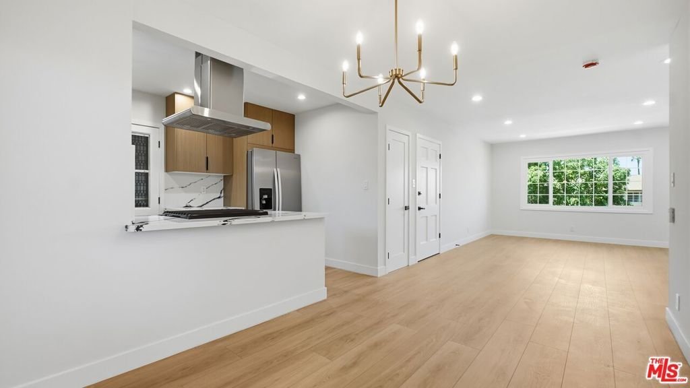
** Newly Renovated 2-Bedroom Condo in Baldwin Hills - Move-In Ready Retreat! ** Welcome to 4030 Abourne Road Unit C - a newly-renovated bright & inviting top floor unit in the desirable Baldwin Village neighborhood of Baldwin Hills. This unit has been fully renovated with the best of the best designer finishes throughout and is move-in ready. Step inside to discover an open-concept layout, perfect for everyday living and entertaining. The spacious living area flows naturally, while generously sized bedrooms w/ ample closet space provide flexibility for a home office or guest room. The updated kitchen features European cabinetry, quartz countertops, stainless-steel appliances, & plenty of counter space for meal prep with a clean, functional design. Dining area w/ designer chandelier. Bathroom w/ dual vanities & designer finishes. New LED lighting, dual-pane windows & European wide-plank flooring throughout. Tankless water heater. Laundry in unit. Plenty of closet space for linens. Shared detached garage unit w/ 1 dedicated space. Walking distance to Kaiser, Baldwin Hills Crenshaw Plaza, & local schools. A unique opportunity that is not to be missed!
Show all description
Location
- Directions: Abourne Road, just South of Santa Rosalia Dr.
- Lot Size Acres: 1.0626 acres
Building Details
Amenities & Features
- Pool Features: Community
- Parking Total: 0
- Cooling: None
- Fireplace Features: None
- Furnished: Unfurnished
- Appliances: Dishwasher,Disposal,Refrigerator,VentedExhaustFan,Dryer,Washer
Expenses, Fees & Taxes
- Association Fee: $522.53
Agent info
- Agent name: Oliver Moussazadeh
- Agent MLS: CLW-X87968
- Agent email: oliver@revilorealty.com
- Agent direct phone: 310-895-9887
Miscellaneous
- Association Fee Frequency: Monthly
- List Office Name: Revilo Realty, Inc.
- Community Features: Pool
