





40335 Reata Road, Palmdale, CA, US, 93550
40335 Reata Road, Palmdale, CA, US, 93550Basics
- Date added: Added 2 months ago
- Category: Residential
- Type: SingleFamilyResidence
- Status: Active
- Bedrooms: 4
- Bathrooms: 3
- Area: 1974 sq ft
- Lot size: 260300, 260300 sq ft
- Year built: 2002
- View: None
- Zoning: PDR2*
- County: Los Angeles
- MLS ID: 26829385
Description
-
Description:
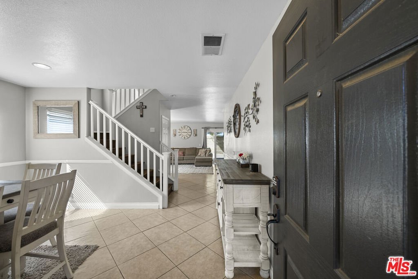
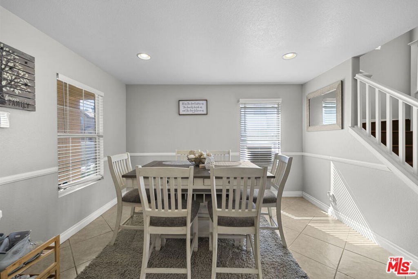
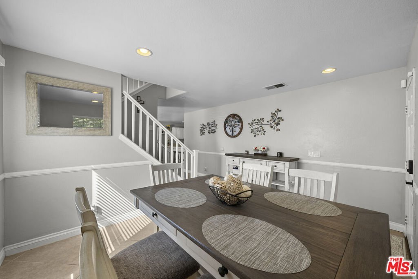
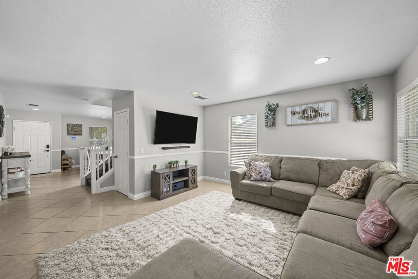
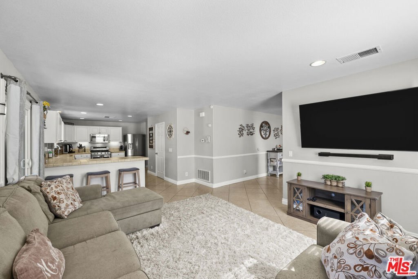
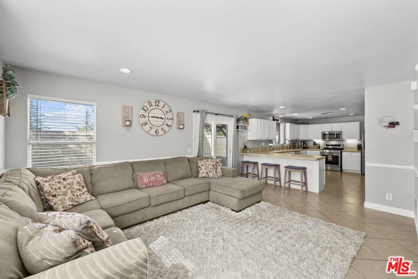
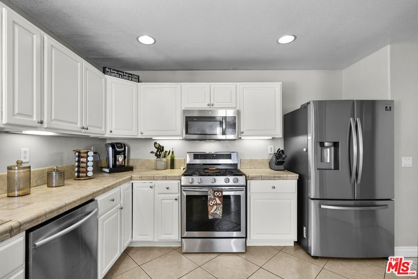
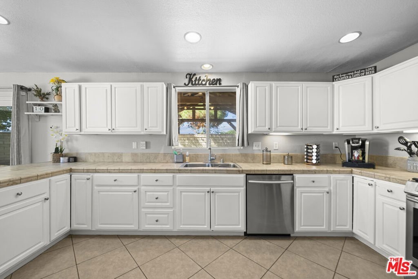
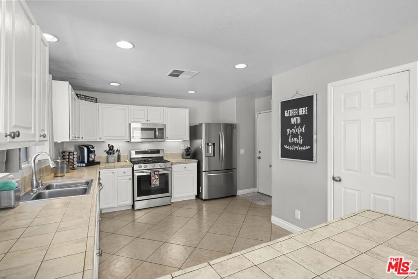
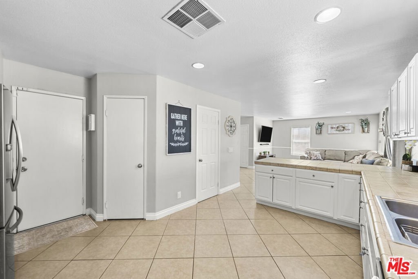
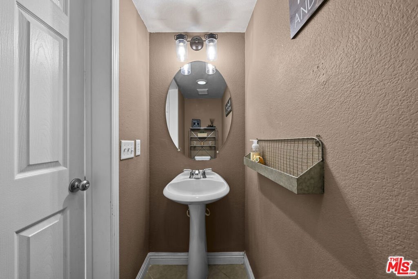
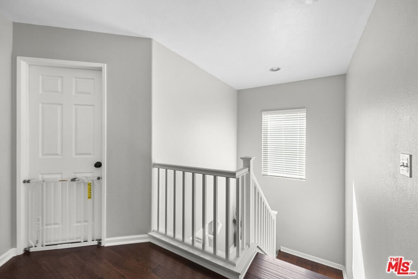
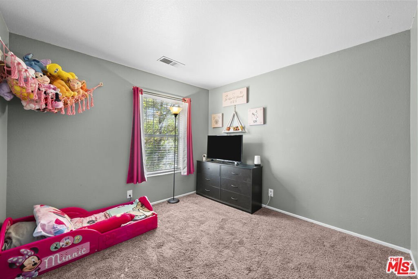
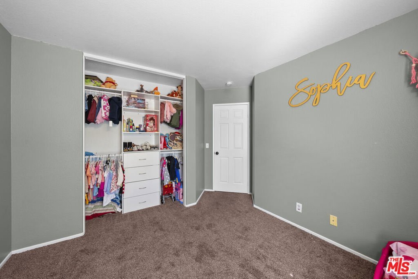
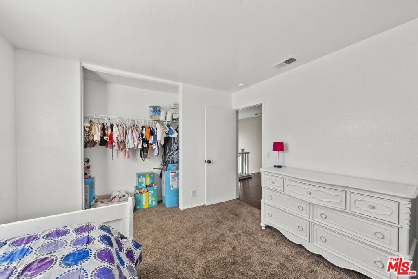
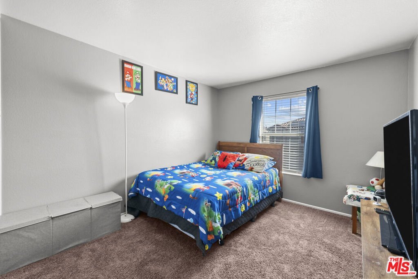
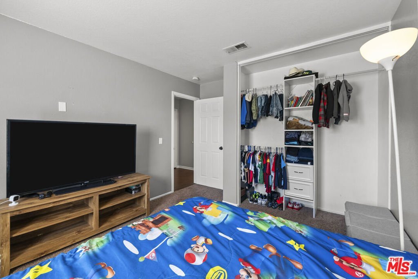
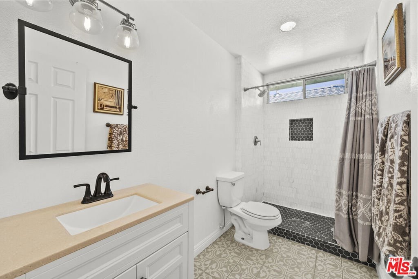
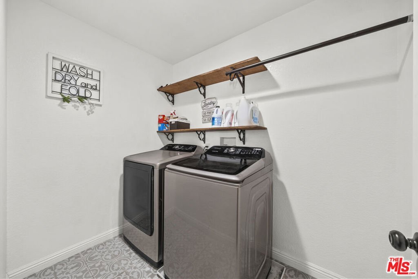
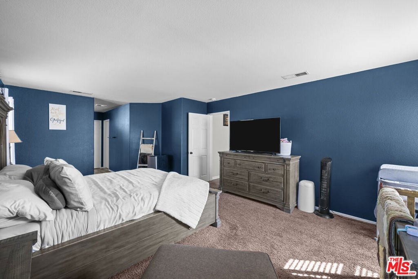
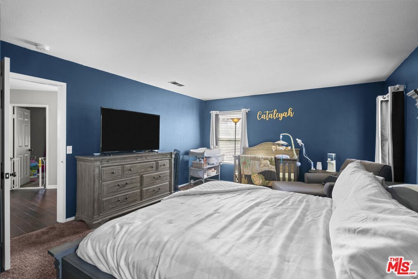
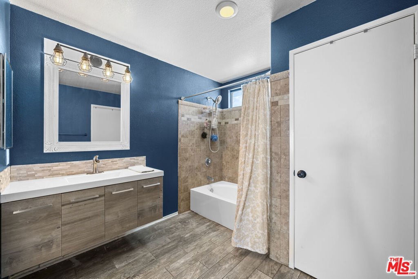
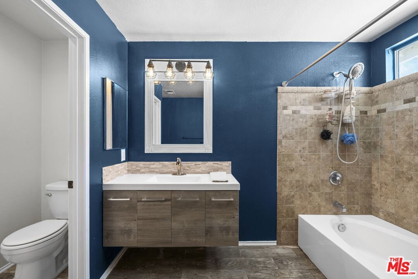
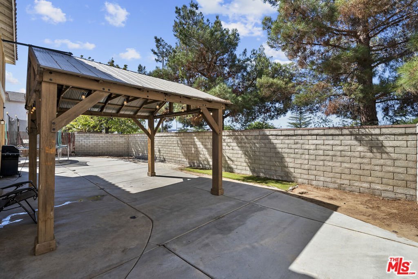
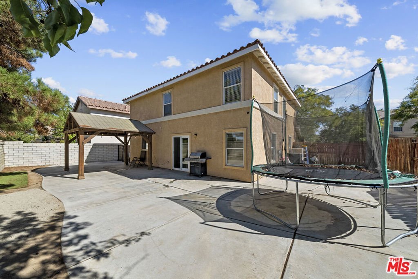
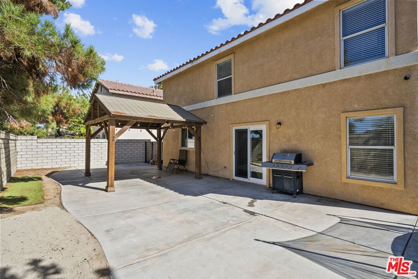
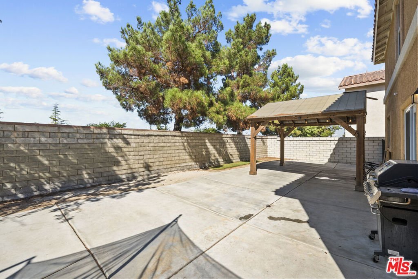
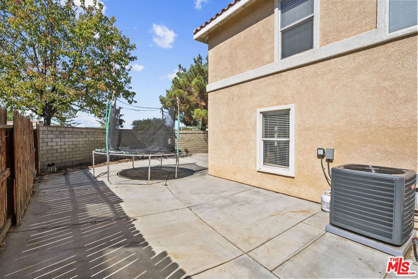
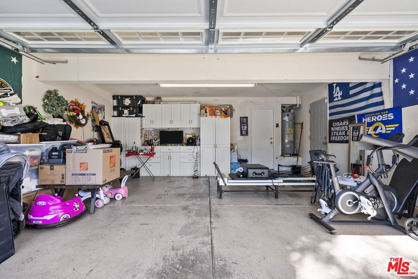
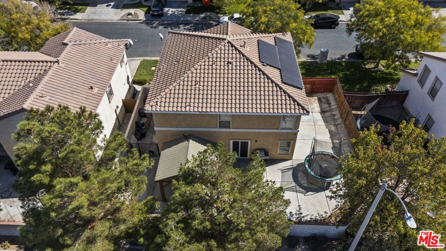
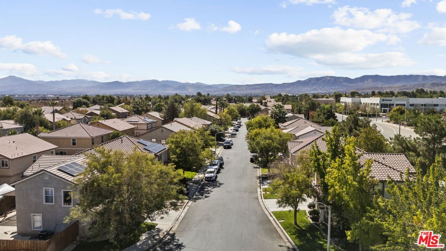
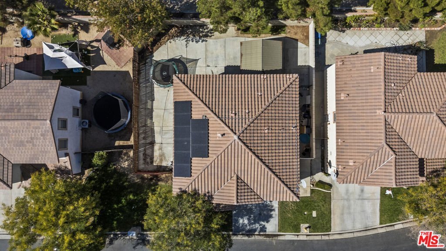
Welcome to 40335 Reata Road, a spacious two-story traditional-style home located in a quiet community in Palmdale. Built in 2002, this well-cared-for home features four bedrooms and two and a half bathrooms across nearly 2,000 square feet of thoughtfully designed living space. The main floor offers a bright and open layout with high ceilings, a formal living and dining area, and a functional kitchen with tile countertops, generous cabinet space. A convenient half bathroom is also located on the first floor. All four bedrooms are upstairs, including a large primary suite with a walk-in closet and a private bathroom. Three additional bedrooms share a full hallway bathroom, and the laundry area is also conveniently located on the second floor. Additional features include an attached two-car garage, a private backyard with a concrete patio, dual-pane windows, and a solar panel system to help offset energy costs. The home is situated within a well-maintained HOA community with low monthly dues and is just minutes from schools, shopping, and major commuter routes. This move-in ready home offers a great combination of space, functionality, and value don't miss the opportunity to make it yours.
Show all description
Location
- Directions: 14 freeway to Division to Ave O
- Lot Size Acres: 5.9757 acres
Building Details
Amenities & Features
- Pool Features: None
- Parking Features: DoorMulti, Garage
- Spa Features: None
- Parking Total: 0
- Cooling: CentralAir
- Fireplace Features: None
- Furnished: Unfurnished
- Heating: Central
- Appliances: Dishwasher
Expenses, Fees & Taxes
- Association Fee: $50
Agent info
- Agent name: Raul Herrera
- Agent MLS: CLW-C127691
- Agent email: raulherreraproperties@gmail.com
- Agent direct phone: 323-540-6774
Miscellaneous
- Association Fee Frequency: Monthly
- List Office Name: eXp Realty of California Inc
