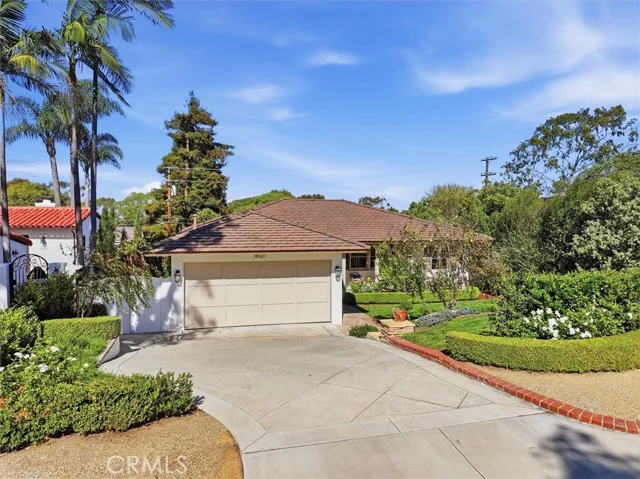
 For Sale
Open Tue 11 AM to 1 PM
For Sale
Open Tue 11 AM to 1 PM $1,895,000
3 bd 2 ba 1,432 sq ft
4021 Via ValmontePalos Verdes Estates, CA 90274
Listed by Keller Williams Realty

Palos Verdes Estates, CA 90274
Open houses
Listed by: Estate Properties · 310 562-5176
Welcome to 4036 Via Pima, in the heart of Valmonte! Rarely does an opportunity like this come to market, featuring a completely transformed residence and brand-new ADU, offering the perfect blend of modern luxury and versatility. This thoughtfully reimagined property offers a beautifully designed four bedroom, four bathroom main residence with three en-suite layouts. The open-concept design seamlessly connects the kitchen and living room, creating an inviting space for both everyday living and entertaining. The stunning kitchen features an oversized island with seating, quartzite countertops, custom cabinetry and premium appliances, including a built-in all-refrigerator and all-freezer, double oven and wine refrigerator. The adjoining living room is anchored by a cozy fireplace, adding warmth and character to the space. A few steps down, the primary suite offers a serene retreat, complete with a walk-in closet and spa-inspired bathroom with soaking tub. Extensive upgrades include, all-new electrical with a 400-amp panel, plumbing, central heating and air conditioning, tankless water heaters, windows, roof and engineered hardwood flooring. Three sets of washers and dryers, including a dedicated laundry room, provide exceptional convenience. Designed for indoor-outdoor living, a beautifully designed deck with barbecue island and beverage refrigerator overlooks a charming backyard courtyard with low-maintenance turf and an inviting patio ideal for entertaining. The attached two car garage features electric vehicle hookups, while surveillance and alarm systems offer added peace of mind. The newly constructed 775-square-foot, one bedroom, one bathroom ADU offers exceptional versatility for multigenerational living, extended family, guests, a private home office, or independent living. Thoughtfully designed with the same level of luxury and attention to detail as the main residence, this space provides both comfort and flexibility. Set in the highly sought-after Valmonte neighborhood, known for its tree-lined streets, nearby horse stables, and scenic equestrian trails, the home enjoys a charming setting with convenient access to South Bay beaches, shopping, and dining. Blending modern luxury with timeless elegance, this home offers a rare opportunity to enjoy exceptional design and comfort in one of Palos Verdes Estates’ most desirable neighborhoods. Don’t miss the opportunity to make this extraordinary home your own!
Listed by: Estate Properties · 310 562-5176
Based on information from the California Regional Multiple Listing Service, Inc. Information is deemed reliable but not guaranteed. All data, including measurements and calculations of area, should be independently reviewed and verified for accuracy. Properties may or may not be listed by the office or agent presenting this information.
Listing data last updated Oct 13, 2026 3:30 am.
For Sale
Open Tue 11 AM to 1 PM 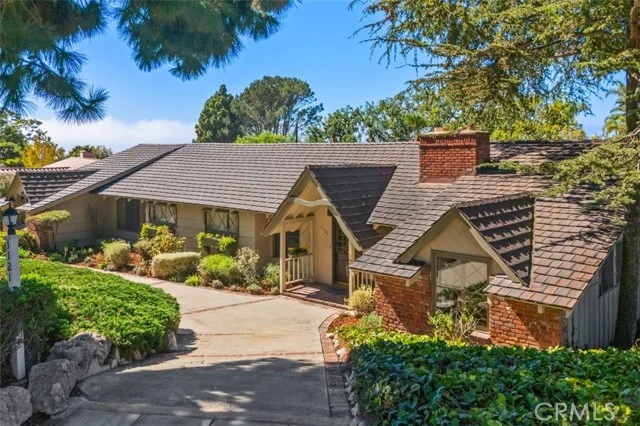 For Sale
Open Sat 1 to 3 PM
For Sale
Open Sat 1 to 3 PM 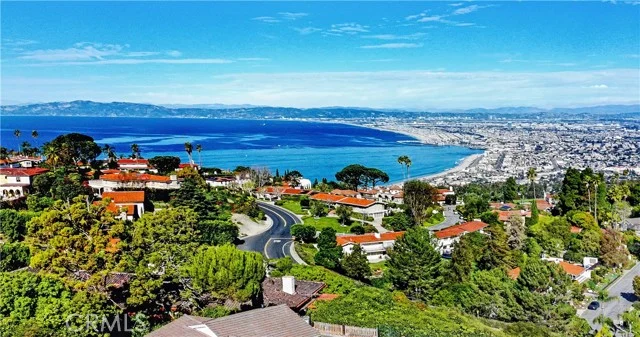 For Sale
Based on information from the California Regional Multiple Listing Service, Inc. Information is deemed reliable but not guaranteed. All data, including measurements and calculations of area, should be independently reviewed and verified for accuracy. Properties may or may not be listed by the office or agent presenting this information.