










404 Milton Drive, San Gabriel, CA, US, 91775
404 Milton Drive, San Gabriel, CA, US, 91775Basics
- Date added: Added 2 weeks ago
- Category: Residential
- Type: SingleFamilyResidence
- Status: Active
- Bedrooms: 3
- Bathrooms: 2
- Area: 1874 sq ft
- Lot size: 8927, 8927 sq ft
- Year built: 1926
- Property Condition: UpdatedRemodeled
- View: None
- County: Los Angeles
- MLS ID: P1-27753
Description
-
Description:
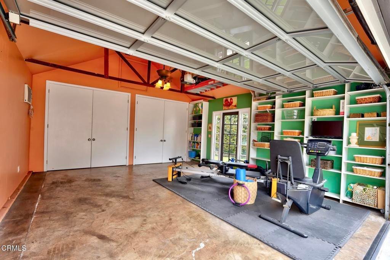
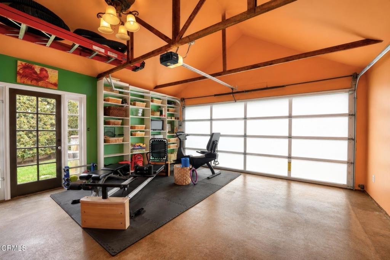
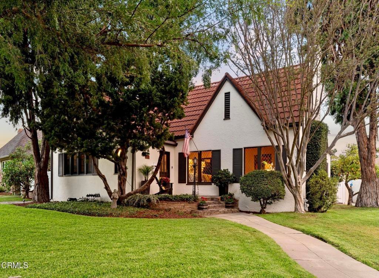
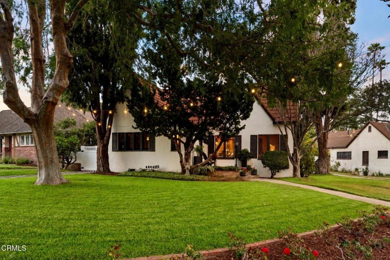
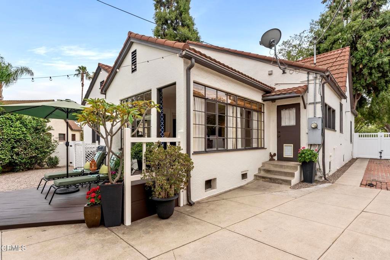
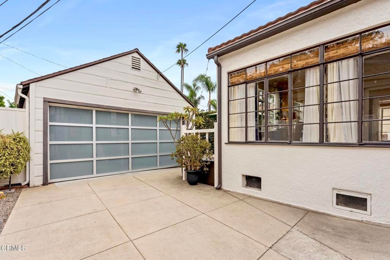
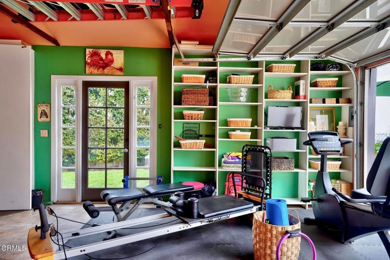
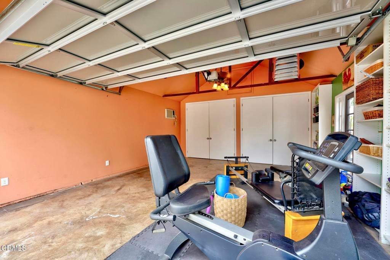
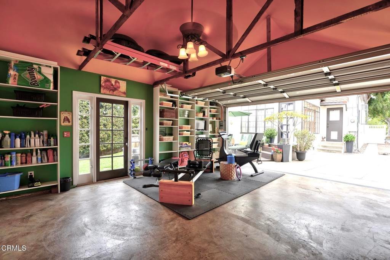
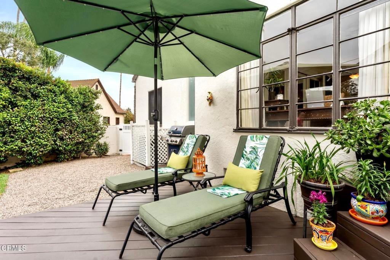
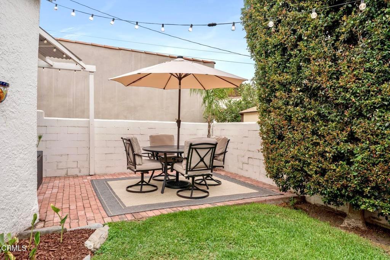
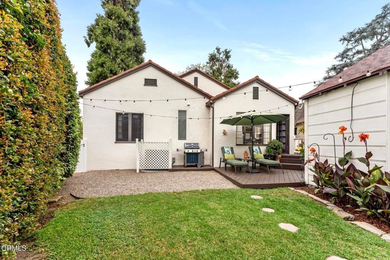
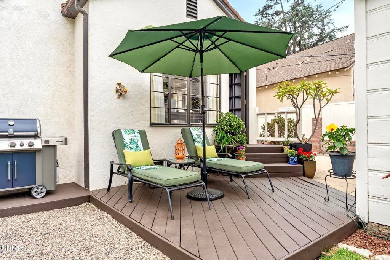
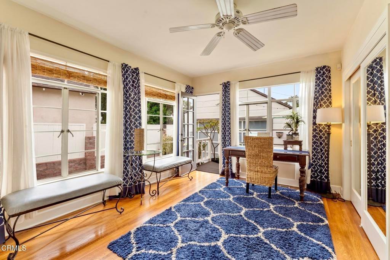
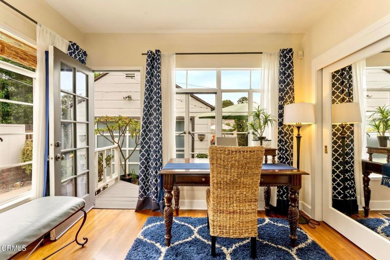
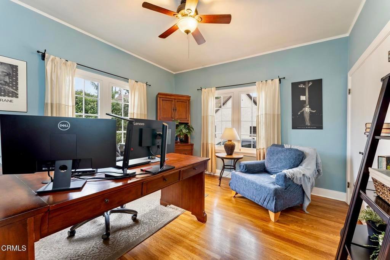
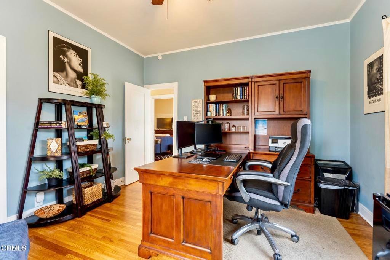
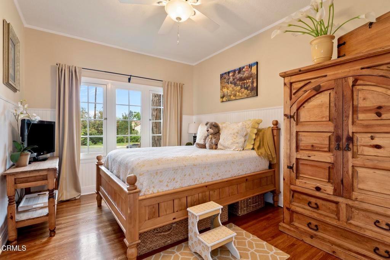
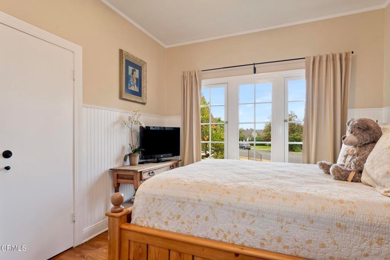
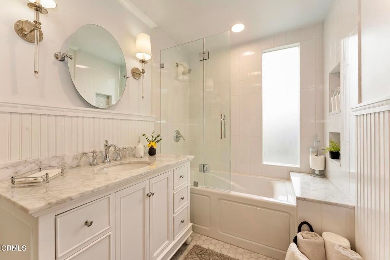
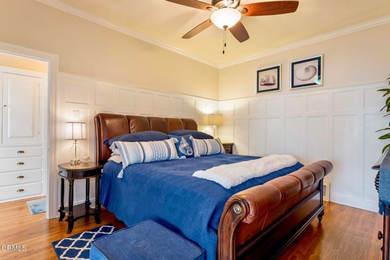
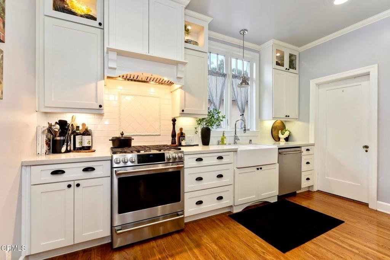
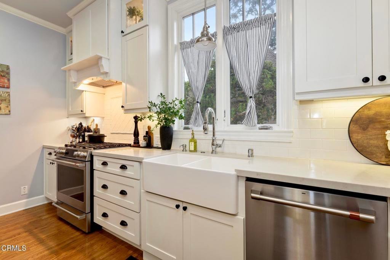
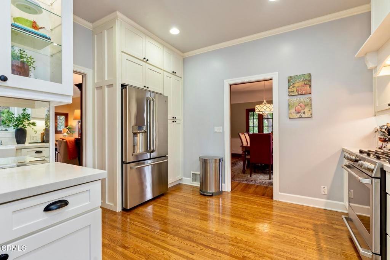
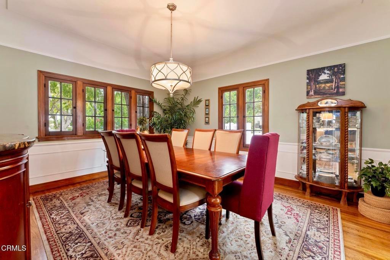
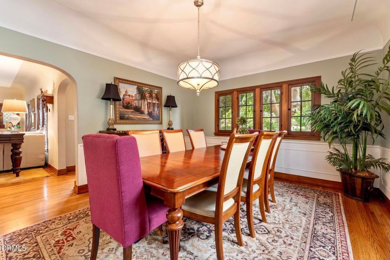
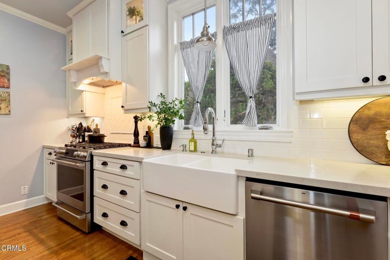
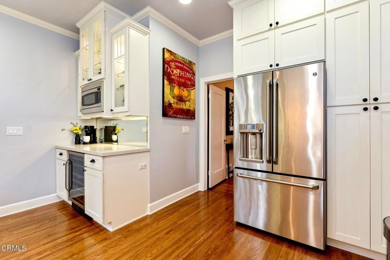
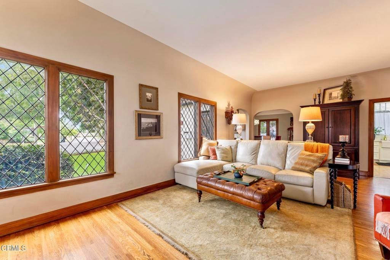
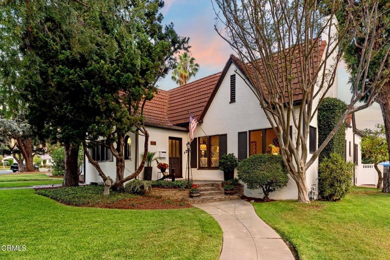
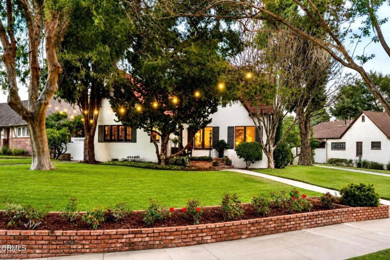
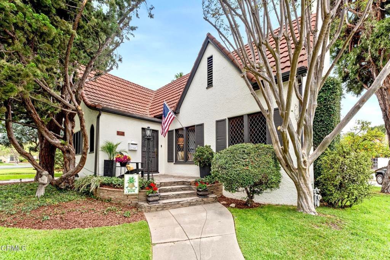
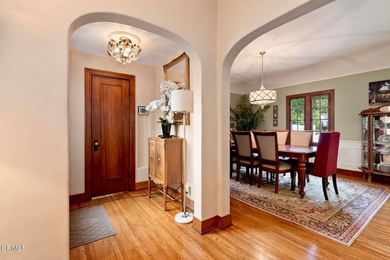
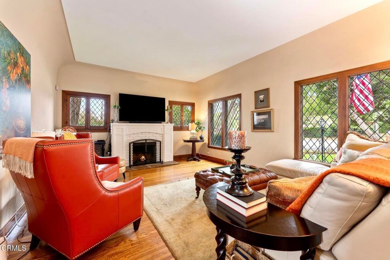
Welcome to this beautiful 3-bedroom, 2-bathroom English Tudor Revival home, built in 1926, where classic architectural charm meets modern comfort. Throughout the home, you'll find soaring coved ceilings and exquisite lead-glass windows, creating an airy, elegant atmosphere filled with natural light and timeless character. The inviting living room serves as the heart of the home, featuring a stunning fireplace that provides a warm and sophisticated focal point for gatherings and quiet evenings alike. Rich architectural details and period charm make this space truly unforgettable. The spacious formal dining room is perfect for entertaining and everyday meals, offering lovely views of the expansive front yard, where mature trees and lush greenery create a picturesque setting and a sense of privacy. The thoughtfully updated kitchen is truly a cook's dream, featuring premium GE Cafe appliances, including a range, oven, and dishwasher replaced in 2024. A matching GE Cafe refrigerator and a dedicated wine refrigerator complete this beautiful space, making it ideal for both culinary enthusiasts and entertainers. The home's three bedrooms are generously sized and filled with natural light. The rear bedroom enjoys peaceful views of the charming backyard, creating a serene retreat. The spacious primary suite features an en-suite bathroom and a delightful sunroom, offering the perfect spot for morning coffee, reading, or a home office. The sunroom opens directly to the backyard, seamlessly blending indoor and outdoor living. The Main bathroom was completely remodeled in 2022, showcasing gorgeous tile work, stylish fixtures, and a fresh, contemporary design that adds convenience and functionality for family and guests. A standout feature of the property is the large two-car garage, complete with built-in cabinetry, air conditioning, and abundant storage space. This versatile area offers endless possibilities and can easily function as a home office, fitness studio, craft room, workshop, or creative retreat while still providing room for parking and storage. Combining historic charm, quality upgrades, and flexible living spaces, this move-in-ready home offers the perfect blend of character, comfort, and functionality.
Show all description
Location
- Directions: West of San Marino Avenue, south of Roses Road
- Lot Size Acres: 0.2049 acres
Building Details
- Structure Type: House
- Water Source: Public
- Basement: Unfinished
- Architectural Style: English,Tudor
- Lot Features: ZeroToOneUnitAcre,BackYard,CornerLot,FrontYard,Garden,SprinklersInRear,SprinklersInFront,Lawn,Landscaped,StreetLevel,Yard
- Sewer: PublicSewer
- Common Walls: NoCommonWalls
- Construction Materials: Drywall,Plaster,WoodSiding,CopperPlumbing
- Fencing: GoodCondition,Masonry
- Foundation Details: Raised
- Garage Spaces: 2
- Levels: One
- Floor covering: Wood
Amenities & Features
- Pool Features: None
- Parking Features: DoorSingle, Driveway, GarageFacesFront, Garage, Gated, Paved
- Security Features: Prewired, CarbonMonoxideDetectors
- Patio & Porch Features: RearPorch,Brick,Deck,Open,Patio,Stone,Wood
- Spa Features: None
- Accessibility Features: NoStairs
- Parking Total: 2
- Roof: Composition,Metal
- Utilities: CableAvailable,CableConnected,ElectricityAvailable,ElectricityConnected,NaturalGasAvailable,NaturalGasConnected,PhoneAvailable,SewerAvailable,SewerConnected,UndergroundUtilities,WaterAvailable,WaterConnected
- Window Features: BayWindows,CasementWindows,DoublePaneWindows,WoodFrames
- Cooling: CentralAir
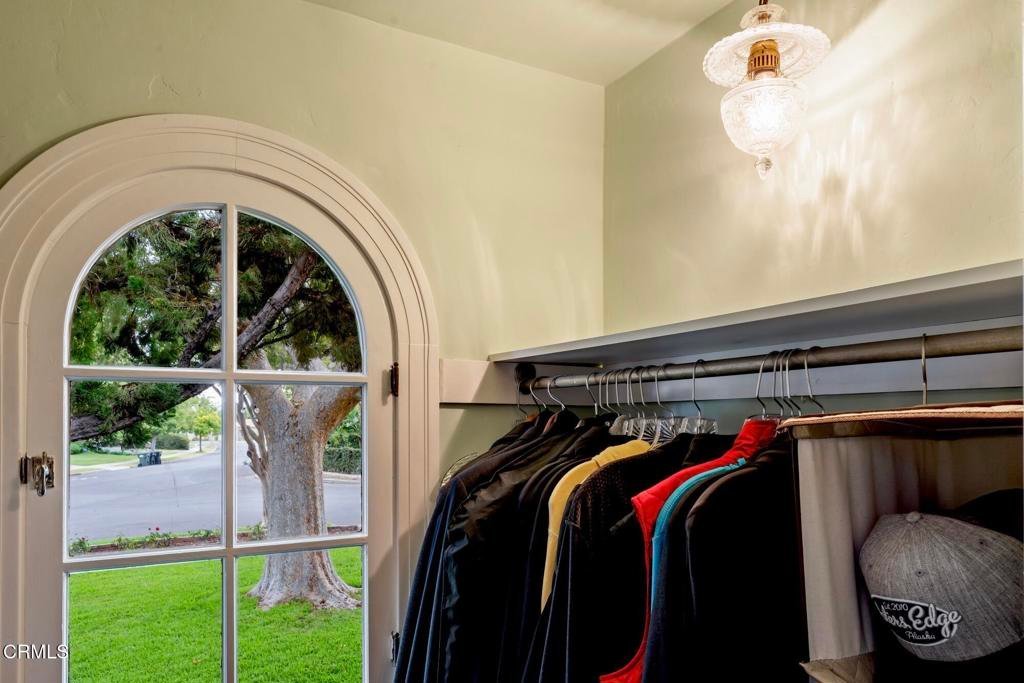
- Door Features: FrenchDoors,MirroredClosetDoors
- Electric: ElectricityOnProperty,Standard
- Exterior Features: RainGutters
- Fireplace Features: GasStarter, LivingRoom, Masonry, WoodBurning
- Heating: Central,ForcedAir,Fireplaces
- Interior Features: BuiltInFeatures, CrownMolding, CofferedCeilings, SeparateFormalDiningRoom, GraniteCounters, HighCeilings, PanelingWainscoting, StoneCounters, RecessedLighting, Storage, TileCounters, AllBedroomsDown, Attic, BedroomOnMainLevel, MainLevelPrimary, PrimarySuite, UtilityRoom
- Laundry Features: WasherHookup,GasDryerHookup,Inside
- Appliances: SixBurnerStove,Dishwasher,GasCooktop,GasOven,GasRange,GasWaterHeater,IceMaker,Microwave,Refrigerator,RangeHood,WaterHeater,Dryer,Washer
Agent info
- Agent name: Sarah Rogers
- Agent MLS: P785837
- Agent email: sarah@sarahrogersestates.com
- Agent officephone: (626) 803-2000
- Agent direct phone: (626) 390-0511
Miscellaneous
- List Office Name: The Agency
- Listing Terms: Cash,CashToNewLoan
- Common Interest: None
- Community Features: Curbs,Gutters,Park,StormDrains,StreetLights,Suburban,Sidewalks
- Direction Faces: Southwest
- Exclusions: All furniture, workout equipment, personal items of owners.
- Inclusions: GE Cafe range/oven, dishwasher and refrigerator. Wine refrigerator and microwave. Washer/ Dryer.Decorative items on outside of garage.
