
4041 Vanalden Avenue, Tarzana, CA, US, 91356
4041 Vanalden Avenue, Tarzana, CA, US, 91356Basics
- Date added: Added 5 months ago
- Category: Residential
- Type: SingleFamilyResidence
- Status: Active
- Bedrooms: 4
- Bathrooms: 5
- Area: 3457 sq ft
- Lot size: 14123, 14123 sq ft
- Year built: 1969
- Property Condition: UpdatedRemodeled,Turnkey
- View: GolfCourse,Hills
- County: Los Angeles
- MLS ID: SR26103172
Description
-
Description:
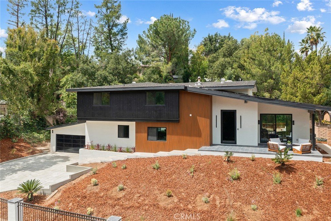
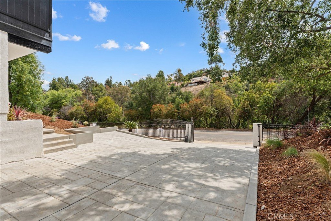
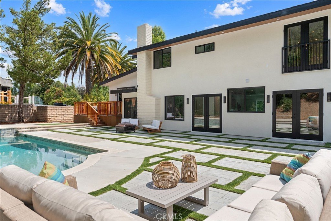
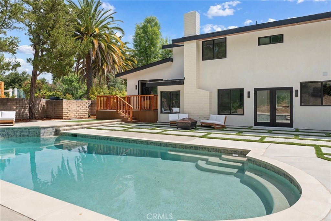
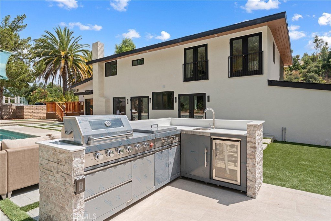
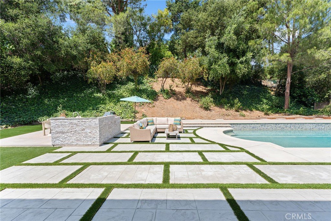
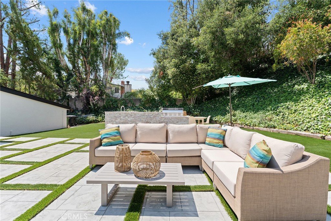
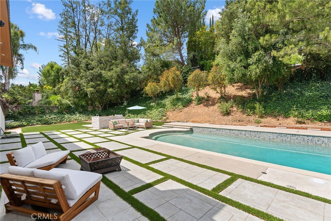
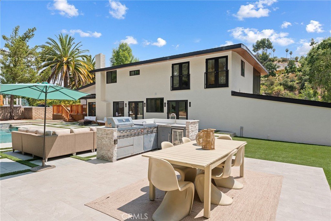
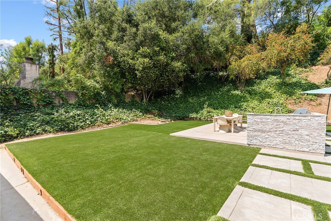
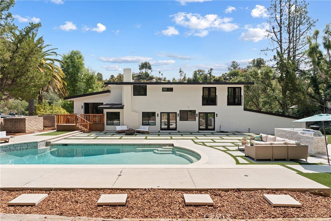
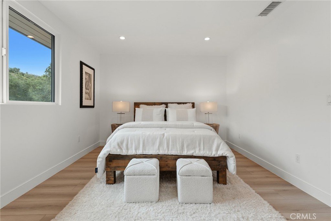
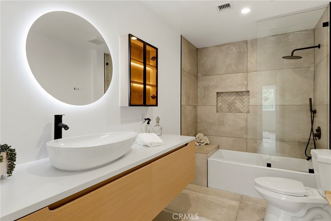
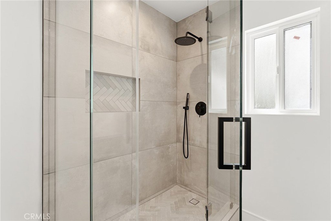
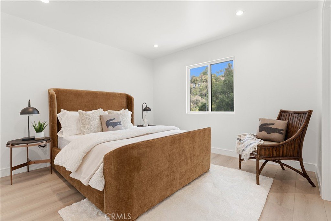
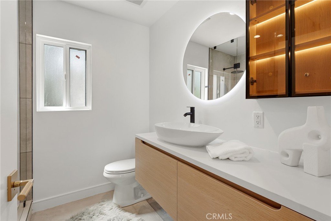
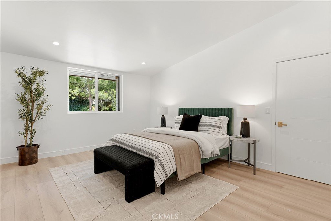
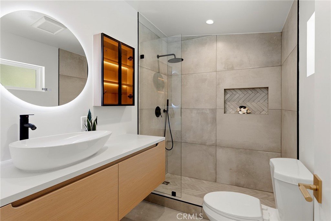
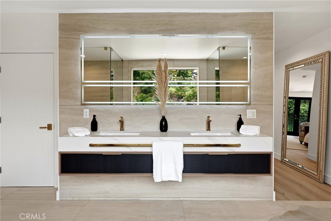
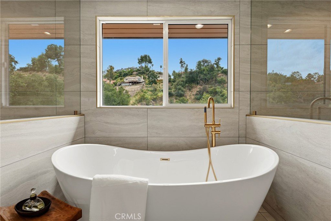
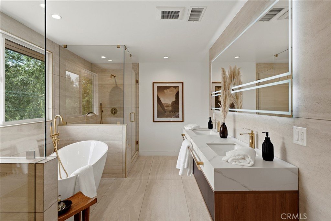
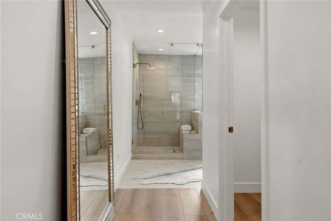
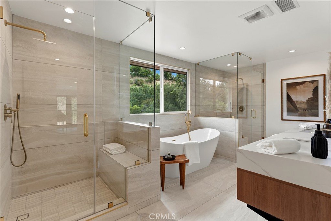
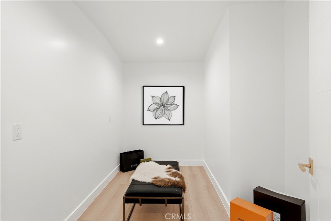
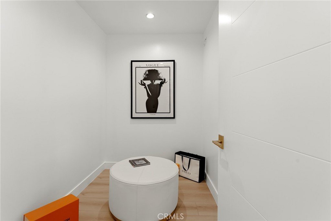
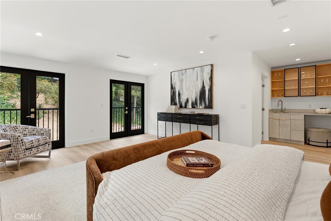
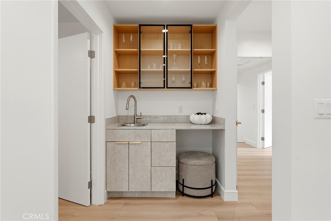
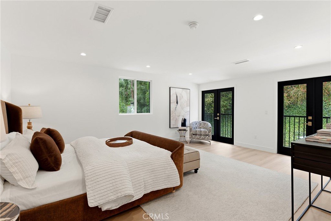
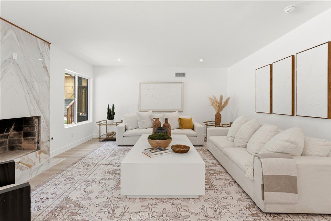
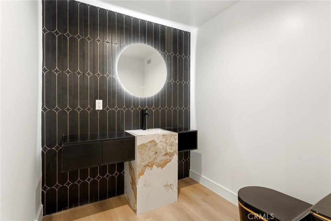
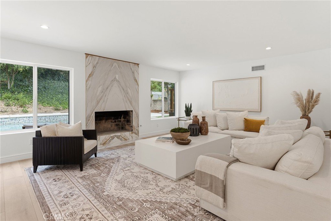
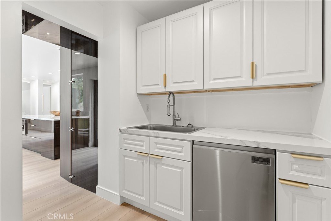
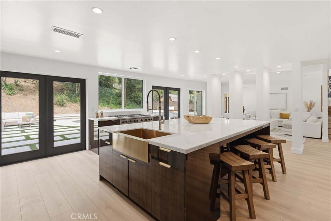
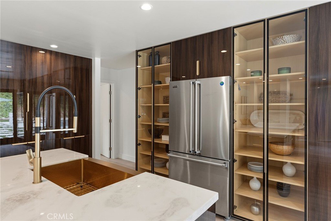
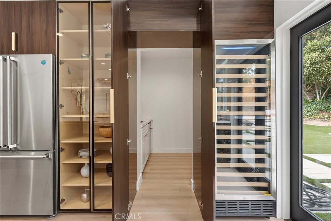
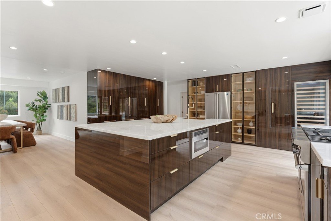
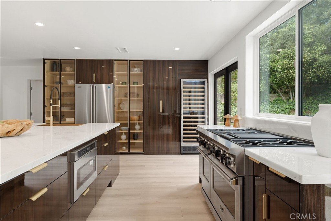
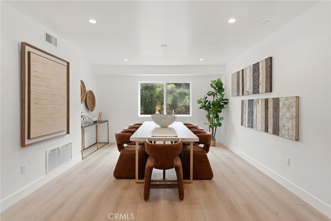
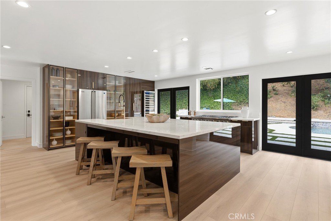
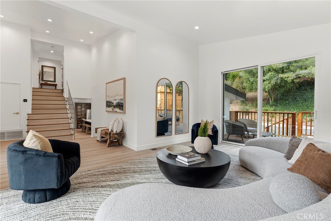
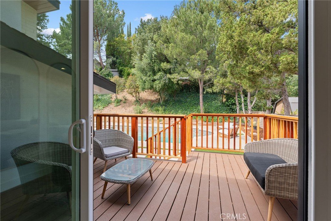

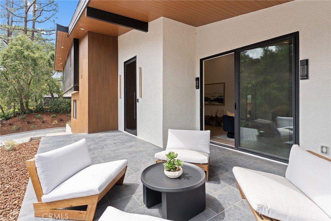
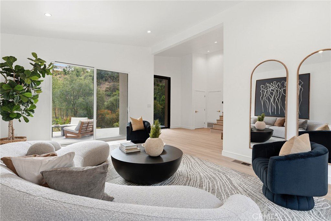
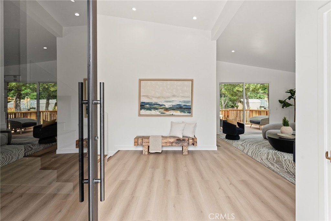
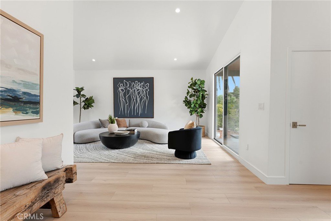
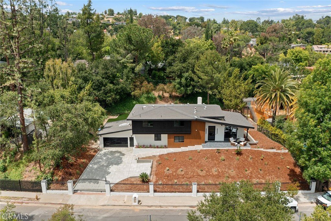
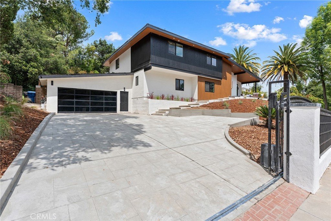
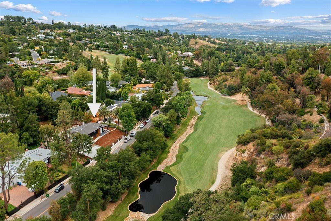
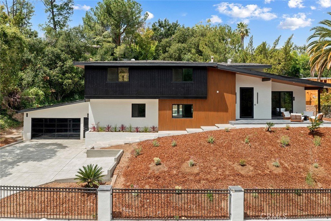
Stunning completely remodeled gated estate located South of the Boulevard on a sprawling 14,000 SF lot across the street from the golf course at the Mulholland Hills Country Club (formerly Braemar). The property has striking curb appeal boasting over 100 feet of frontage and sits elevated above the street with private automatic gate that opens to a sweeping driveway that leads to the 2-car attached garage. Step inside to find a grand entry foyer that opens to the formal living room featuring vaulted ceiling, and sliding glass doors that open to both a front scenic patio looking out to the golf course and a back deck overlooking the backyard. A spacious formal dining room can accommodate large gatherings and connects to the gorgeous chef’s kitchen featuring oversized island with breakfast bar seating, stone counters with custom cabinetry, stainless appliances including Viking range with double ovens, 6-burner stove + griddle, wine fridge, and hidden pantry/prep kitchen with second sink and additional storage. The kitchen opens to the separate family room overlooking the yard and highlighted by a sleek stone fireplace. A powder bathroom is conveniently located off the entry for guests. The first floor also has a downstairs bedroom with en-suite bathroom perfect for guests or office space. Upstairs you will find three additional well appointed bedrooms including the luxurious primary suite featuring double door entry, wet bar/drink station with sink and storage, two large walk-in closets, and lavish en-suite bathroom with two walk-in showers, soaking tub that overlooks the golf course, floating vanity with dual sinks, and separate toilet room. There is a second junior suite with walk-in closet & private bathroom with walk-in shower. The fourth bedroom also has access to its own bathroom with tub & shower. A large laundry room has storage and direct access to the garage. The entertainer’s backyard is a true retreat featuring pebble finished heated swimming pool with new hardscape surround for lounging; outdoor kitchen with BBQ, flat top grill, and fridge; tiled patio for outdoor dining; and large lawn for play. Per seller: tankless water heater, new electrical panel, new plumbing, new ducting, and new pool equipment. Adjacent to hiking trails, fine dining and shopping, and the Mulholland Hills Country Club offering three different golf courses, tennis, pickleball, lap pool, social events, and fine dining.
Show all description
Location
- Directions: South of Ventura Boulevard
- Lot Size Acres: 0.3242 acres
Building Details
- Structure Type: House
- Water Source: Public
- Architectural Style: MidCenturyModern
- Lot Features: BackYard,FrontYard,Landscaped
- Open Parking Spaces: 5
- Sewer: PublicSewer
- Common Walls: NoCommonWalls
- Garage Spaces: 2
- Levels: Two,MultiSplit
Amenities & Features
- Pool Features: InGround, Private
- Parking Features: DirectAccess, Driveway, ElectricGate, Garage, Oversized
- Patio & Porch Features: Patio
- Parking Total: 7
- Cooling: CentralAir
- Exterior Features: Barbecue
- Fireplace Features: LivingRoom
- Heating: Central
- Interior Features: WetBar, BreakfastBar, BuiltInFeatures, SeparateFormalDiningRoom, OpenFloorplan, Pantry, StoneCounters, RecessedLighting, BedroomOnMainLevel, PrimarySuite, WalkInPantry, WalkInClosets
- Laundry Features: Inside,LaundryRoom
- Appliances: SixBurnerStove,BuiltInRange,DoubleOven,Dishwasher,Freezer,GasCooktop,Microwave,Refrigerator
Nearby Schools
- Middle Or Junior School: Portola
- Elementary School: Taft
- High School: Taft
- High School District: Los Angeles Unified
Expenses, Fees & Taxes
- Association Fee: 0
Agent info
- Agent name: Desiree Zuckerman
- Agent MLS: F207012282
- Agent email: desiree@dzhomes.com
- Agent officephone: 818-222-7707
- Agent direct phone: 818-657-4690
Miscellaneous
- List Office Name: Rodeo Realty
- Listing Terms: Cash,CashToNewLoan,Conventional
- Common Interest: None
- Community Features: Hiking,StreetLights,Suburban,Sidewalks,Valley
- Attribution Contact: 818-262-5648
