
 For Sale
$5,699,000
4050 Contera Road
Encino, CA 91436
- 5 beds
- 7 baths
- 6,297 sq ft
- 14,569 sq ft lot
- Built 2022
Listed by: Equity Union · 310-987-1701
About this home
Welcome to this exquisite 5 bedroom, 7 bathroom estate, where modern luxury meets effortless sophistication. Nestled in prime Encino Hills on a tranquil cul-de-sac, this home is zoned for the highly sought after Lanai Elementary School. Thoughtfully designed with a timeless aesthetic, it features Venetian plaster, warm wood floors, custom finishes, and an open layout with soaring ceilings that enhance the sense of space and grandeur. The seamless indoor-outdoor flow leads to beautifully landscaped grounds, complete with a fire pit, double BBQ islands, and a sparkling saltwater pool and spa with a waterfall—an entertainer’s dream. The primary suite is a true sanctuary, offering a private fireplace, an oversized balcony, and a custom walk-in closet with an island. The spa like bathroom is designed for relaxation, featuring a soaking tub, dual sinks, and an enclosed glass steam shower. Each secondary bedroom is ensuite, boasting soaring pitched ceilings and each offering a walk in closet. Designed for both luxury and convenience, this home includes a state-of-the-art movie theater, a stylish bar and game room overlooking the pool, and two laundry rooms. The chef’s kitchen is fully equipped with top-tier stainless steel appliances, a Wolf gas range, Sub-Zero refrigerator and freezer, double ovens, 2 dishwashers, double islands, a walk-in pantry with an extra refrigerator, and a butler’s pantry. The formal dining room is a showstopper, adorned with designer wallpaper ceilings and complemented by a temperature-controlled wine cellar. Additional features include a Control4 Smart System, designer light fixtures, custom carpentry, and tankless water heaters. This exceptional property must be seen in person to fully appreciate its high-end details. Can also be sold furnished for a turnkey luxury experience.
Home details
Interior
- Bedrooms
- 5
- Full bathrooms
- 7
- Living area
- 6,297 sq ft
- Levels
- Two
- Appliances
- Gas Water Heater, Tankless Water Heater, High Efficiency Water Heater, Double Oven, Gas Oven, Gas Cooktop, Ice Maker, Instant Hot Water, Range Hood, Refrigerator, Barbecue, Freezer, Gas Range, Disposal, Dishwasher, Microwave
- Interior features
- Beamed Ceilings, Bar, Balcony, Built-in Features, High Ceilings, Pantry, Recessed Lighting, Two Story Ceilings, Open Floorplan, Storage, Central Vacuum, Coffered Ceiling(s)
- Laundry
- See Remarks
- Fireplace
- Master Bedroom, Family Room
- Cooling
- Central Air
- Heating
- Fireplace(s), Solar, Central
Exterior & lot
- Lot size
- 14,569 sq ft (0.33 acres)
- Lot features
- Cul-De-Sac, Back Yard
- View
- Neighborhood
- Pool
- Waterfall, Fenced, Private, Heated, Salt Water
- Spa
- Yes
- Garage spaces
- 2
- Parking
- Garage, Driveway
- Common walls
- No Common Walls
- Security
- Fire Sprinkler System, Carbon Monoxide Detector(s), Fire and Smoke Detection System, Security Lights, Security System, Smoke Detector(s)
Property & community
- Property type
- Single Family Residence
- Year built
- 2022
- Community
- Sidewalks
- School district
- Los Angeles Unified
- County
- Los Angeles
- MLS #
- SR26196147
- Listed
- Sep 10, 2026
Location
Listed by: Equity Union · 310-987-1701
Based on information from the California Regional Multiple Listing Service, Inc. Information is deemed reliable but not guaranteed. All data, including measurements and calculations of area, should be independently reviewed and verified for accuracy. Properties may or may not be listed by the office or agent presenting this information.
Listing data last updated Oct 15, 2026 3:30 am.
Explore South Bay homes
More homes in Encino
For Sale
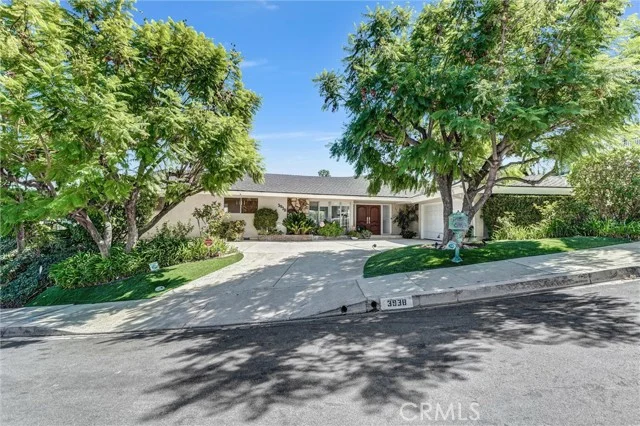 For Sale
$2,995,000
4 bd 4 ba 3,786 sq ft
3938 Westfall Dr.Encino, CA 91436
Listed by Pinnacle Estate Properties, Inc.
 For Sale
Open Sun 2 to 5 PM
Based on information from the California Regional Multiple Listing Service, Inc. Information is deemed reliable but not guaranteed. All data, including measurements and calculations of area, should be independently reviewed and verified for accuracy. Properties may or may not be listed by the office or agent presenting this information.