














4050 Hayvenhurst Drive, Encino, CA, US, 91436
4050 Hayvenhurst Drive, Encino, CA, US, 91436Basics
- Date added: Added 1 month ago
- Category: Residential
- Type: SingleFamilyResidence
- Status: Active
- Bedrooms: 4
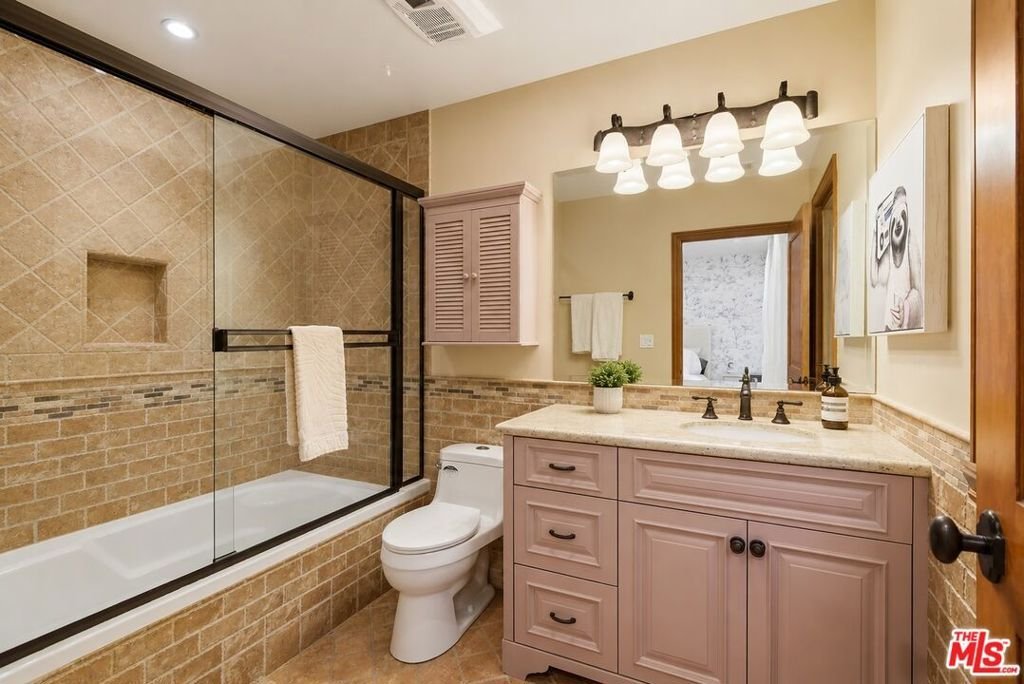
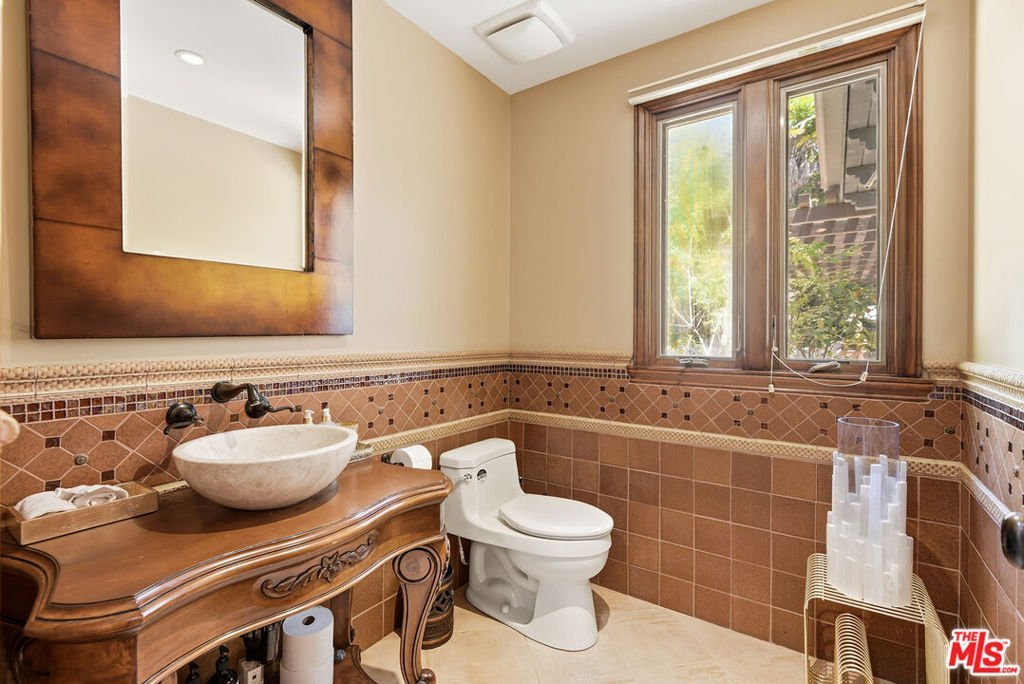
- Bathrooms: 5
- Area: 4706 sq ft
- Lot size: 15704, 15704 sq ft
- Year built: 1956
- View: None
- Zoning: LARE15
- County: Los Angeles
- MLS ID: 26843759
Description
-
Description:
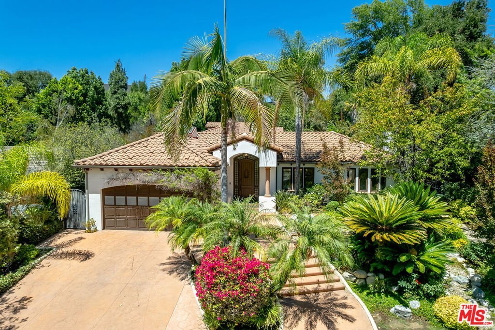
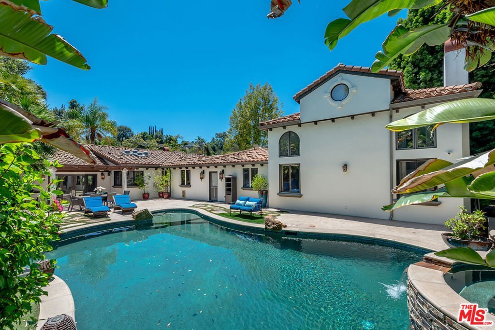
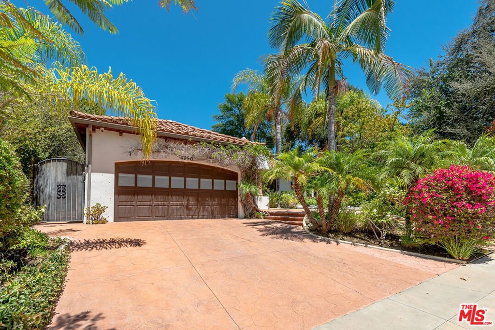
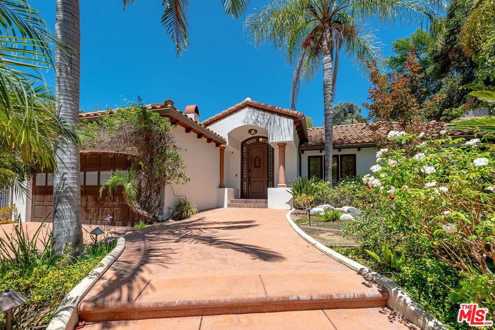
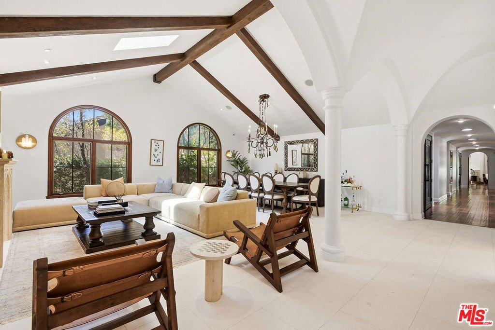
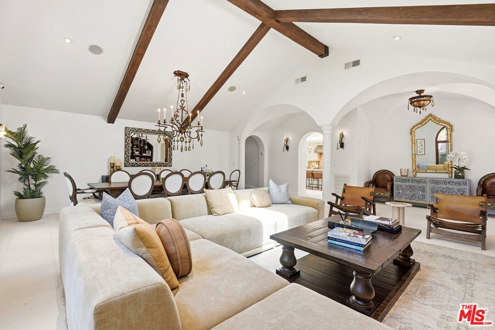
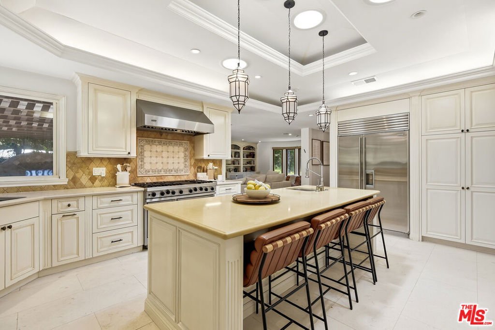
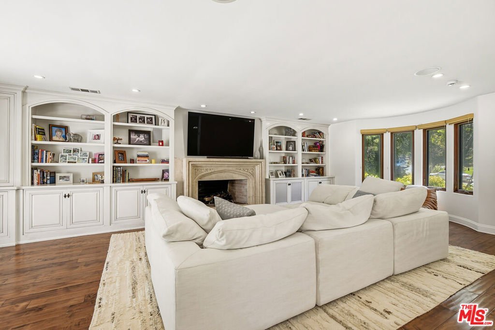
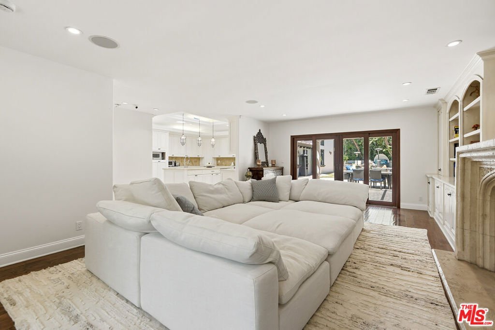
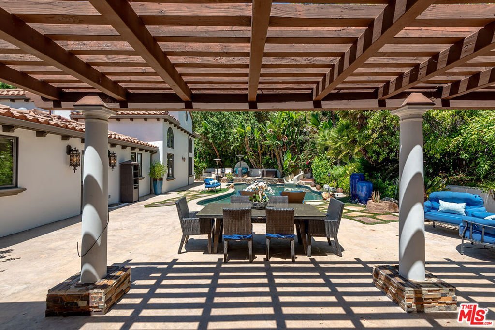
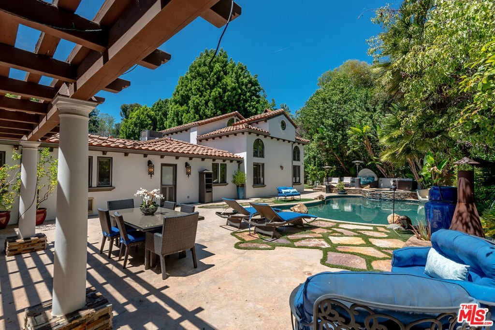
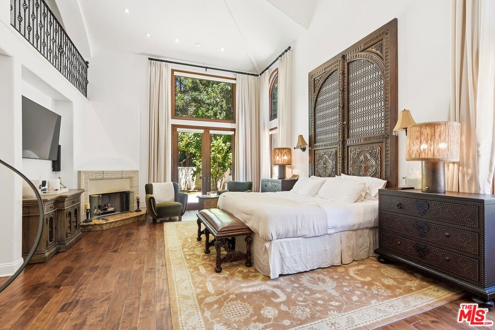
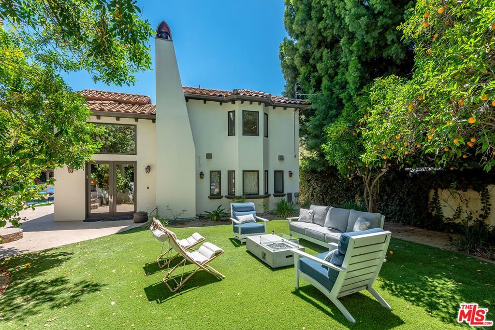
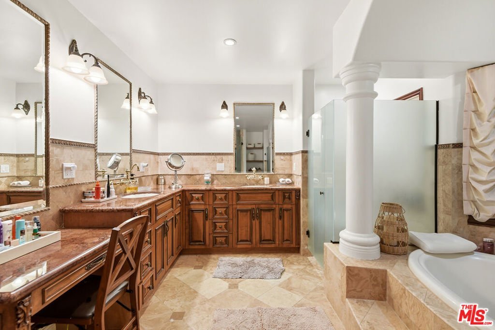
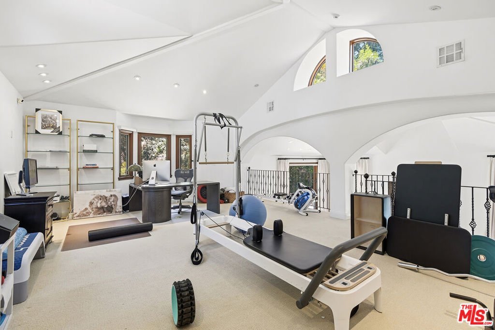
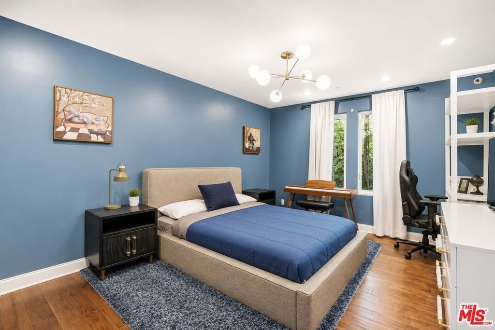
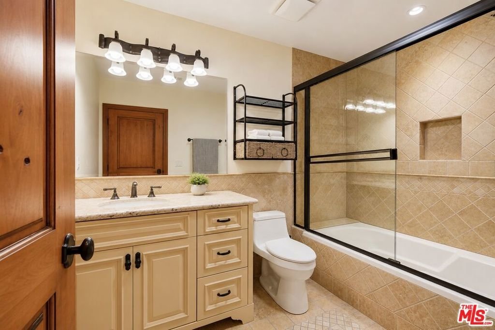
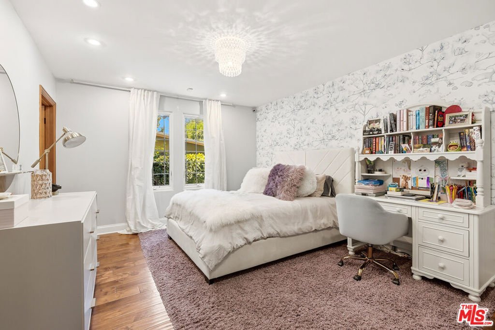
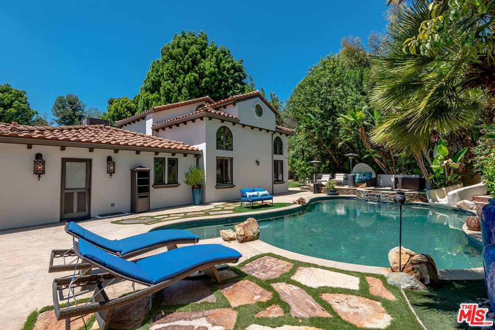
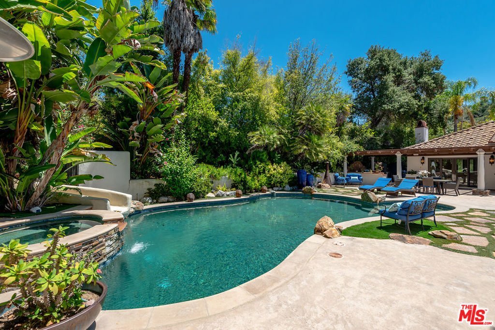
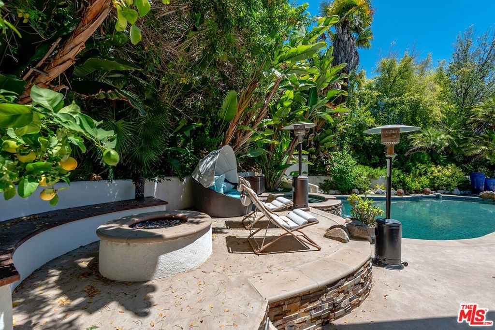
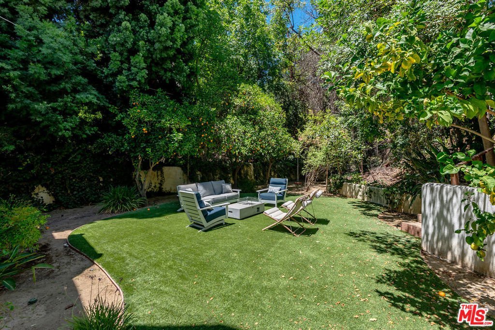
Gorgeous single-level Spanish on quiet Hayvenhurst Drive. Just before the guard-gated Royal Oaks Colony. Perfect location - around the corner from Lanai Elementary, yet removed from the drop off/pick up traffic. Easy access to head south to the Sepulveda Pass, 405 or Westgate, or bypass school traffic and head west to Calabasas. Lovely, large flat backyard with sparkling pool that has a waterslide. Such an incredible setting for kids and family. Expansive covered patio overlooks the yard, with huge outdoor BBQ and eating area. The lush, mature landscaping offers plenty of privacy. There are high ceilings in the public rooms, with an open floor plan. Elegant formal dining and living rooms anchored by fireplace offers maximum flexibility to host sophisticated entertaining, and the every day casual family lifestyle. Great open kitchen with center island flows into the great family room and eat-in breakfast nook. The primary suite has soaring high ceilings and ample windows for natural light. The classic wrought iron railing takes you up to a private office or gym, or the luxurious primary bathroom suite.
Show all description
Location
- Directions: Hayvenhurst Avenue, South to Adlon Road. To Bosque Drive, to Ballina Drive, to Hayvenhurst Drive.
- Lot Size Acres: 0.3605 acres
Building Details
Amenities & Features
- Pool Features: InGround, Private
- Parking Features: DoorMulti, DirectAccess, Driveway, Garage
- Spa Features: InGround,Private
- Parking Total: 4
- Cooling: CentralAir
- Fireplace Features: FamilyRoom, LivingRoom
- Furnished: Unfurnished
- Heating: Central
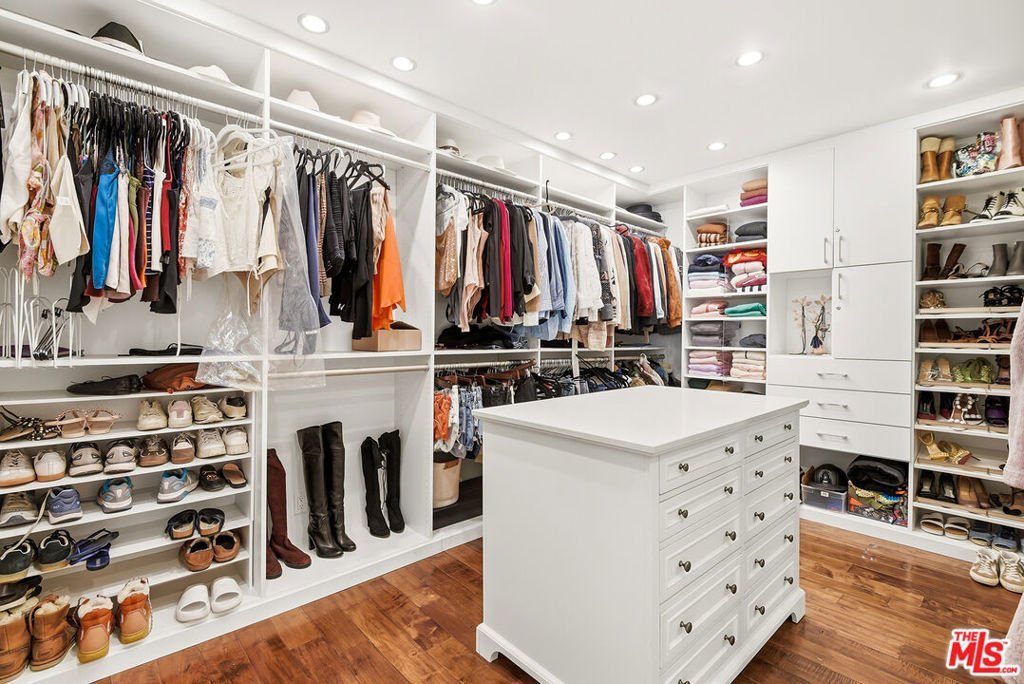
- Interior Features: WalkInClosets
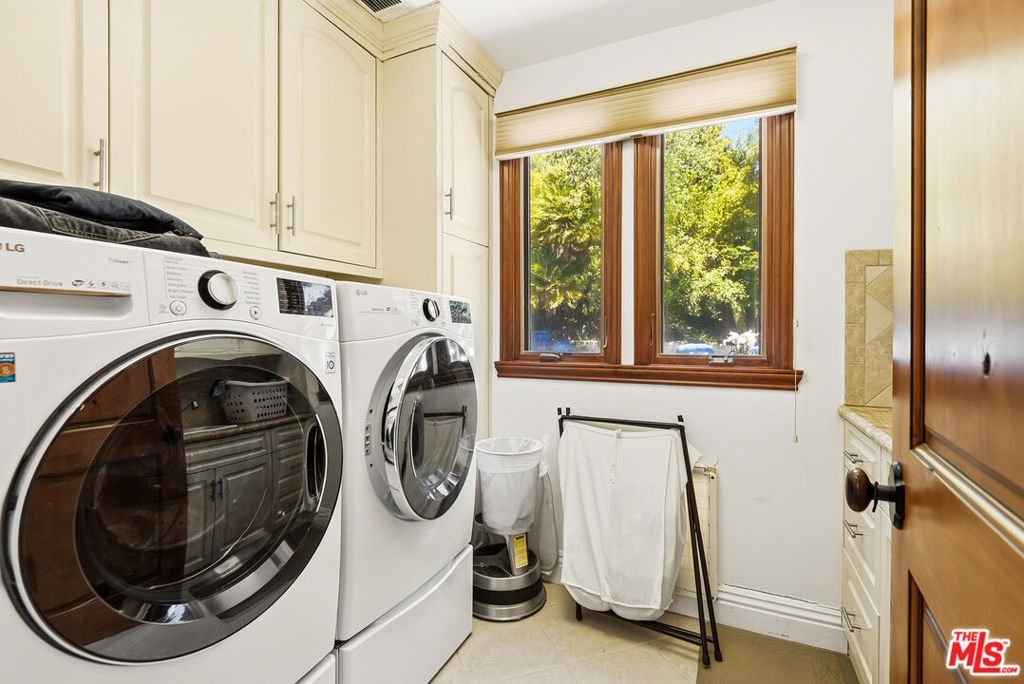
- Laundry Features: Inside,LaundryRoom
- Appliances: Dishwasher,Disposal,Refrigerator,VentedExhaustFan
Agent info
- Agent name: Craig Knizek
- Agent MLS: CLW-X90812
- Agent email: cknizek@theagencyre.com
- Agent direct phone: 818-618-1006
Miscellaneous
- List Office Name: The Agency
