
40525 174th E, Lancaster, CA, US, 93535
40525 174th E, Lancaster, CA, US, 93535
$500,000
Request infoBasics
- Date added: Added 4 months ago
- Category: Residential
- Type: SingleFamilyResidence
- Status: Active
- Bedrooms: 4
- Bathrooms: 2
- Area: 1807 sq ft
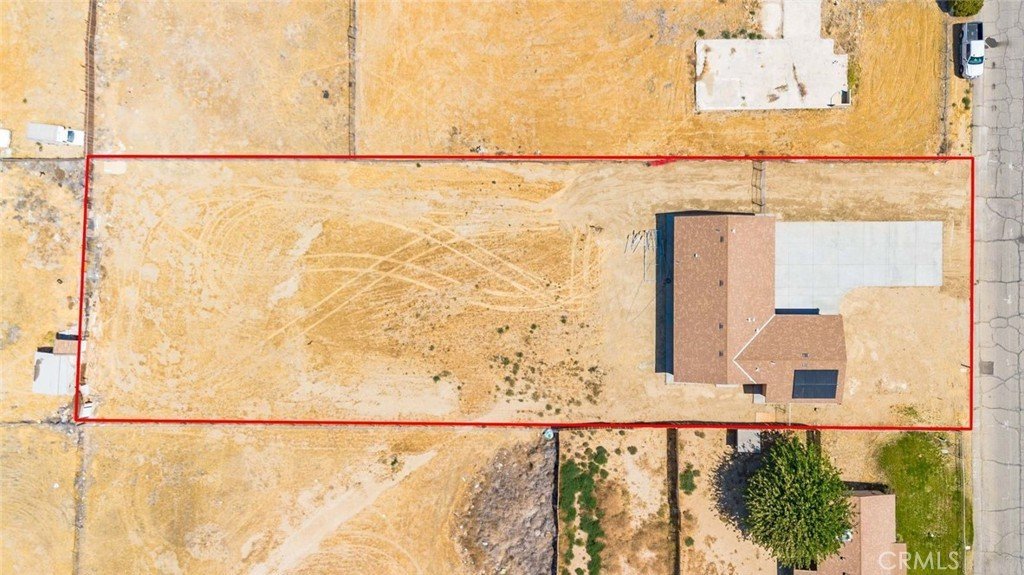
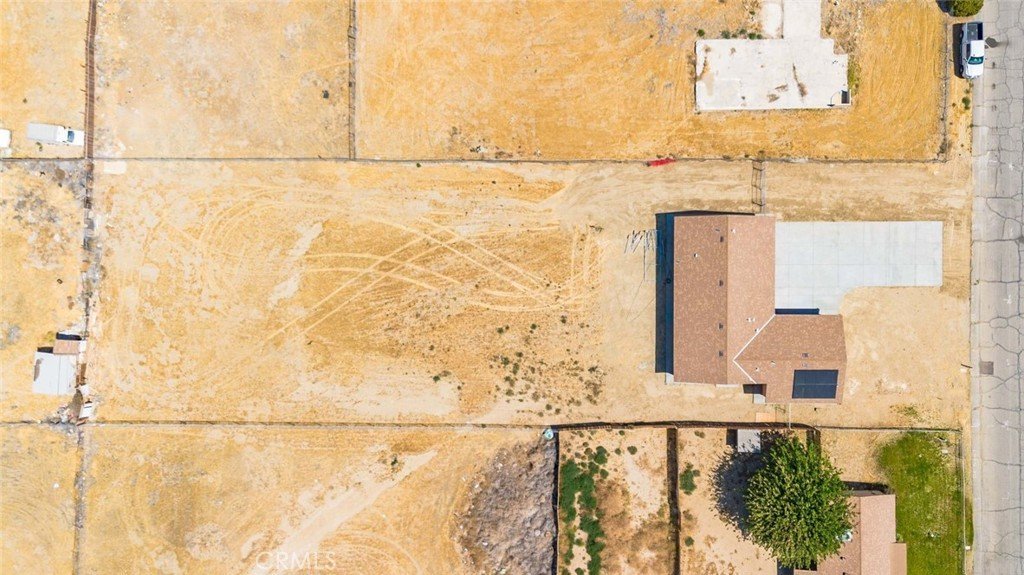
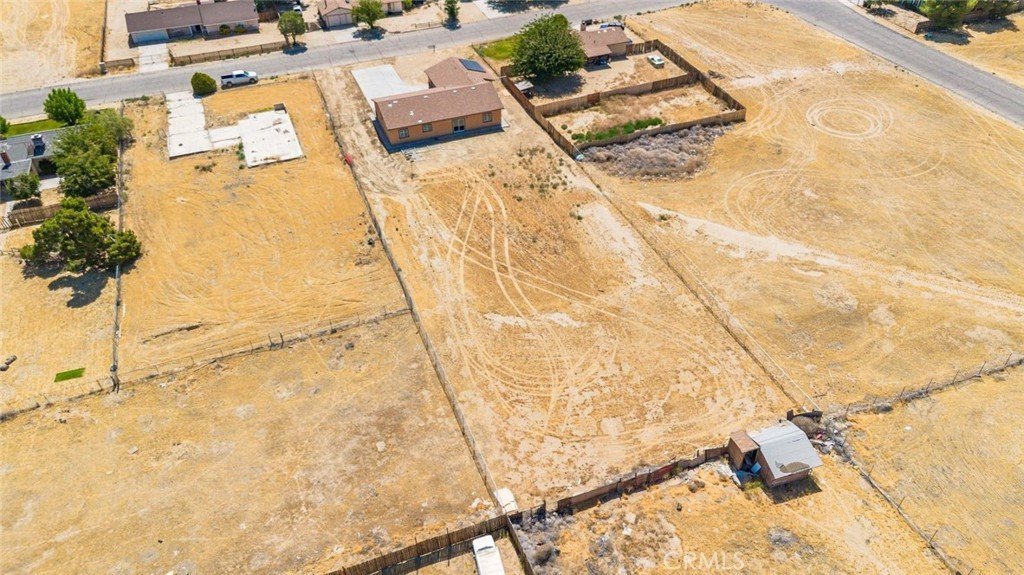
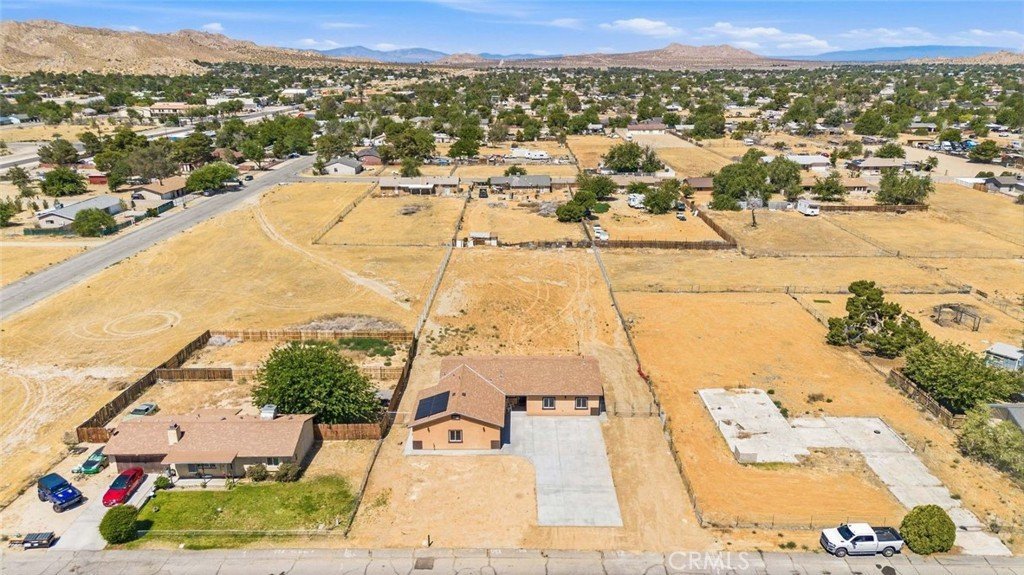
- Lot size: 29362, 29362 sq ft
- Year built: 2026
- View: None
- County: Los Angeles
- MLS ID: SR26110479
Description
-
Description:
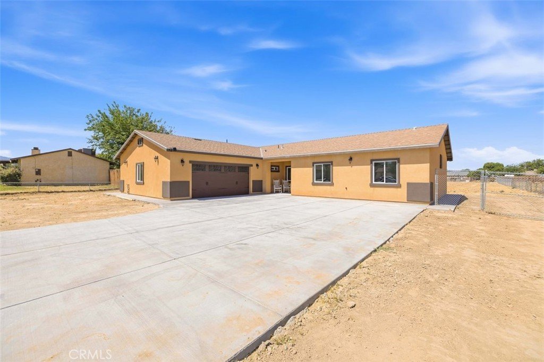
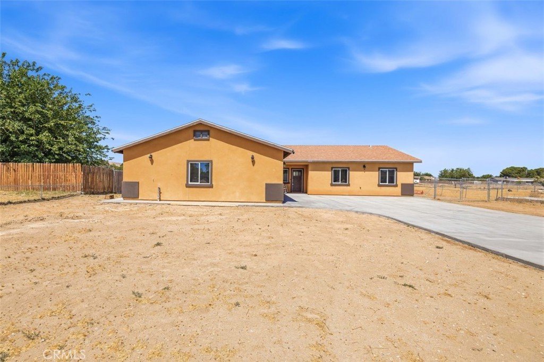
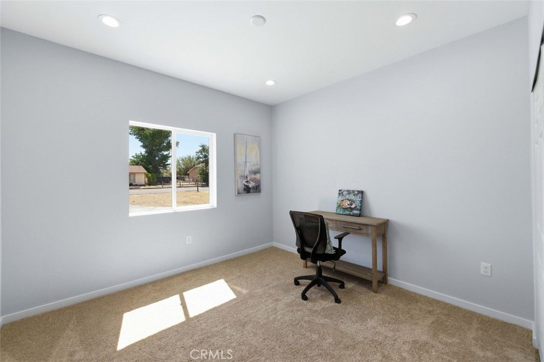
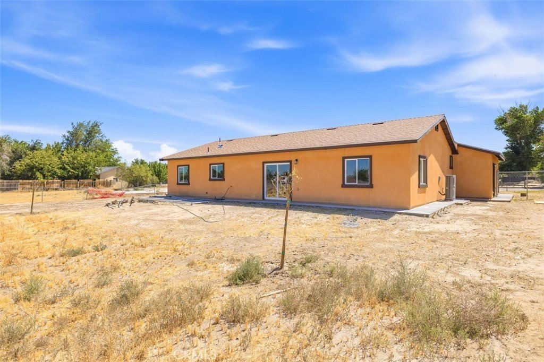
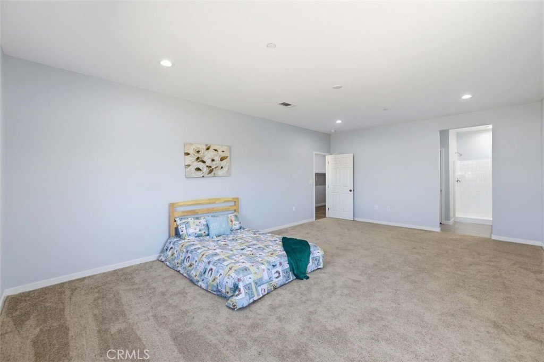
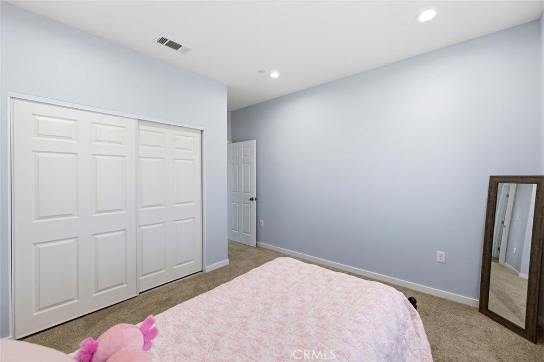
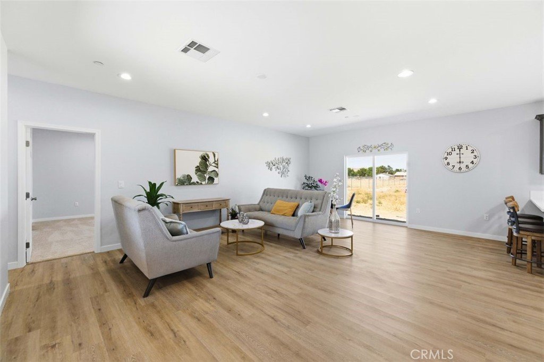
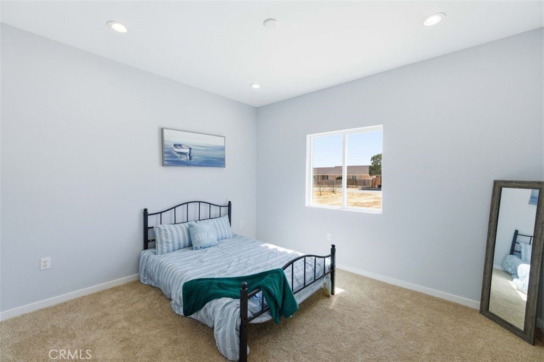
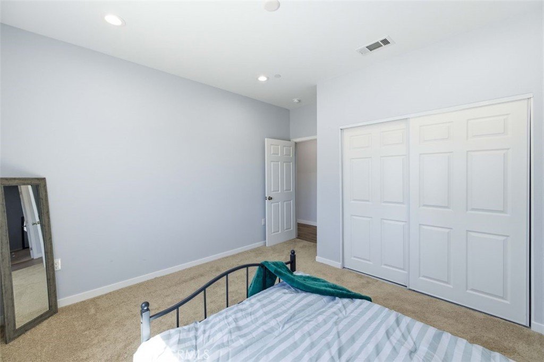
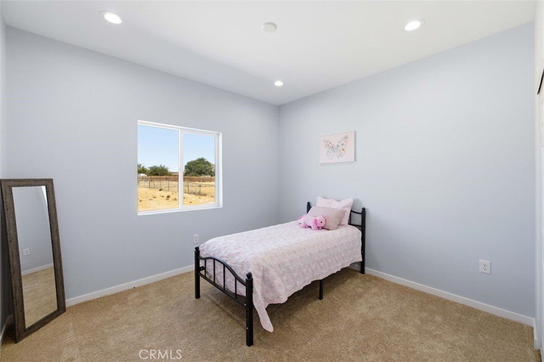
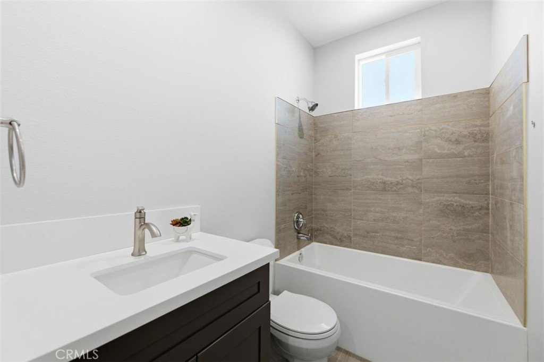
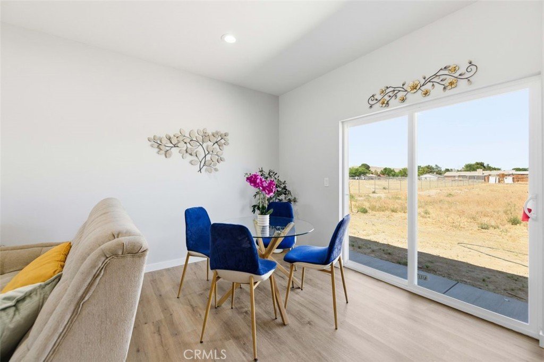
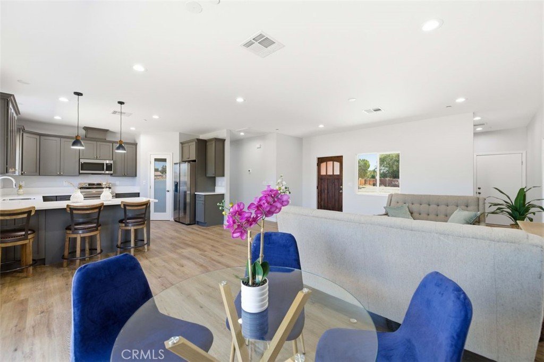
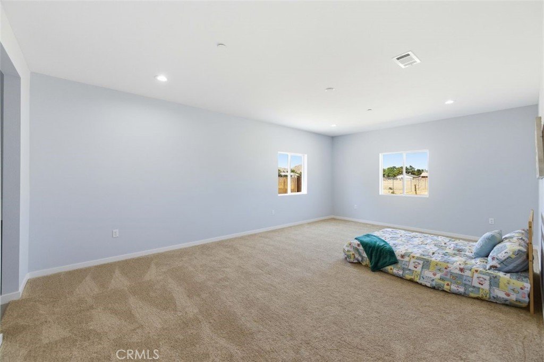
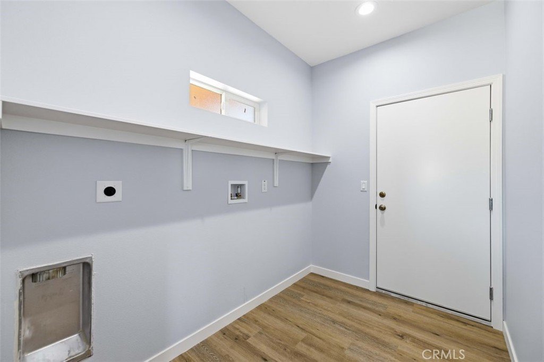
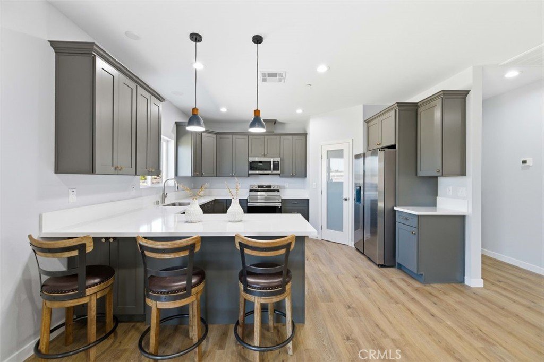
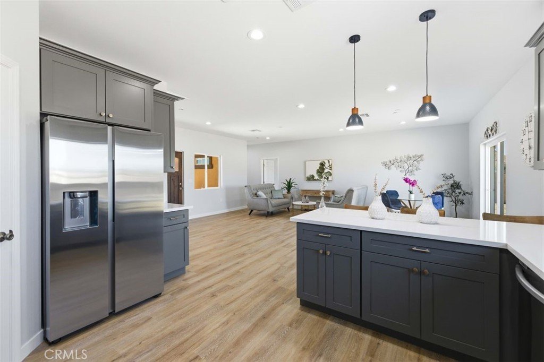
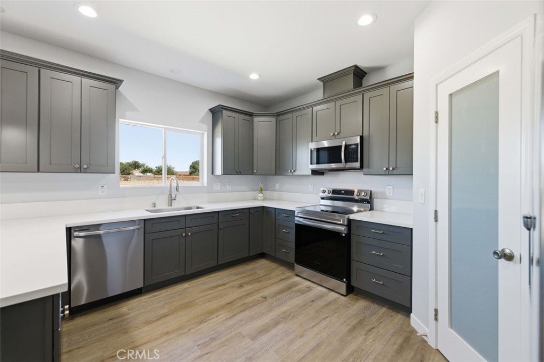
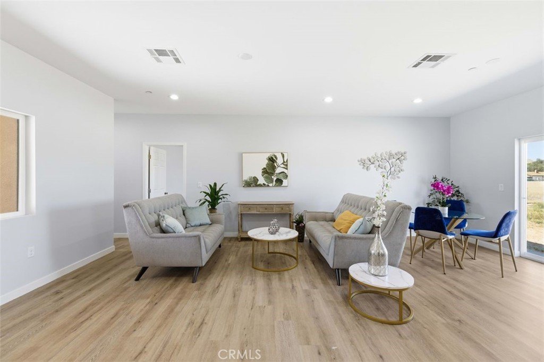
PRICE TO SELL !!! Step into this brand-new construction home with a welcoming open floor plan. An extended foyer leads you into a bright, airy great room and a casual dining area, all connecting to a spacious covered porch. The kitchen features a large breakfast bar, ample cabinet space, and a walk-in pantry. The primary suite offers a roomy walk-in closet and a well-designed bath with dual vanities and a large shower. Three additional bedrooms and a convenient laundry space complete the home. Set on nearly an acre of scenic land, the property also includes paid-off solar panels, a covered porch, and an oversized garage. Don’t miss out—priced to sell!
Show all description
Location
- Directions: 170th E and E Ave O
- Lot Size Acres: 0.6741 acres
Building Details
- Structure Type: House
- Water Source: Public
- Basement: Finished
- Lot Features: ZeroToOneUnitAcre
- Sewer: SepticTypeUnknown
- Common Walls: TwoCommonWallsOrMore
- Garage Spaces: 2
- Levels: One
Amenities & Features
- Pool Features: None
- Accessibility Features: Parking
- Parking Total: 2
- Cooling: CentralAir
- Fireplace Features: None
- Heating: Central
- Horse Amenities: RidingTrail
- Interior Features: Pantry, QuartzCounters, RecessedLighting, AllBedroomsDown
- Laundry Features: Inside
- Appliances: Dishwasher,ElectricRange,Refrigerator
Nearby Schools
- High School District: Antelope Valley Union
Expenses, Fees & Taxes
- Association Fee: 0
Agent info
- Agent name: Hellen Hubert
- Agent MLS: SR207096902
- Agent email: pqpllc@hotmail.com
- Agent officephone: 323-441-5196
Miscellaneous
- List Office Name: Hellen Hubert, Broker
- Listing Terms: Cash,Conventional,Exchange1031,Fha203b,Fha203k,FHA,FreddieMac,GovernmentLoan
- Common Interest: None
- Community Features: HorseTrails
- Attribution Contact: 323-441-5196
Ask an Agent About This Home
Powered by Estatik
