
 For Sale
Open Tue 11 AM to 2 PM
For Sale
Open Tue 11 AM to 2 PM $3,495,999
4060 Harclare Lane
Encino, CA 91436
- 3 beds
- 3 baths
- 3,331 sq ft
- 13,402 sq ft lot
- Built 1956
Open house
- Sunday, Oct 112 to 5 PMAdd to calendar
Listed by: Coldwell Banker Envision · 818-934-6629
About this home
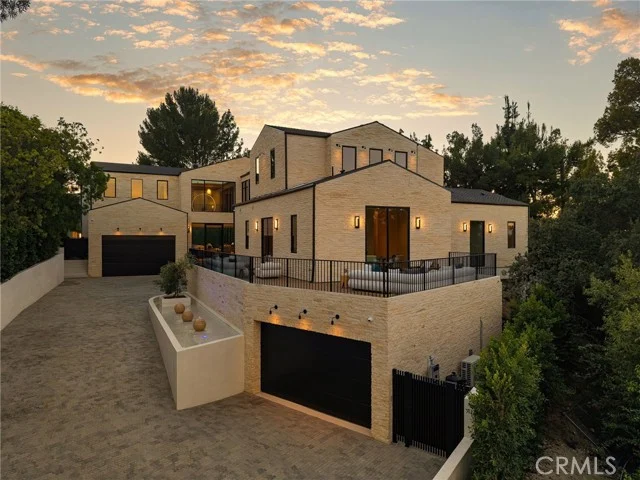
Welcome to a beautifully reimagined residence tucked away on a quiet cul-de-sac in the coveted Encino Hills, within the highly sought after Lanai Road Elementary School District. Thoughtfully redesigned through an extensive renovation completed in 2023, this exceptional property blends sophisticated contemporary design with the effortless indoor-outdoor lifestyle that defines quintessential California living. From the moment you enter, you’re greeted by a light-filled, open-concept floor plan designed for both everyday comfort and effortless entertaining. The living spaces flow seamlessly into the kitchen, complemented by custom wood flooring, thoughtfully selected finishes, and designer fixtures throughout. At the heart of the home, the chef’s kitchen offers a perfect balance of style and functionality, featuring a large center island, newer appliances, and an open layout that naturally brings everyone together—whether hosting an intimate dinner or entertaining family and friends. The main residence features 3bedrooms, including a spacious primary suite and an additional en-suite bedroom. Designed as a private retreat, the primary suite is highlighted by a resort-inspired bathroom with custom Venetian plaster, an oversized dual walk-in shower, freestanding soaking tub, and a serene, spa-like atmosphere. An expansive walk-in closet completes the suite. Adding tremendous versatility is a separate 1 bedroom, 1 bath guest house, offering endless possibilities. Create private accommodations for visiting family and friends, in-law quarters, a sophisticated home office, movie room, fitness studio, or the ultimate pool house—all while maintaining separation and privacy from the main residence. The backyard transforms into your own private resort as it is designed to embrace Southern California living year-round, featuring a stunning heated swimming pool, pergola, outdoor kitchen, and separate grassy area. From sun-filled afternoons by the pool to dinners under the stars, the setting is equally suited for entertaining on a grand scale or simply unwinding at home. Additional highlights include fully paid solar panels, Tesla charger, Sonos sound system and smart home features. Privately positioned on a peaceful cul-de-sac, offering an extensive custom renovation, versatile guest house, resort-style grounds, and a coveted Encino Hills location this exceptional residence presents a rare opportunity to enjoy luxury, privacy, and the very best of California living.
Home details
Interior
- Bedrooms
- 3
- Full bathrooms
- 2
- Partial bathrooms
- 1
- Living area
- 3,331 sq ft
- Levels
- One
- Laundry
- Inside
- Fireplace
- Living Room
- Cooling
- Central Air
- Heating
- Central
Exterior & lot
- Lot size
- 13,402 sq ft (0.31 acres)
- Lot features
- 0-1 Unit/Acre
- View
- Neighborhood
- Pool
- Private
- Garage spaces
- 2
- Parking
- Garage, Electric Vehicle Charging Station(s)
- Common walls
- No Common Walls
Property & community
- Property type
- Single Family Residence
- Year built
- 1956
- Community
- Curbs, Sidewalks, Park
- School district
- Los Angeles Unified
- County
- Los Angeles
- MLS #
- SR26182734
- Listed
- Aug 24, 2026
Location
Listed by: Coldwell Banker Envision · 818-934-6629
Based on information from the California Regional Multiple Listing Service, Inc. Information is deemed reliable but not guaranteed. All data, including measurements and calculations of area, should be independently reviewed and verified for accuracy. Properties may or may not be listed by the office or agent presenting this information.
Listing data last updated Oct 11, 2026 3:30 am.
Explore South Bay homes
More homes in Encino
Based on information from the California Regional Multiple Listing Service, Inc. Information is deemed reliable but not guaranteed. All data, including measurements and calculations of area, should be independently reviewed and verified for accuracy. Properties may or may not be listed by the office or agent presenting this information.