

















4063 Newton Street, Torrance, CA, US, 90505
4063 Newton Street, Torrance, CA, US, 90505Basics
- Date added: Added 3 months ago
- Category: Residential
- Type: SingleFamilyResidence
- Status: Active
- Bedrooms: 3
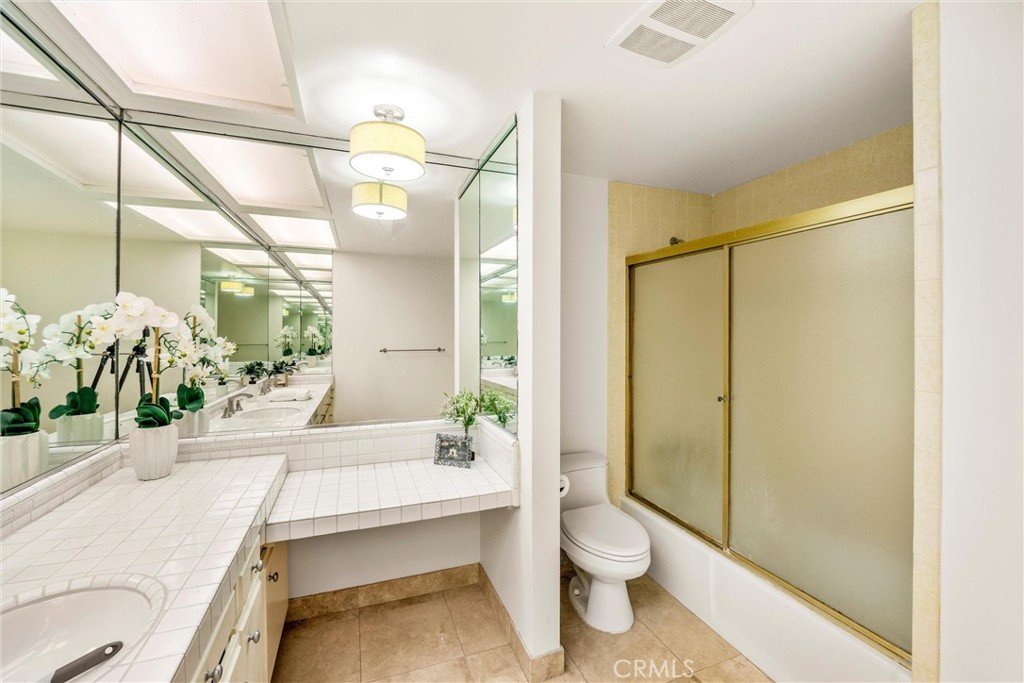
- Bathrooms: 2
- Area: 1830 sq ft
- Lot size: 5751, 5751 sq ft
- Year built: 1948
- Property Condition: Turnkey
- View: Bluff
- County: Los Angeles
- MLS ID: PW26133632
Description
-
Description:
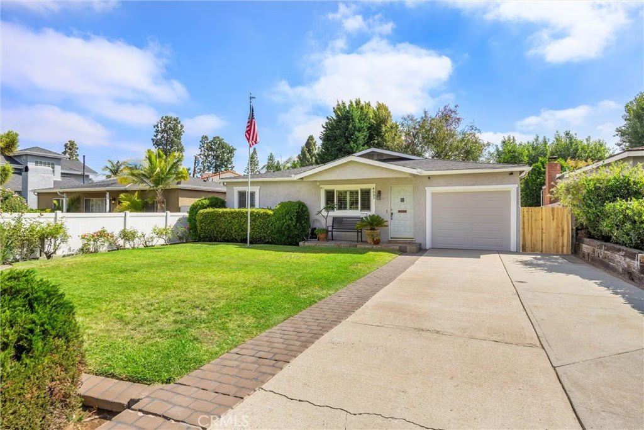
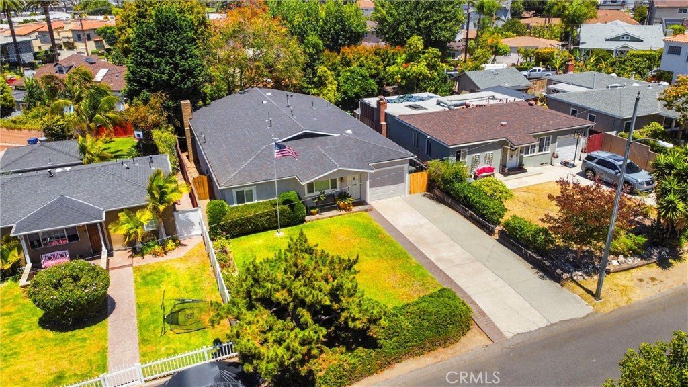
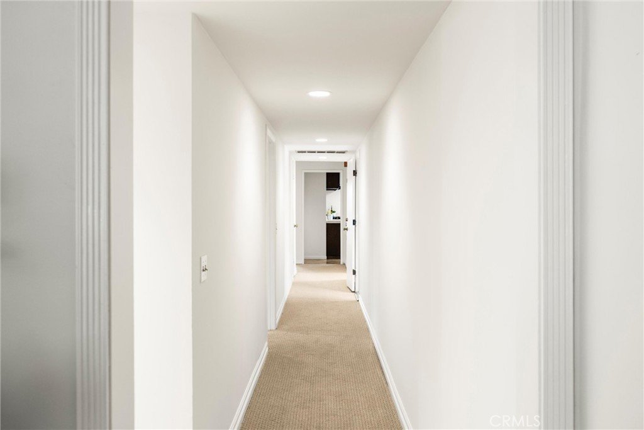
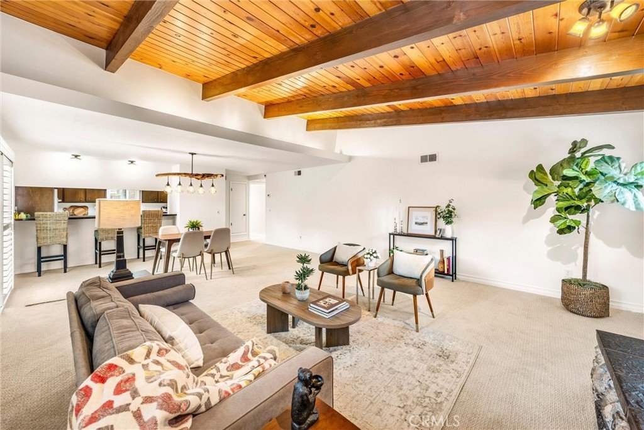
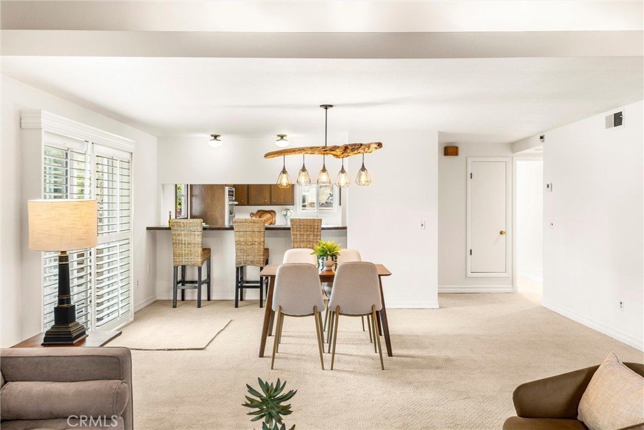
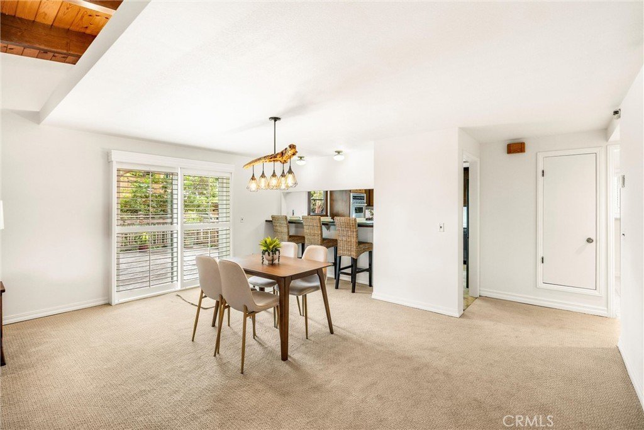
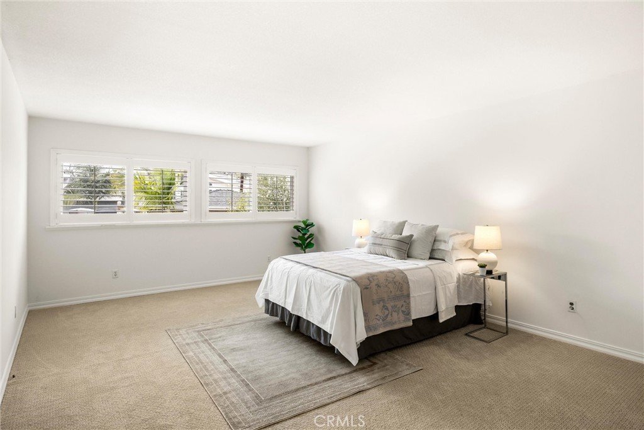
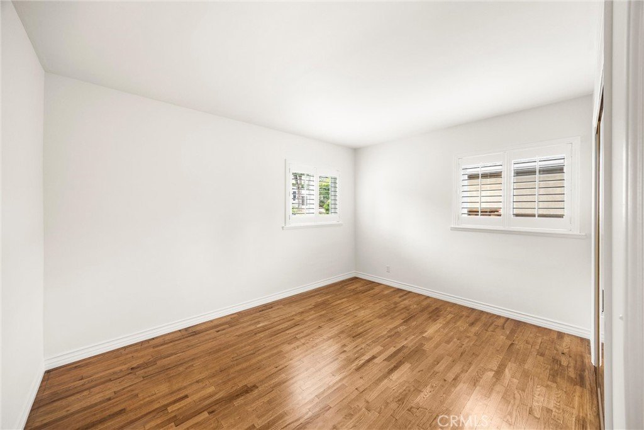
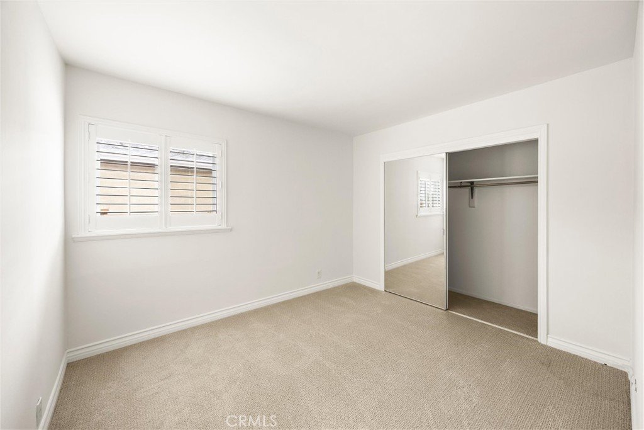
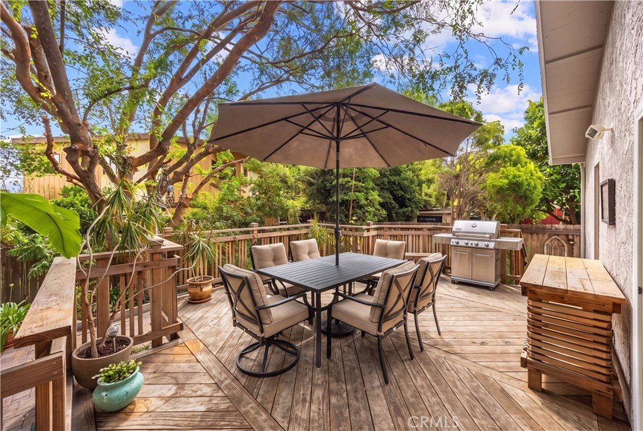
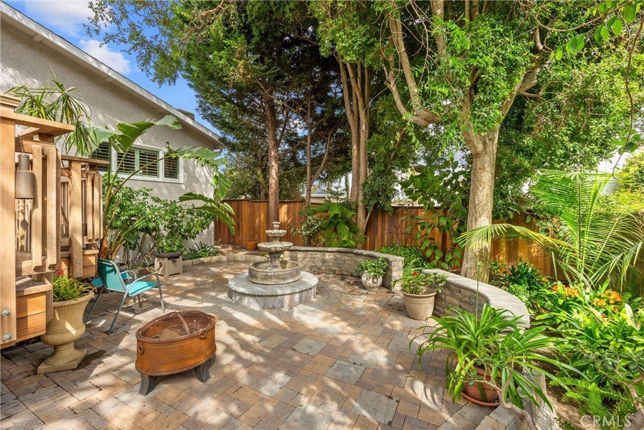
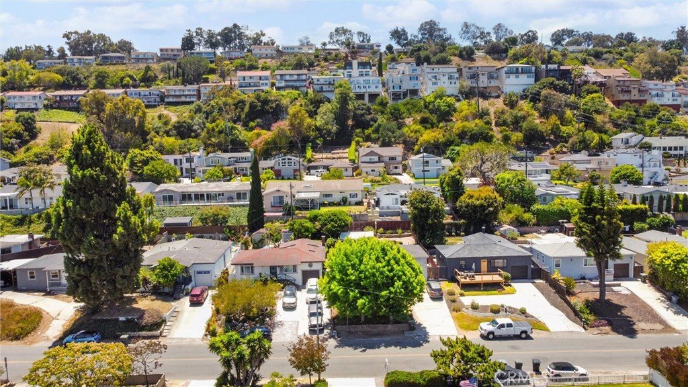
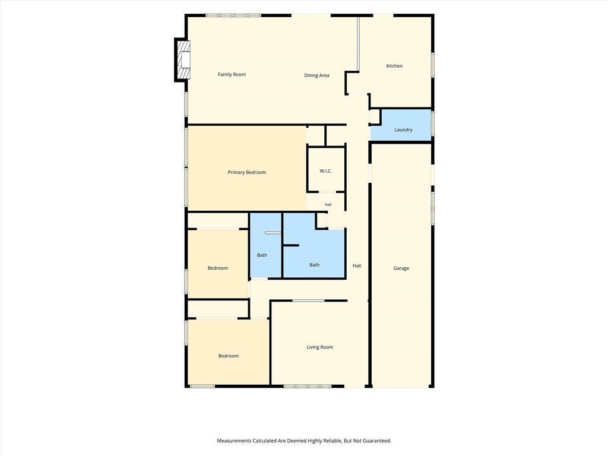
Located in the highly desirable Walteria neighborhood of South Torrance, adjacent to Hollywood Riviera and Rancho Palos Verdes, this expanded 3 bedroom, 2 bathroom home offers approximately 1,830 square feet of living space and a floor plan that is more spacious than many homes in the surrounding area. A thoughtfully designed addition created a spacious primary suite and an inviting family room with a fireplace, complementing the home's generous living spaces and functional layout. Recent interior paint and brand-new carpet provide a fresh, clean presentation throughout. The private backyard features an expansive wood deck, attractive hardscaping, and peaceful outdoor spaces ideal for relaxing, entertaining, or enjoying time with family and friends. Ideally situated near award-winning Torrance schools, parks, shopping, dining, and the South Bay's renowned beaches, this home offers an exceptional combination of space, comfort, and location in one of South Torrance's most sought-after neighborhoods.
Show all description
Location
- Directions: South of PCH between Hawthorne and Vista Montana
- Lot Size Acres: 0.132 acres
Building Details
- Structure Type: House
- Lot Features: BackYard,FrontYard,Level,RectangularLot
- Sewer: PublicSewer
- Common Walls: NoCommonWalls
- Fencing: Wood
- Foundation Details: Raised
- Garage Spaces: 2
- Levels: One
- Floor covering: Carpet
Amenities & Features
- Pool Features: None
- Parking Features: Driveway, Garage, WorkshopInGarage
- Patio & Porch Features: Deck
- Spa Features: None
- Parking Total: 2
- Roof: Asphalt
- Window Features: Shutters
- Cooling: None
- Electric: Standard
- Fireplace Features: Gas
- Heating: Central,NaturalGas
- Interior Features: BeamedCeilings, BreakfastBar, LivingRoomDeckAttached, Attic, PrimarySuite, WalkInClosets
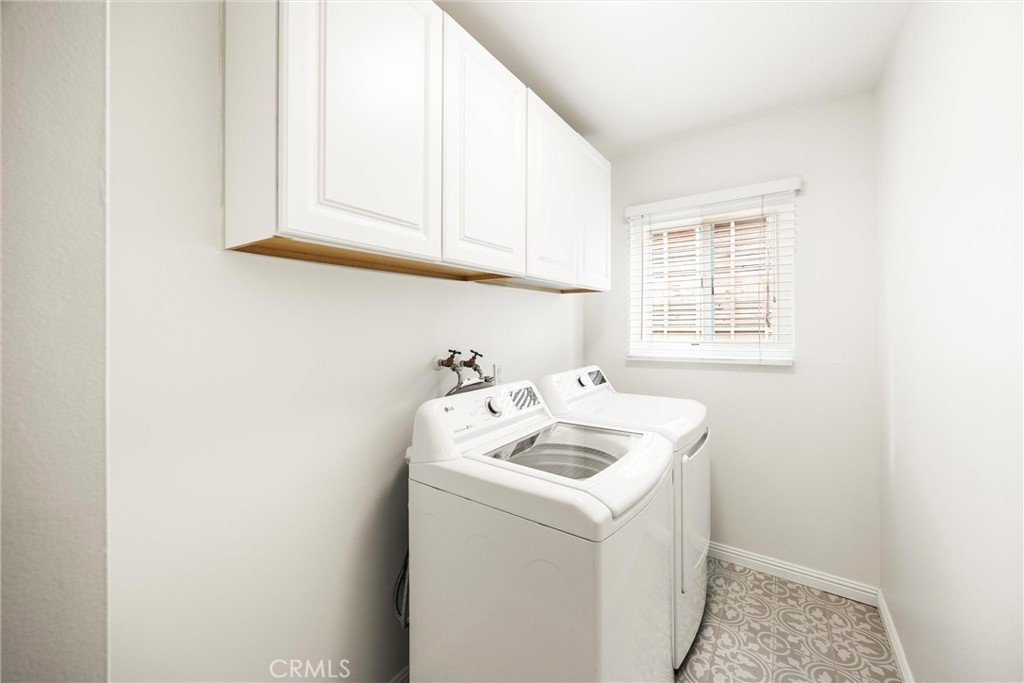
- Laundry Features: WasherHookup,GasDryerHookup
- Appliances: Dishwasher,ElectricOven,GasCooktop,WaterHeater
Nearby Schools
- Middle Or Junior School: Richardson
- Elementary School: Riviera
- High School: South
- High School District: Torrance Unified
Expenses, Fees & Taxes
- Association Fee: 0
Agent info
- Agent name: Jeffrey Padgett
- Agent MLS: PWPADJEF
- Agent email: jpadgett.real.estate@gmail.com
- Agent officephone: 562-698-0348
Miscellaneous
- List Office Name: Century 21 Cornerstone
- Listing Terms: Submit
- Common Interest: None
- Community Features: Park,Suburban
