










4068 Newton, Torrance, CA, US, 90505
4068 Newton, Torrance, CA, US, 90505Basics
- Date added: Added 4 months ago
- Category: Residential
- Type: SingleFamilyResidence
- Status: Active
- Bedrooms: 3
- Bathrooms: 2
- Area: 1268 sq ft
- Lot size: 5050, 5050 sq ft
- Year built: 1948
- Property Condition: Turnkey
- View: Neighborhood
- County: Los Angeles
- MLS ID: SB26087066
Description
-
Description:
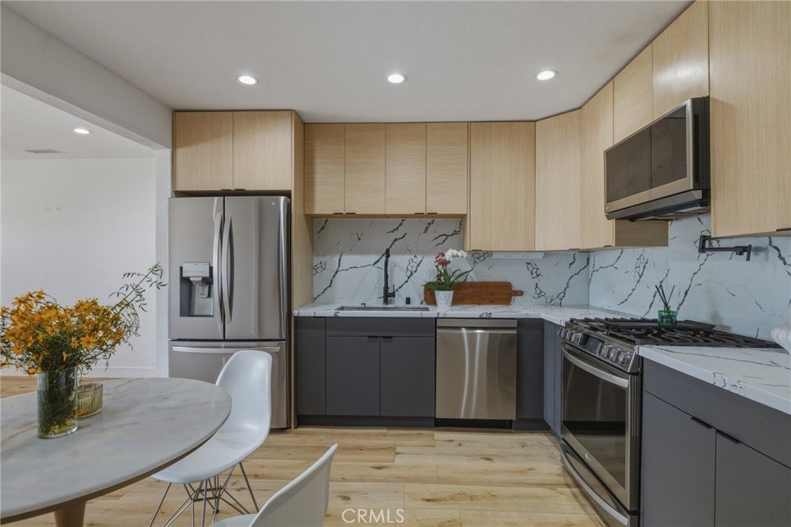
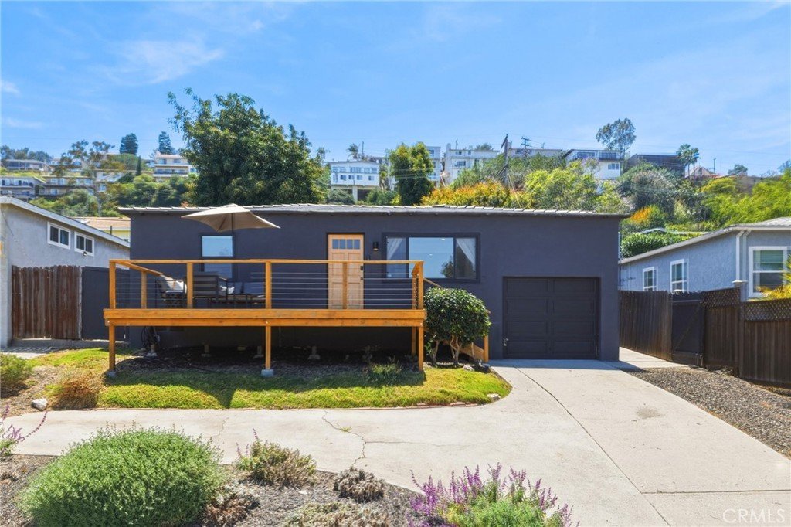
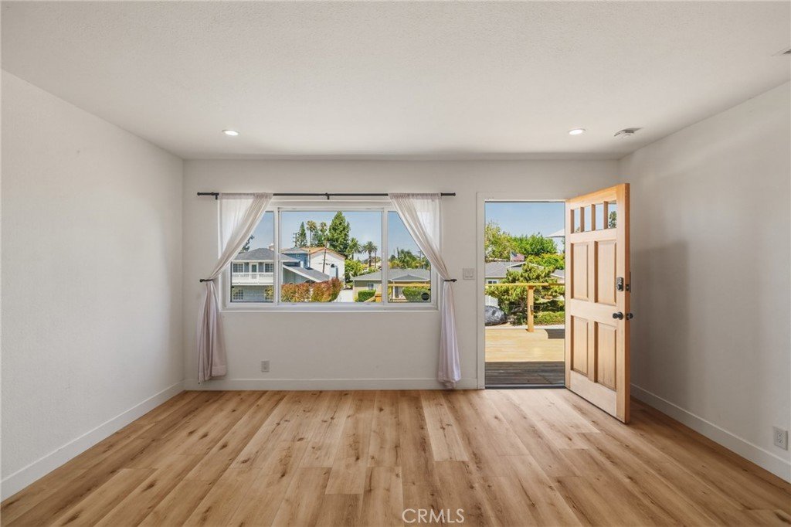
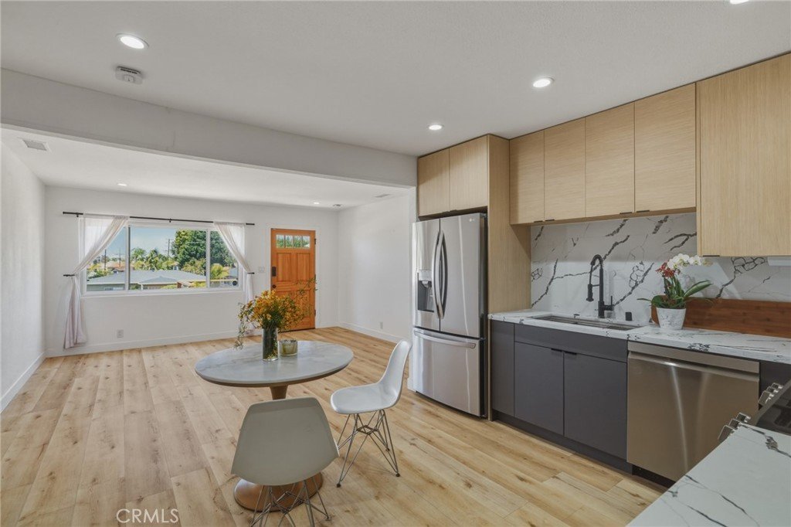
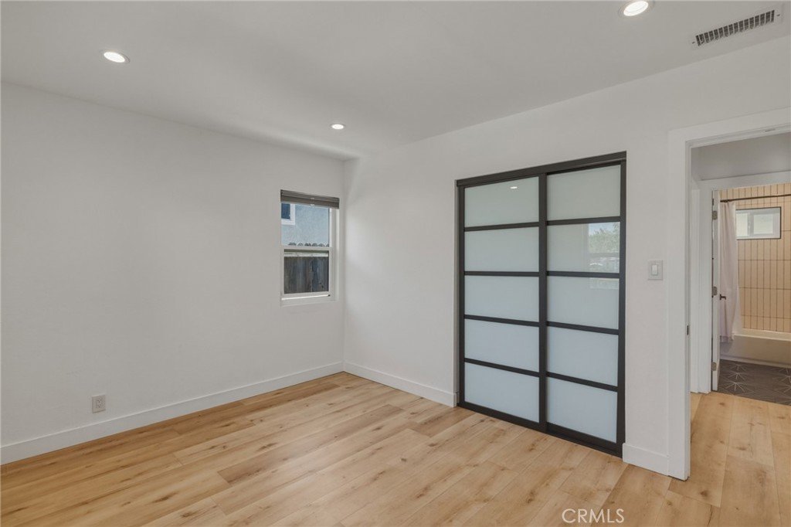
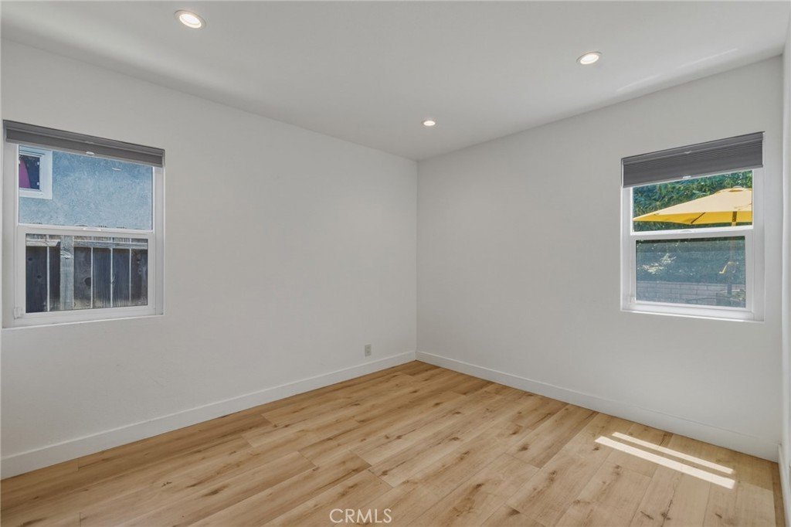
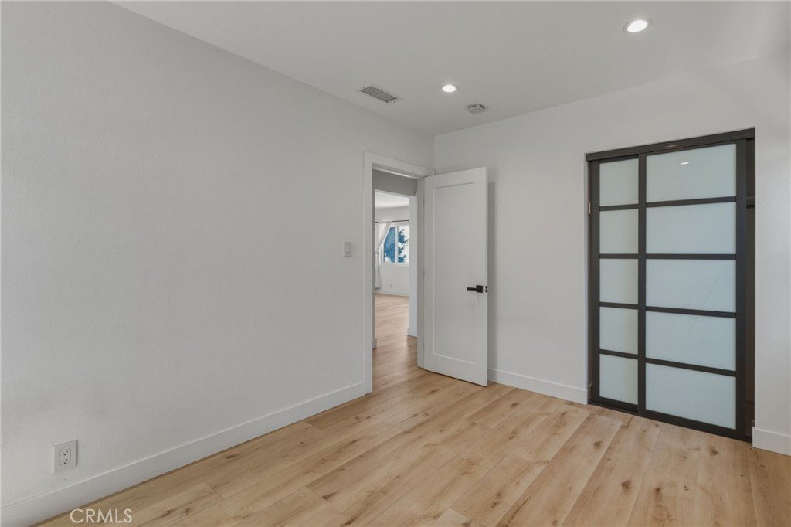
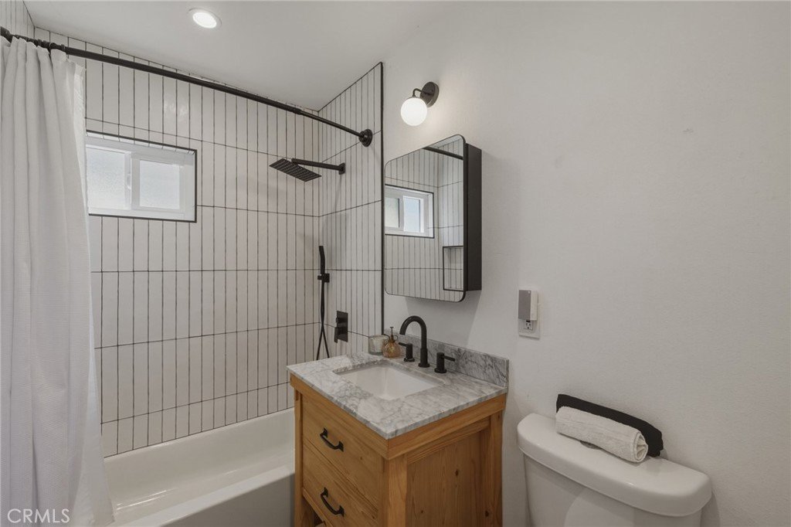
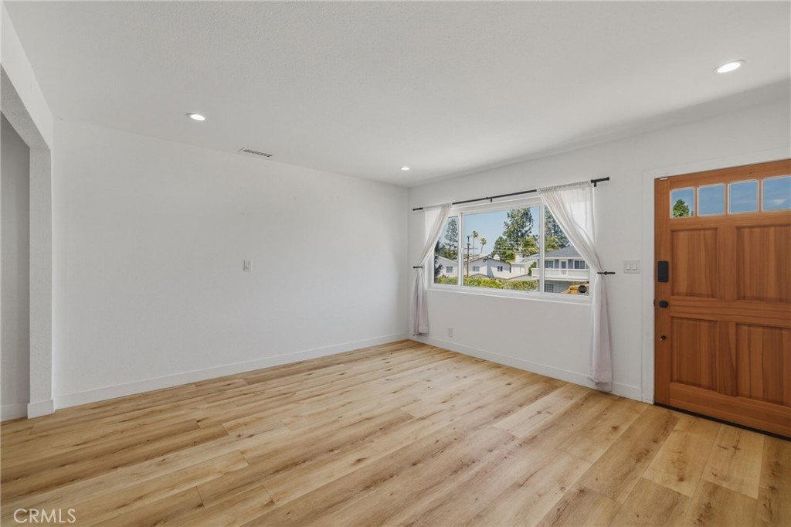
Welcome to 4068 Newton Street, a beautifully updated home in the highly sought-after Lower Hollywood Riviera. This turnkey 3-bedroom residence offers the perfect blend of style, functionality, and location, with pristine finishes, thoughtful design details, and flexible living spaces that make everyday life effortless.
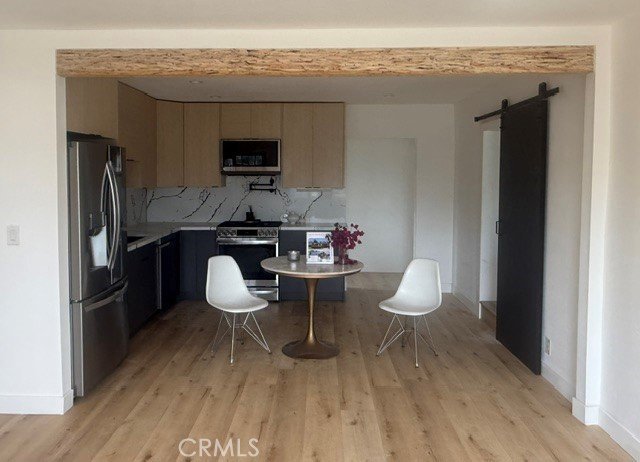
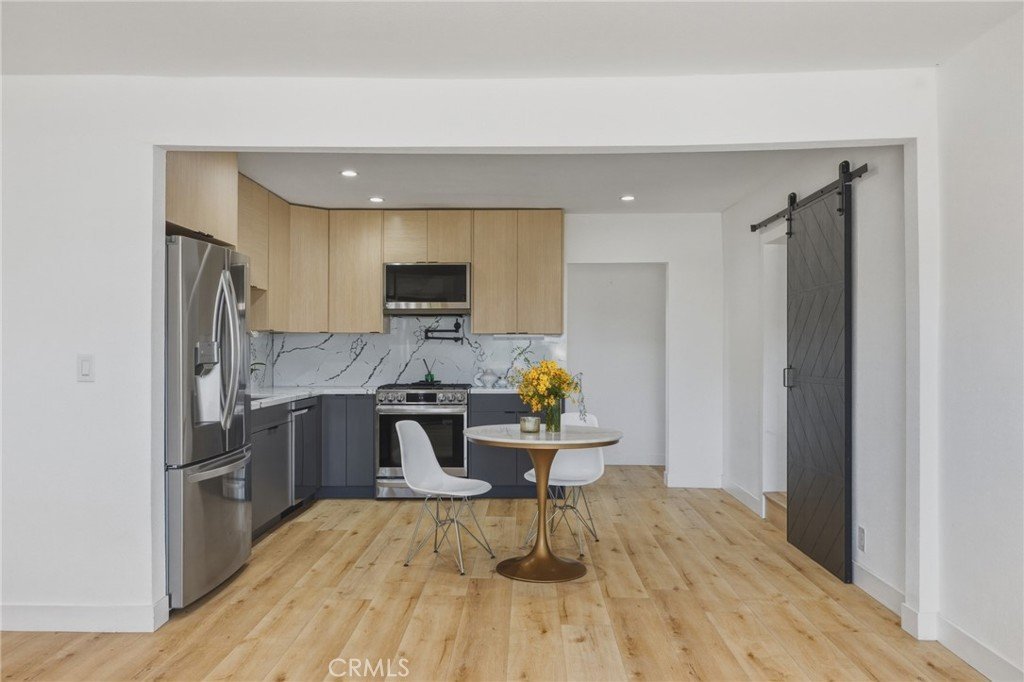
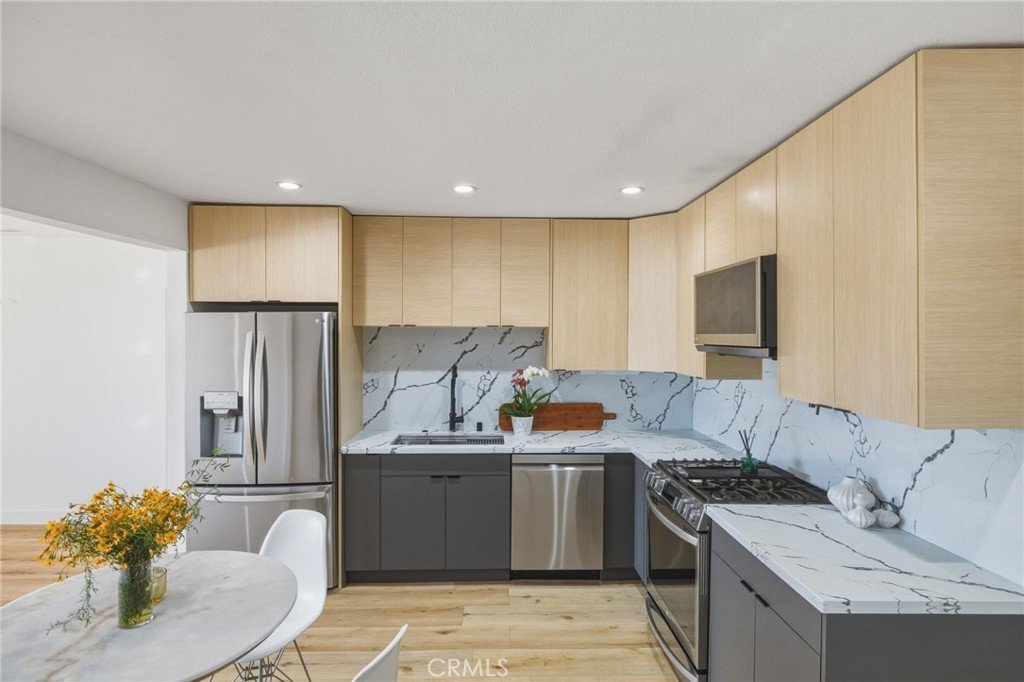
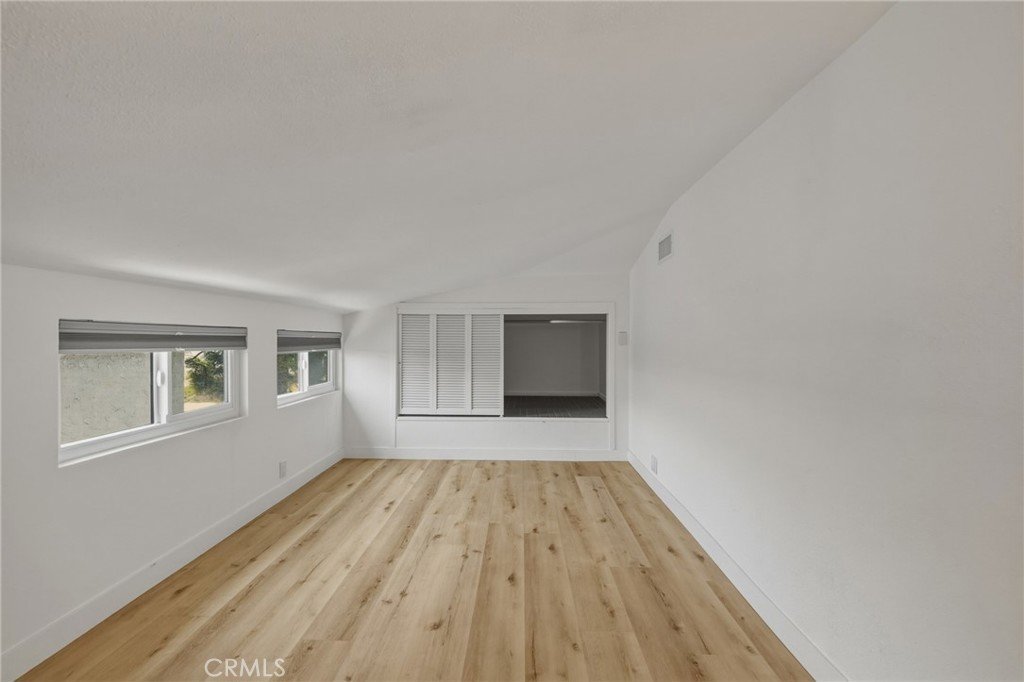
At the heart of the home is a gourmet kitchen designed for both entertaining and daily living, featuring quality finishes and seamless flow into the main living area. Bright, inviting spaces throughout create a warm and comfortable atmosphere, while the fantastic loft (not included in the square footage) provides the extra room today's buyers crave. Whether you need a home office, playroom, teen retreat, fitness space, creative studio, or dedicated Zoom room, this versatile bonus area adapts to your lifestyle.
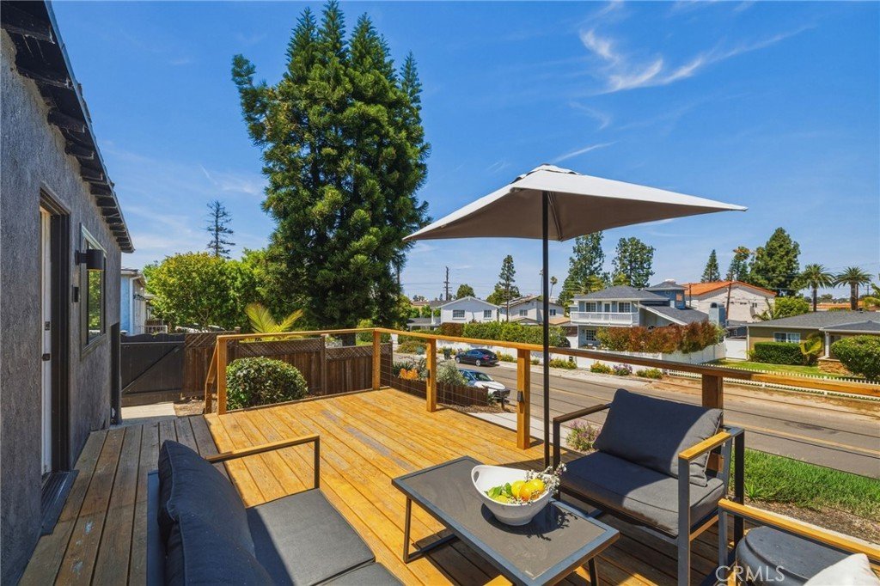
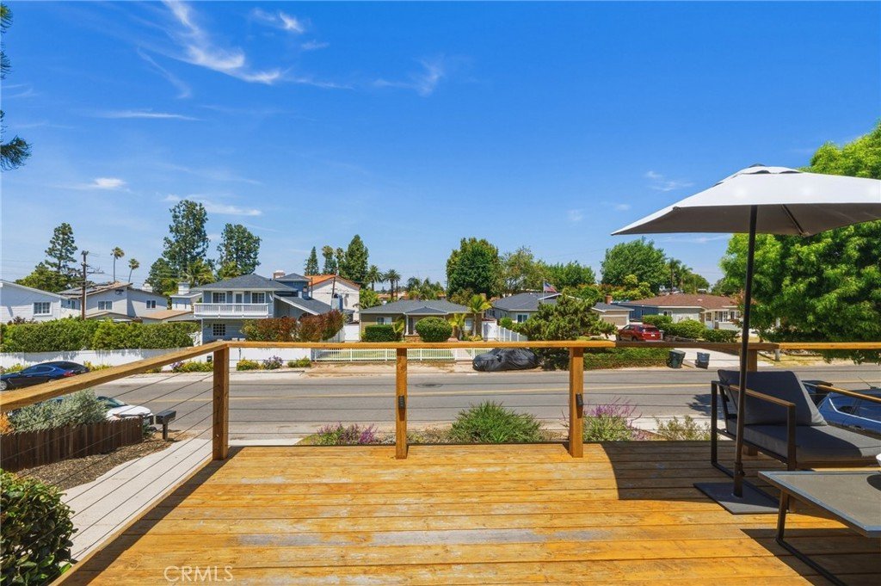
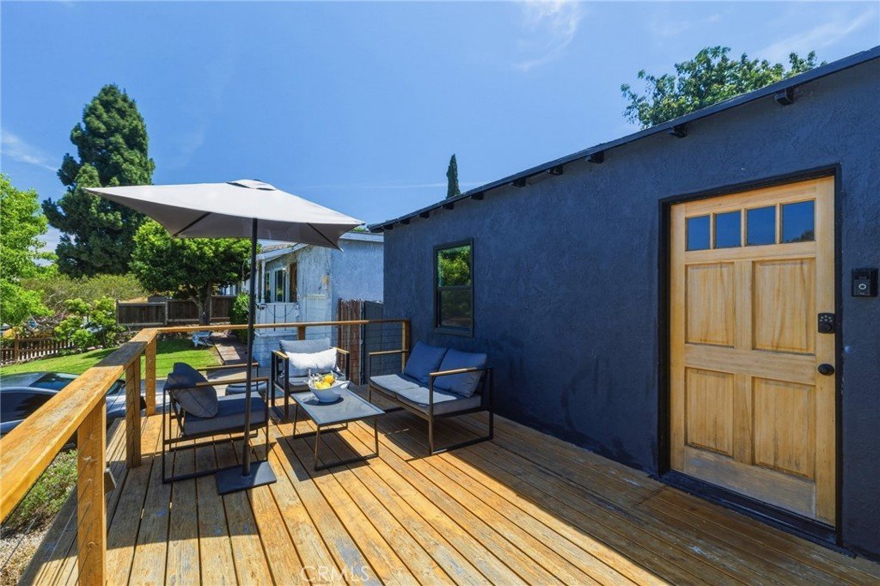
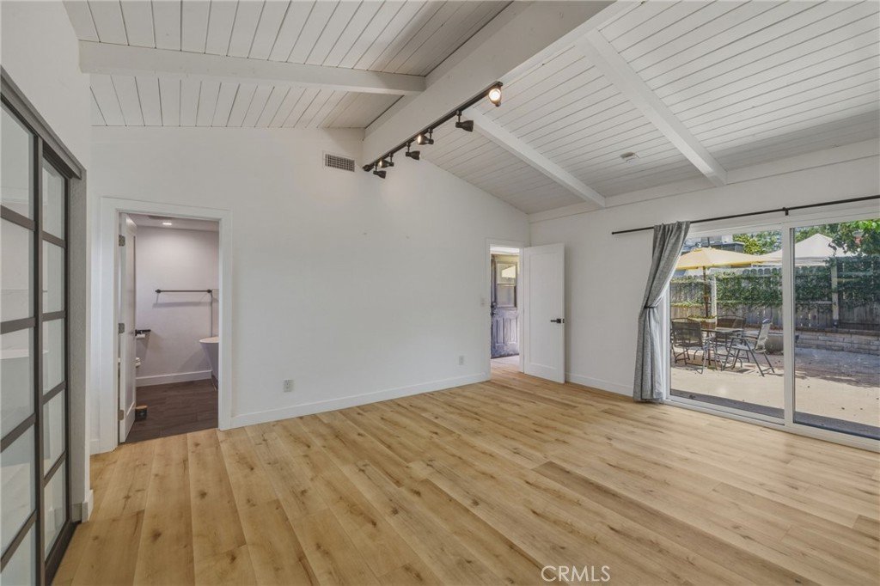
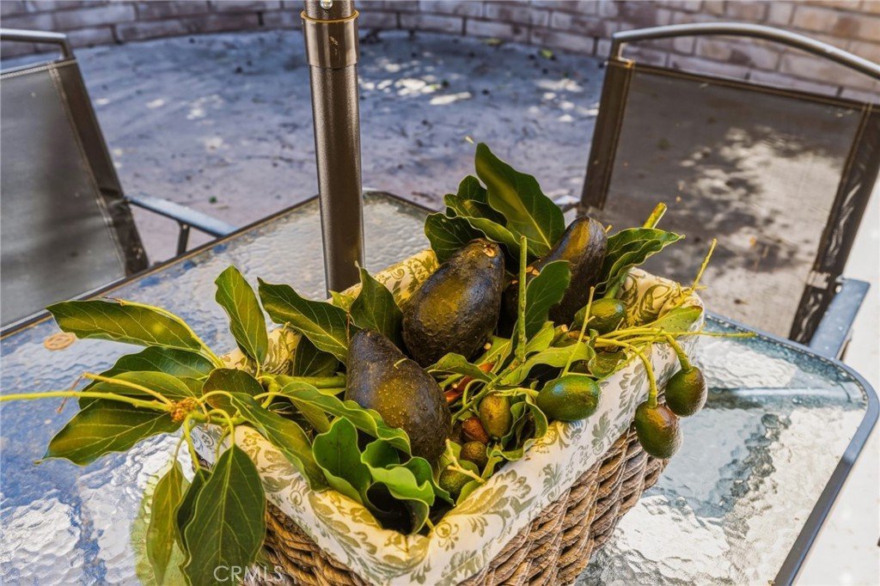
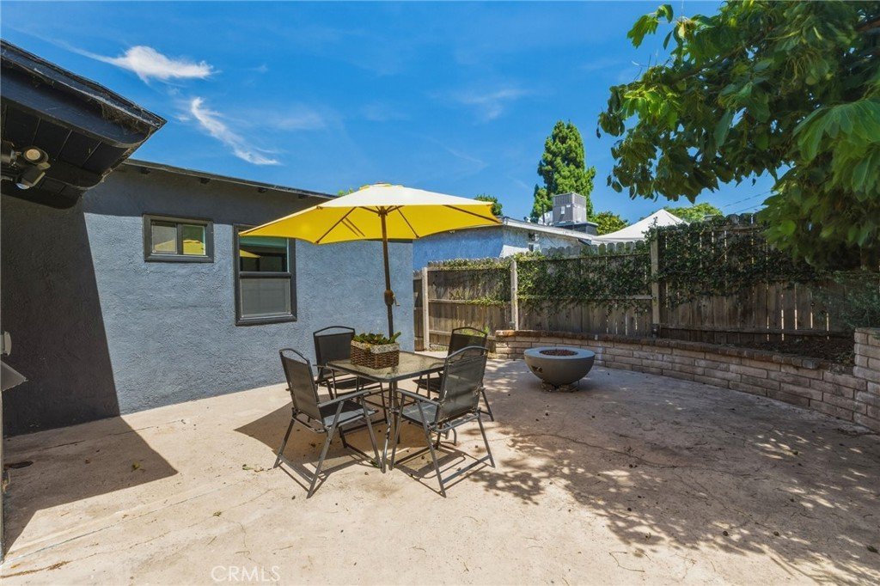
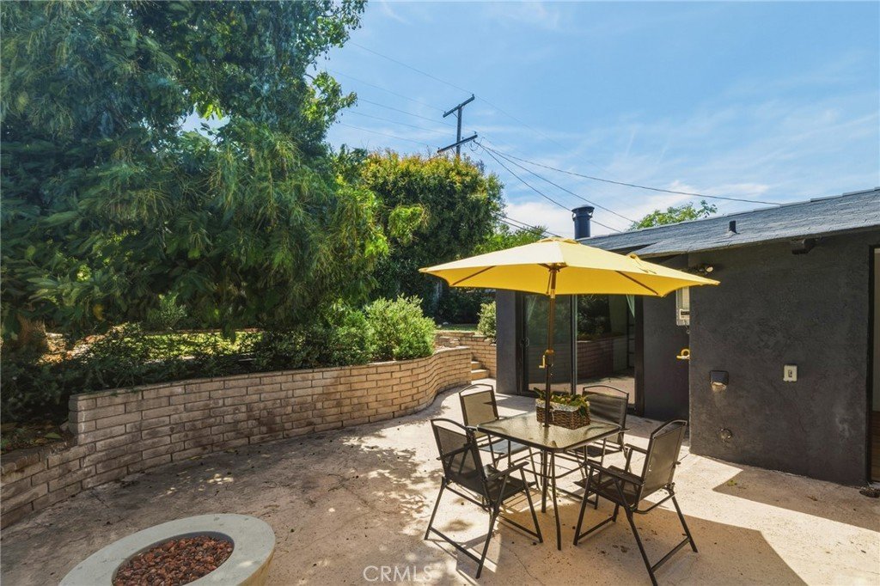
Step outside to enjoy Southern California living at its best. A welcoming front deck offers the perfect place to relax and connect with neighbors, while the private rear yard is designed for entertaining and making memories. Gather around the fire pit with friends and family or enjoy the shade and bounty of the mature fruit-bearing avocado tree in your own backyard oasis.
Located within the award-winning South Torrance school district, this exceptional home offers the walkability and community feel buyers are searching for. Stroll to local schools, parks, shops, restaurants, and neighborhood amenities, all while enjoying the safety and charm of one of the South Bay's most beloved communities.
This is the kind of home where buyers will immediately say, "My kids can walk to school," "I finally have a home office," "We can host friends in this backyard," and best of all, "We don't have to renovate."
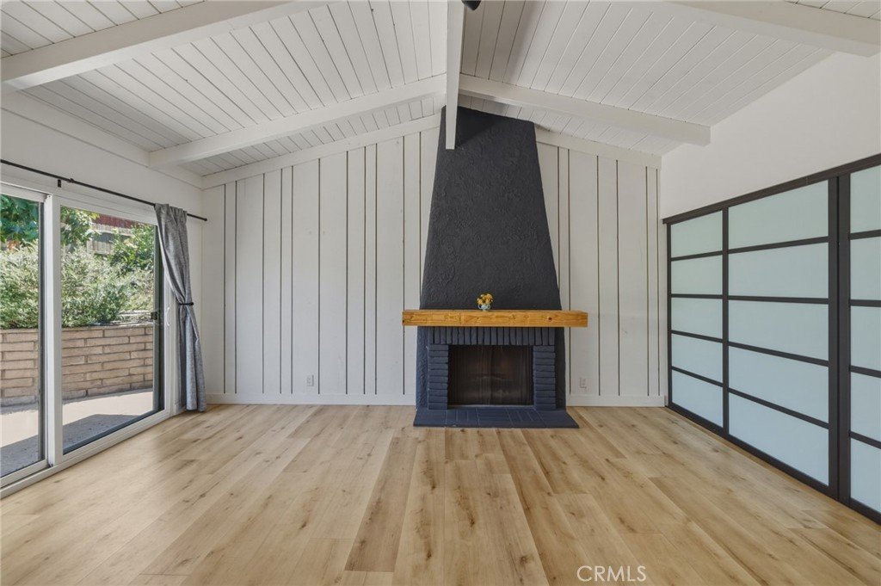
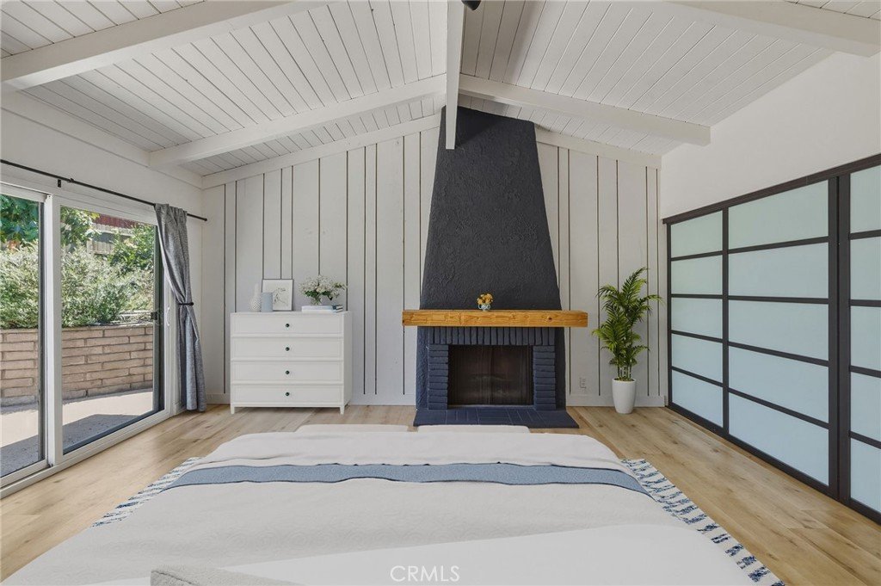
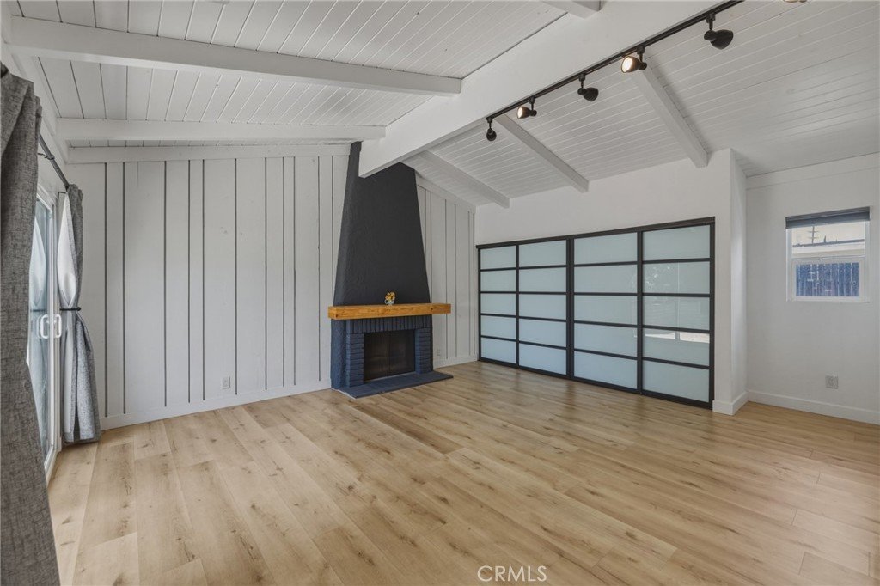
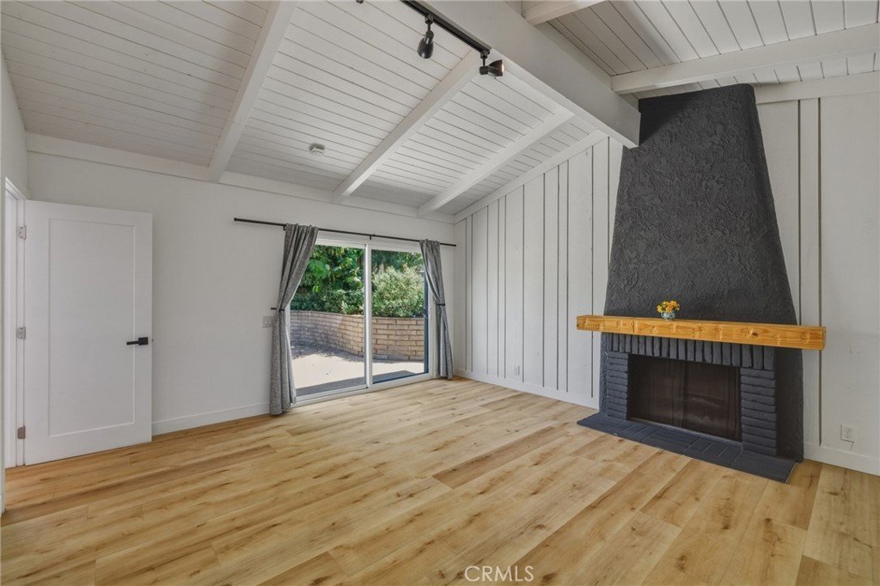
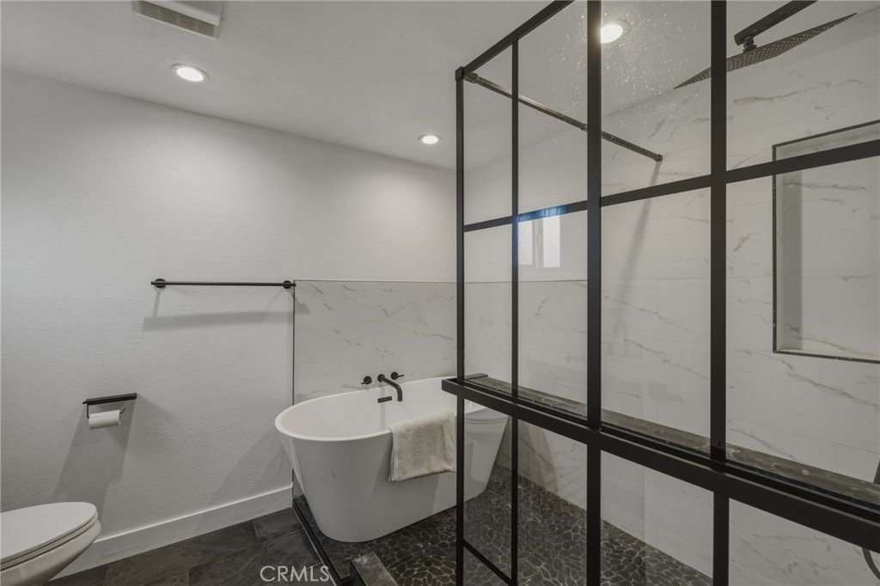
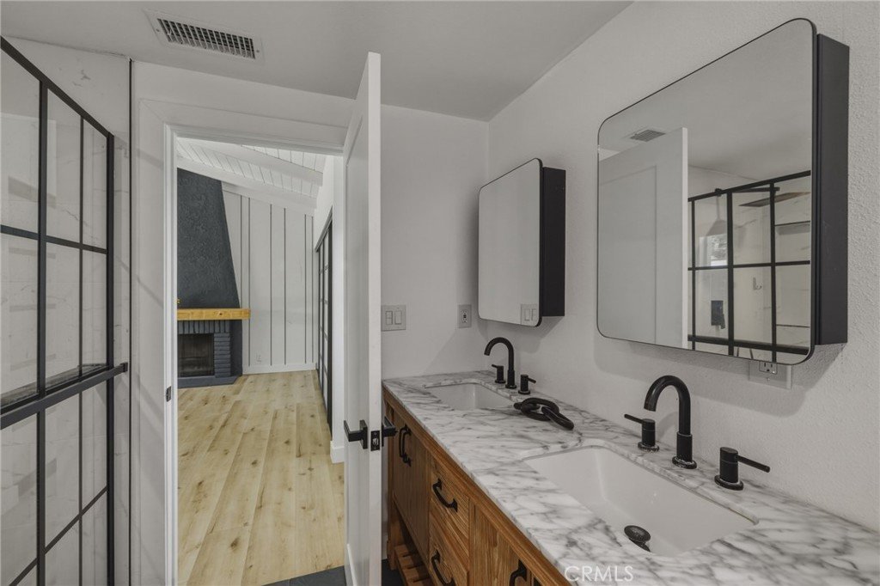
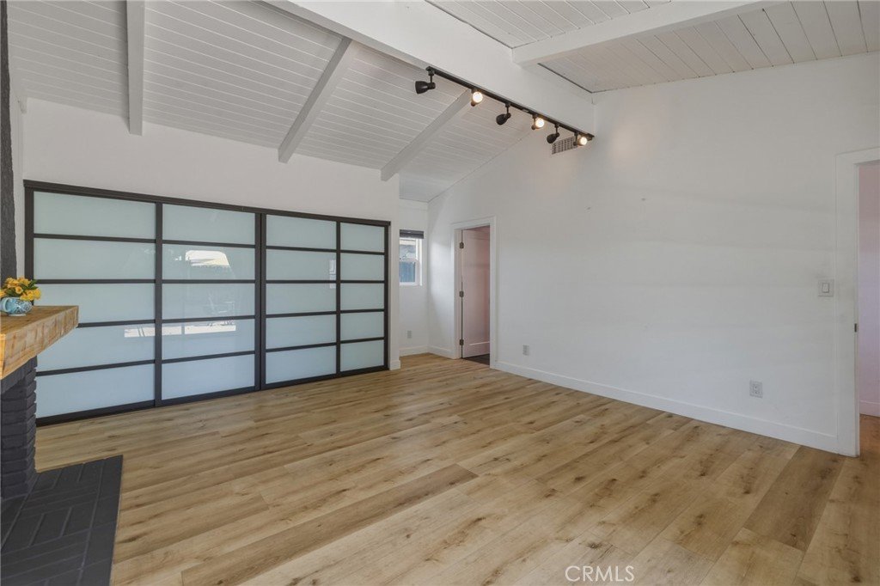
A rare opportunity to own a move-in ready home that lives larger than expected, offers work-from-home flexibility, and delivers the quintessential Hollywood Riviera lifestyle. Too many upgrades to list, including primary suite with fireplace, tankless water heater, recessed LEDs and more. This is California coastal living at its finest.
Show all description
Location
- Directions: East of Anza, West of Hawthorne, on Newton
- Lot Size Acres: 0.1159 acres
Building Details
- Structure Type: House
- Water Source: Public
- Architectural Style: Modern
- Lot Features: BackYard,FrontYard,Lawn,Landscaped,SprinklerSystem,Yard
- Sewer: PublicSewer
- Common Walls: NoCommonWalls
- Construction Materials: Stucco
- Fencing: Wood
- Foundation Details: Raised
- Garage Spaces: 1
- Levels: One
- Floor covering: Wood
Amenities & Features
- Pool Features: None
- Parking Features: Driveway, Garage
- Security Features: CarbonMonoxideDetectors, SmokeDetectors
- Patio & Porch Features: Deck,Patio
- Spa Features: None
- Parking Total: 1
- Roof: Composition
- Utilities: ElectricityConnected,NaturalGasConnected,SewerConnected,WaterConnected
- Cooling: CentralAir
- Electric: Standard
- Fireplace Features: PrimaryBedroom
- Heating: Central
- Interior Features: BuiltInFeatures, EatInKitchen, QuartzCounters, RecessedLighting, AllBedroomsDown, BedroomOnMainLevel, Loft, MainLevelPrimary, PrimarySuite
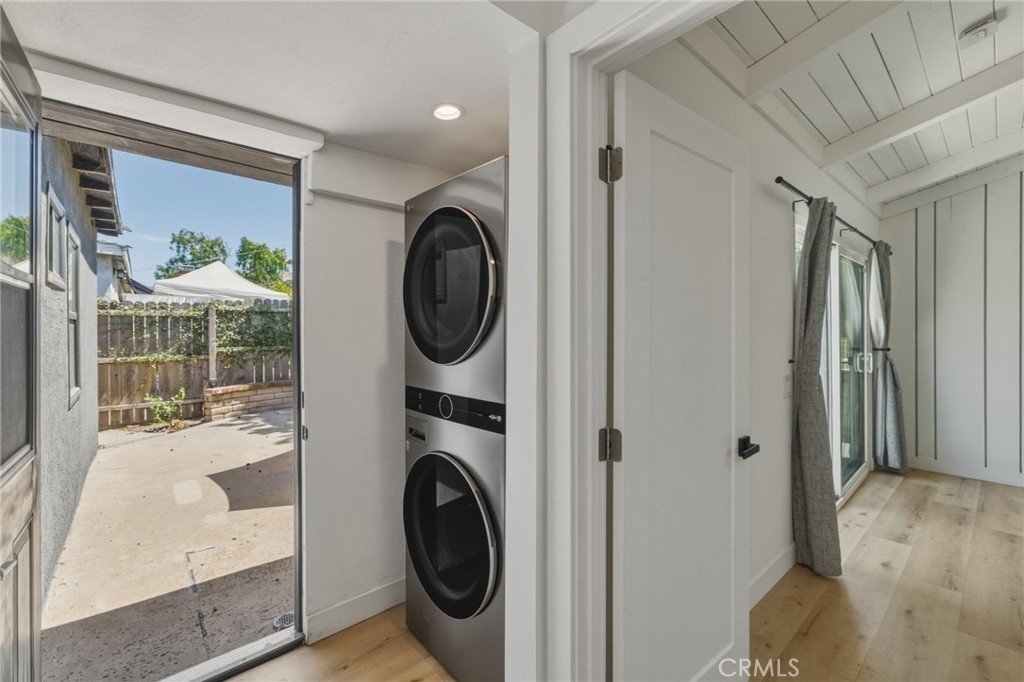
- Laundry Features: WasherHookup,GasDryerHookup,Inside
- Appliances: Dishwasher,EnergyStarQualifiedAppliances,EnergyStarQualifiedWaterHeater,FreeStandingRange,Freezer,GasCooktop,Disposal,IceMaker,Microwave,TanklessWaterHeater,WaterHeater
Nearby Schools
- High School District: Torrance Unified
Expenses, Fees & Taxes
- Association Fee: 0
Agent info
- Agent name: Vicki Leach
- Agent MLS: SLEAVIC
- Agent email: v.leach@verizon.net
- Agent officephone: 310-375-0583
- Agent direct phone: 310-698-1555
Miscellaneous
- List Office Name: Vista Sotheby’s International Realty
- Listing Terms: Conventional
- Common Interest: None
- Community Features: Biking,Park,Urban
- Attribution Contact: 310-292-9873
