
 For Sale
$1,398,000
4070 Bluff Street
Torrance, CA 90505
- 4 beds
- 2 baths
- 1,570 sq ft
- 7,502 sq ft lot
- Built 1956
Listed by: Real Brokerage Technologies, Inc. · 310-962-8309
About this home
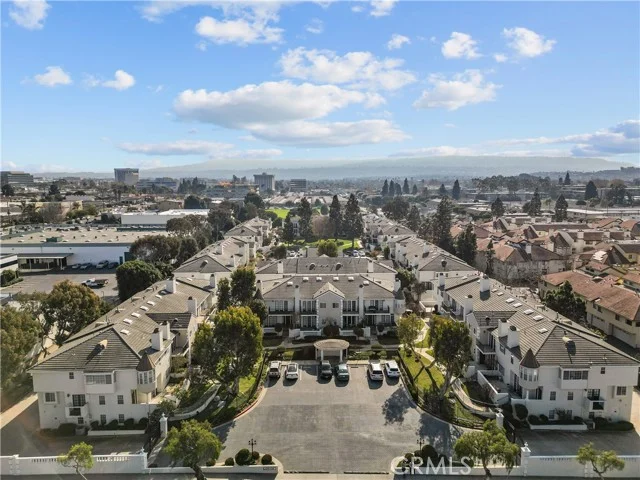
Seller Open To Possible Credits For Rate Buy down. Tucked away on a quiet cul-de-sac in the desirable Walteria neighborhood of Torrance, this well-maintained 4-bedroom, 2-bath home offers approximately 1,570 square feet of comfortable, easy living. The layout feels open and welcoming, with spacious bedrooms and bright living areas that are great for both everyday life and hosting friends and family. Scenic views of Torrance and Redondo Beach add a peaceful touch to the home’s private setting. The home also features air conditioning for year-round comfort and a two-car garage with plenty of storage. Located in a highly regarded school district and close to Walteria’s local shops, dining, and parks, this is a great opportunity to enjoy one of Torrance’s most loved neighborhoods.
Home details
Interior
- Bedrooms
- 4
- Full bathrooms
- 2
- Living area
- 1,570 sq ft
- Levels
- Two
- Flooring
- Tile, Vinyl, Carpet
- Appliances
- Microwave, Gas Range, Gas Oven, Dishwasher
- Interior features
- Ceiling Fan(s), Recessed Lighting, Open Floorplan, Storage, Tile Counters
- Laundry
- In Garage, Gas & Electric Dryer Hookup, Washer Hookup
- Fireplace
- Living Room
- Cooling
- Central Air
- Heating
- Central
Exterior & lot
- Lot size
- 7,502 sq ft (0.17 acres)
- Lot features
- Paved, Lot 6500-9999, Landscaped, 0-1 Unit/Acre, Front Yard, Back Yard, Greenbelt, Lawn, Yard
- View
- Mountain(s), Trees/Woods, City Lights, Neighborhood
- Pool
- None
- Garage spaces
- 2
- Parking
- Garage, Garage - Single Door, Driveway, Garage Faces Side, On Street
- Common walls
- No Common Walls
- Security
- Carbon Monoxide Detector(s), Security Lights, Smoke Detector(s)
Property & community
- Property type
- Single Family Residence
- Year built
- 1956
- Community
- Gutters, Curbs, Biking, Hiking, Street Lights, Storm Drains, Sidewalks, Suburban, Park
- School district
- Torrance Unified
- County
- Los Angeles
- Sale type
- Trust, Standard
- MLS #
- SB26062376
- Listed
- Apr 8, 2026
Location
Listed by: Real Brokerage Technologies, Inc. · 310-962-8309
Based on information from the California Regional Multiple Listing Service, Inc. Information is deemed reliable but not guaranteed. All data, including measurements and calculations of area, should be independently reviewed and verified for accuracy. Properties may or may not be listed by the office or agent presenting this information.
Listing data last updated Oct 24, 2026 3:30 am.
Explore South Bay homes
More homes in Torrance
Based on information from the California Regional Multiple Listing Service, Inc. Information is deemed reliable but not guaranteed. All data, including measurements and calculations of area, should be independently reviewed and verified for accuracy. Properties may or may not be listed by the office or agent presenting this information.