












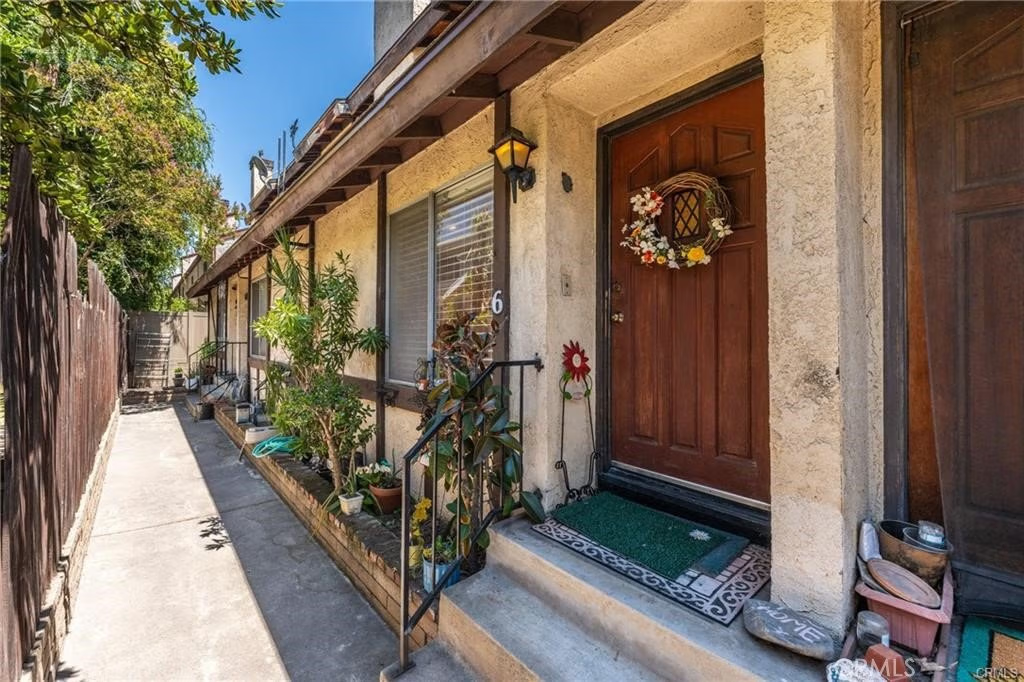

408 N Catalina 6, Pasadena, CA, US, 91106
408 N Catalina 6, Pasadena, CA, US, 91106Basics
- Date added: Added 6 months ago
- Category: Residential
- Type: Condominium, Townhouse
- Status: Active
- Bedrooms: 2
- Bathrooms: 2
- Area: 863 sq ft
- Lot size: 9000, 9000 sq ft
- Year built: 1982
- View: None
- Zoning: PSR4
- County: Los Angeles
- MLS ID: AR26018321
Description
-
Description:
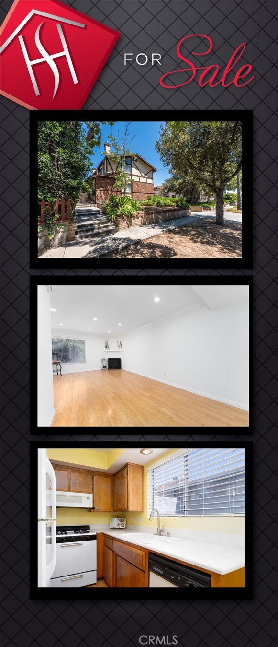
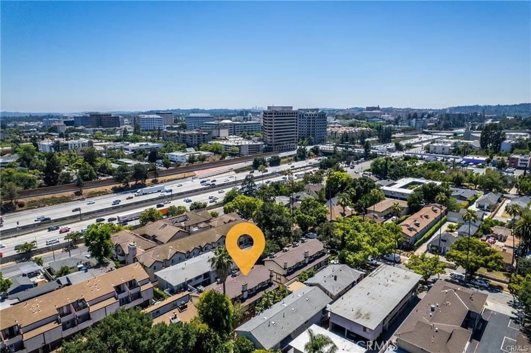
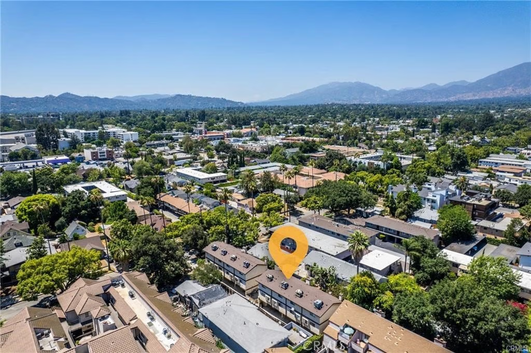
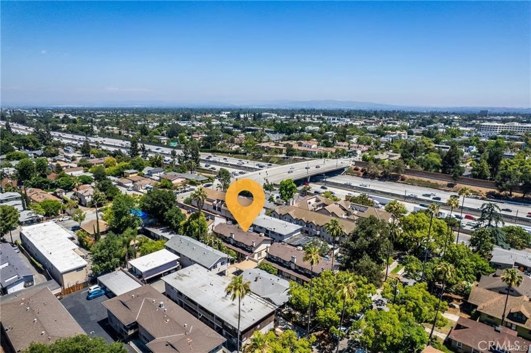
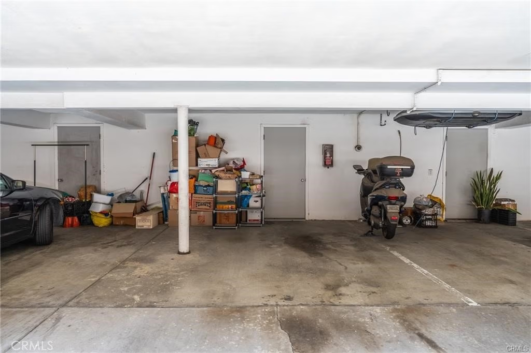
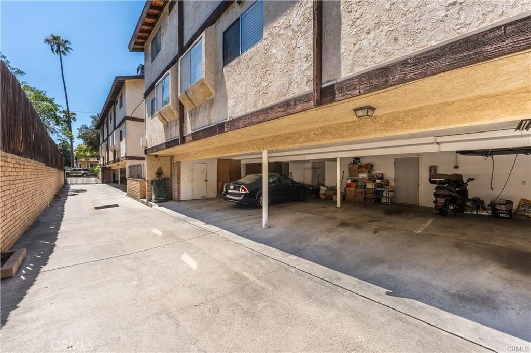
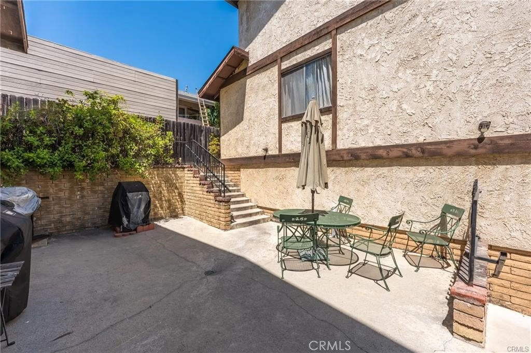
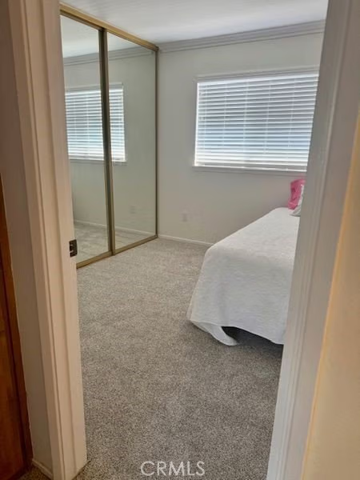
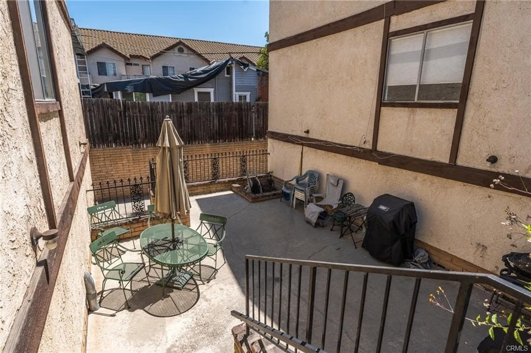
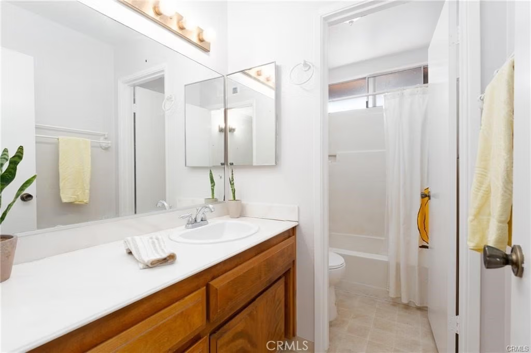
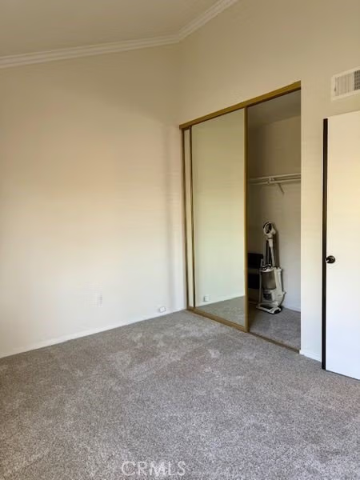
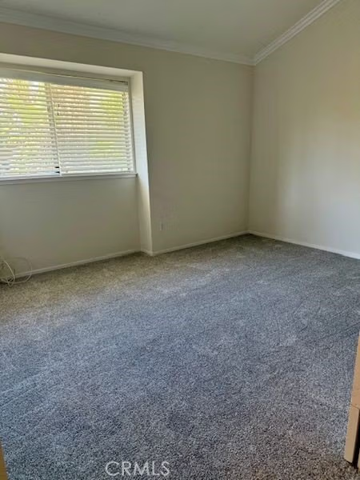
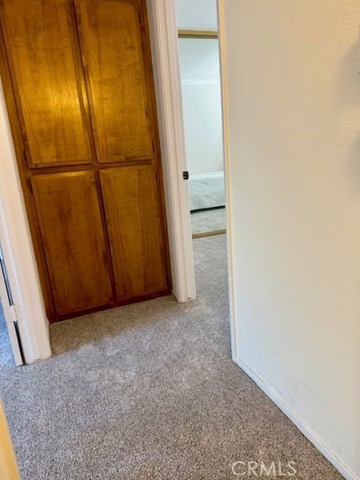
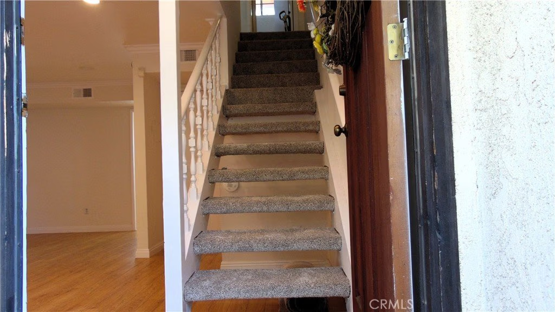
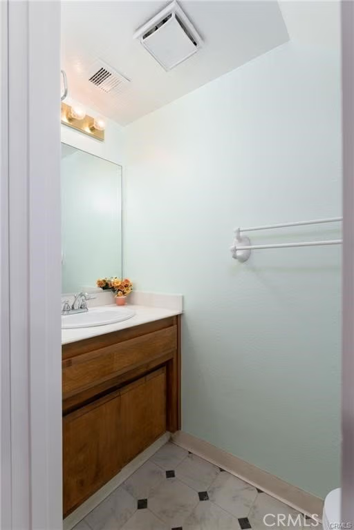
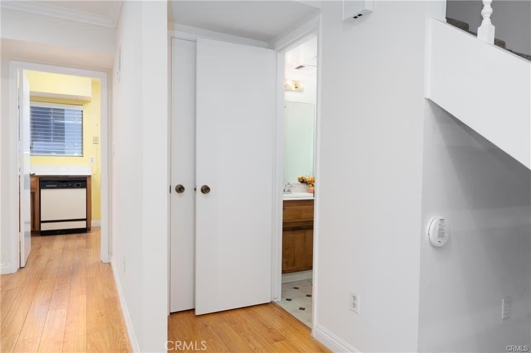
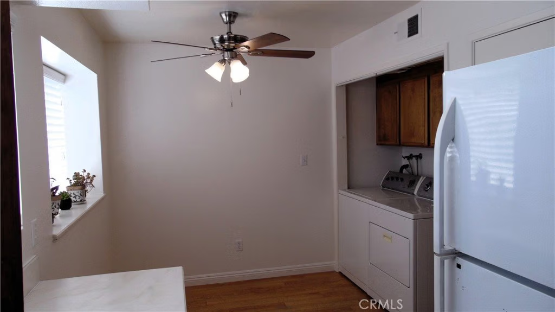
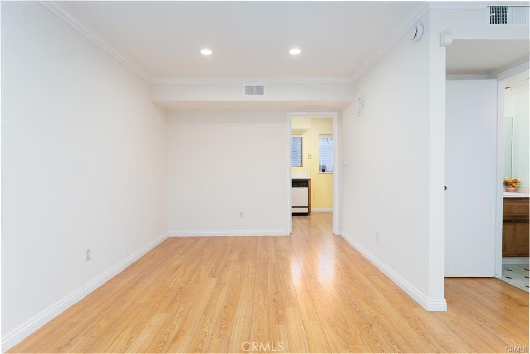
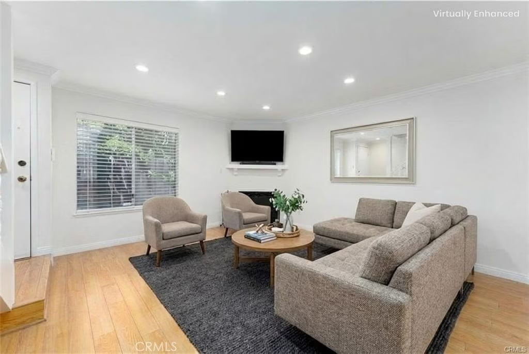
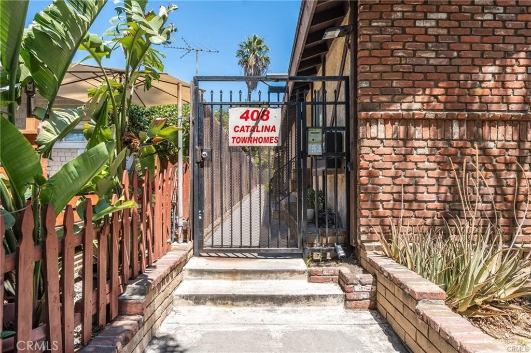
Light and bright 2 bedroom, 2 bath townhouse located in a quiet private gated community, with only 8 units. The inviting living room with wood floors, fireplace, and recessed lighting is open to the dining area leading to a Freshly painted kitchen with breakfast area and lovely garden window. Ample cabinets, gas stove, microwave, refrigerator, and dishwasher ready for the chef in you. Washer and dryer are located in their recessed area in the freshly painted kitchen. A conviently located half bath completes the downstairs. New Carpet Upstairs in two bedrooms with ample closet space. Double doors, crown molding, and vaulted ceiling enhance the primary bedroom. Laminate wood flooring downstairs, all new carpet upstairs, central heat and air, crown molding, and wide slat blinds throughout gives this home the upscale feeling it deserves. Very low HOA makes this home a rare opportunity. Large courtyard area with plenty of room to gather for family barbecues and al fresco dining. One car gated parking and large private storage room are useful and practical. New roof and fence installed 2025. Conviently located between Lake and Allen Gold line stops and easy freeway access, also PCC, Cal Tech, and Art Center are close by along with Old town Pasadena shops and Rose Bowl just to name a few highlights.
Show all description
Location
- Directions: North of Maple south of Villa, two blocks east of Lake Ave.
- Lot Size Acres: 0.2066 acres
Building Details
- Structure Type: MultiFamily
- Water Source: Public
- Architectural Style: Tudor
- Lot Features: SixToTenUnitsAcre
- Sewer: PublicSewer
- Common Walls: TwoCommonWallsOrMore
- Construction Materials: Brick,Stucco
- Fencing: Vinyl,Wood
- Garage Spaces: 1
- Levels: Two
- Other Structures: Storage
- Floor covering: Carpet, Laminate
Amenities & Features
- Pool Features: None
- Parking Features: Assigned, Carport, DrivewayDownSlopeFromStreet, OneSpace
- Security Features: CarbonMonoxideDetectors, SecurityGate, GatedCommunity, SmokeDetectors
- Patio & Porch Features: None
- Spa Features: None
- Parking Total: 2
- Roof: Composition
- Association Amenities: Insurance,MaintenanceFrontYard,Barbecue,PicnicArea,PetsAllowed,Storage,Trash,Water
- Utilities: ElectricityConnected,NaturalGasConnected,SewerConnected,WaterConnected
- Window Features: GardenWindows
- Cooling: CentralAir
- Electric: ElectricityOnProperty
- Fireplace Features: LivingRoom
- Heating: Central,Fireplaces
- Interior Features: BreakfastArea, CeilingFans, CrownMolding, CathedralCeilings, Unfurnished, AllBedroomsUp
- Laundry Features: InKitchen
- Appliances: Dishwasher,GasRange,Microwave,Refrigerator,Dryer,Washer
Nearby Schools
- High School District: Pasadena Unified
Expenses, Fees & Taxes
- Association Fee: $200
Agent info
- Agent name: Kathleen Pierce
- Agent MLS: A35205
- Agent email: KathleenPierce@mail.com
- Agent officephone: 626-239-1700
- Agent direct phone: 626-239-1700
Miscellaneous
- Association Fee Frequency: Monthly
- List Office Name: HomeSmart, Evergreen Realty
- Listing Terms: Cash,CashToNewLoan,Conventional,Submit,VaLoan
- Common Interest: Condominium
- Community Features: Curbs,StreetLights,Suburban,Sidewalks,Gated
- Inclusions: Refrigerator, washer and dryer
- Attribution Contact: 626-215-7757
