







40829 Cobblestone Ct., Palmdale, CA, US, 93551
40829 Cobblestone Ct., Palmdale, CA, US, 93551Basics
- Date added: Added 3 weeks ago
- Category: Residential
- Type: SingleFamilyResidence
- Status: Active
- Bedrooms: 4
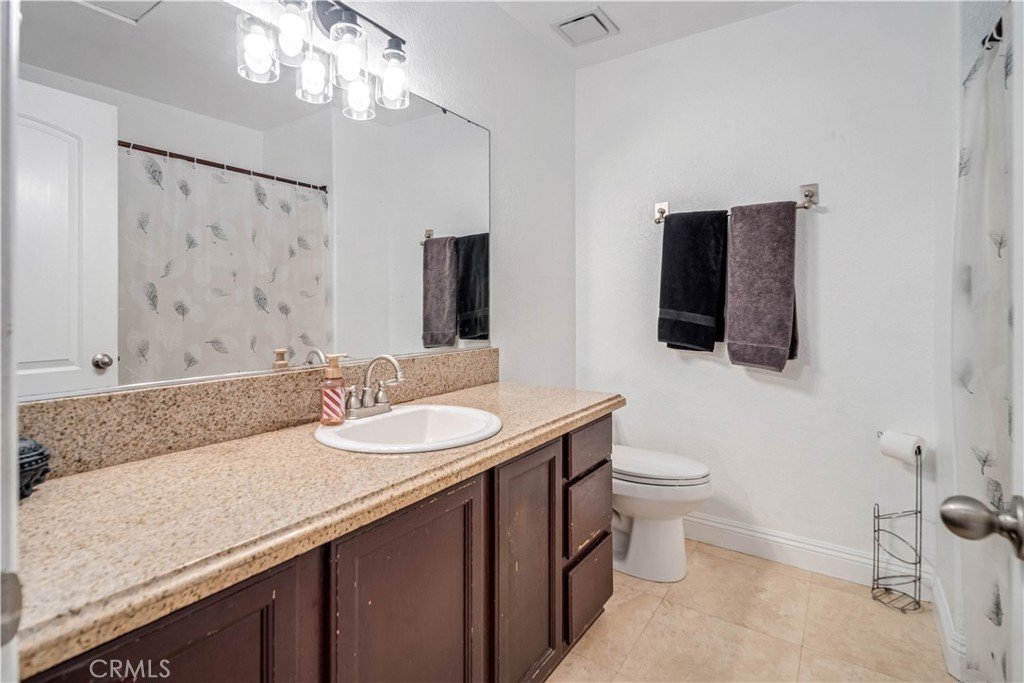
- Bathrooms: 3
- Area: 2050 sq ft
- Lot size: 12632.4, 0.29 sq ft
- Year built: 1995
- Property Condition: UpdatedRemodeled,Turnkey
- View: CityLights
- County: Los Angeles
- MLS ID: SR26115492
Description
-
Description:
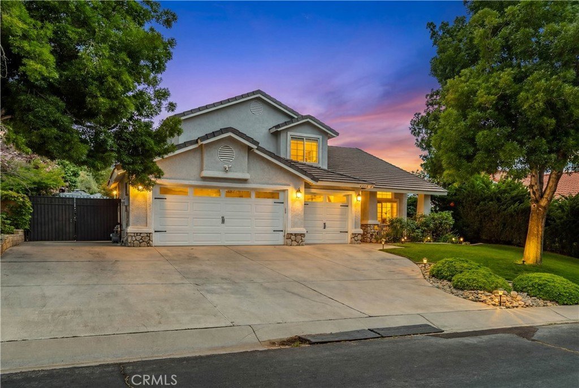
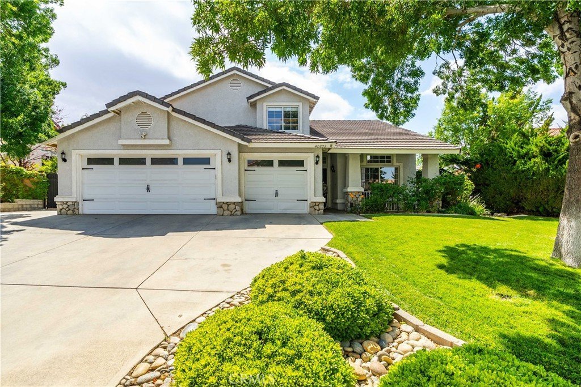
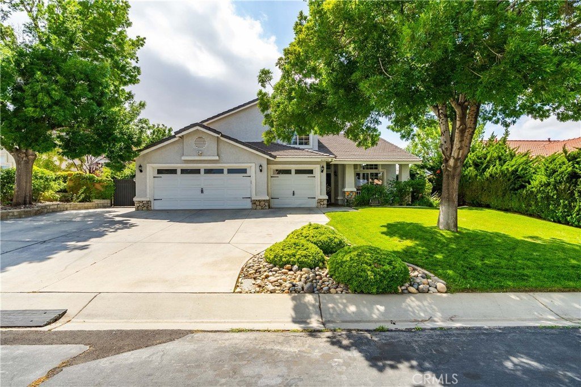
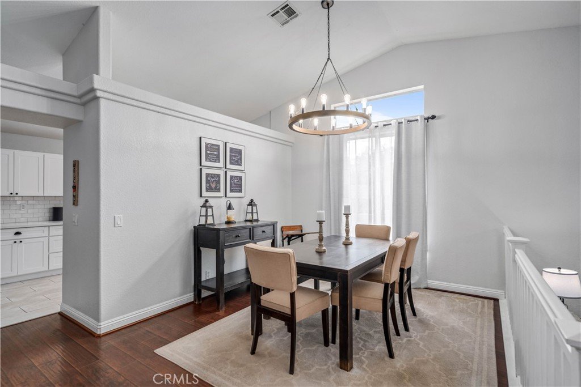
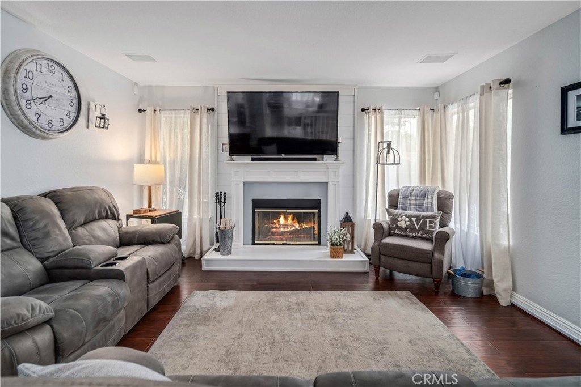
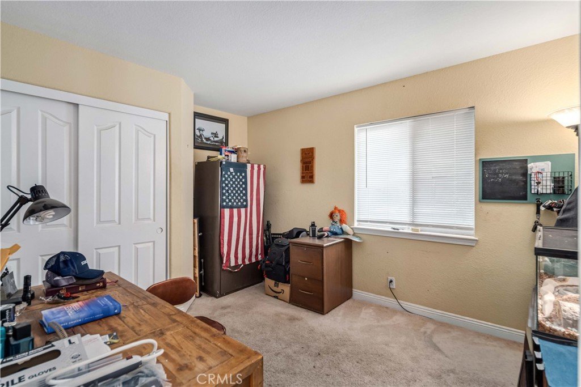

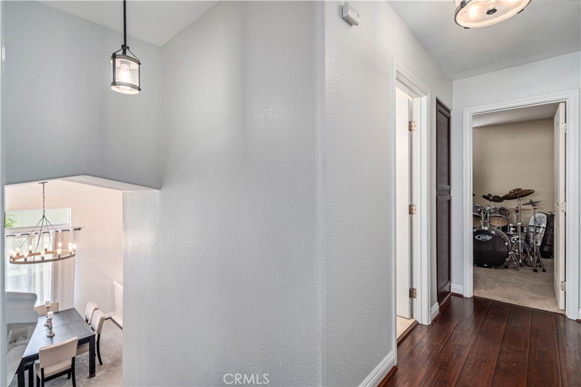
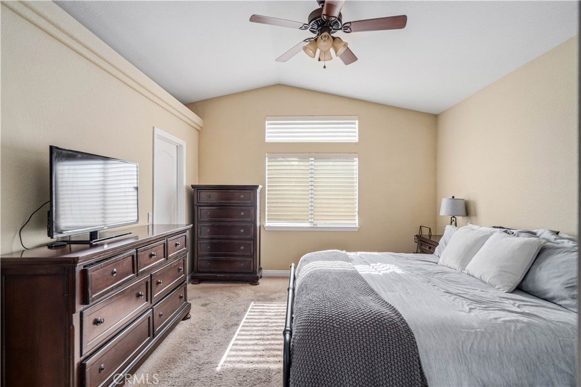
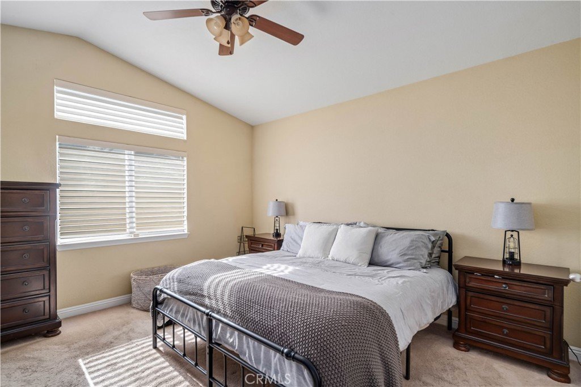
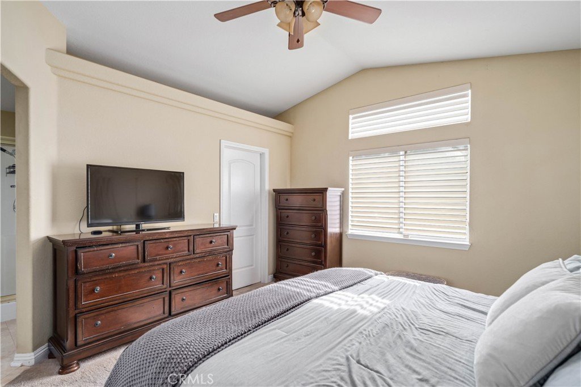
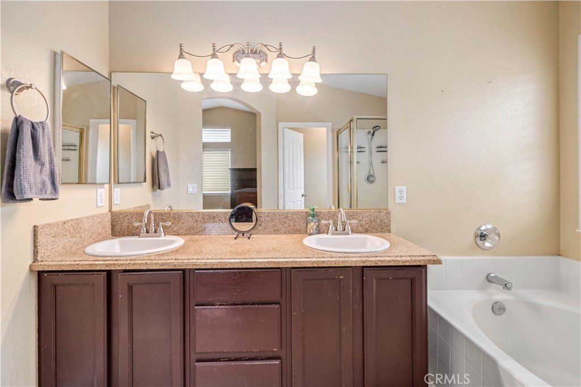
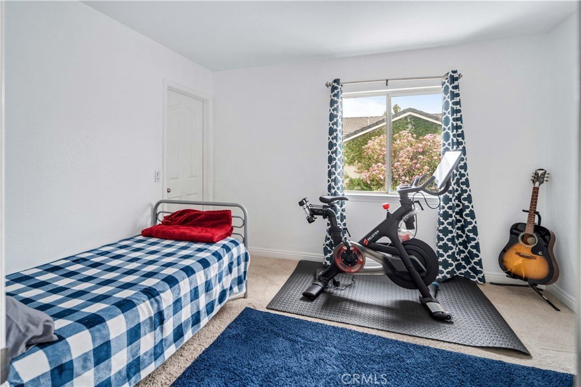
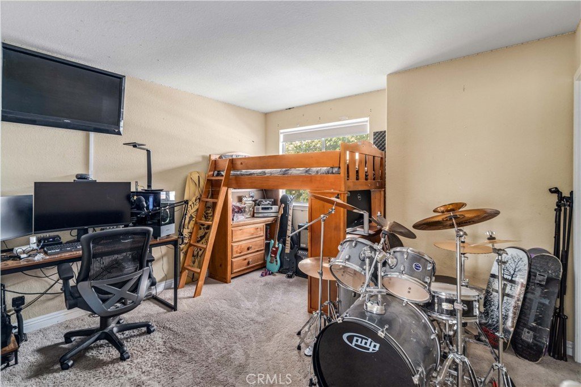
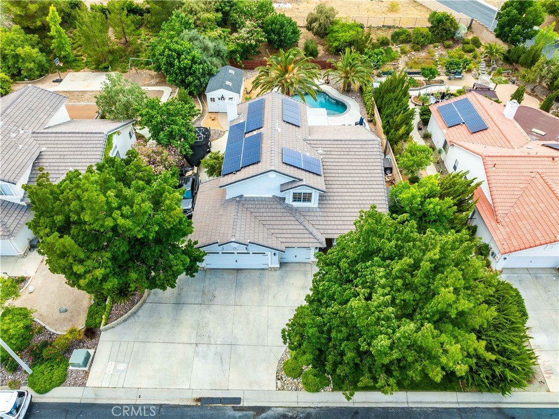
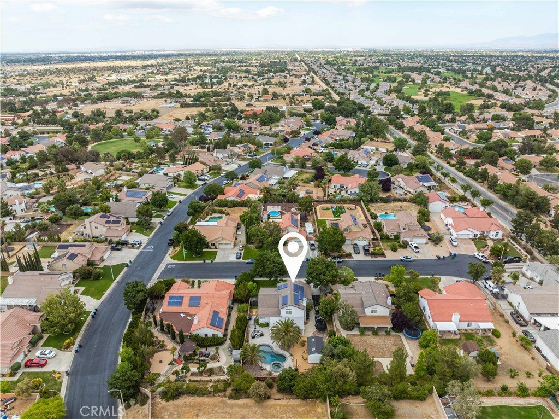
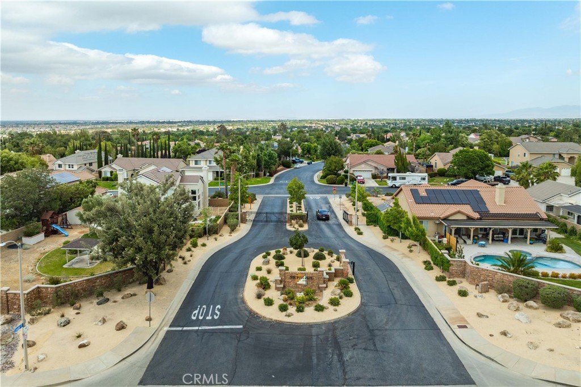
Located in the prestigious gated Stonegate community on Palmdale’s desirable West Side, this stunning two-story home offers the perfect blend of luxury, comfort, and functionality. Designed to complement a variety of lifestyles, the home features 4 spacious bedrooms and 3 full bathrooms, including a convenient downstairs bedroom and full bath ideal for guests or multigenerational living.
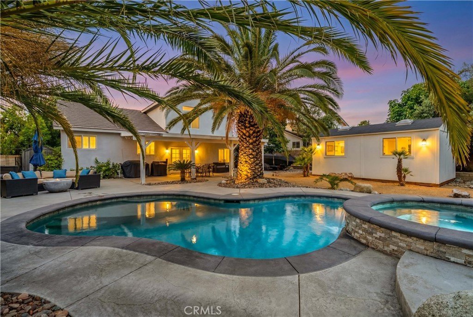
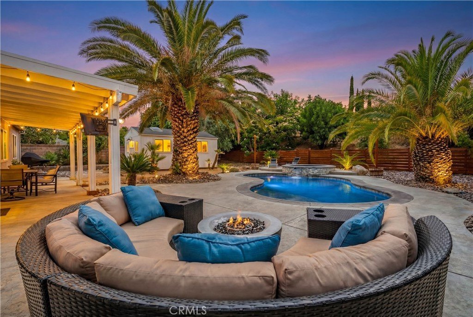
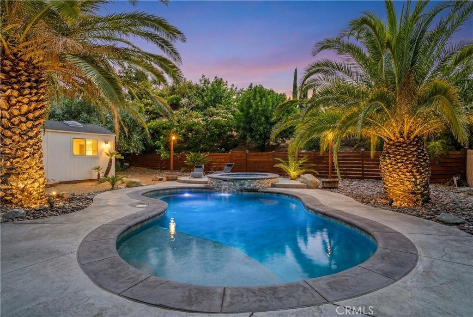
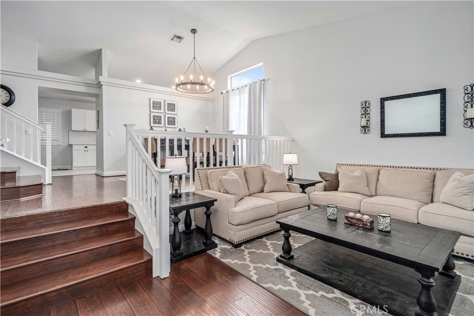
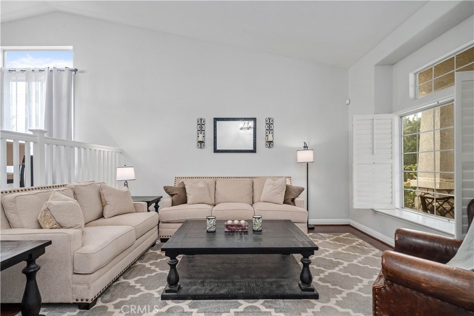
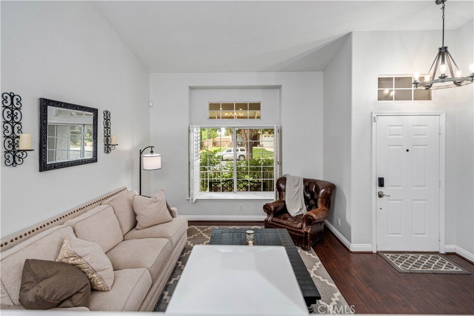
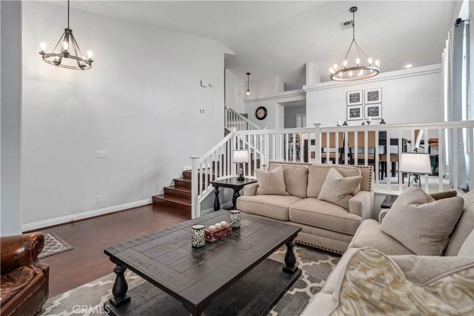
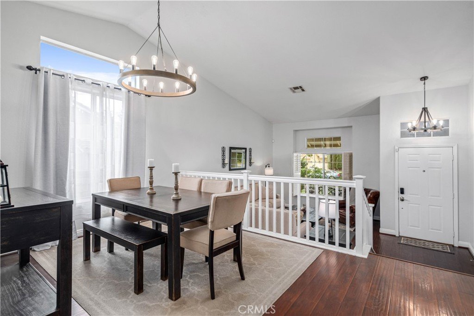
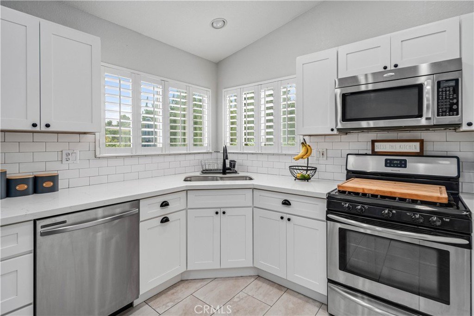
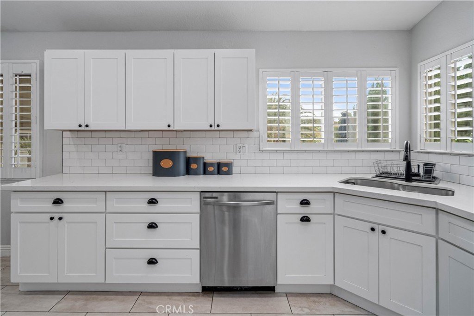
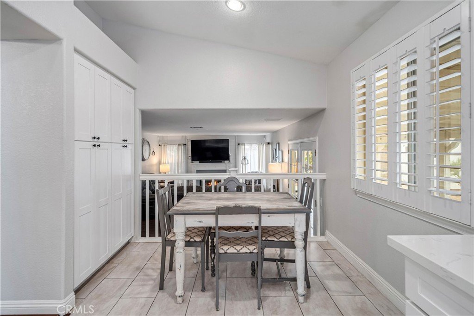
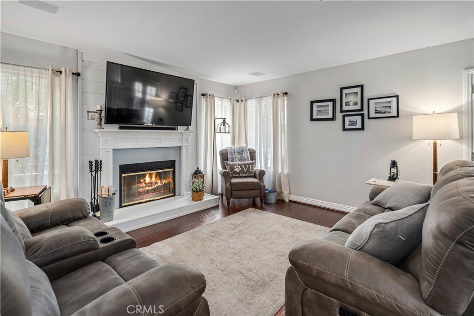
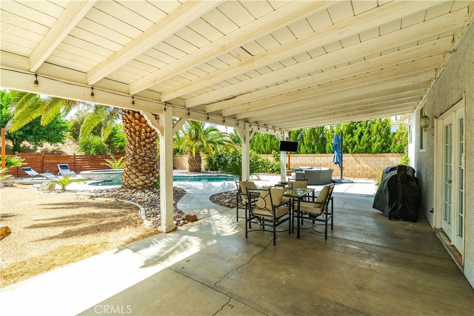
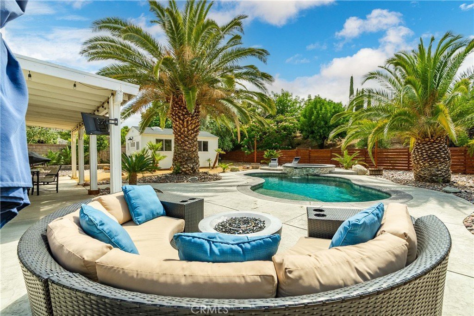
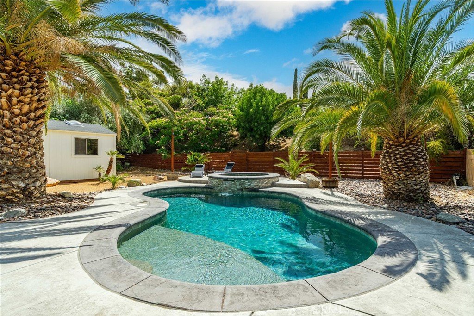
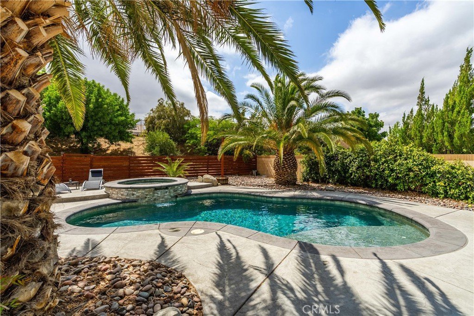
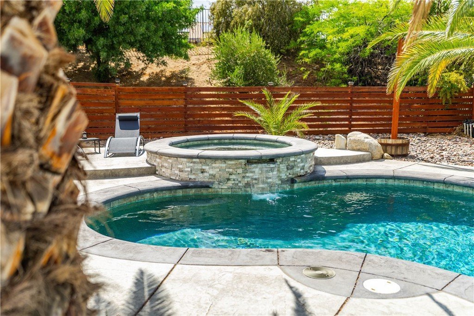
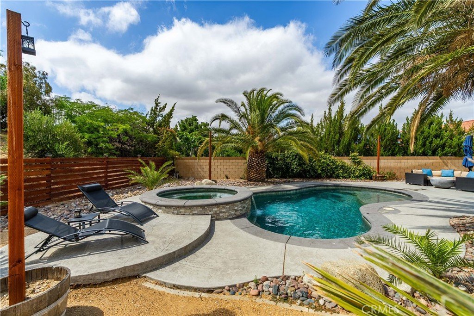
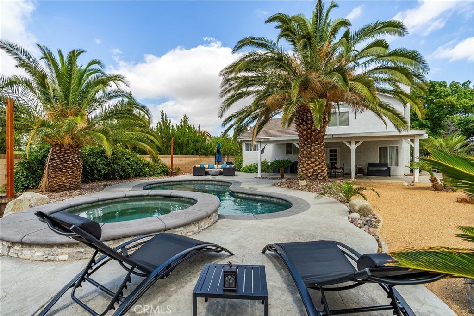
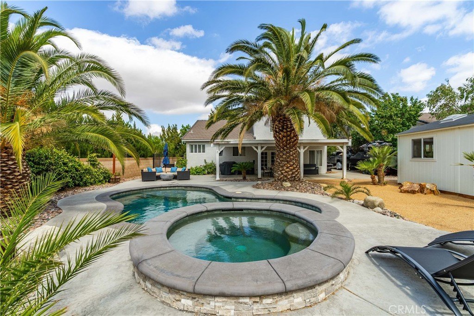
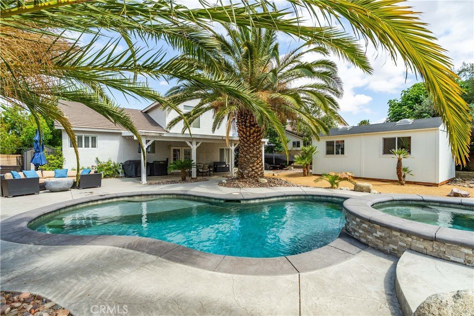
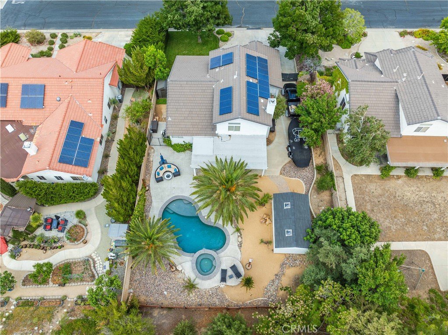
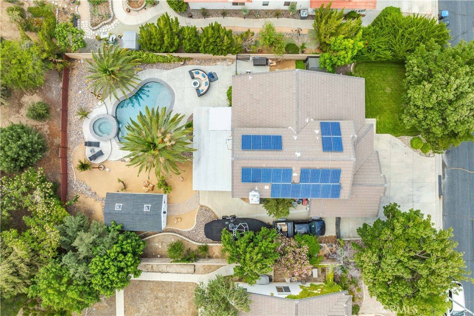
The interior showcases dark laminate hardwood flooring, an updated kitchen with quartz countertops, newer cabinetry, and stainless steel appliances. The spacious 3-car garage features durable epoxy flooring, while elegant French doors open to a beautifully landscaped resort-style backyard designed for both relaxation and entertaining. The pool and spa have been completely remodeled and feature PebbleTec finishes, a Baja reef, waterfall spa, heated pool, and a Hayward smart pool system. Recently completed stamped concrete decking adds to the backyard’s upscale resort-style appeal.
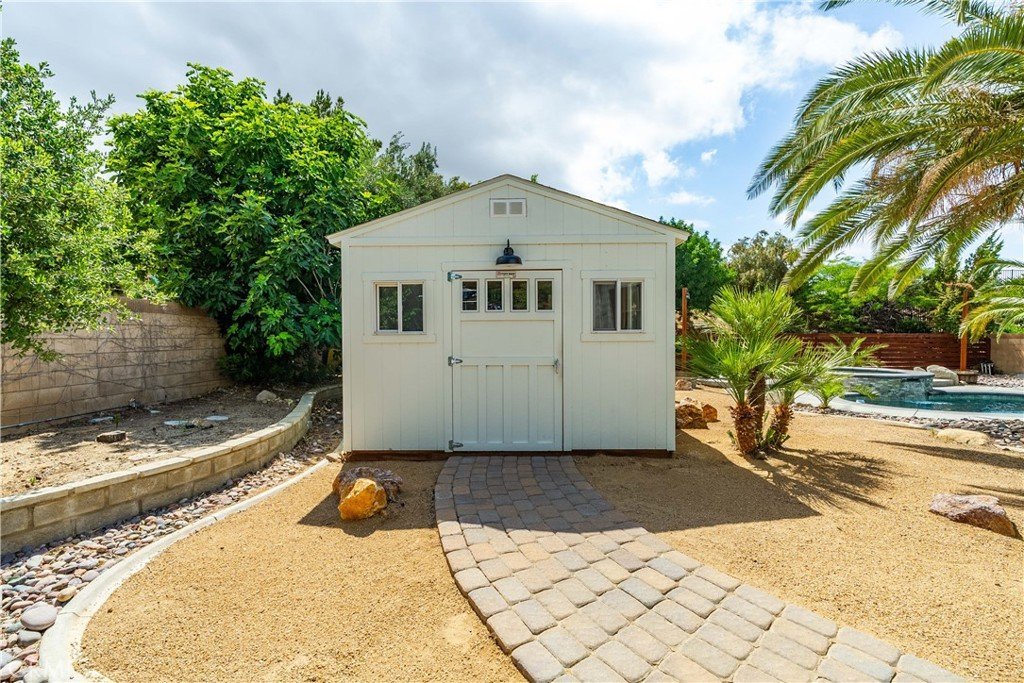
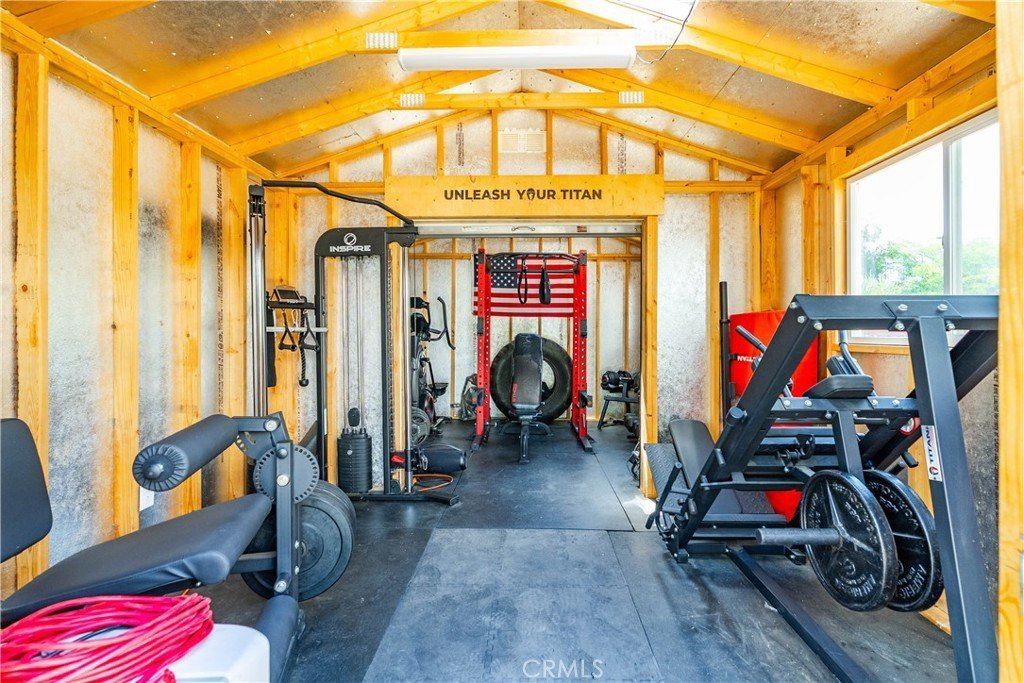
An additional 10x24 outbuilding currently serves as a private gym, offering flexible space that can easily be utilized as a home office, studio, workshop, or game room.
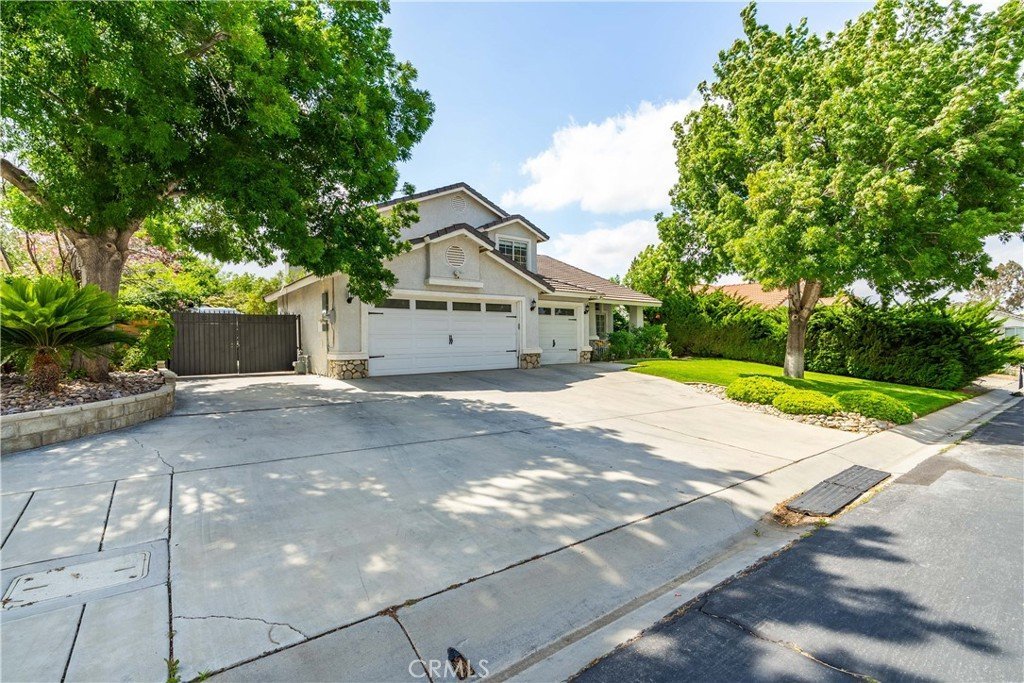
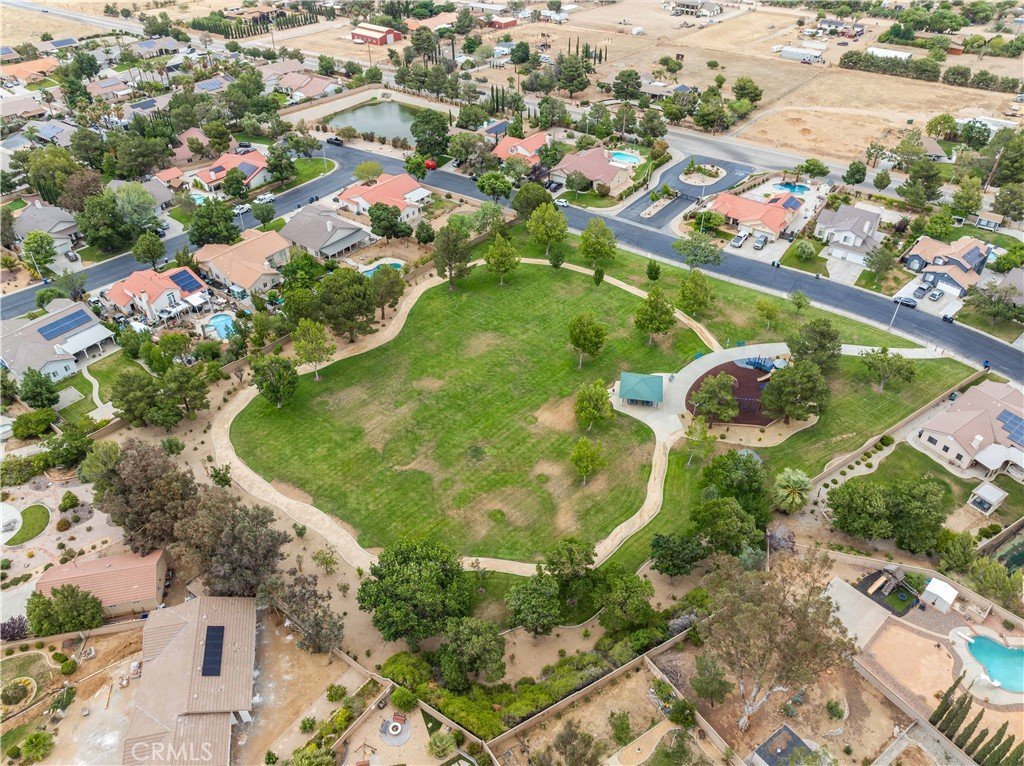
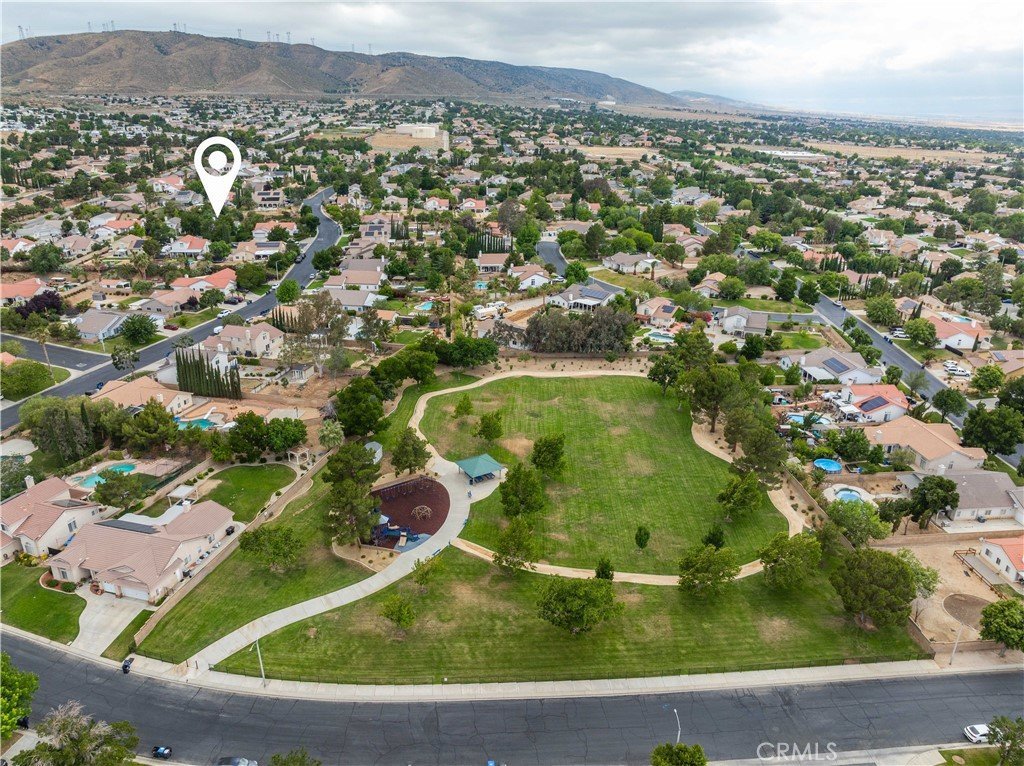
Additional highlights include RV access and access to exclusive Stonegate community amenities, including a private park, BBQ area, and playground. As one of the few gated neighborhoods on Palmdale’s West Side, Stonegate offers both privacy and an exceptional community atmosphere.
Show all description
Location
- Directions: West Avenue N & 50th street West to Cinnabar- East on Cinnabar through gate, South on Cobblestone.
- Lot Size Acres: 0.29 acres
Building Details
- Structure Type: House
- Water Source: Public
- Architectural Style: Traditional
- Lot Features: ZeroToOneUnitAcre,BackYard,DesertBack,FrontYard,SprinklersInFront,Lawn,Landscaped,NearPark,Paved,RectangularLot,SprinklerSystem
- Sewer: PublicSewer
- Common Walls: TwoCommonWallsOrMore
- Construction Materials: Stucco
- Fencing: Block,GoodCondition,Privacy,Security
- Garage Spaces: 3
- Levels: Two
- Other Structures: Outbuilding,Sheds
- Floor covering: Carpet, Tile, Wood
Amenities & Features
- Pool Features: Gunite, GasHeat, Heated, InGround, Pebble, Private, Waterfall
- Parking Features: Concrete, DoorMulti, DirectAccess, Driveway, GarageFacesFront, Garage, GarageDoorOpener, Gated, Paved, RvGated, RvAccessParking
- Security Features: CarbonMonoxideDetectors, GatedCommunity, SmokeDetectors
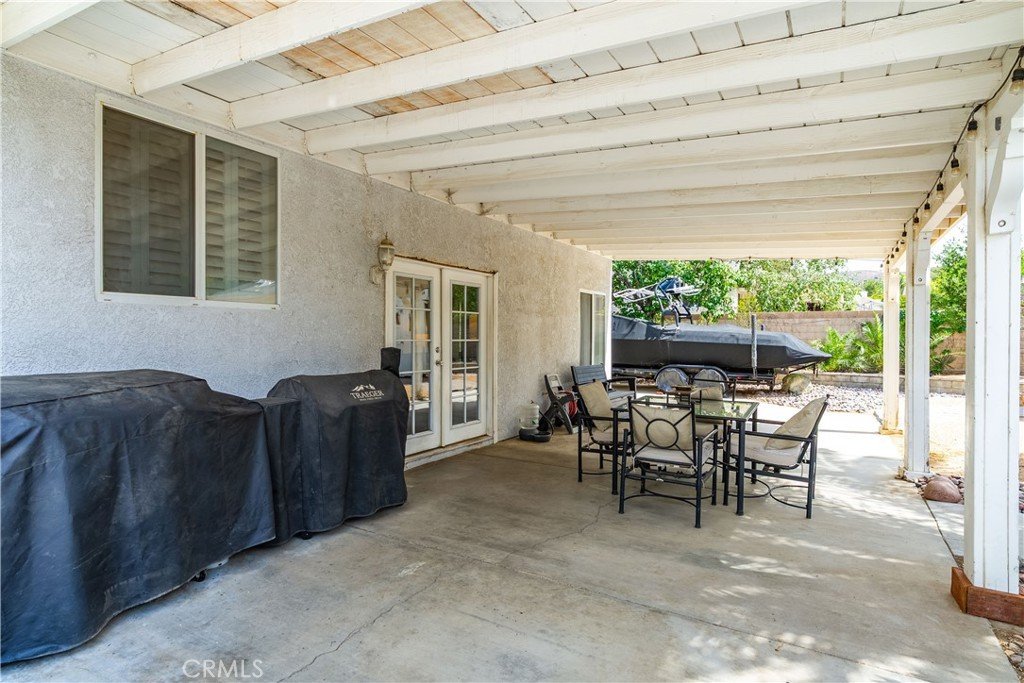
- Patio & Porch Features: Concrete,Covered,Wood
- Spa Features: Gunite,InGround,Private
- Parking Total: 3
- Roof: Tile
- Association Amenities: ControlledAccess,Barbecue,Playground
- Utilities: CableConnected,ElectricityConnected,PhoneAvailable,SewerConnected,WaterConnected
- Window Features: Blinds,Shutters
- Cooling: CentralAir
- Electric: Standard
- Exterior Features: Lighting
- Fireplace Features: FamilyRoom, Gas, WoodBurning
- Heating: Central,Fireplaces,NaturalGas,Wood
- Interior Features: EatInKitchen, QuartzCounters, RecessedLighting, BedroomOnMainLevel
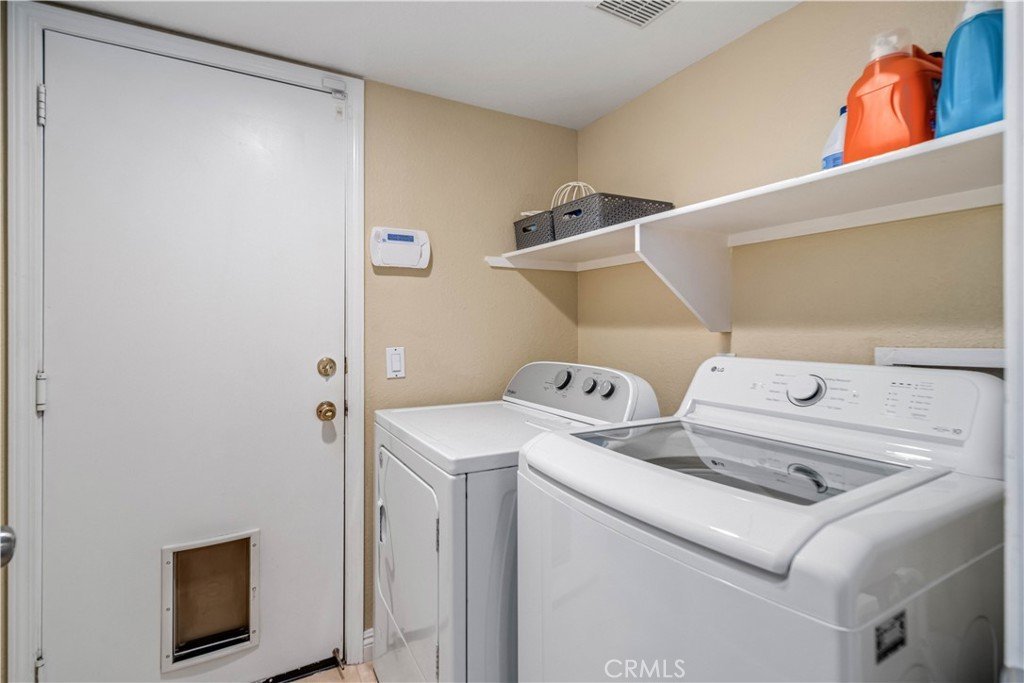
- Laundry Features: CommonArea,GasDryerHookup,Inside,LaundryRoom
- Appliances: Dishwasher,GasOven,GasRange,Microwave,Refrigerator
Nearby Schools
- Middle Or Junior School: Hillview
- High School: Quartz Hill
- High School District: Westside Union
Expenses, Fees & Taxes
- Association Fee: $109
Agent info
- Agent name: Alesha Gonzalez
- Agent MLS: SR150562273
- Agent email: agonzalezrealtor380@gmail.com
- Agent officephone: 661-478-9526
Miscellaneous
- Association Fee Frequency: Monthly
- List Office Name: Exp Realty of California
- Listing Terms: Cash,Conventional,CalVetLoan,Exchange1031,FHA,VaLoan
- Common Interest: None
- Community Features: Curbs,StreetLights,Sidewalks,Gated,Park
- Direction Faces: East
- Inclusions: All Kitchen Appliances
- Attribution Contact: 661-271-6129
