


















4086 Hampstead Road, La Canada Flintridge, CA, US, 91011
4086 Hampstead Road, La Canada Flintridge, CA, US, 91011Basics
- Date added: Added 3 months ago
- Category: Residential
- Type: SingleFamilyResidence
- Status: Active
- Bedrooms: 3
- Bathrooms: 3
- Area: 2669 sq ft
- Lot size: 15756, 15756 sq ft
- Year built: 1939
- Property Condition: UpdatedRemodeled
- View: TreesWoods
- County: Los Angeles
- MLS ID: P1-27233
Description
-
Description:
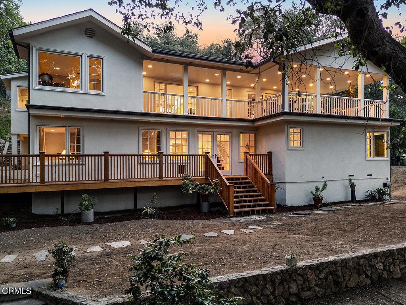
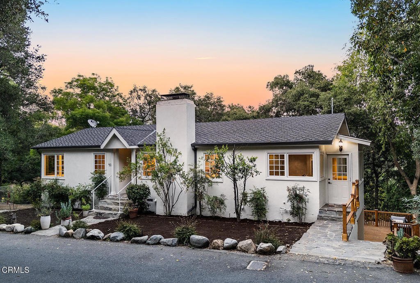
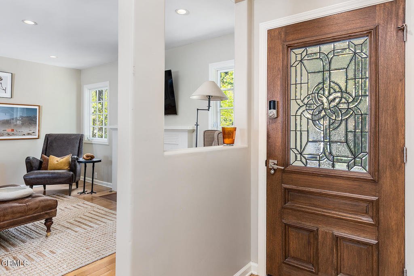
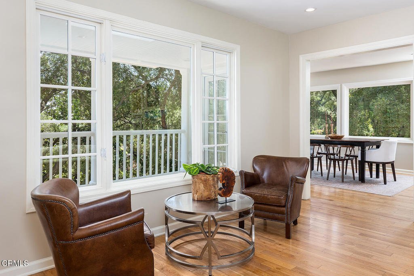
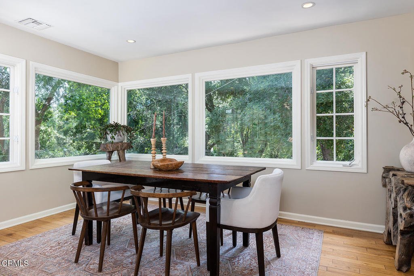
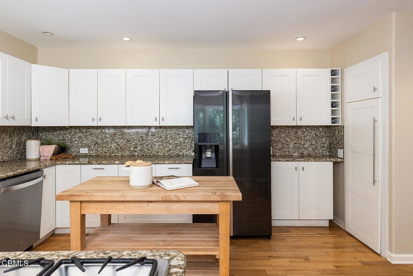
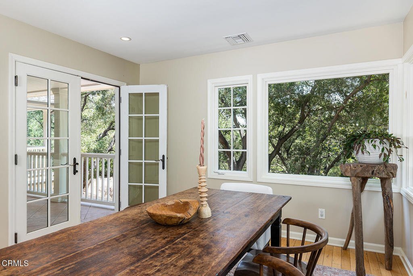
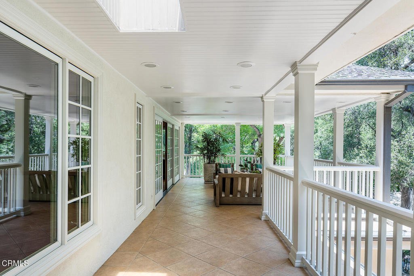
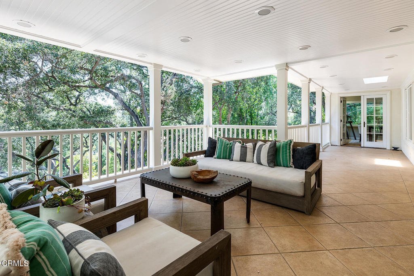
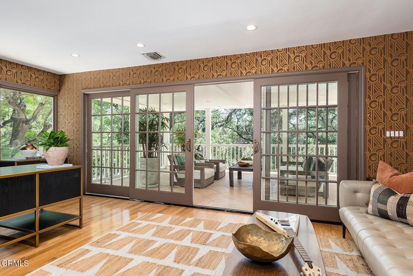
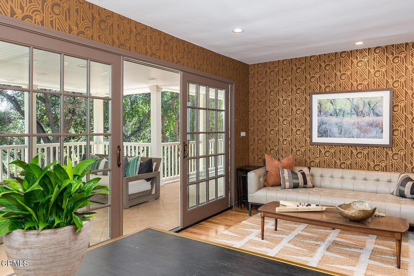
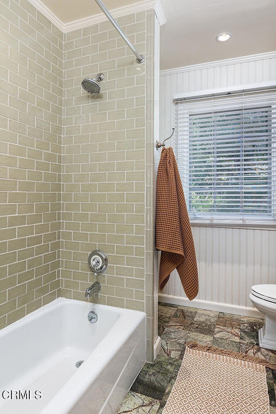
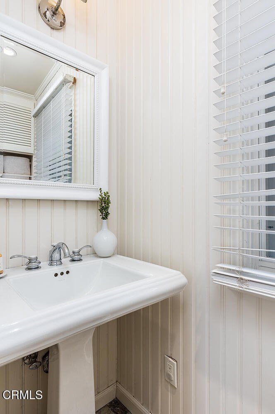
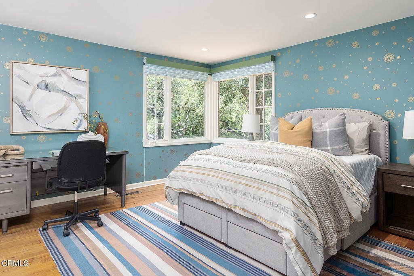
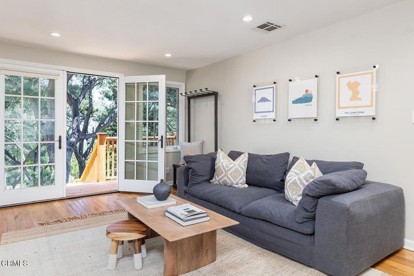
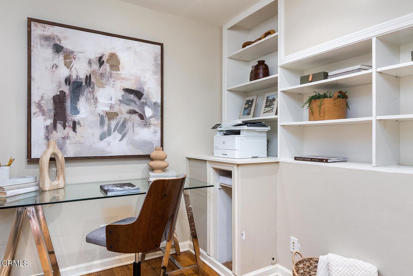
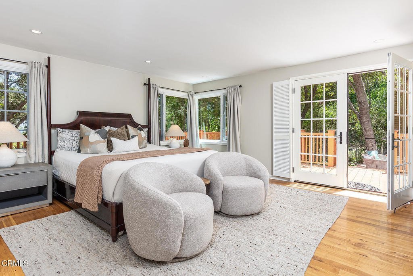
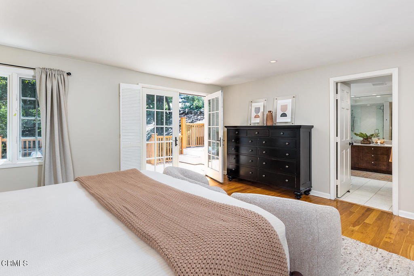
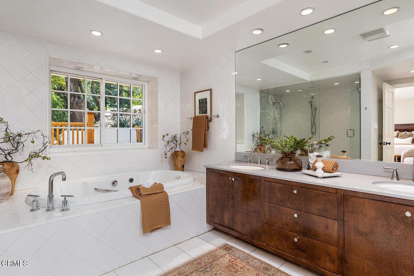
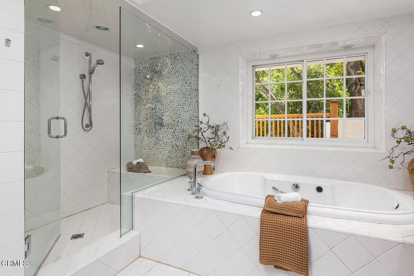
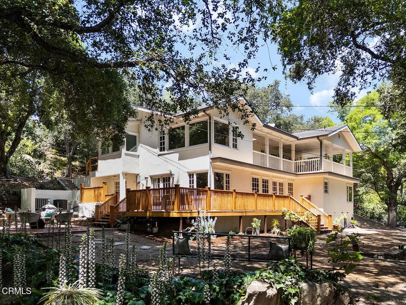
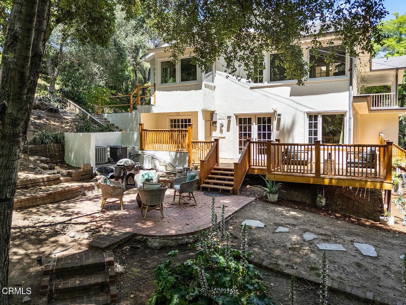
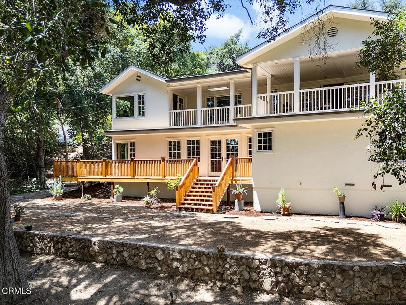
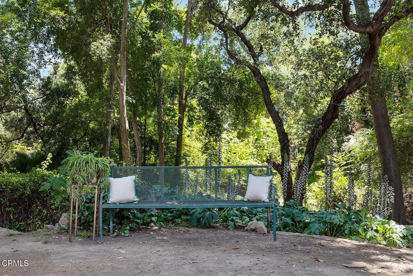
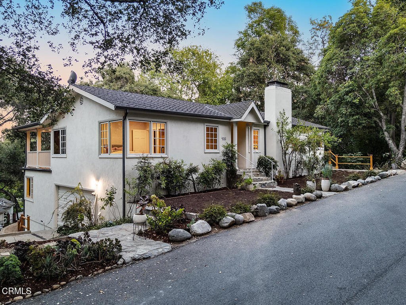
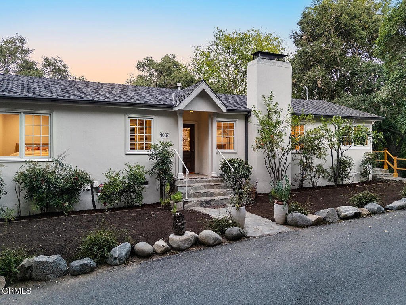
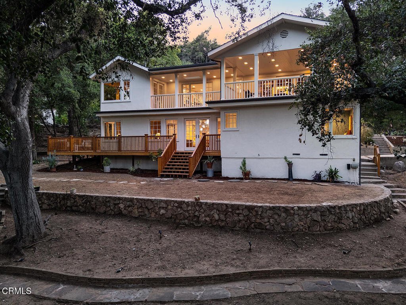
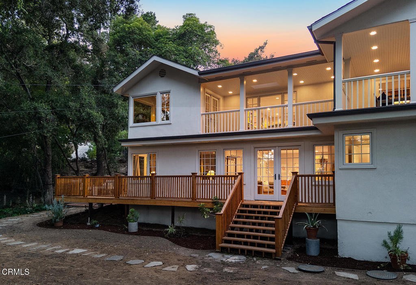
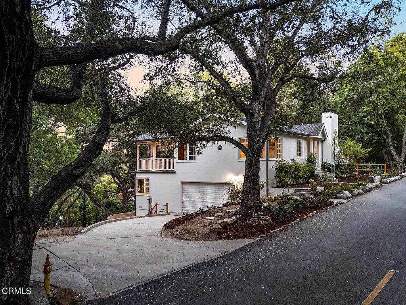
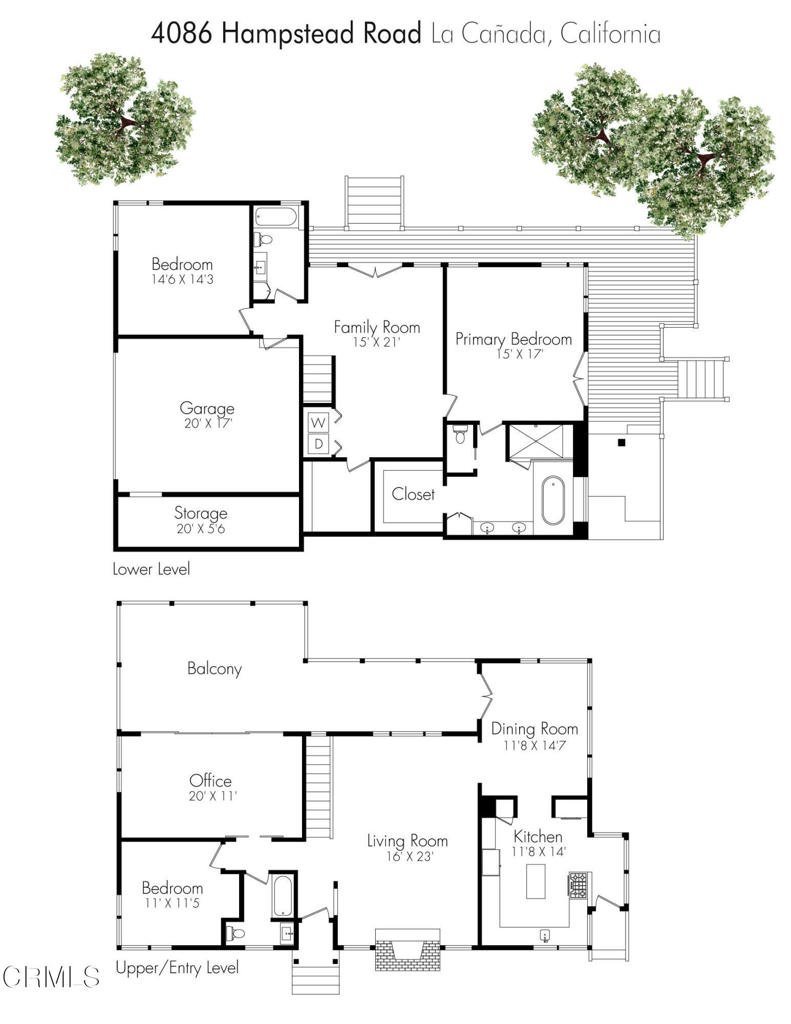
Located in the coveted, top-rated La Canada Unified School District, this artfully updated 1939 Traditional retreat features three bedrooms, three bathrooms, an office, and an expansive sprawling 16,000 square foot corner lot. Nestled in a canopy of trees, this nature-infused living space designed for both comfort and productivity features an office that expands to an upper terrace balcony embracing the ultimate treehouse lifestyle. The inviting main level centers around a cozy living room that opens to a formal dining room framed by picture windows showcasing the serene backyard views. The kitchen is another light-filled space featuring granite countertops and stainless steel appliances. Perfect for flexible living, the main level includes a bedroom and a full bathroom. Downstairs, the family room has French doors that swing open to an expansive entertainment deck. A custom homework room equipped with integrated built-ins and two additional bedrooms, including a spectacular primary suite bathed in natural light and paired with an oversized, spa-like bathroom. Outside, terraced stone pathways wind through the enchanting, tree-filled grounds, while an attached garage provides seamless daily convenience.
Show all description
Location
- Directions: From Chevy Chase Dr, West onto Flintridge Ave, turn left on Hampstead Rd
- Lot Size Acres: 0.3617 acres
Building Details
- Structure Type: House
- Water Source: Private
- Architectural Style: Traditional
- Sewer: SepticTank
- Common Walls: NoCommonWalls
- Fencing: None
- Garage Spaces: 2
- Levels: Two
- Floor covering: Wood
Amenities & Features
- Pool Features: None
- Parking Features: Driveway
- Patio & Porch Features: Covered,Deck,Wood,WrapAround
- Spa Features: None
- Parking Total: 2
- Roof: Composition
- Cooling: CentralAir
- Fireplace Features: LivingRoom
- Heating: Central
- Horse Amenities: RidingTrail
- Interior Features: BuiltInFeatures, Balcony, SeparateFormalDiningRoom, GraniteCounters, RecessedLighting, Storage, PrimarySuite, WalkInClosets
- Appliances: Dishwasher,GasCooktop,Refrigerator,Dryer,Washer
Agent info
- Agent name: Heather Scherbert
- Agent MLS: P21114
- Agent email: heather.scherbert@gmail.com
- Agent officephone: (818) 790-3334
- Agent direct phone: (818) 903-3393
Miscellaneous
- List Office Name: Coldwell Banker Realty
- Listing Terms: Cash,CashToNewLoan
- Common Interest: None
- Community Features: Biking,Foothills,Hiking,HorseTrails,Ravine
- Direction Faces: West
