
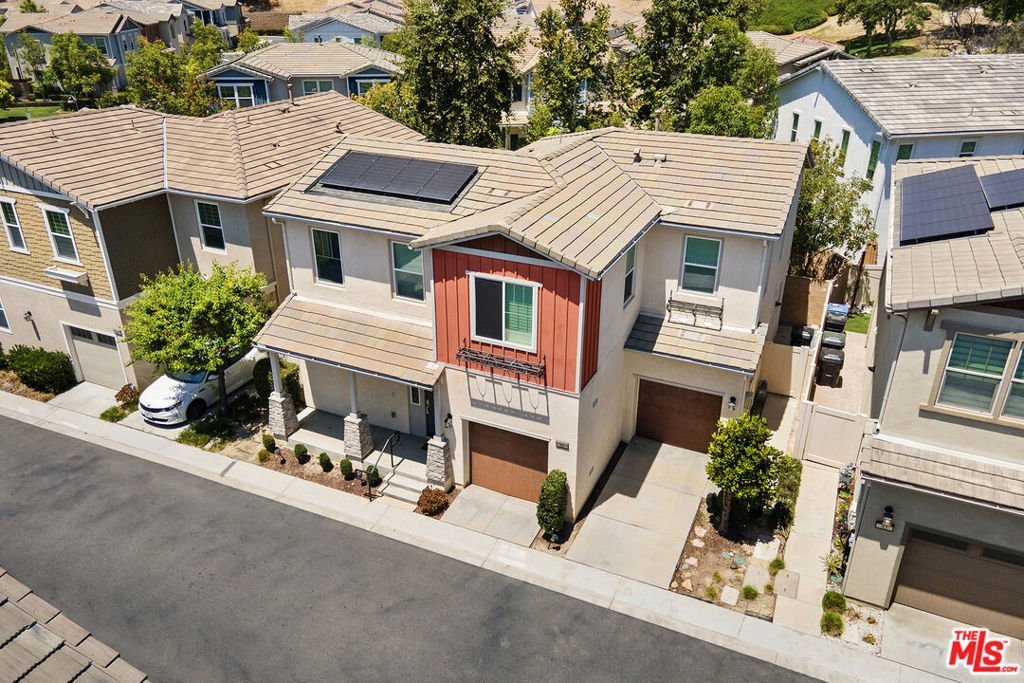
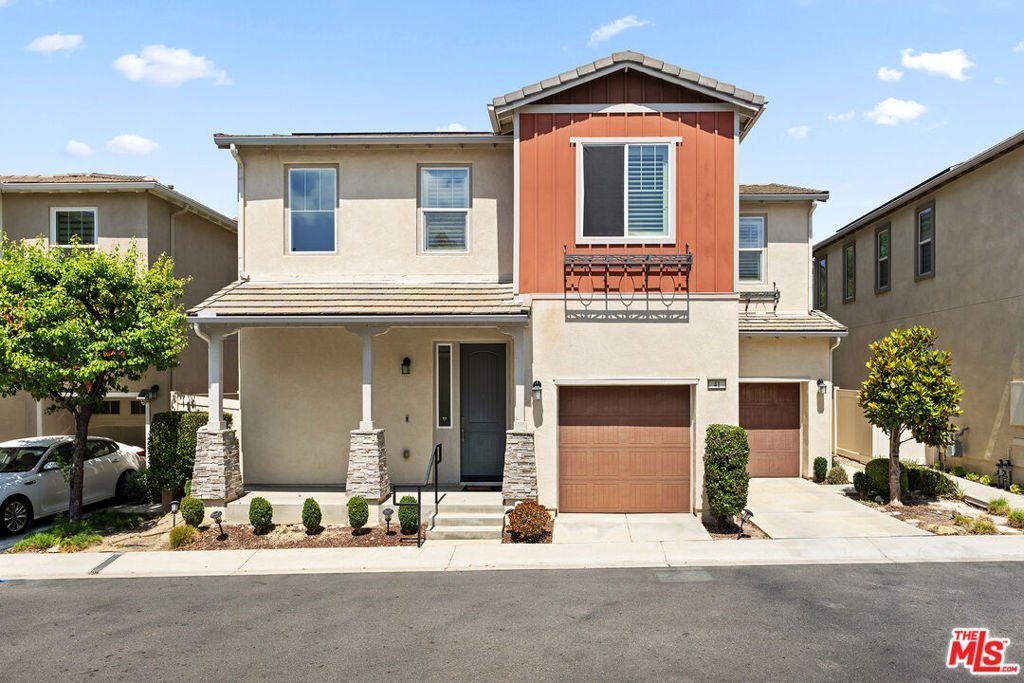
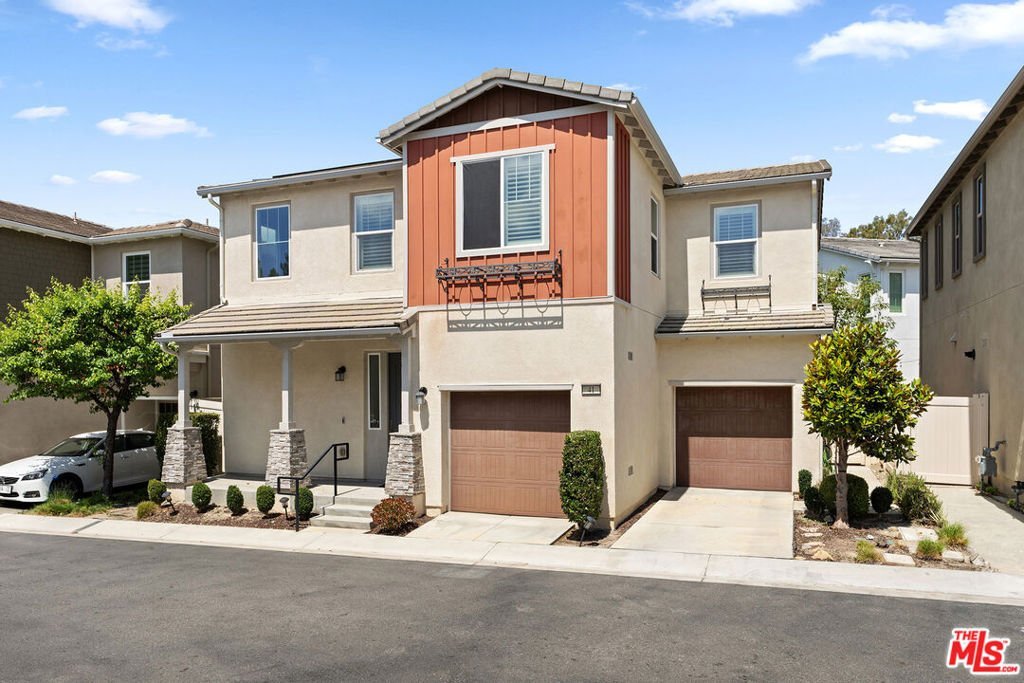
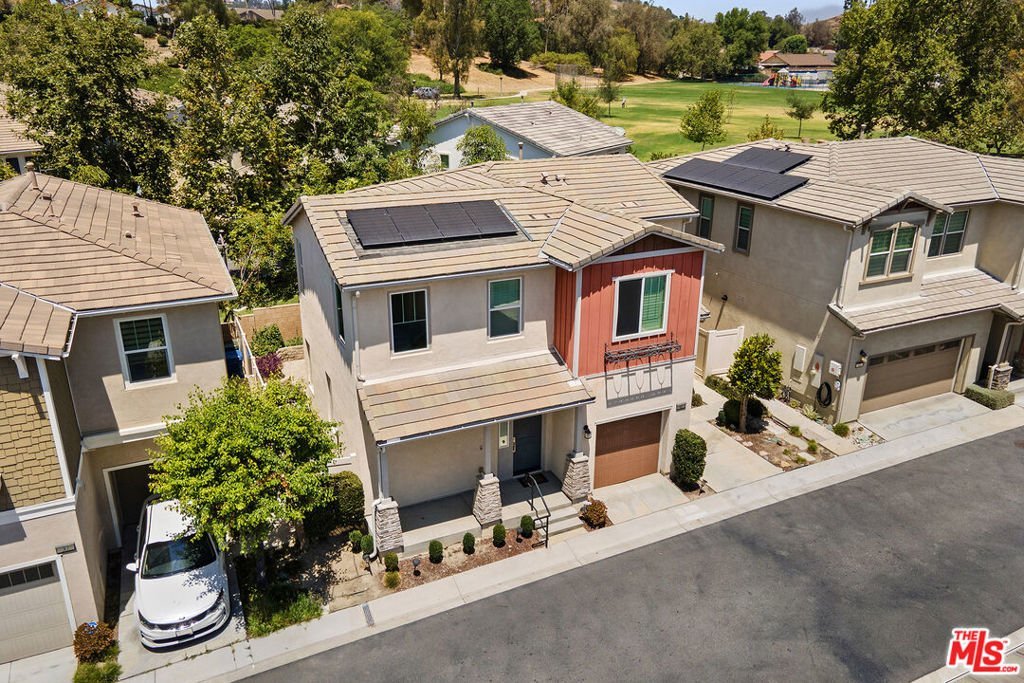
41 Savannah Court, Pomona, CA, US, 91766
41 Savannah Court, Pomona, CA, US, 91766Basics
- Date added: Added 2 weeks ago
- Category: Residential
- Type: SingleFamilyResidence
- Status: Active
- Bedrooms: 3
- Bathrooms: 3
- Area: 2074 sq ft
- Lot size: 2500, 2500 sq ft
- Year built: 2019
- View: None
- Zoning: LCC1*
- County: Los Angeles
- MLS ID: 26851063
Description
-
Description:
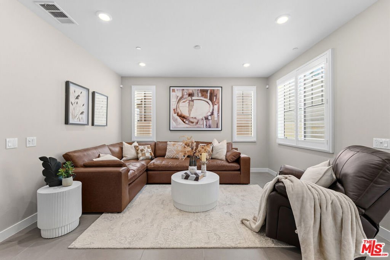
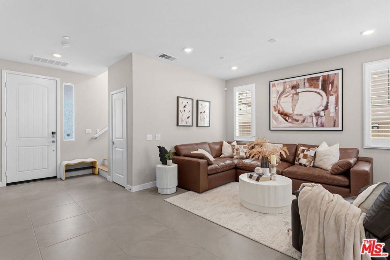
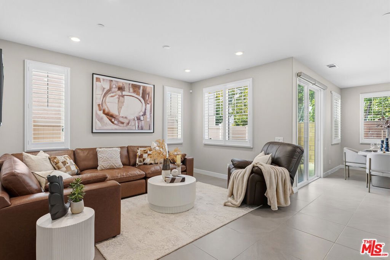
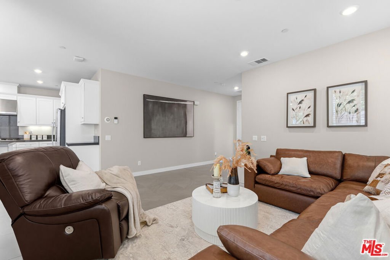
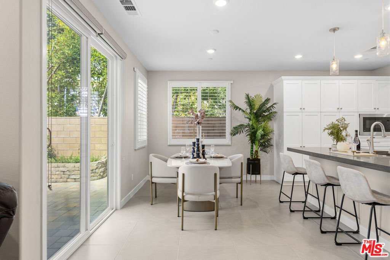
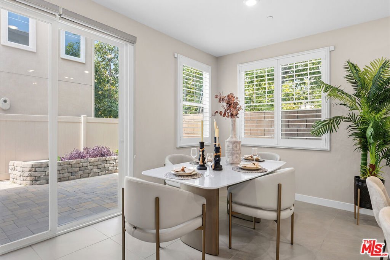
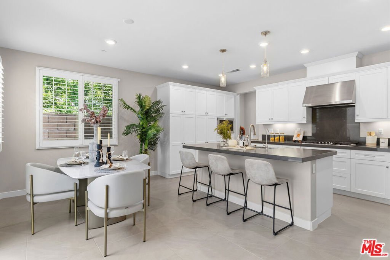
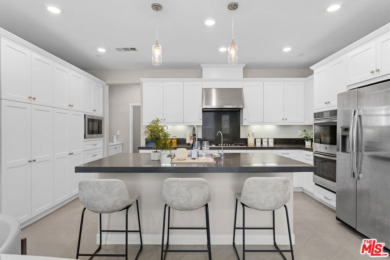
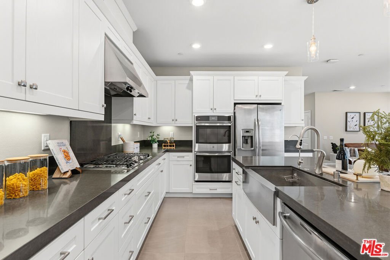
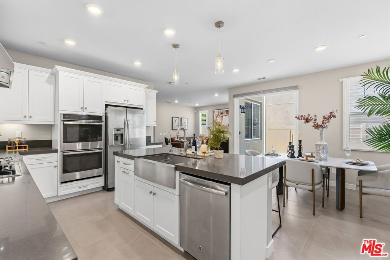
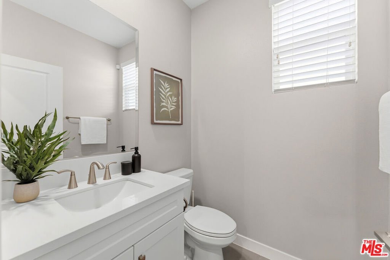
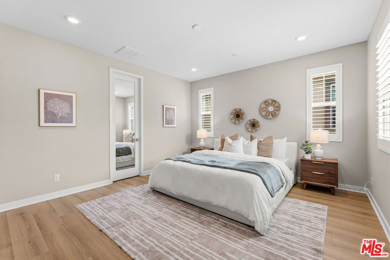
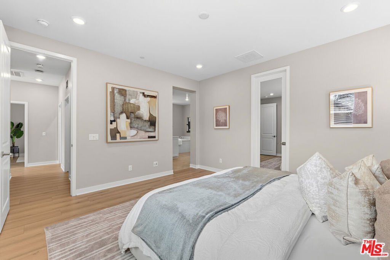
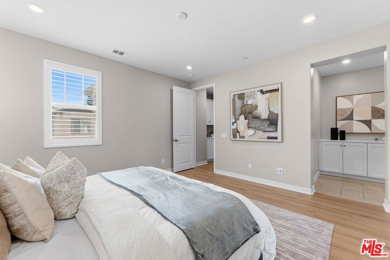
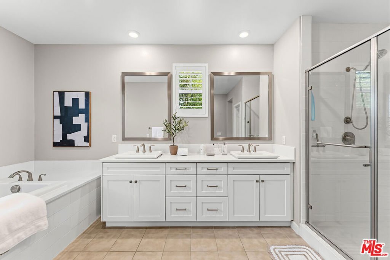
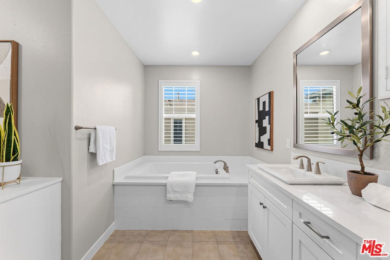
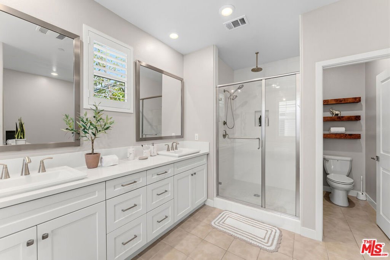
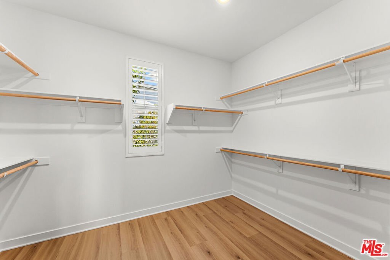
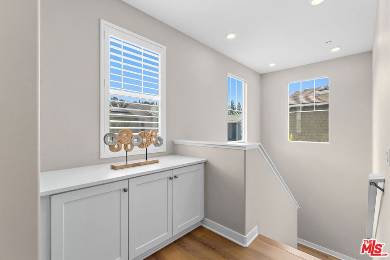
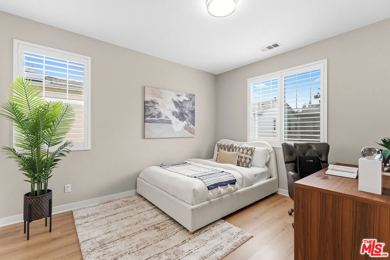
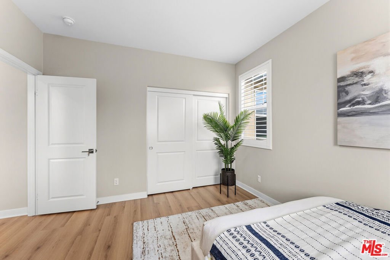
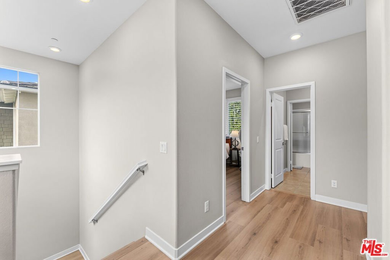
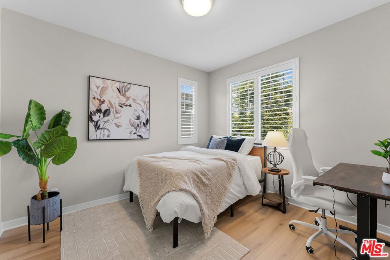
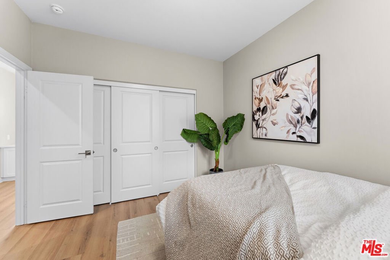
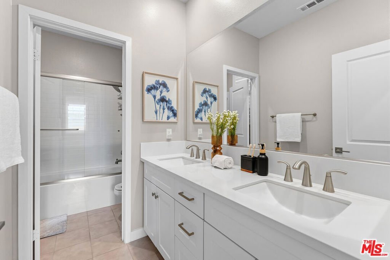
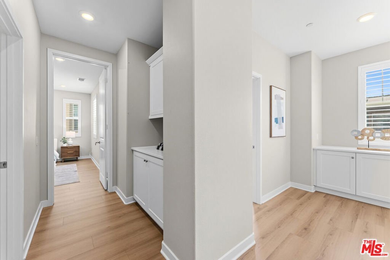
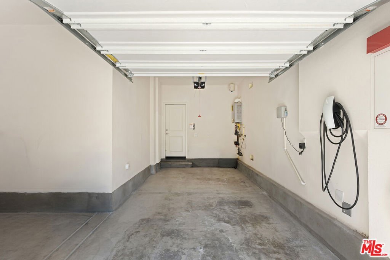
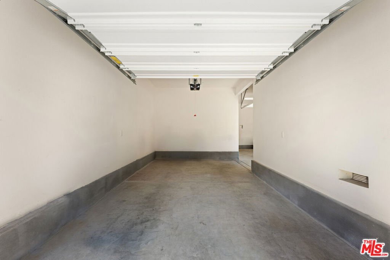
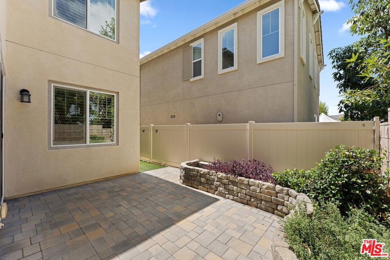
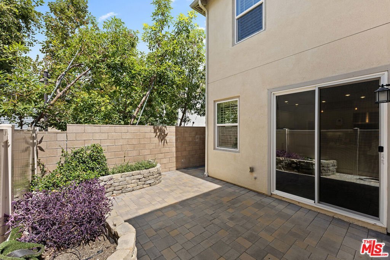
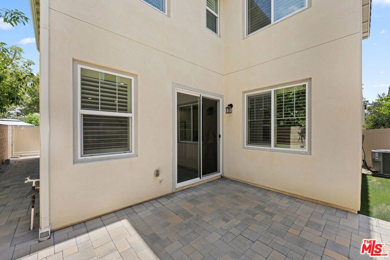
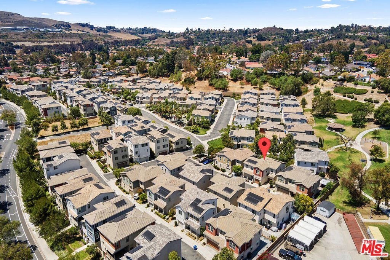
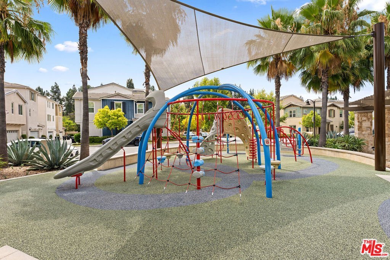
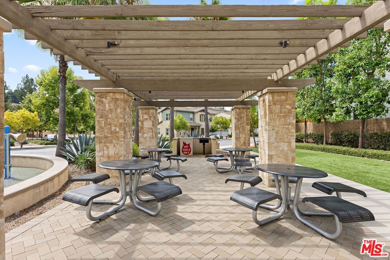
Welcome to this beautifully maintained detached home(PUD) in the highly desirable Avendale community at Phillips Ranch. Built in 2019, this spacious residence offers 3 bedrooms, 2.5 bathrooms, and approximately 2,074 square feet of thoughtfully designed living space.The open-concept floor plan seamlessly connects a bright living area, dining space, and a modern kitchen featuring quartz countertops, a large center island, stainless steel appliances, and generous cabinetry. Upstairs, the expansive primary suite boasts a walk-in closet and a luxurious en-suite bathroom with dual vanities. The additional bedrooms offer excellent flexibility for guests, a home office, or other needs.The garage is equipped with a Tesla charger, providing added convenience for electric vehicle owners.Located near community parks and greenbelts, the home provides convenient access to the 60, 57, and 71 freeways, as well as shopping, dining, and everyday amenities. With low HOA dues and high-end modern finishes throughout, this property presents an exceptional opportunity in one of Phillips Ranch's most sought-after communities.
Show all description
Location
- Directions: From Village Loop Rd, turn onto Riverton St, right onto Saratoga St, then right onto Savannah Ct.
- Lot Size Acres: 0.0574 acres
Building Details
Amenities & Features
- Pool Features: None
- Parking Features: DoorMulti, Garage
- Spa Features: None
- Parking Total: 0
- Cooling: CentralAir
- Fireplace Features: None
- Furnished: Unfurnished
- Heating: Central
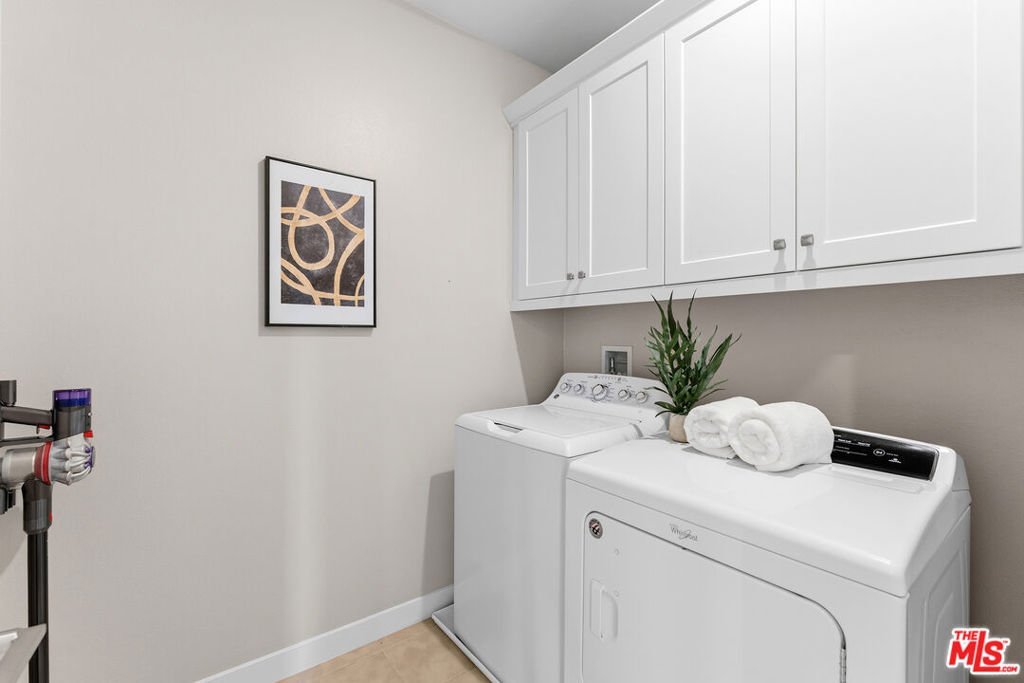
- Appliances: Dishwasher,Microwave,Refrigerator,Dryer,Washer
Expenses, Fees & Taxes
- Association Fee: $160.77
Agent info
- Agent name: Chih-Hua Kuo
- Agent MLS: CLW-C128719
- Agent email: Teamamykuo@gmail.com
- Agent direct phone: 909-718-2990
Miscellaneous
- Association Fee Frequency: Monthly
- List Office Name: eXp Realty of California Inc
