














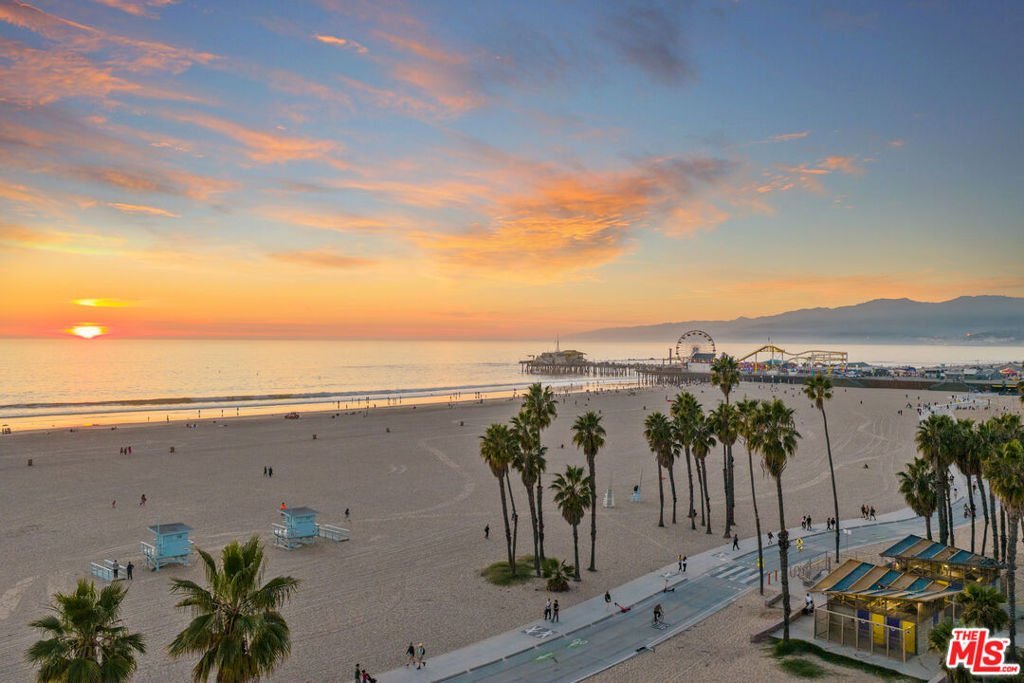
41 Vicente Terrace, Santa Monica, CA, US, 90401
41 Vicente Terrace, Santa Monica, CA, US, 90401Basics
- Date added: Added 3 months ago
- Category: Residential
- Type: SingleFamilyResidence
- Status: Active
- Bedrooms: 3
- Bathrooms: 3
- Area: 3289 sq ft
- Lot size: 3593, 3593 sq ft
- Year built: 1923
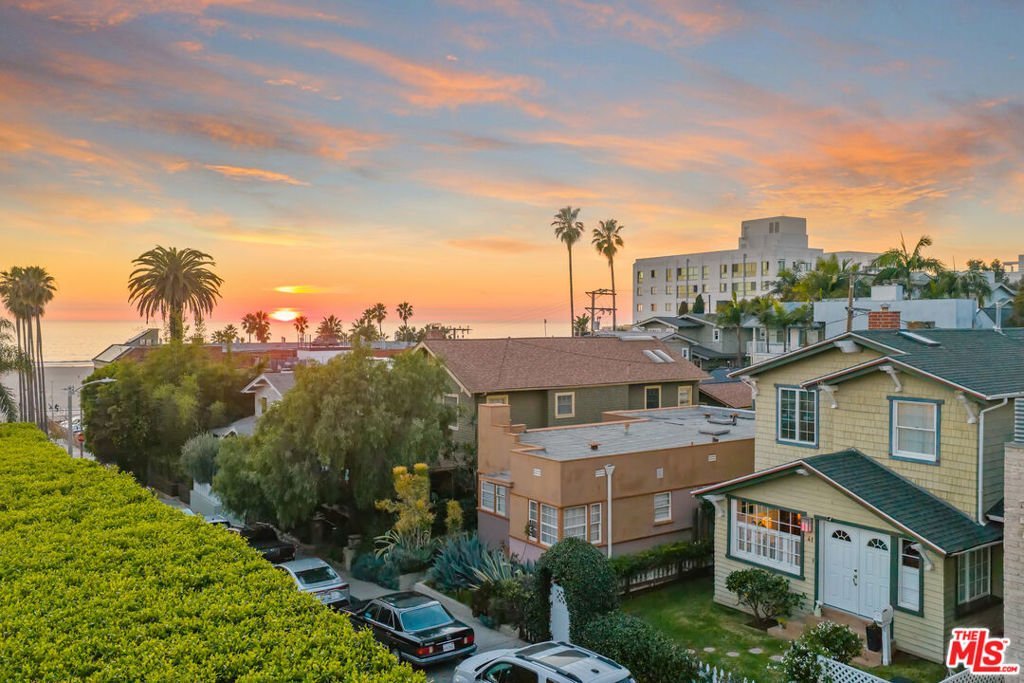
- View: Ocean
- Zoning: SMR3*
- County: Los Angeles
- MLS ID: 26806001
Description
-
Description:
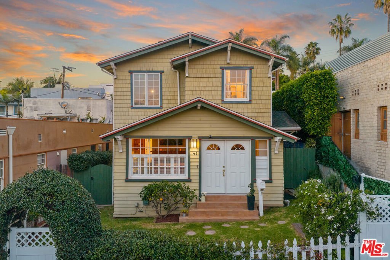
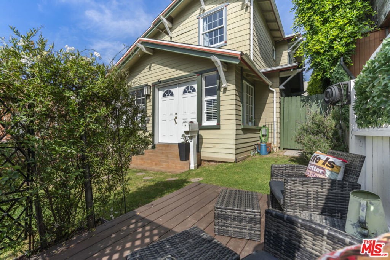
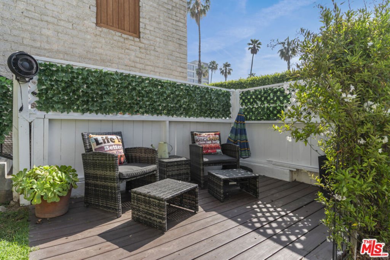
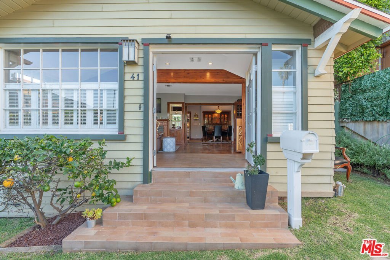
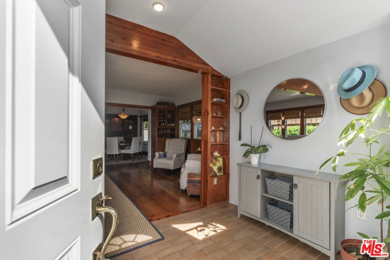
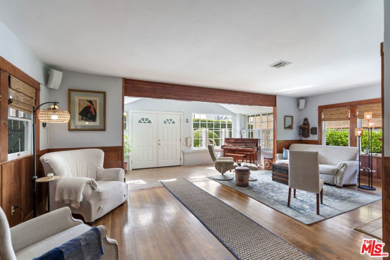
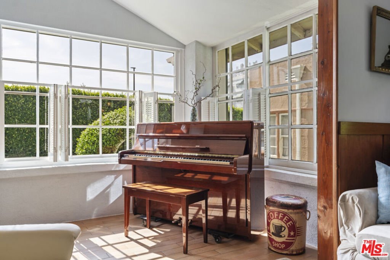
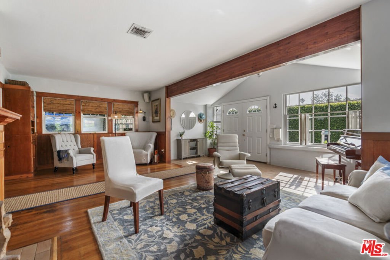
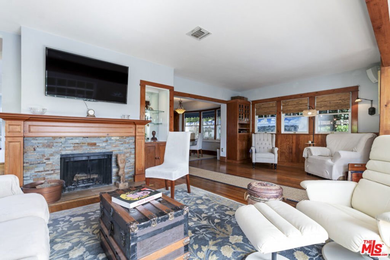
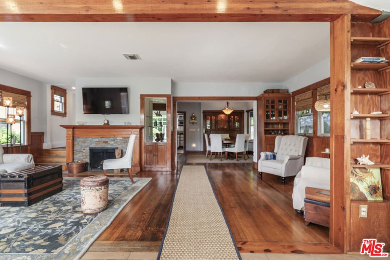
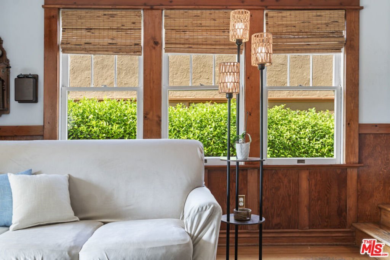
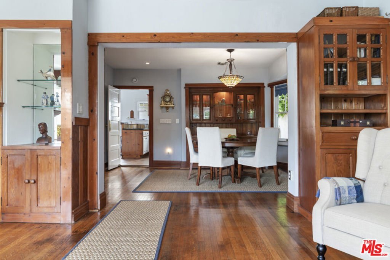
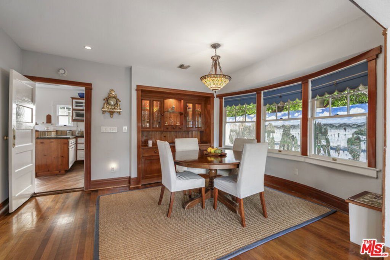
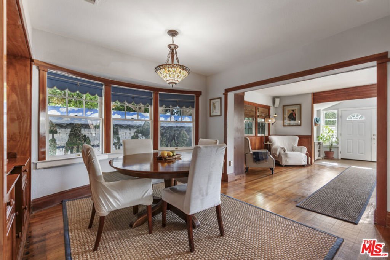
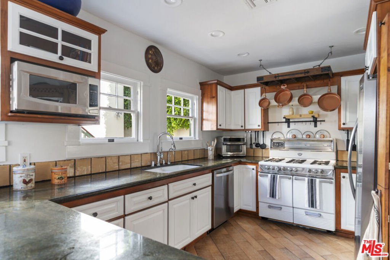
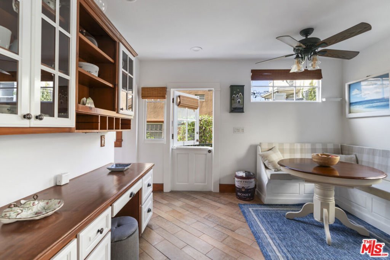
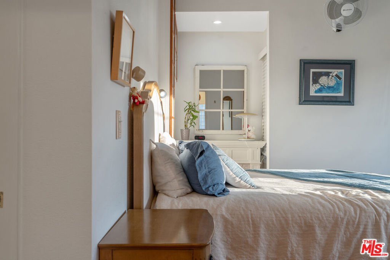
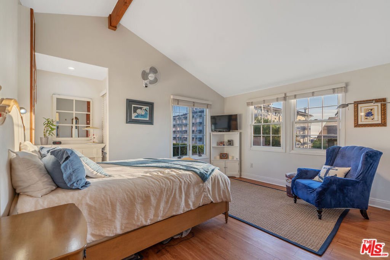
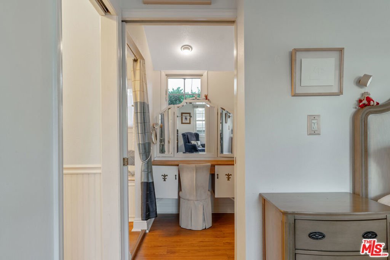
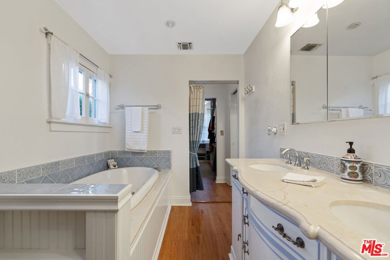
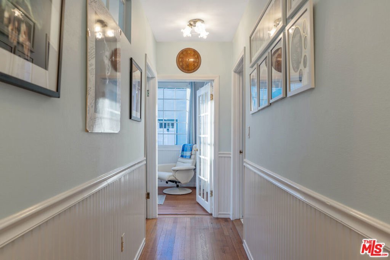
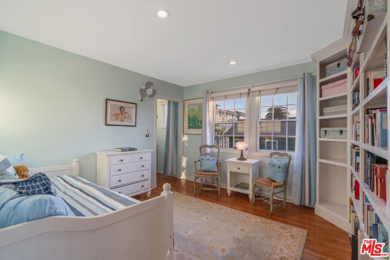
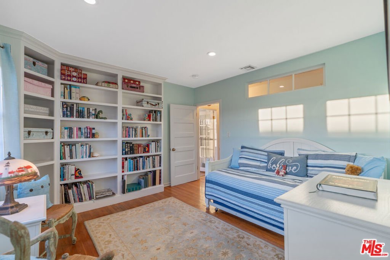
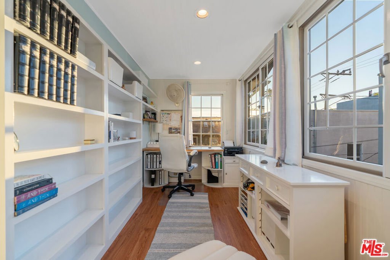
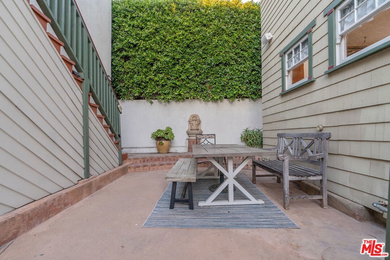
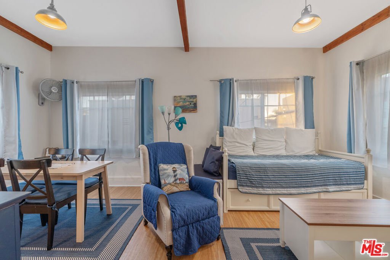
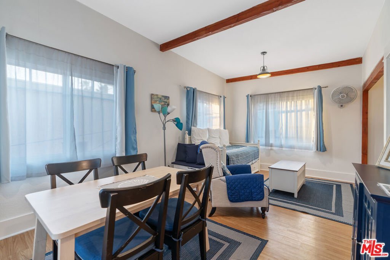
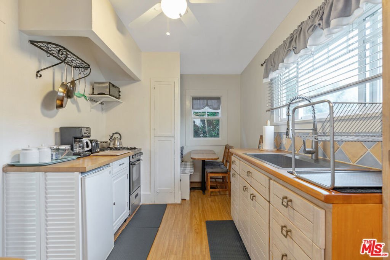
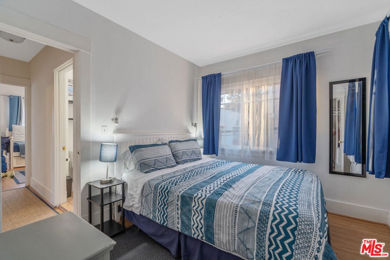
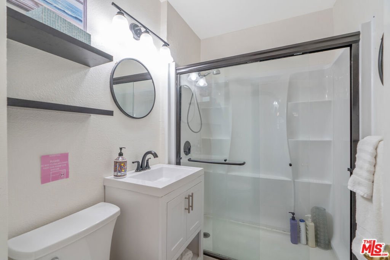
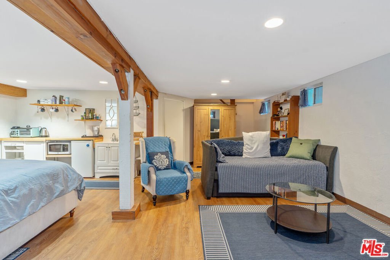
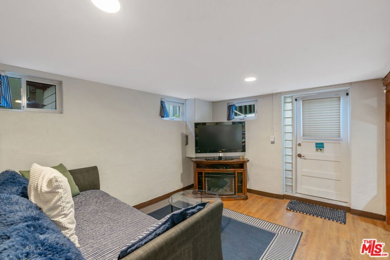
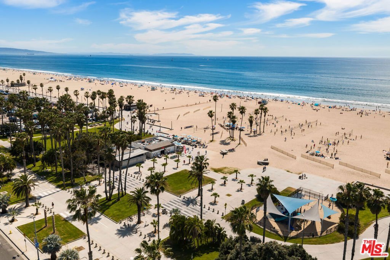
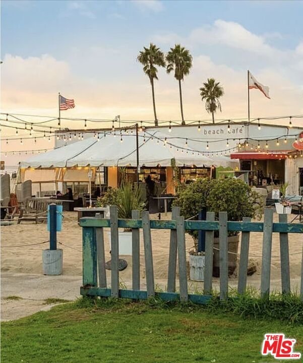
Steps from the sand, this beautifully maintained property includes a Craftsman Home (2,739 SF), a 1-bedroom apartment (600 SF), and a 3 car garage. This amazing opportunity features ocean views, yards, courtyards and timeless charm throughout. Ideally located just steps from the ocean, Shutters Hotel, and the beloved Capo Italian restaurant and cafe, this truly one-of-a-kind property is magical and sits on a quiet and historic block. The home is graced by a welcoming front yard and patio, as well as a serene rear courtyard that thoughtfully separates the two structures. Classic Craftsman elegance abounds, featuring a wood-burning fireplace, original hardwood floors, and beautifully preserved architectural details throughout. A charming breakfast nook and large kitchen complete the experience, highlighted by a pristine Gaffers & Sattler retro double oven with six burners, a rare and striking centerpiece. The en-suite primary bedroom enjoys ocean views, a large bath with a separate tub and shower and a spacious walk-in closet. A 3rd bedroom enjoys views as well. The one-bedroom apartment, located above the garages and accessed through the courtyard and Vicente Court, is filled with character and offered in move-in condition (possibly furnished). Live the quintessential Santa Monica beach lifestyle, where breathtaking sunsets, surfing, walking, and biking are part of everyday life with everything conveniently accessible by foot or bicycle.
Show all description
Location
- Directions: 1/2 block to the beach.. west of Neilson Way
- Lot Size Acres: 0.0825 acres
Building Details
Amenities & Features
- Pool Features: None
- Parking Features: DoorMulti, DirectAccess, Garage, GarageDoorOpener, Oversized
- Spa Features: None
- Parking Total: 3
- Cooling: WallWindowUnits
- Fireplace Features: GasStarter, LivingRoom, WoodBurning
- Furnished: FurnishedOrUnfurnished
- Heating: Central
- Interior Features: CeilingFans, WalkInClosets
- Laundry Features: InGarage
- Appliances: Barbecue,Dishwasher,Disposal,Microwave,Refrigerator,Dryer,Washer
Agent info
- Agent name: Stace Valnes
- Agent MLS: CLW-X19436
- Agent email: stace@cr8re.com
- Agent officephone: 310-880-1653
- Agent direct phone: 310-880-1653
Miscellaneous
- List Office Name: Create
- Direction Faces: South
