
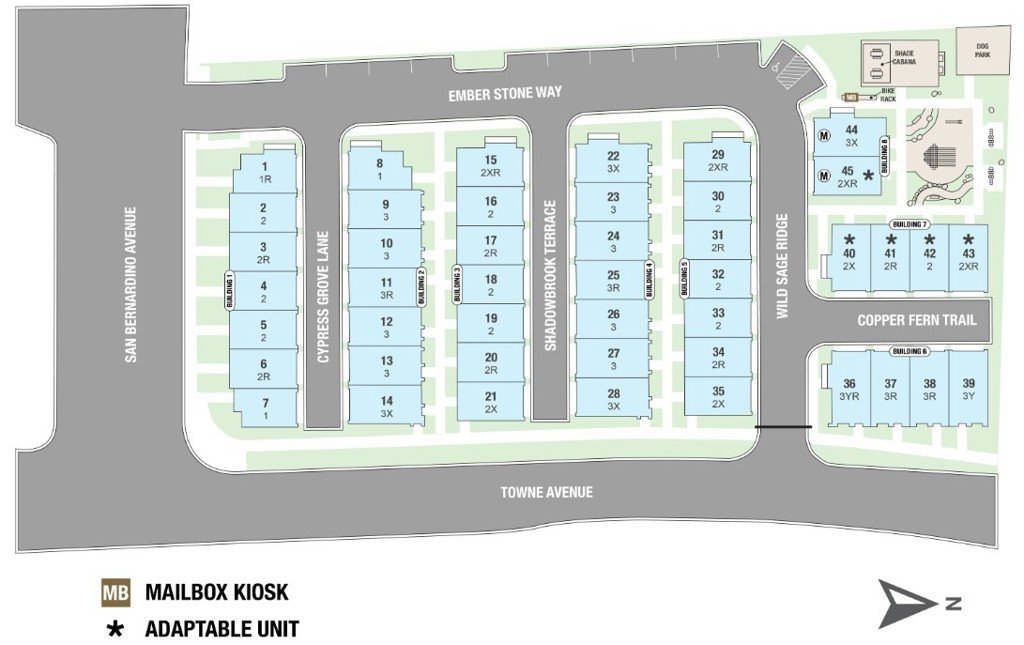
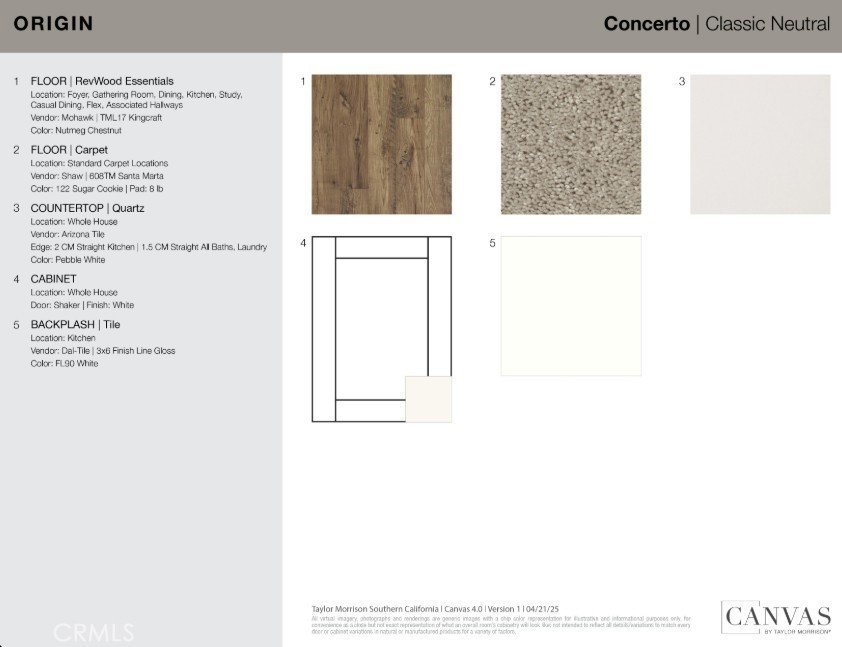
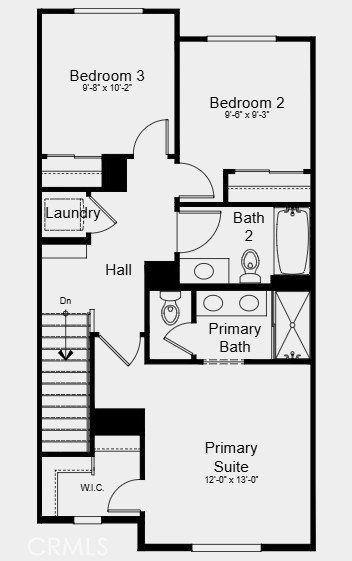

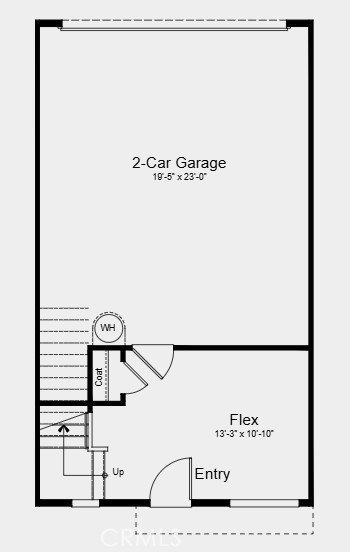
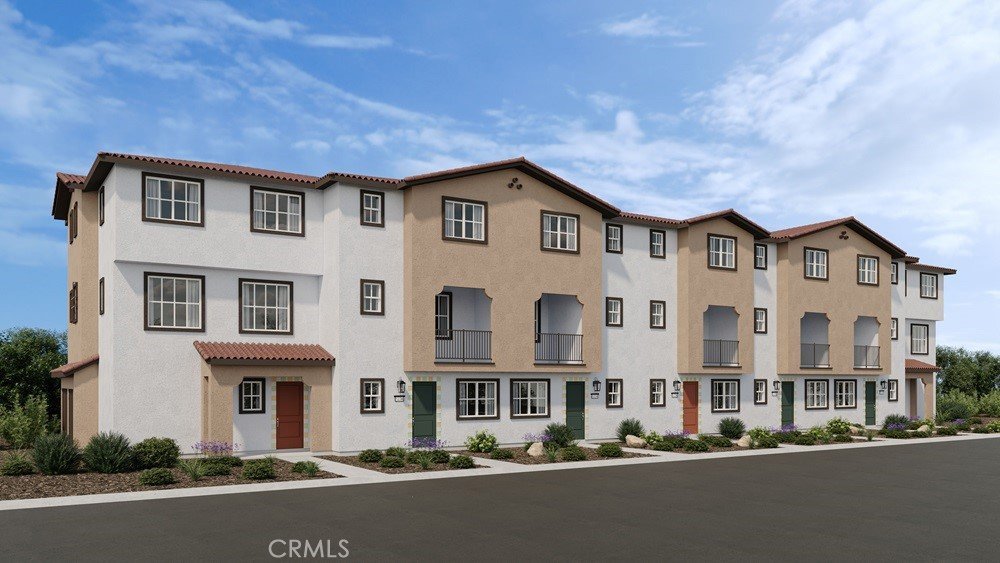
410 Cypress Grove Lane, Pomona, CA, US, 91767
410 Cypress Grove Lane, Pomona, CA, US, 91767Basics
- Date added: Added 2 months ago
- Category: Residential
- Type: Townhouse
- Status: Active
- Bedrooms: 3
- Bathrooms: 3
- Area: 1558 sq ft
- Year built: 2026
- Property Condition: UnderConstruction
- Zoning: Residential
- County: Los Angeles
- MLS ID: IG26139135
Description
-
Description:
What's Special: Spacious Kitchen | 3-Story | Walk-In Closets | New Floor Plan. New Construction – October Completion! Built by America's Most Trusted Home Builder. Welcome to the Plan 2 at 410 Cypress Grove Lane in Juno! Step into a warm and thoughtfully designed home that blends comfort with everyday ease. The main level welcomes you with a versatile flex space near the entry, perfect for a cozy sitting room or home office, while upstairs the bright living area flows seamlessly into a charming kitchen with island and adjacent dining space. A lovely deck extends the living area outdoors, creating the perfect spot to unwind or gather with loved ones. The upstairs primary suite offers a peaceful retreat with a walk in closet and private bath, while two additional bedrooms and a convenient laundry room provide space for everyone. A two-car garage and smart storage throughout add to the home’s effortless livability. Plant roots at Juno, a charming new townhome community in Pomona, CA. With just 45 homes, it offers a close-knit feel with a dog park and playground right outside your door. Enjoy easy access to I-10, Fairplex events, and the energy of nearby Cal Poly Pomona, along with everyday convenience. This is a wonderful opportunity to step into new construction and leave renting behind. Additional Highlights Include: Upgraded vinyl plank flooring and quartz countertops at kitchen. MLS#IG26139135
Show all description
Location
- Directions: From the 10 Freeway, Exit Towne Ave. Located on the corner of Towne Ave and San Bernardino Ave.
Building Details
Amenities & Features
- Pool Features: None
- Security Features: CarbonMonoxideDetectors, FireSprinklerSystem, SmokeDetectors
- Patio & Porch Features: Covered,Deck,FrontPorch
- Parking Total: 2
- Association Amenities: DogPark,Barbecue,PicnicArea,Playground
- Utilities: CableAvailable,ElectricityConnected,NaturalGasNotAvailable,PhoneAvailable,SewerConnected,UndergroundUtilities,WaterConnected
- Cooling: CentralAir,HeatPump
- Fireplace Features: None
- Heating: HeatPump
- Interior Features: Balcony, EatInKitchen, HighCeilings, MultipleStaircases, OpenFloorplan, RecessedLighting, AllBedroomsUp, WalkInPantry
- Laundry Features: ElectricDryerHookup,Inside,Stacked,UpperLevel
- Appliances: Dishwasher,ElectricCooktop,ElectricOven,ElectricRange,ElectricWaterHeater,FreeStandingRange,Disposal,Microwave
Nearby Schools
- Middle Or Junior School: Emerson
- Elementary School: Lincoln
- High School: Pomona
- High School District: Pomona Unified
Expenses, Fees & Taxes
- Association Fee: $350
Agent info
- Agent name: LESLIE OLIVO
- Agent MLS: EVOLIVLES
- Agent email: lolivo@taylormorrison.com
- Agent officephone: 949-833-3600
Miscellaneous
- Association Fee Frequency: Monthly
- List Office Name: Taylor Morrison Services
- Listing Terms: Cash,Conventional,FHA,VaLoan
- Common Interest: Condominium
- Community Features: Curbs,DogPark,Park,StreetLights
- Direction Faces: South
- Attribution Contact: lolivo@taylormorrison.com
