




















4100 Lake Harbor Lane, Westlake Village, CA, US, 91361
4100 Lake Harbor Lane, Westlake Village, CA, US, 91361Basics
- Date added: Added 3 months ago
- Category: Residential
- Type: Townhouse
- Status: Active
- Bedrooms: 2
- Bathrooms: 2
- Area: 1131 sq ft
- Lot size: 372539, 372539 sq ft
- Year built: 1971
- Property Condition: Turnkey
- View: None
- Subdivision Name: Watergate (727)
- County: Los Angeles
- MLS ID: SR26109013
Description
-
Description:
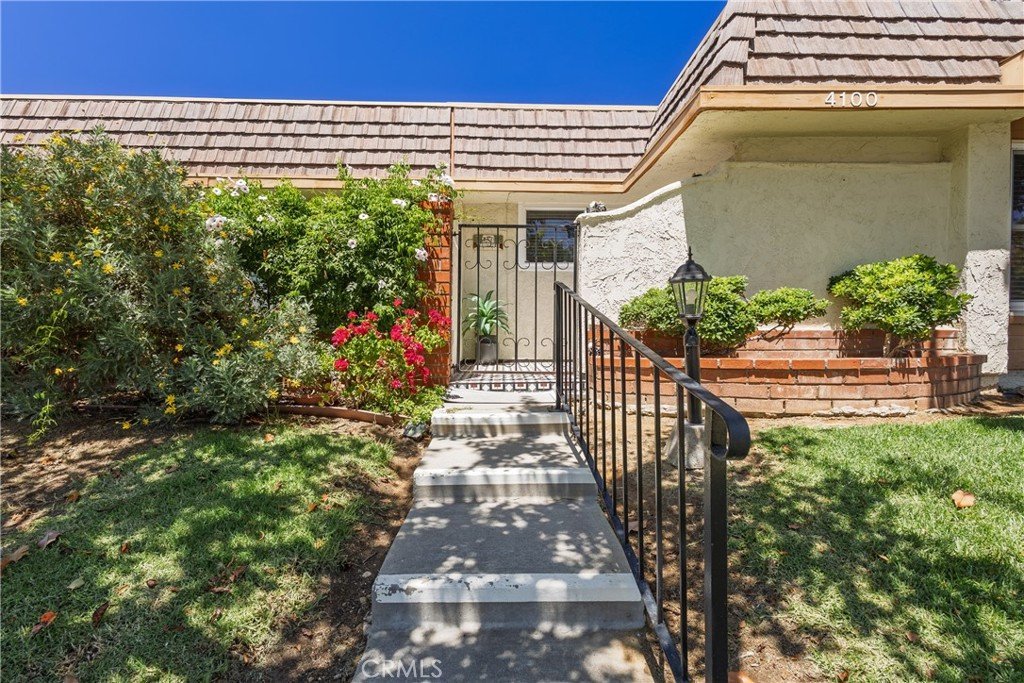
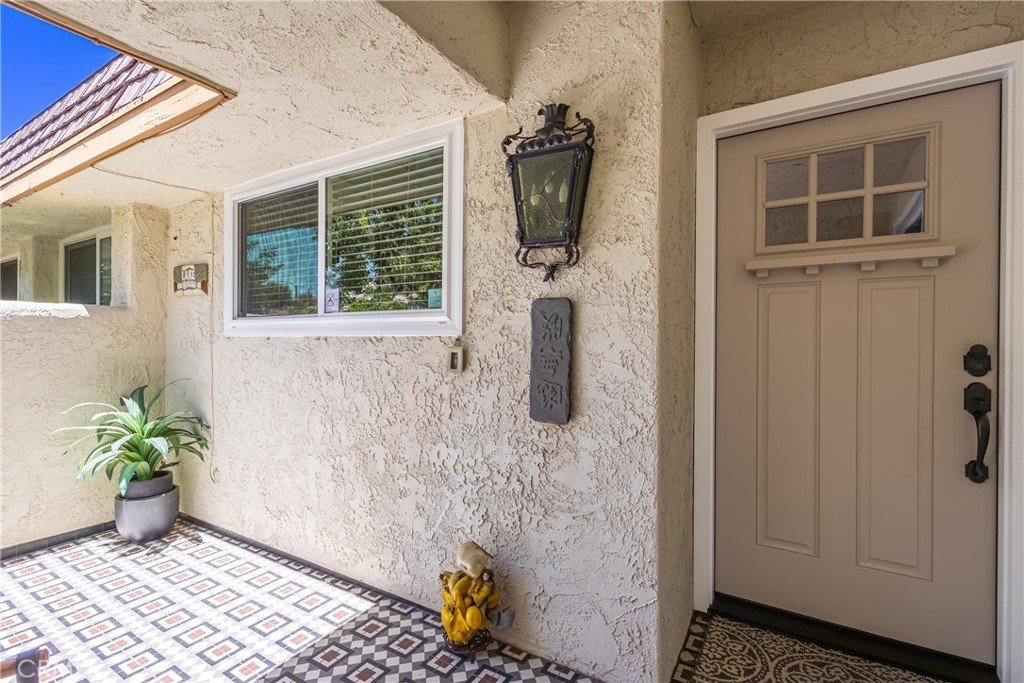
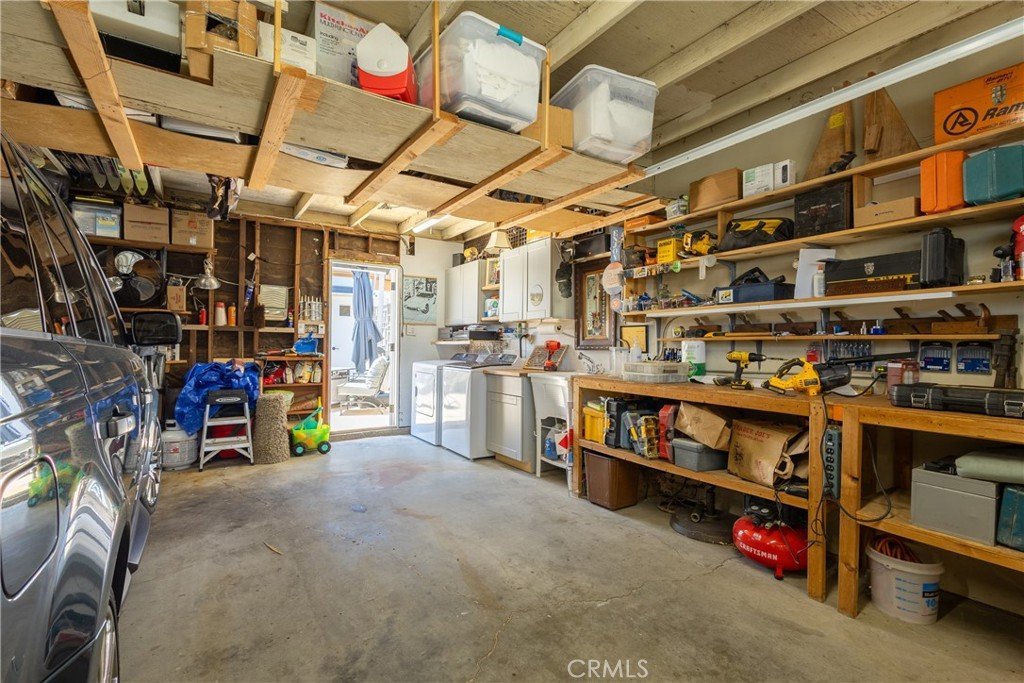
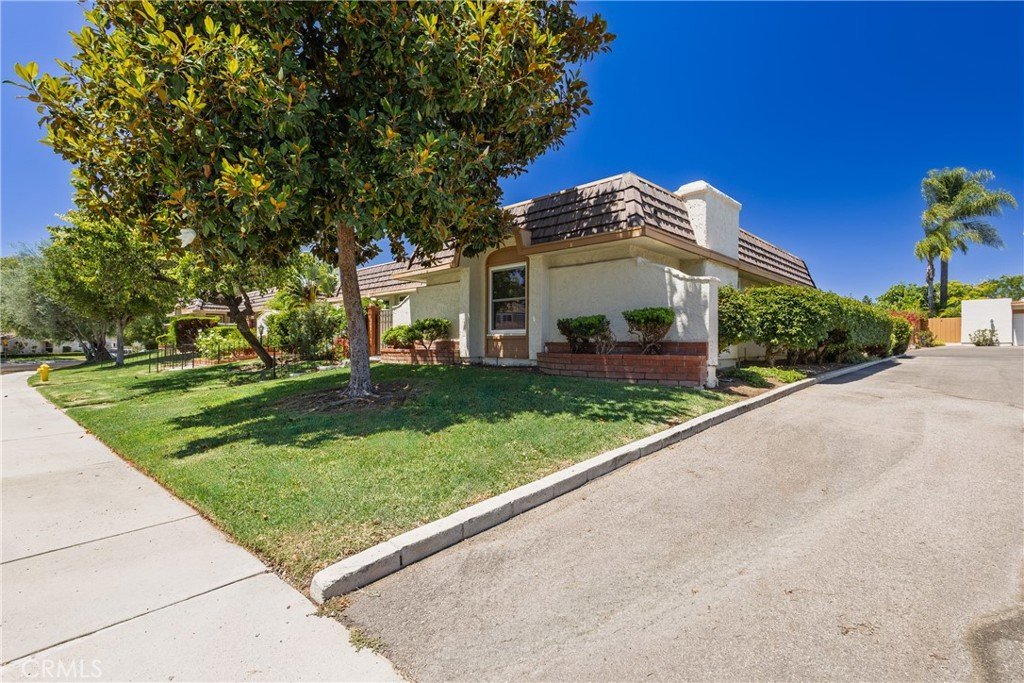
This lovely private END UNIT includes your own PRIVATE 2-CAR GARAGE that opens to your backyard. A treed front yard with a wrought iron gated entrance, opens to the private tiled patio. this property is located close to the lake, where electric boats and geese go by. This green belt here is where neighbors takes their dogs and exchanges friendly hello's. It's quiet, inviting and charming, and it's LOCATION LOCATION LOCATION!!
We get the breeze from the ocean and the sunsets at the lake. It's about one hour to Santa Barbara and about 15 minutes to Calabasas. The Landing restaurants and coffee shop are all CLOSE BY. This neighborhood is surrounded by great restaurants and convenient supermarkets, and weekly farmers market! The front patio here is perfect for sitting, having coffee & opening the mail.
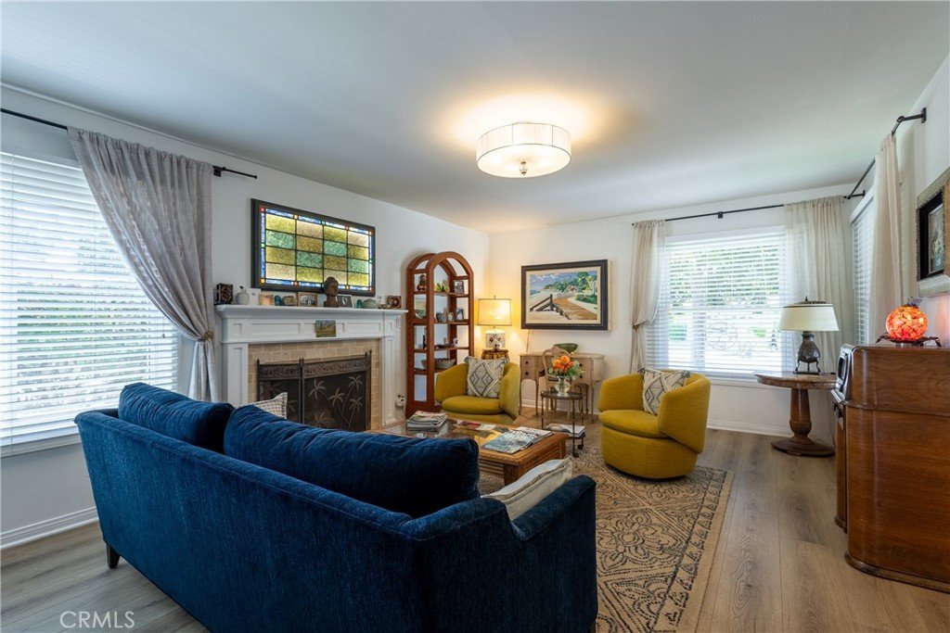
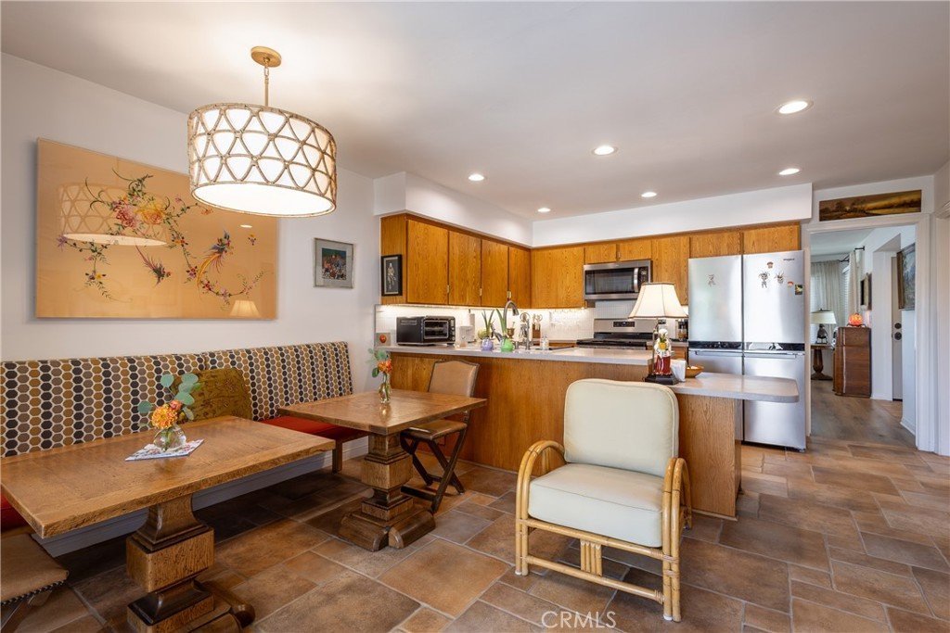
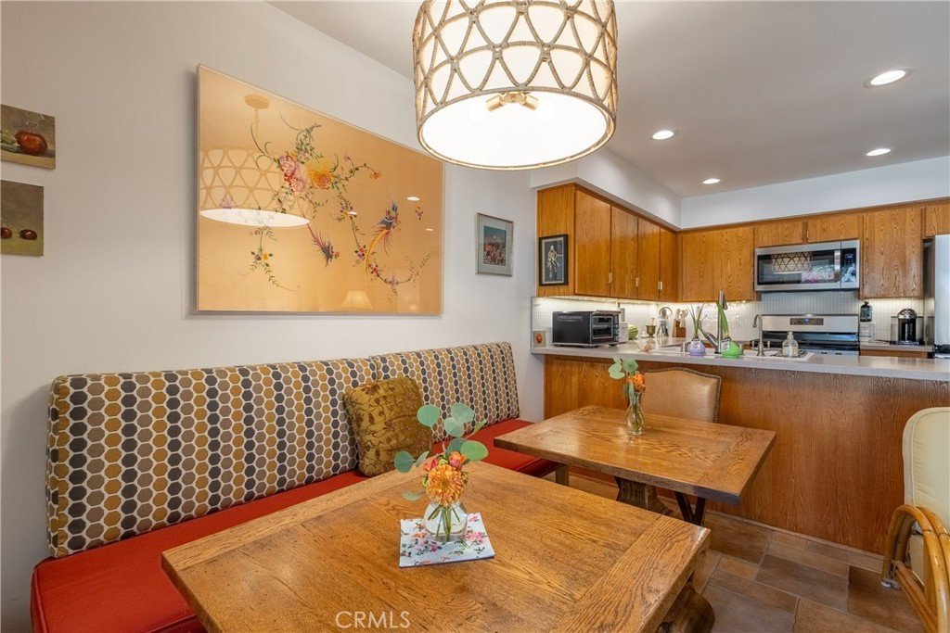
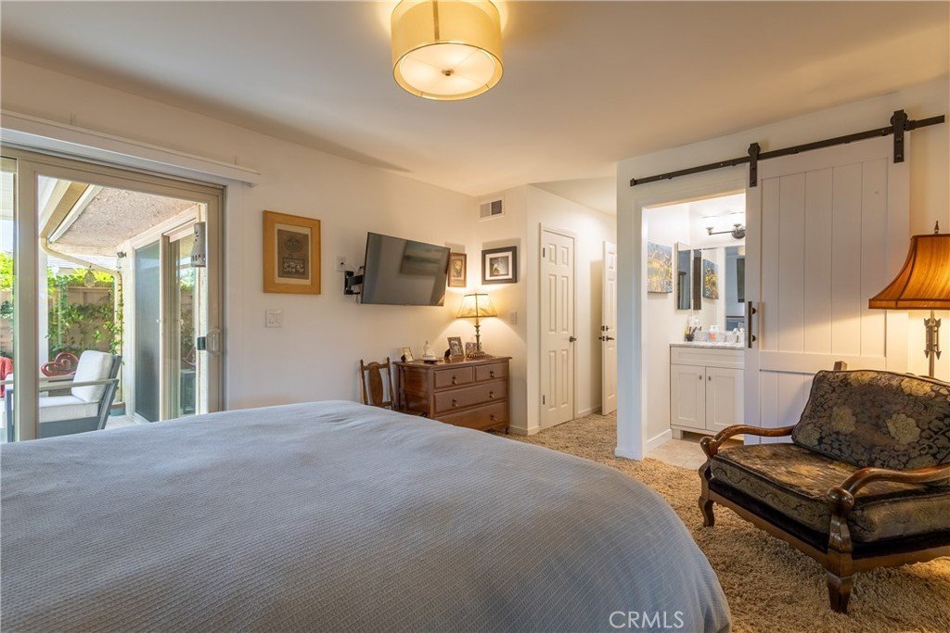
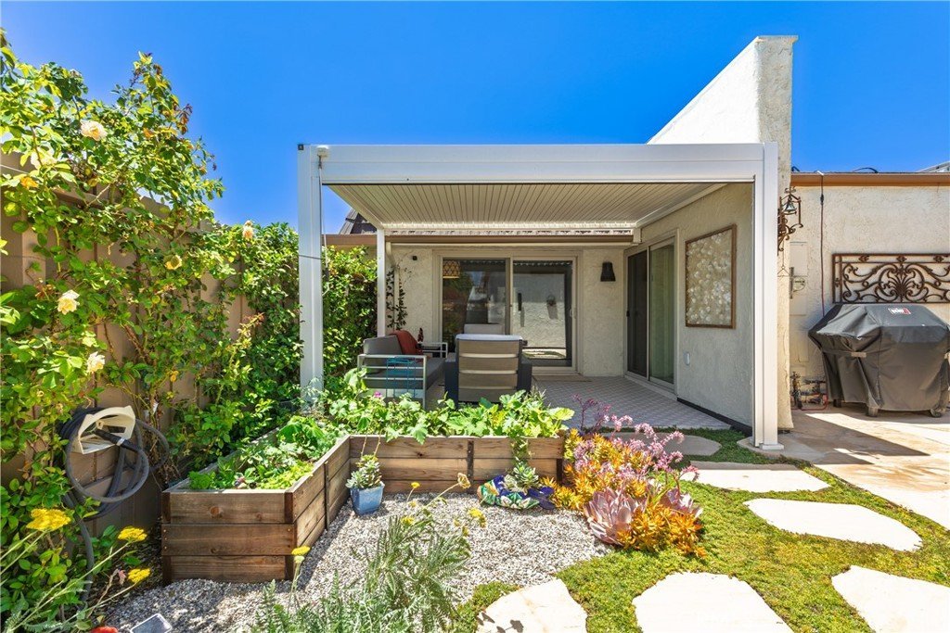
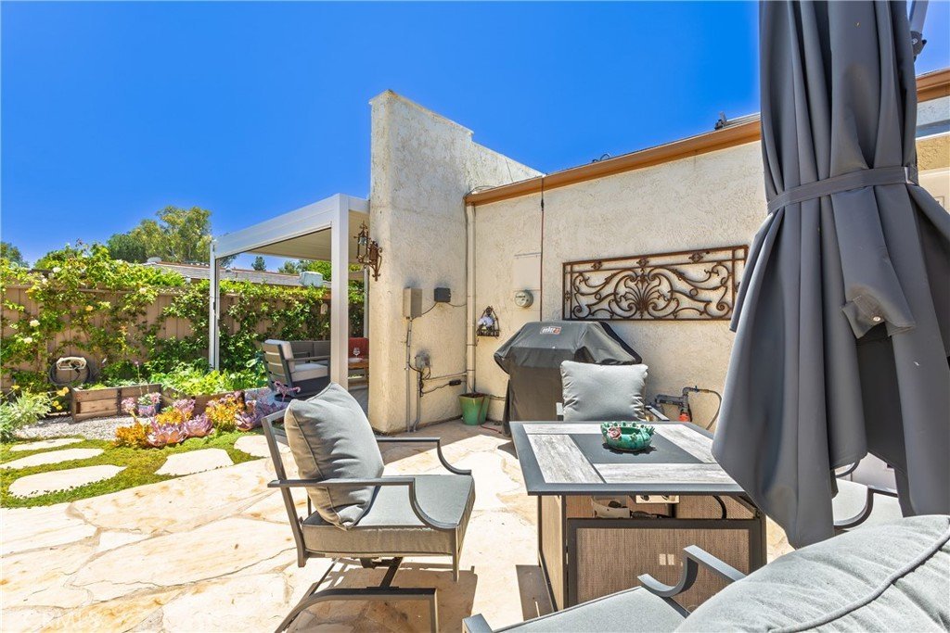
The large Living room has 3 newer windows that bring in the filtered light from the outside, and they open to the cool breezes. There is a gas fireplace and newer luxury "wood" vinyl flooring and a fireplace mantle, and the newer front door is in the craftsman style.. The front bedroom is open to the sunlight and private patio and makes a perfect guest room or office, with a large closet. The kitchen feels very retro, with real solid wood cabinets newer retro backsplash with the lower cabinets that have pull out shelving. All newer appliances, with gas oven and range bought within the last 2 1/2 years. Owner lives here part time, so its in good condition. Indirect lighting under the upper cabinets sets the mood in the kitchen. There is a filtered water system under the kitchen sink with and a touch faucet and instant hot and filtered cold water. A custom pantry door from the 1930's deco style adds to the retro style. You can see into the lush newly landscaped backyard from the kitchen and dining room. Walk thru the Large Sliding door to the covered backyard patio with night blooming jasmine growing on the fence. The large primary bedroom has its own bath, with newer shower and vanity, and toilet, all in the bathroom! The primary opens to the backyard as well, with inviting lighting at night that is on a timer.. Westlake Athletic Club is about a mile away, with pickleball, tennis a gym and a pool. Also, Lake Lindero Golf Course is close by. It's a wonderful community and a great place to live, for anyone that loves this ease of life community, for a growing family or a retiree.
Show all description
Location
- Directions: OFF 101 AT LINDERO CYN. GO STRAIGHT OVER AGOURA RD, TO TRAFFIC LIGHT, MAKE A RIGHT
- Lot Size Acres: 8.5523 acres
Building Details
- Structure Type: House
- Water Source: Public
- Basement: SumpPump
- Architectural Style: Bungalow,Mediterranean,Ranch,Spanish,PatioHome
- Lot Features: DripIrrigationBubblers,FrontYard,Garden,Greenbelt,SprinklersInRear,SprinklersInFront,Lawn,Landscaped,NearPark,Over40UnitsAcre,SprinklersTimer,SprinklersOnSide,SprinklerSystem,Trees,Walkstreet,Yard
- Sewer: PublicSewer
- Common Walls: OneCommonWall,EndUnit,NoOneAbove,NoOneBelow
- Construction Materials: Brick,Drywall,Concrete,Stucco
- Foundation Details: Slab
- Garage Spaces: 2
- Levels: One
- Floor covering: Carpet, Tile, Vinyl
Amenities & Features
- Pool Features: Community, Fenced, Gunite, Association
- Parking Features: Assigned, DirectAccess, DrivewayLevel, DoorSingle, Driveway, Garage, GarageDoorOpener, Guest, PermitRequired, GarageFacesRear, OneSpace, OnStreet, SideBySide, WorkshopInGarage
- Security Features: CarbonMonoxideDetectors, SmokeDetectors
- Patio & Porch Features: Concrete,Covered,Enclosed,FrontPorch,Patio,Tile
- Spa Features: Community
- Accessibility Features: None,NoStairs,Parking,AccessibleDoors
- Parking Total: 2
- Roof: Flat
- Association Amenities: CallForRules,MaintenanceGrounds,Insurance,MaintenanceFrontYard,Pool,PetRestrictions,SpaHotTub,Trash,Water
- Utilities: CableConnected,ElectricityAvailable,SewerAvailable,SewerConnected,WaterConnected
- Cooling: CentralAir,AtticFan
- Door Features: SlidingDoors
- Exterior Features: Awnings, Barbecue, Lighting, RainGutters
- Fireplace Features: Gas, LivingRoom
- Heating: Central
- Interior Features: BreakfastBar, BuiltInFeatures, BreakfastArea, SeparateFormalDiningRoom, EatInKitchen, OpenFloorplan, Pantry, PanelingWainscoting, RecessedLighting, Storage, SolidSurfaceCounters, Unfurnished, AllBedroomsDown, BedroomOnMainLevel, InstantHotWater, MainLevelPrimary, PrimarySuite, Workshop
- Laundry Features: WasherHookup,GasDryerHookup,InGarage
- Appliances: Dishwasher,EnergyStarQualifiedAppliances,EnergyStarQualifiedWaterHeater,ElectricRange,FreeStandingRange,Freezer,GasCooktop,Disposal,GasOven,GasRange,GasWaterHeater,IceMaker,Microwave,WaterToRefrigerator,WaterHeater,WaterPurifier,SumpPump
Nearby Schools
- Middle Or Junior School: Lindero
- Elementary School: Westlake
- High School: Agoura
- High School District: Call Listing Office
Expenses, Fees & Taxes
- Association Fee: $640
Agent info
- Agent name: Merideth Hasson
- Agent MLS: F210078746
- Agent email: meridethhasson@aol.com
- Agent officephone: 818-223-9100
- Agent direct phone: 818-371-5000
Miscellaneous
- Association Fee Frequency: Monthly
- List Office Name: Berkshire Hathaway HomeServices California Properties
- Listing Terms: Cash,CashToNewLoan,Conventional,Exchange1031
- Common Interest: Condominium
- Community Features: Biking,Curbs,Fishing,Gutters,Hiking,StreetLights,Sidewalks,Park,Pool
- Exclusions: any art or personal property .
- Inclusions: STOVE . some furniture can be sold separately purchased at close of escrow .
- Virtual Tour URL Branded: https://vimeo.com/user123473823/4100lakeharbor
- Attribution Contact: 818-371-5000
