

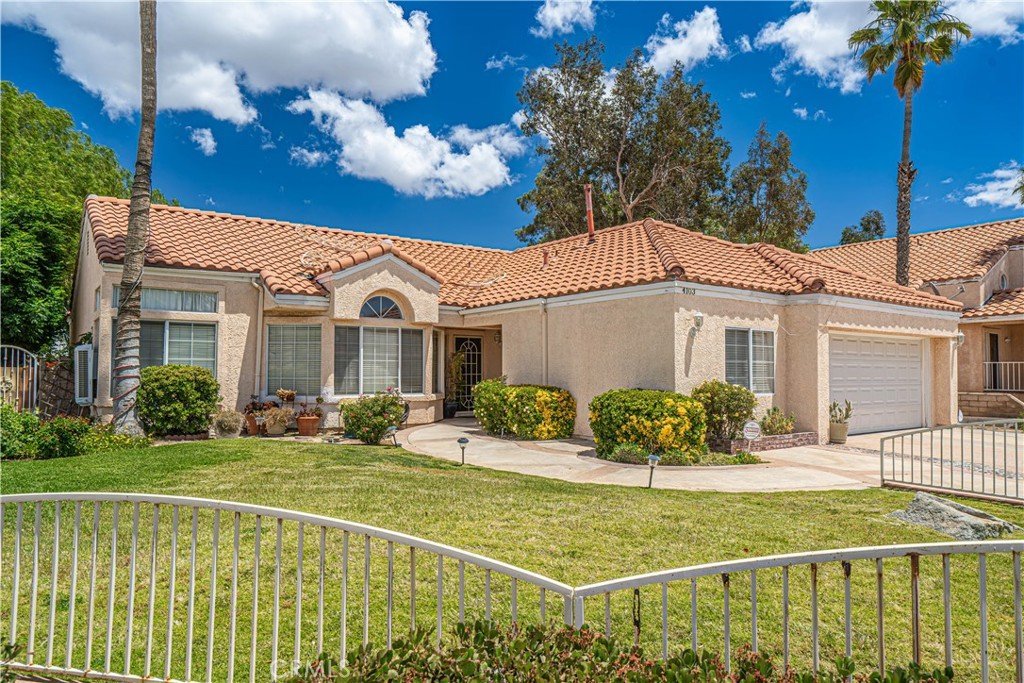


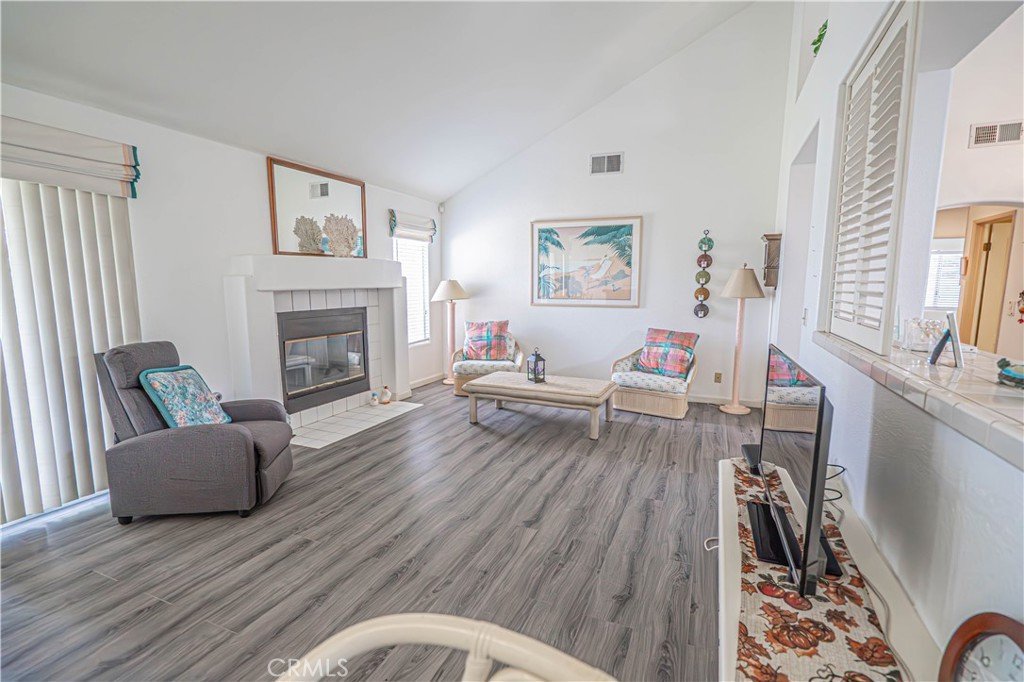


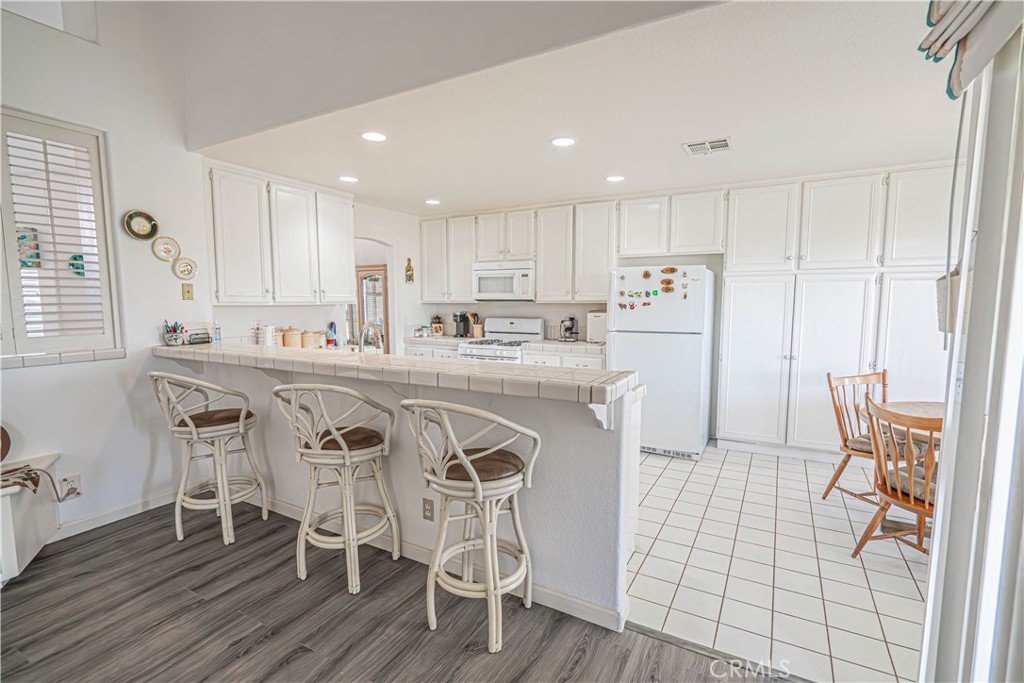

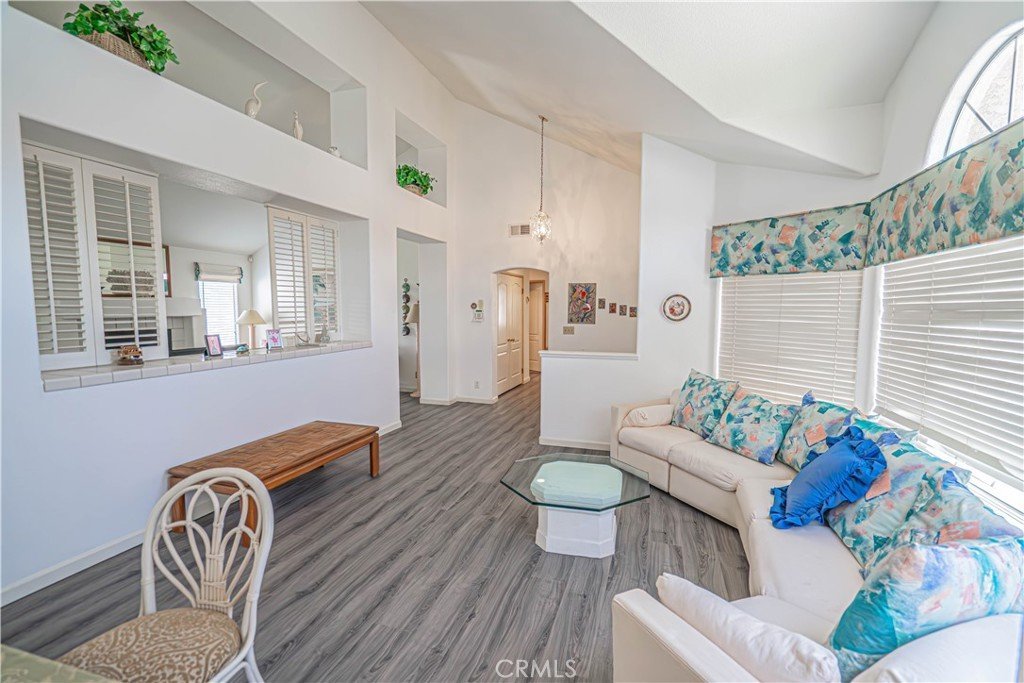











4103 Amalfi, Palmdale, CA, US, 93552
4103 Amalfi, Palmdale, CA, US, 93552Basics
- Date added: Added 1 month ago
- Category: Residential
- Type: SingleFamilyResidence
- Status: Active
- Bedrooms: 4
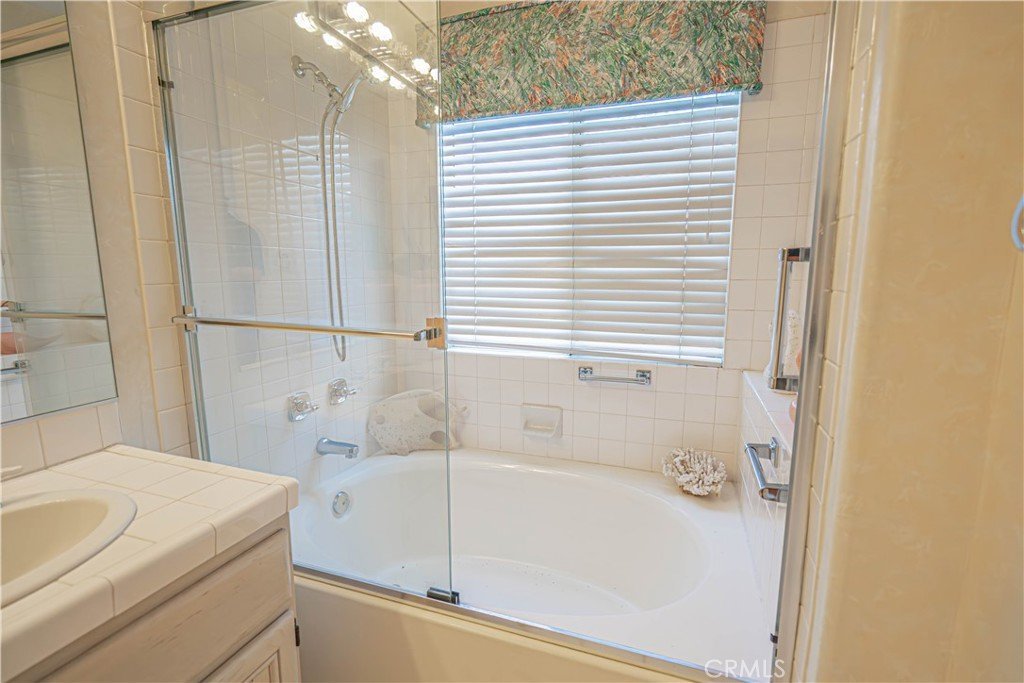
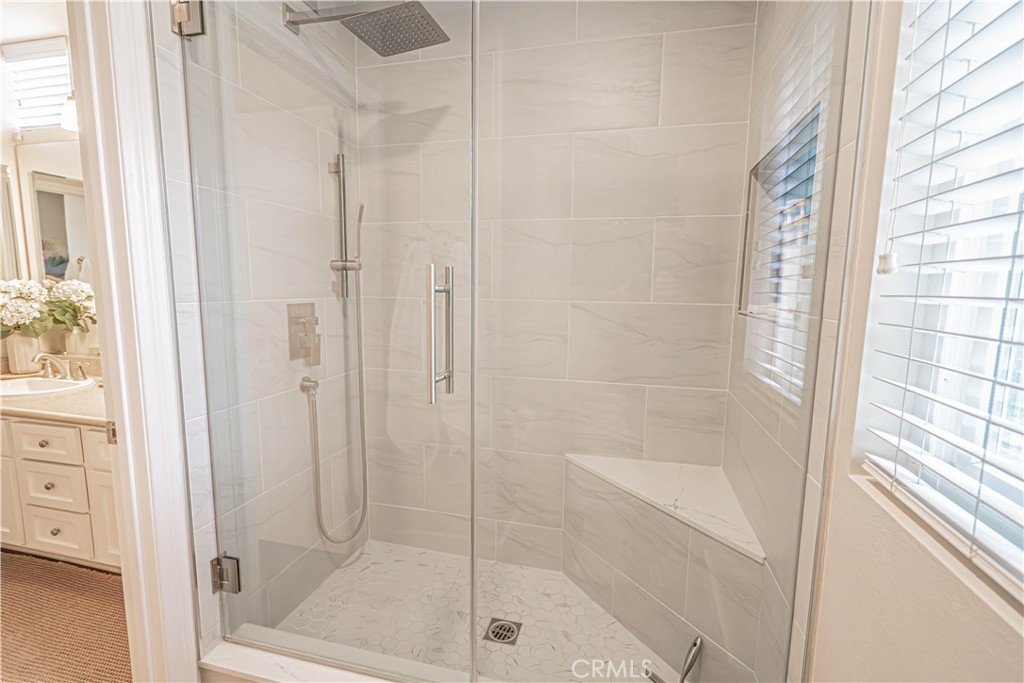
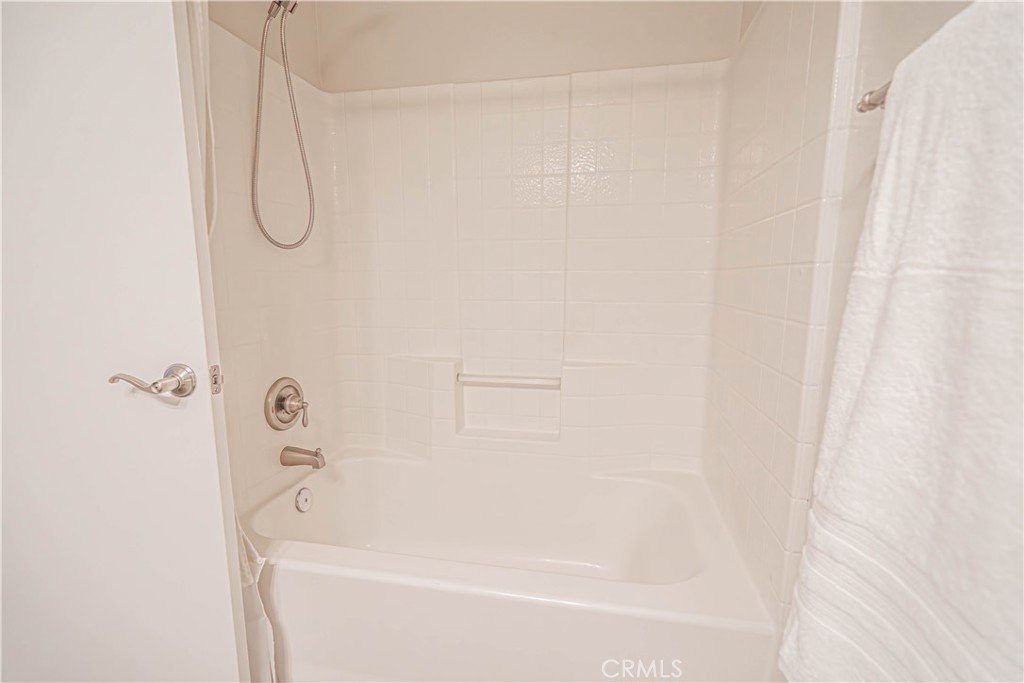
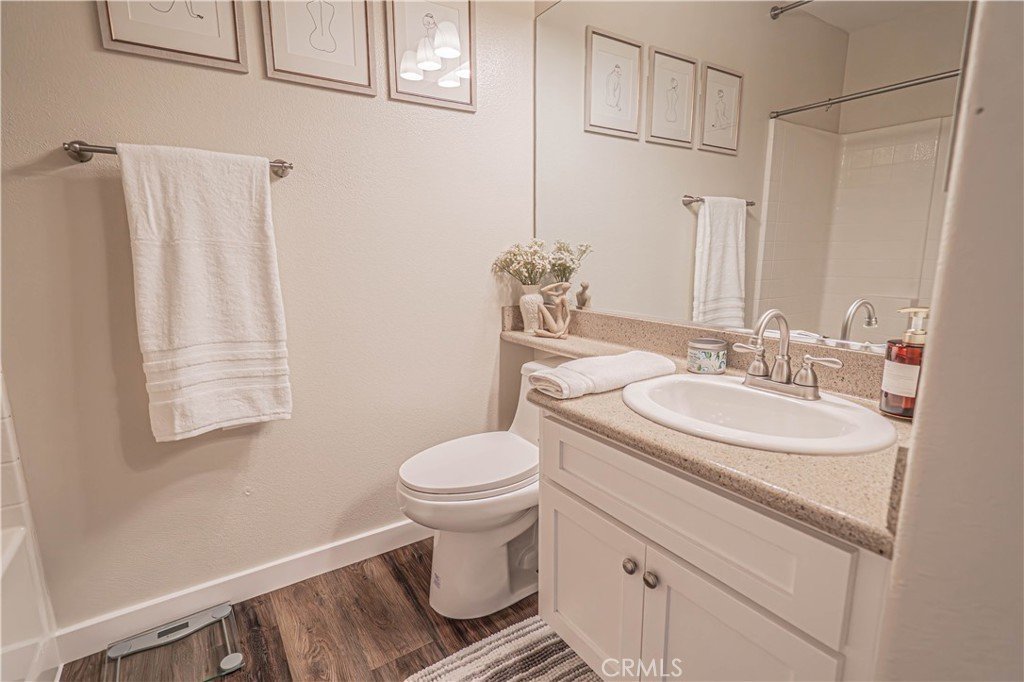
- Bathrooms: 2
- Area: 2005 sq ft
- Lot size: 7487, 7487 sq ft
- Year built: 1990
- View: None
- County: Los Angeles
- MLS ID: SR26115566
Description
-
Description:
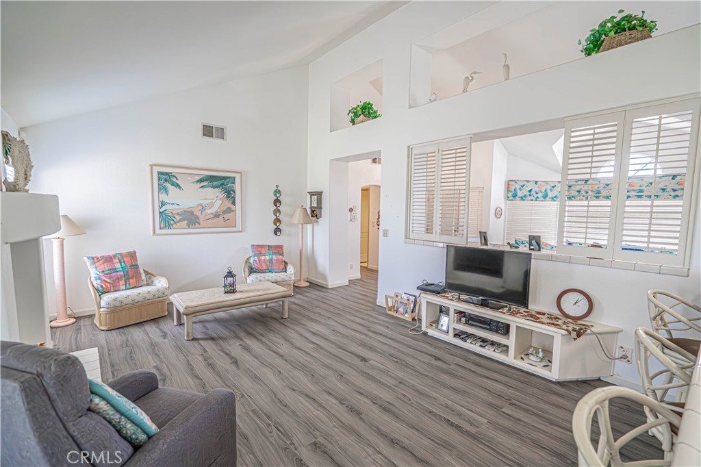
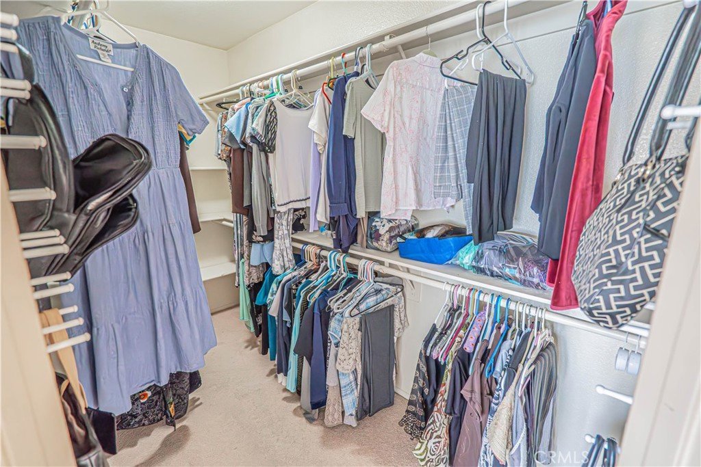
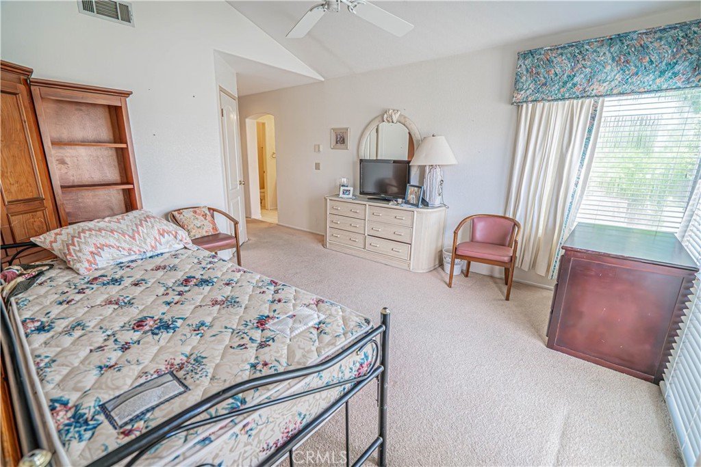
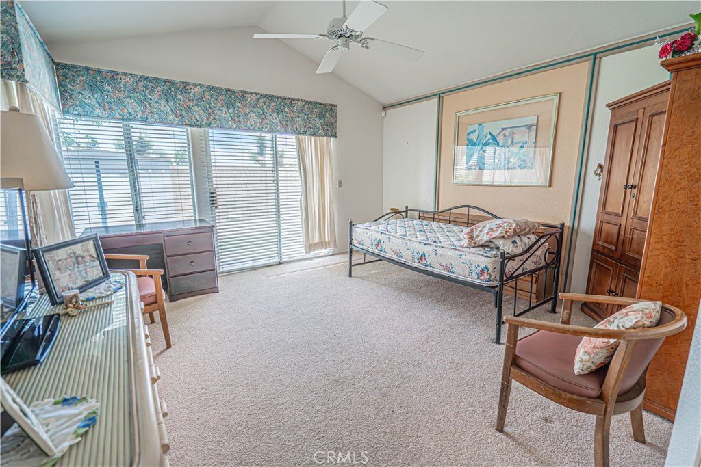
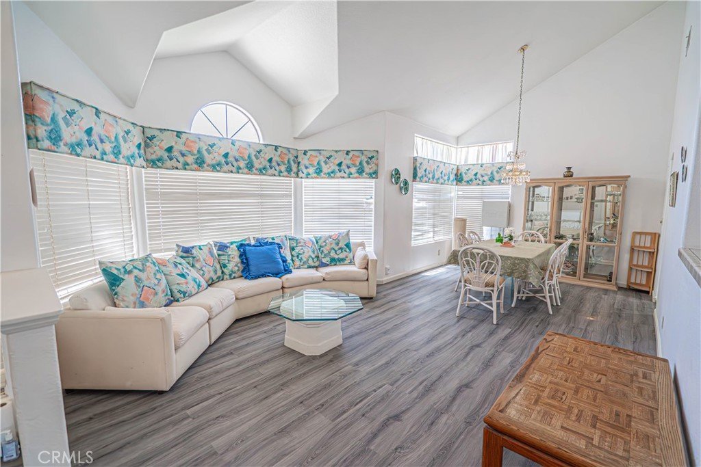
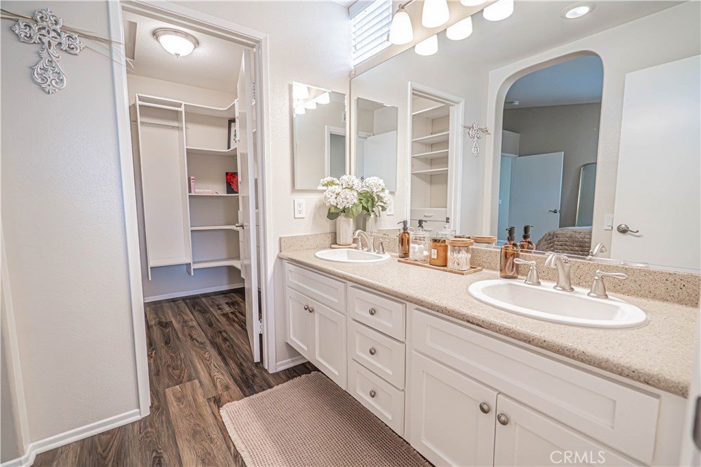
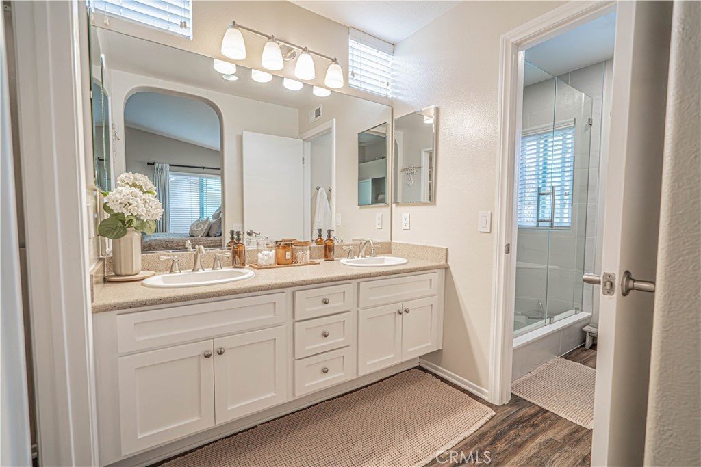
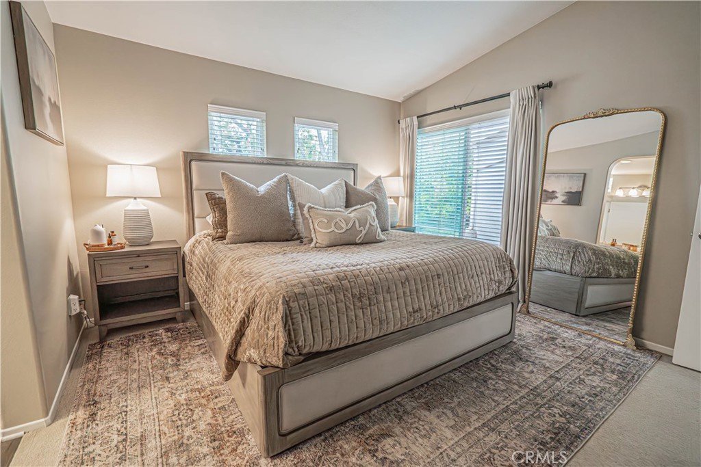
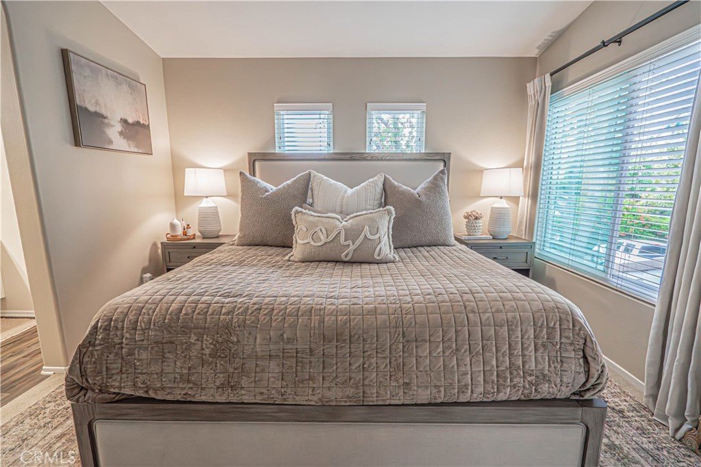
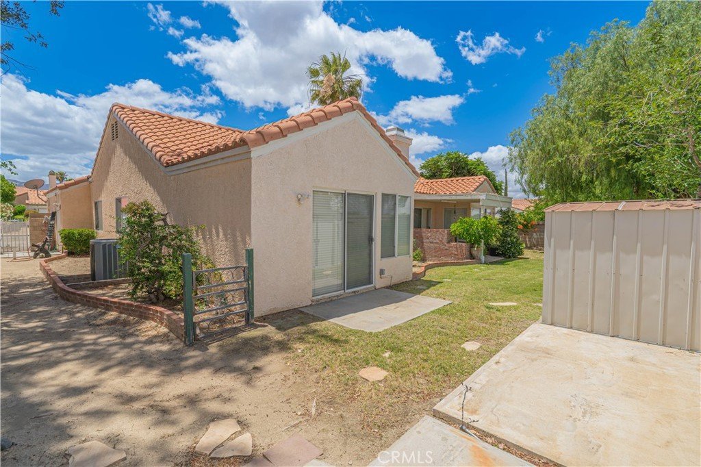
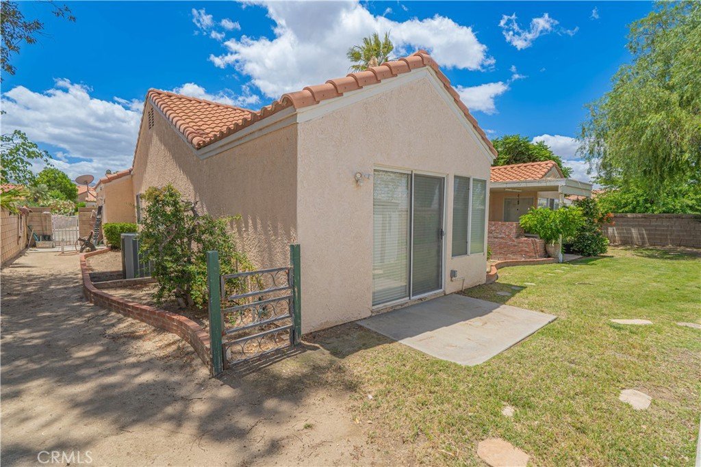
Located on a desirable corner lot in one of Palmdale’s established neighborhoods, this spacious single-story home offers flexibility, functionality, and exceptional parking rarely found at this price point. Originally designed as a 3-bedroom home with a large 3-car garage, the owner thoughtfully converted the third garage bay into an office/bonus bedroom space — perfect for a home office, guest room, gym, hobby room, or multigenerational living. Need the garage space instead? The area can potentially be converted back depending on the new owner’s needs. Inside, you’ll find generously sized bedrooms, an open and comfortable layout, and a clean, well-maintained feel throughout. The single-story design creates easy everyday living with no interior stairs. Outside is where this property truly shines. The oversized driveway and corner-lot positioning provide abundant on-site parking with room for multiple vehicles, toys, trailers, or guests — a major advantage for buyers needing extra space. The rear and side yards offer plenty of usable outdoor area for entertaining, pets, gardening, or future customization. With versatility, strong curb appeal, and hard-to-find parking capacity, this home delivers the kind of practical value today’s buyers are searching for.
Show all description
Location
- Directions: Avenue S to to Springfield to Amalfi
- Lot Size Acres: 0.1719 acres
Building Details
- Structure Type: House
- Water Source: Public
- Lot Features: FrontYard,Lawn,Landscaped
- Sewer: PublicSewer
- Common Walls: NoCommonWalls
- Garage Spaces: 3
- Levels: One
Amenities & Features
- Pool Features: None
- Parking Total: 3
- Cooling: CentralAir
- Fireplace Features: LivingRoom
- Heating: Central
- Interior Features: AllBedroomsDown, BedroomOnMainLevel, MainLevelPrimary
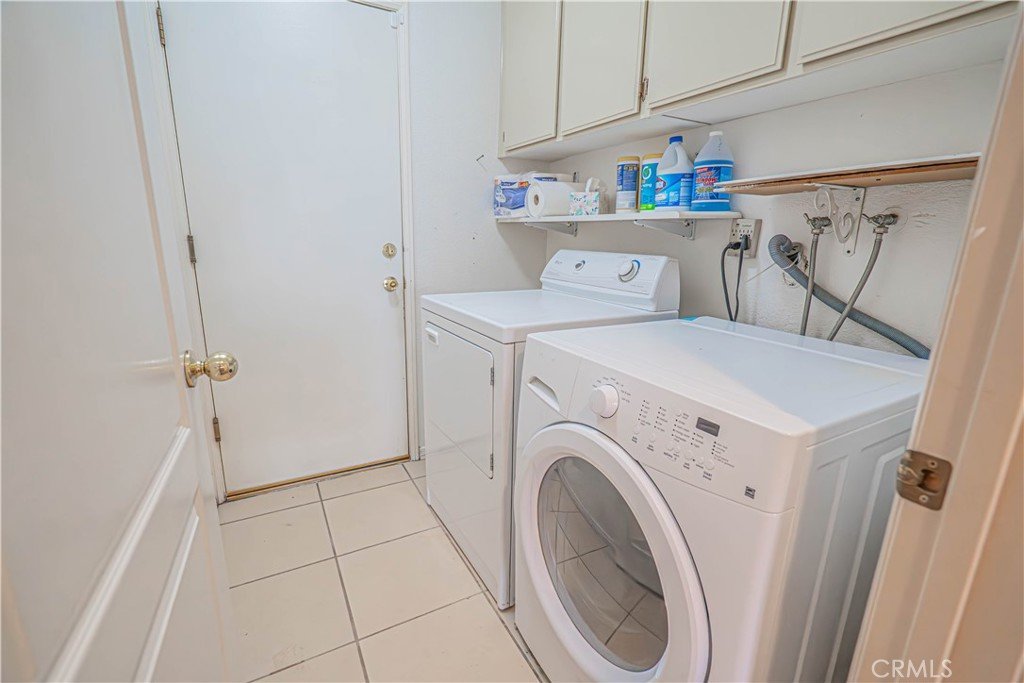
- Laundry Features: LaundryRoom
Nearby Schools
- High School District: Palmdale
Expenses, Fees & Taxes
- Association Fee: 0
Agent info
- Agent name: Thomas Abbott
- Agent MLS: F207098328
- Agent email: abbott4re@gmail.com
- Agent officephone: 661-286-8600
- Agent direct phone: 661-305-2005
Miscellaneous
- List Office Name: Realty Executives Homes
- Listing Terms: Conventional,FHA,FannieMae,VaLoan
- Common Interest: None
- Community Features: StormDrains,StreetLights,Sidewalks
- Attribution Contact: 661-305-2005
