

411 Fordland Avenue, La Verne, CA, US, 91750
411 Fordland Avenue, La Verne, CA, US, 91750Basics
- Date added: Added 1 day ago
- Category: Residential
- Type: SingleFamilyResidence
- Status: Active
- Bedrooms: 5
- Bathrooms: 3
- Area: 2175 sq ft
- Lot size: 6915, 6915 sq ft
- Year built: 1968
- View: Neighborhood
- County: Los Angeles
- MLS ID: CV26190845
Description
-
Description:
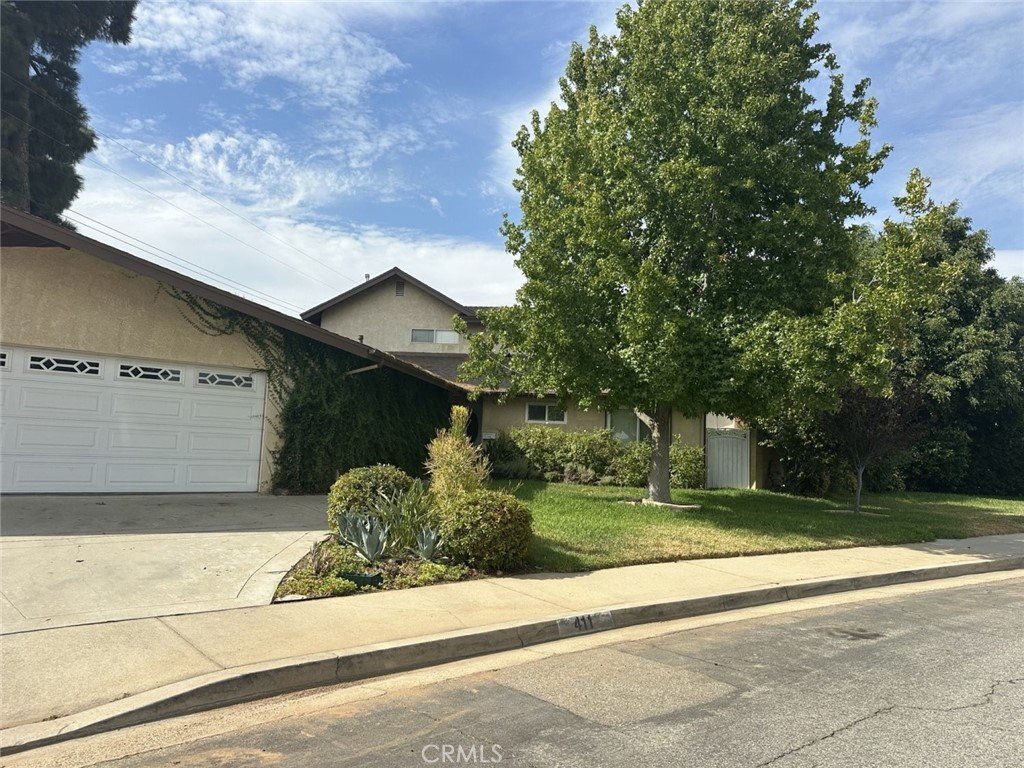
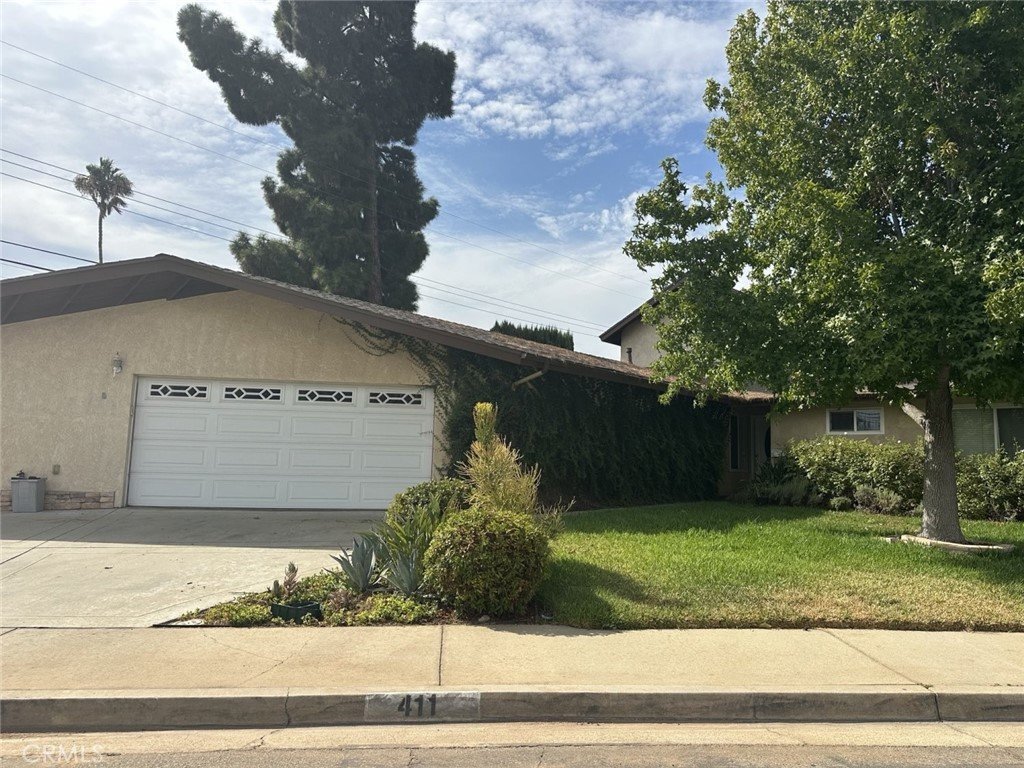
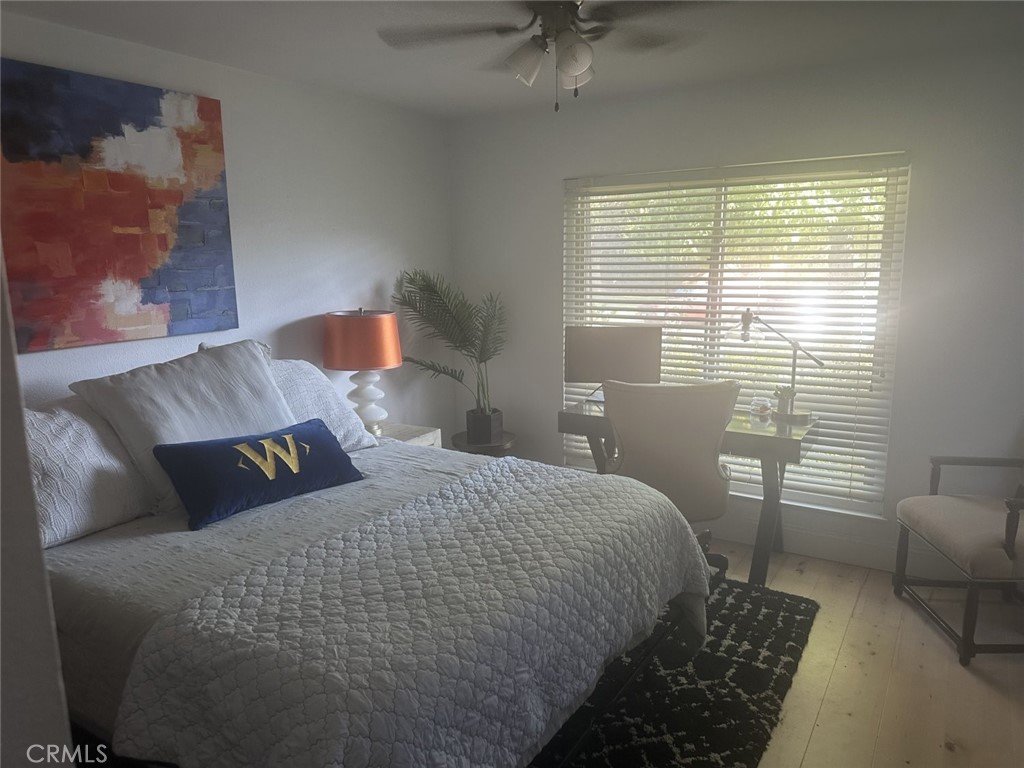
Welcome to 411 Fordland Avenue, a spacious 5-bedroom, 3-bathroom single-family home offering approximately 2,175 sq ft of living space in the desirable city of La Verne. This well-appointed home provides plenty of room for comfortable living, with a functional floor plan and generously sized bedrooms.
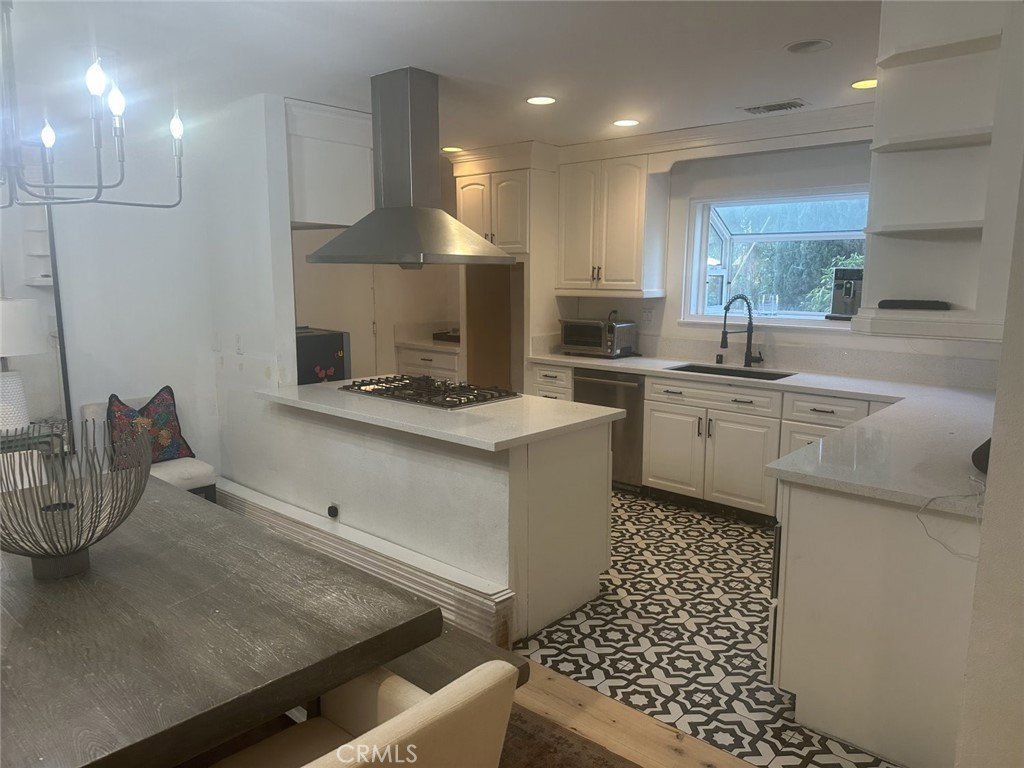
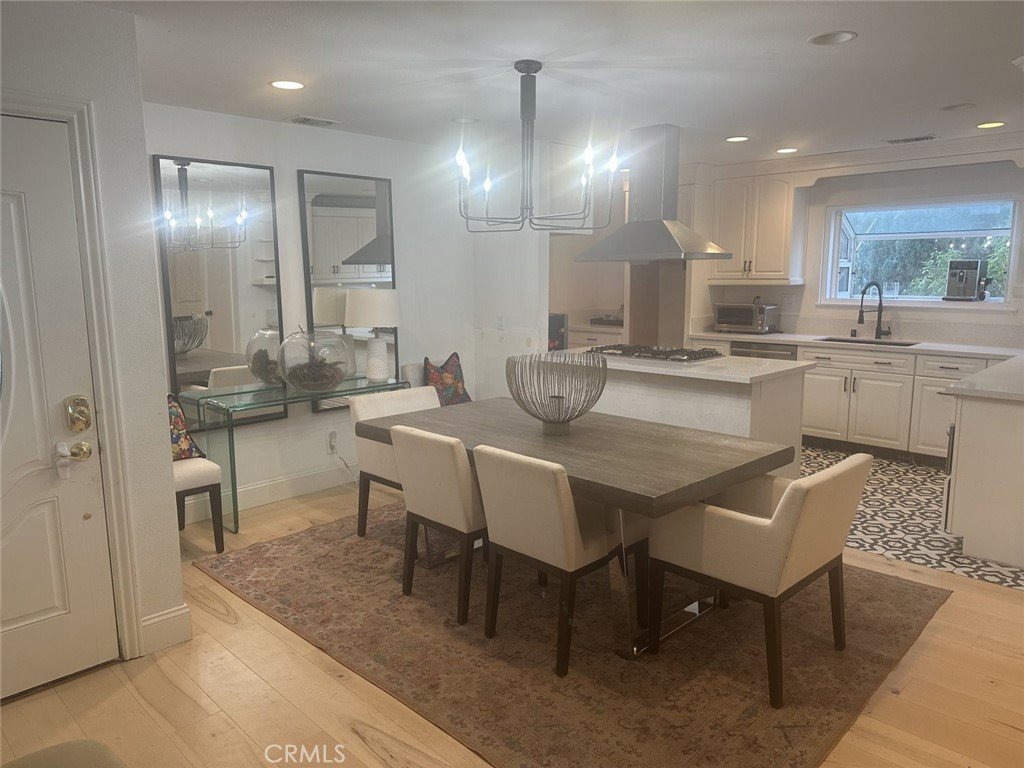
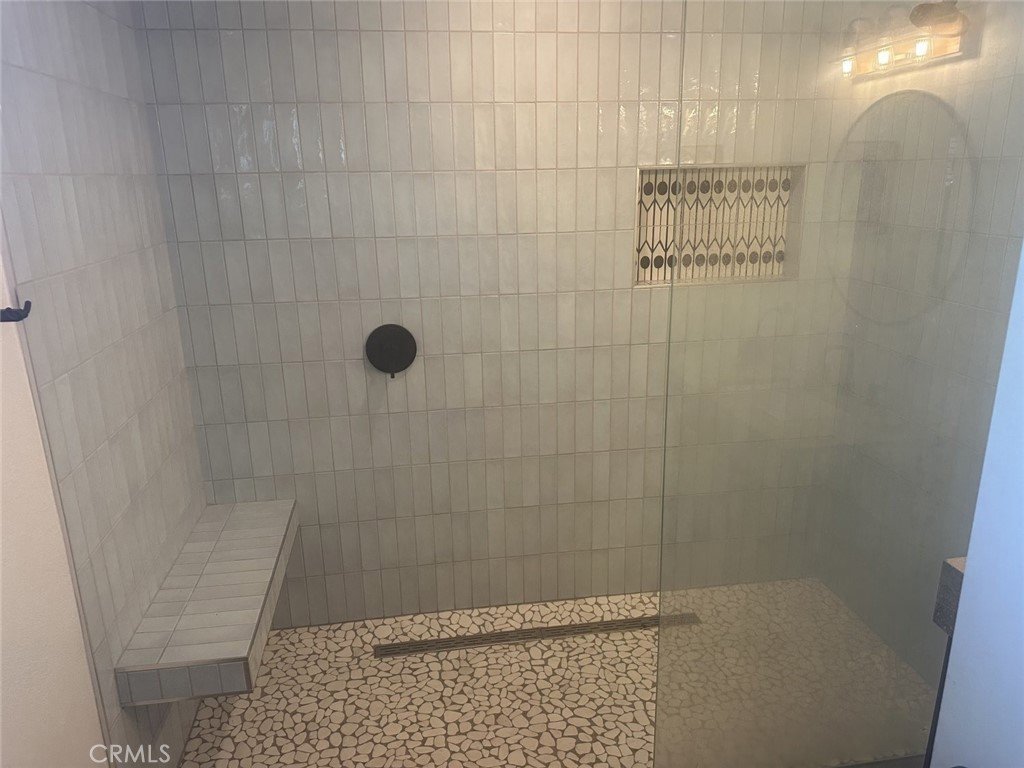
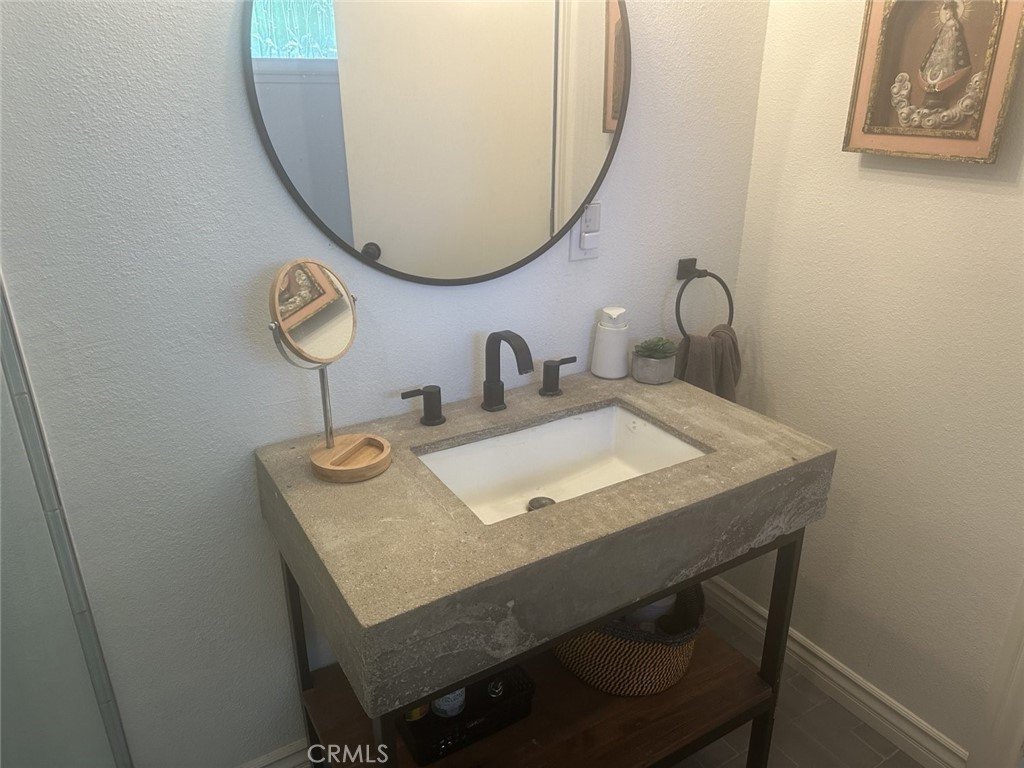
The updated kitchen offers a refreshed and inviting space for everyday living and entertaining. Two of the bathrooms have also been tastefully updated within the past five years, adding modern touches and convenience. Large windows throughout the home bring in an abundance of natural light.
Outside, enjoy a spacious front yard with mature landscaping and plenty of curb appeal. The attached two-car garage provides convenient parking and storage.
Ideally located near schools, shopping, dining, parks, and major transportation routes, this home offers the space and convenience you've been looking for in La Verne.
Show all description
Location
- Directions: San Dimas Canyon Rd
- Lot Size Acres: 0.1587 acres
Building Details
- Structure Type: House
- Water Source: Public
- Lot Features: ZeroToOneUnitAcre,BackYard,FrontYard
- Sewer: PublicSewer
- Common Walls: NoCommonWalls
- Garage Spaces: 2
- Levels: One
Amenities & Features
- Pool Features: None
- Parking Features: Garage
- Parking Total: 2
- Cooling: CentralAir
- Fireplace Features: None
- Heating: Central
- Laundry Features: Inside
Nearby Schools
- High School District: Bonita Unified
Expenses, Fees & Taxes
- Association Fee: 0
Agent info
- Agent name: Christopher Wieder
- Agent MLS: CV25226
- Agent email: chris@chriswieder.com
- Agent officephone: 818-246-1099
Miscellaneous
- List Office Name: JOHNHART CORP
- Listing Terms: Cash,CashToNewLoan,Conventional,FHA
- Common Interest: None
- Community Features: Curbs,Sidewalks
- Attribution Contact: 909-395-7570
