








411 Rees Street, Playa Del Rey, CA, US, 90293
411 Rees Street, Playa Del Rey, CA, US, 90293Basics
- Date added: Added 4 months ago
- Category: Residential
- Type: SingleFamilyResidence
- Status: Active
- Bedrooms: 4
- Bathrooms: 4
- Area: 3826 sq ft
- Lot size: 8866, 8866 sq ft
- Year built: 1962
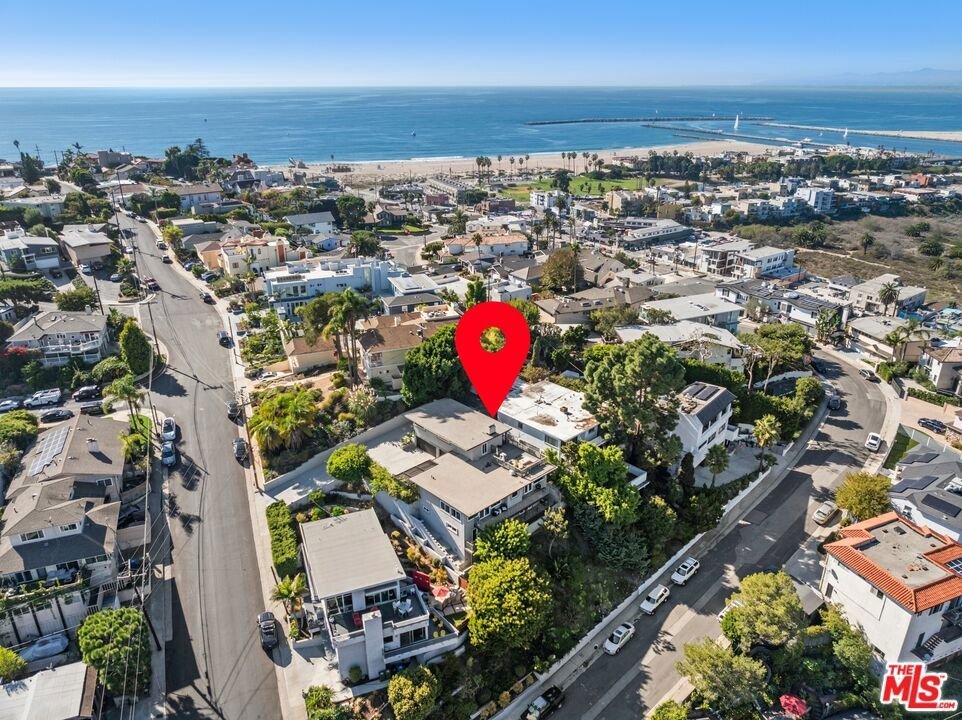
- View: Bluff,CityLights,Marina
- Zoning: LAR1
- County: Los Angeles
- MLS ID: 26670513
Description
-
Description:
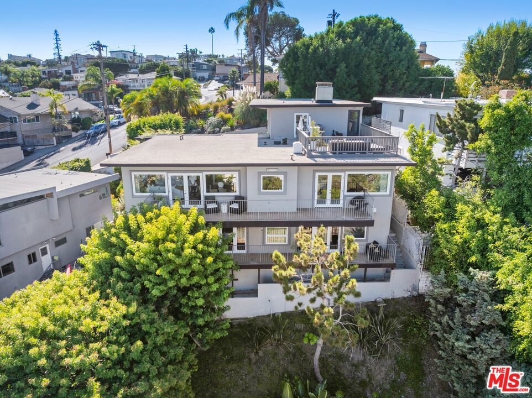
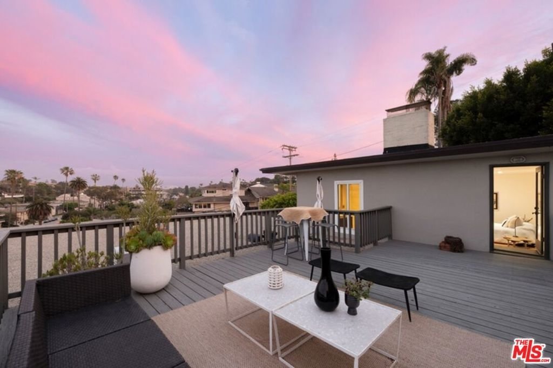
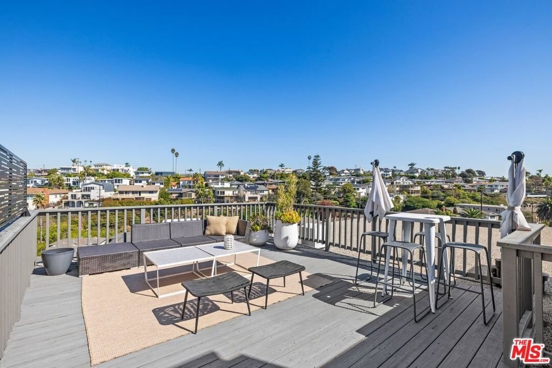
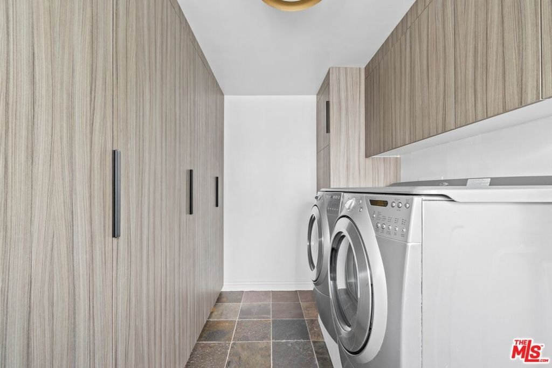
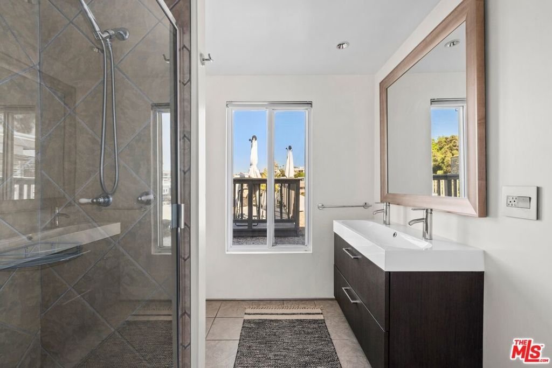
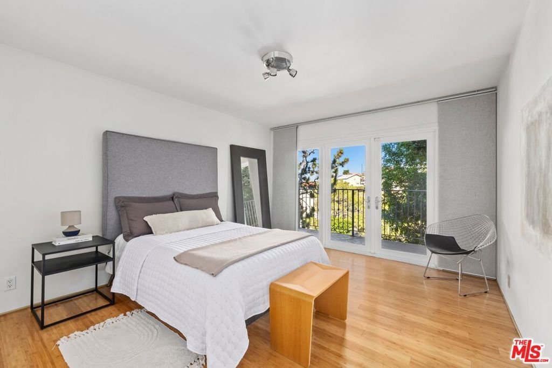
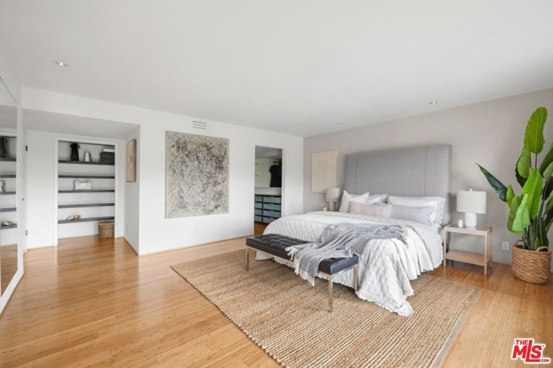
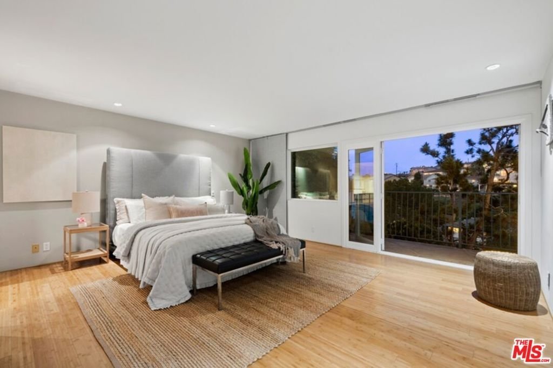
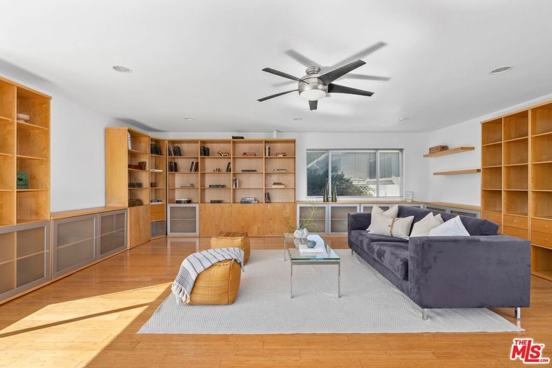
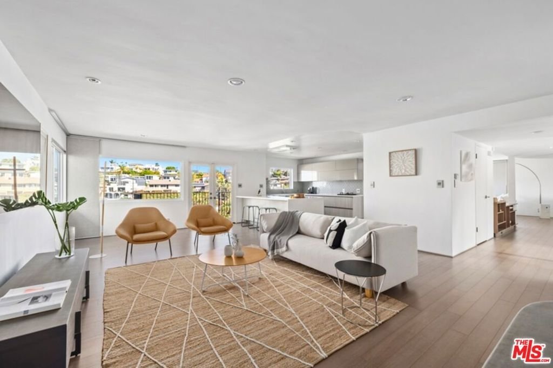
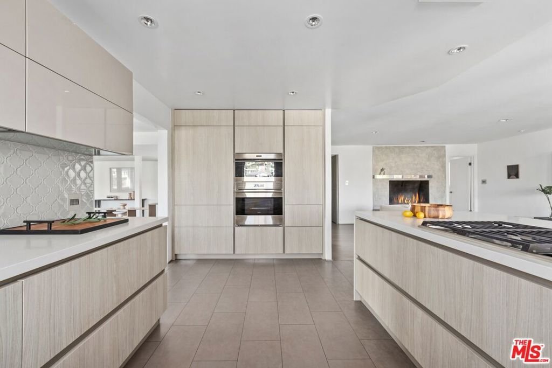
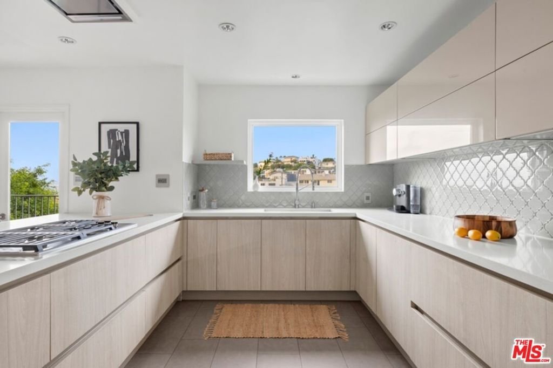
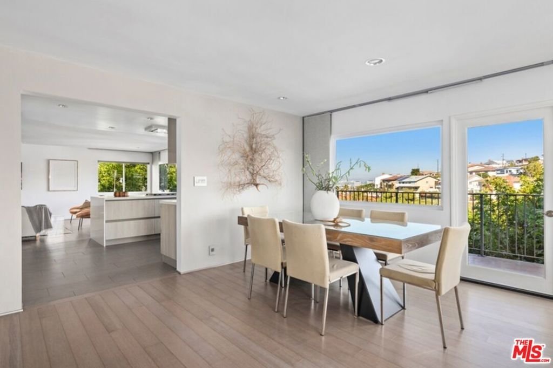
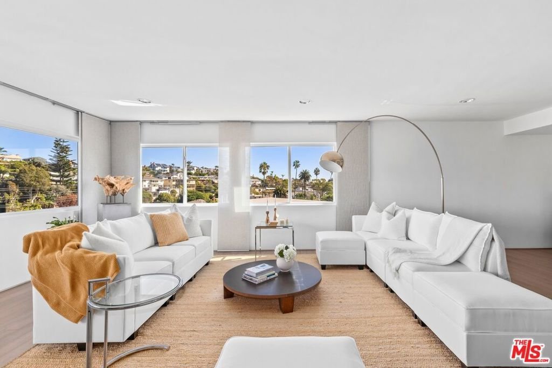
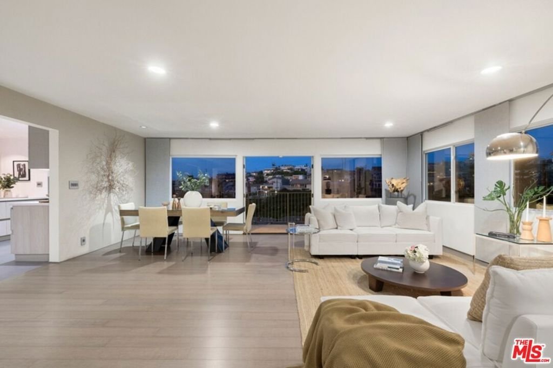
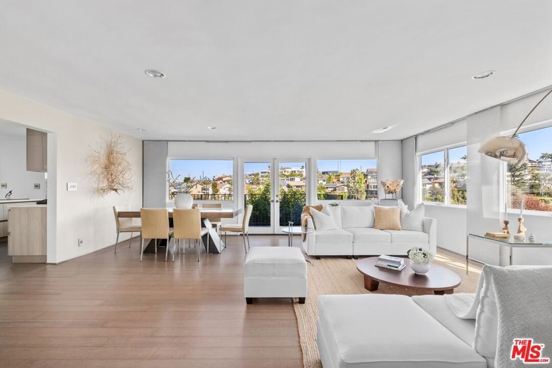
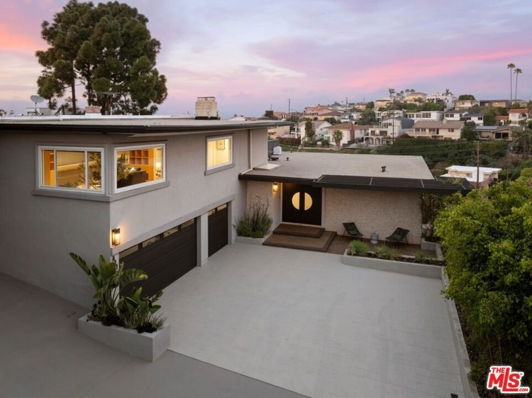
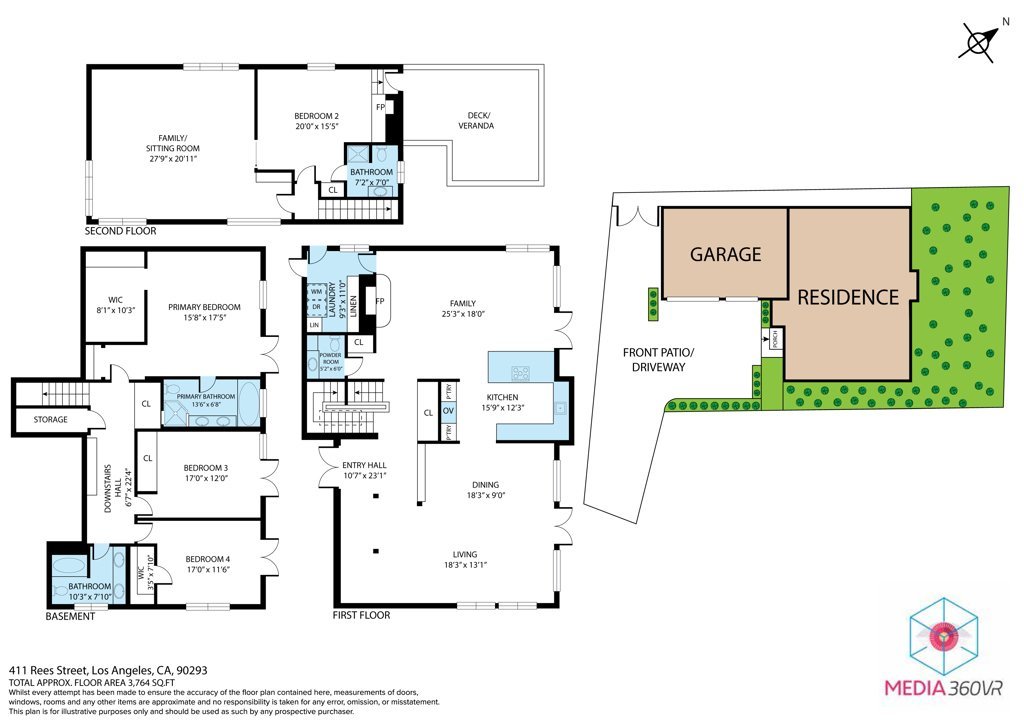
This renovated Mid-Century residence blends clean architectural lines with a flexible floor plan designed for modern living. Multiple indoor-outdoor spaces include a spectacular rooftop deck with panoramic city and marina views, two spacious balconies, two wood/gas-burning fireplaces, and a private driveway. Walls of glass fill the main living level with natural light, connecting the living, dining, and family rooms to a chef's kitchen appointed with Sub-Zero and Wolf appliances, imported Italian cabinetry with powered doors, and exceptional storage. A walk-in pantry and laundry room lead directly to the oversized three-and-a-half-car garage. The versatile upper level offers a private bedroom suite with its own bath, fireplace, rooftop deck access, and an adjacent bonus room ideal as a media room, office, or guest quarters. The lower level is anchored by the primary suite with a spa-inspired bath, oversized walk-in closet, and two additional bedrooms served by an updated full bath, while a substantial basement provides abundant storage. Recent capital improvements include a new roof, new electrical sub-panel and main breaker, and a newly lined sewer lateral extending to the street. Located on the coveted west side of Pershing, just moments from the beach, marina, and the best of the Westside, this exceptional residence offers a rare combination of architectural character, thoughtful updates, and the relaxed coastal lifestyle that defines Playa del Rey.
Show all description
Location
- Directions: From Pershing, turn uphill on Rees.
- Lot Size Acres: 0.2035 acres
Building Details
Amenities & Features
- Pool Features: None
- Parking Features: DoorMulti, Driveway, Garage
- Spa Features: None
- Parking Total: 3
- Cooling: None
- Fireplace Features: FamilyRoom, Gas
- Furnished: FurnishedOrUnfurnished
- Heating: ForcedAir
- Interior Features: CeilingFans, WalkInClosets
- Laundry Features: LaundryRoom
- Appliances: Dishwasher,Disposal,Refrigerator,VentedExhaustFan,Dryer,Washer
Agent info
- Agent name: David Paster
- Agent MLS: CLW-C141841
- Agent email: paster@jeffyarbrough.com
- Agent officephone: 310-432-6400
- Agent direct phone: 415-602-6052
Miscellaneous
- List Office Name: Keller Williams Beverly Hills
