








411 S Hamel Road 308, Los Angeles, CA, US, 90048
411 S Hamel Road 308, Los Angeles, CA, US, 90048Basics
- Date added: Added 6 months ago
- Category: Residential
- Type: Condominium
- Status: Active
- Bedrooms: 2
- Bathrooms: 3
- Area: 1823 sq ft
- Year built: 2022
- County: Los Angeles
- MLS ID: 26668761
Description
-
Description:
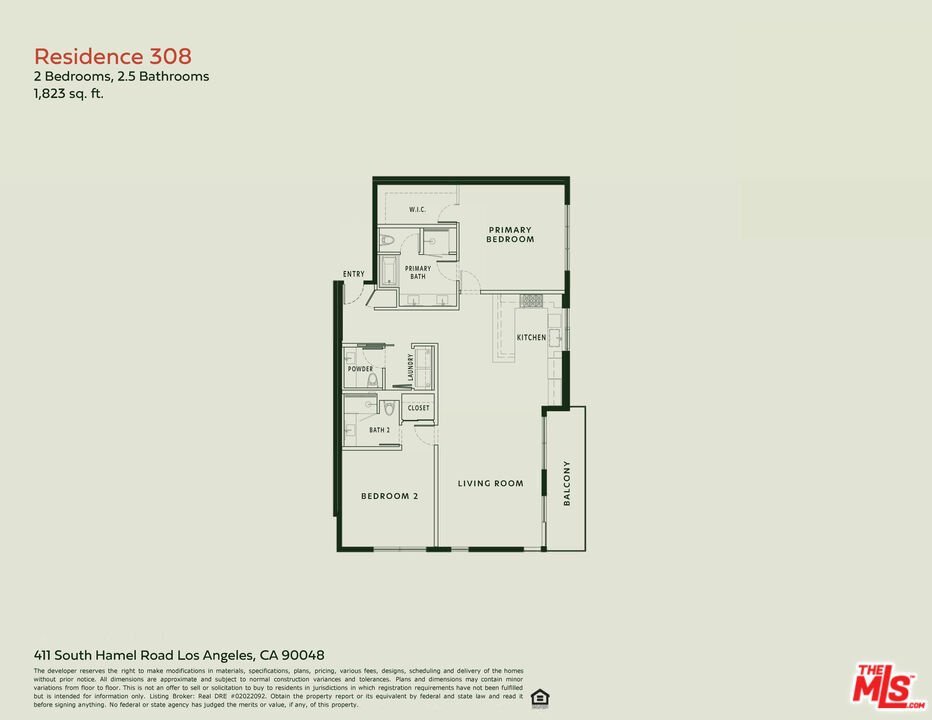
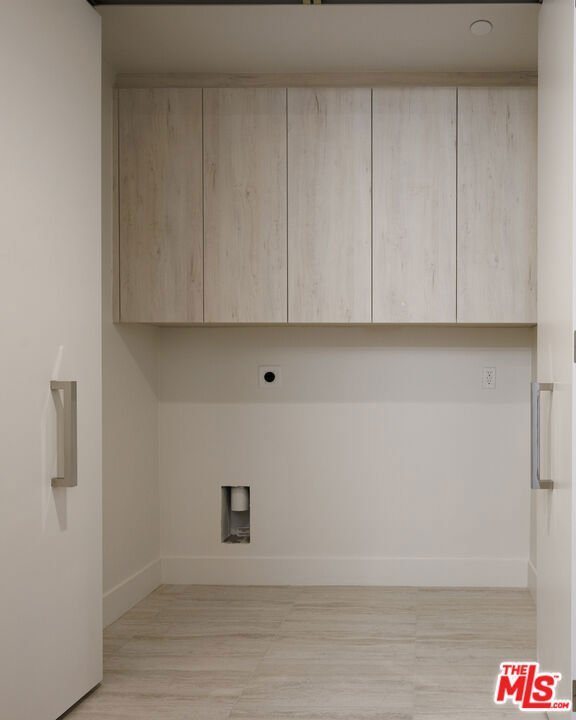
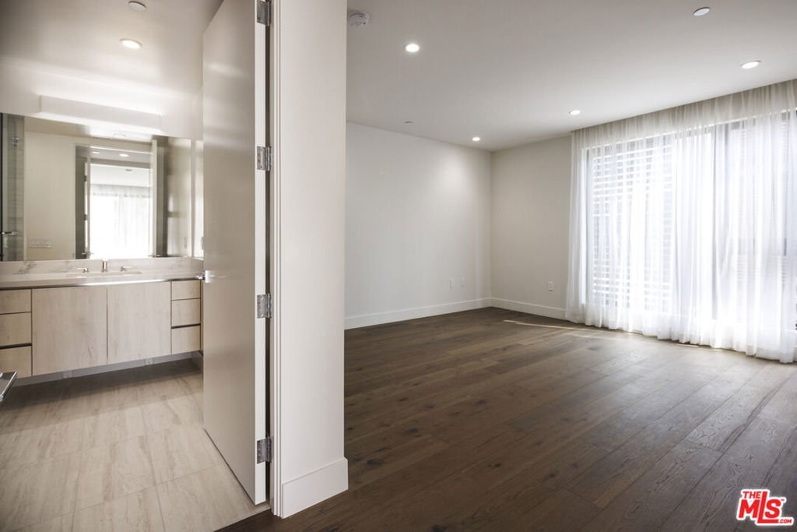
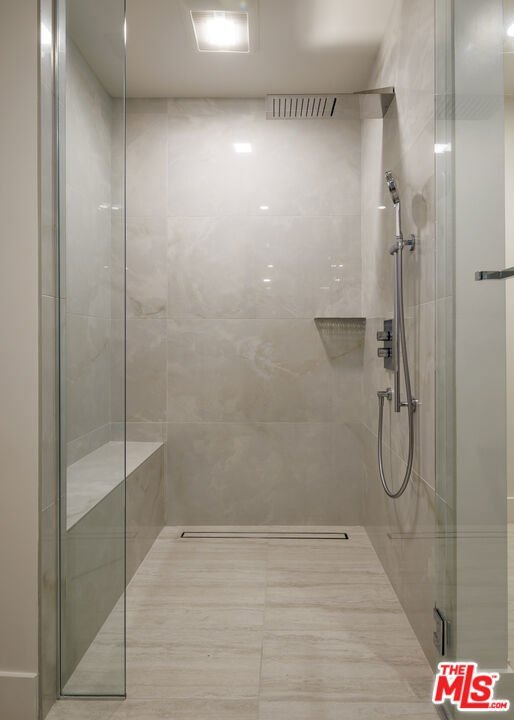
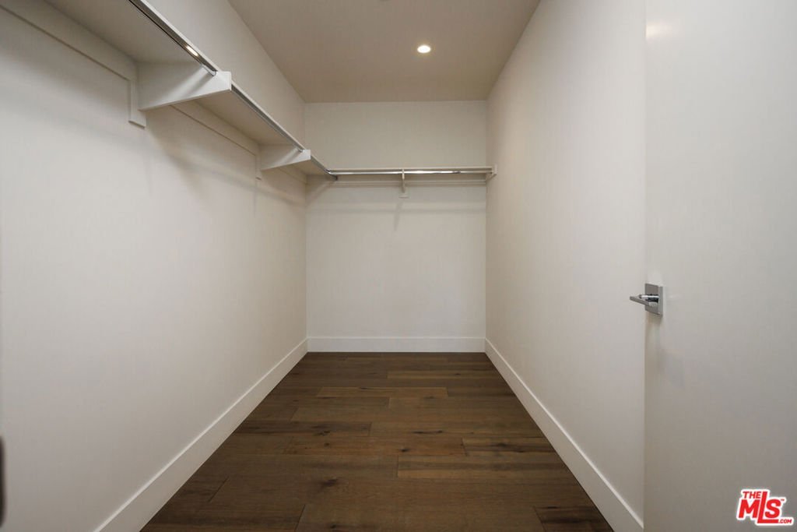
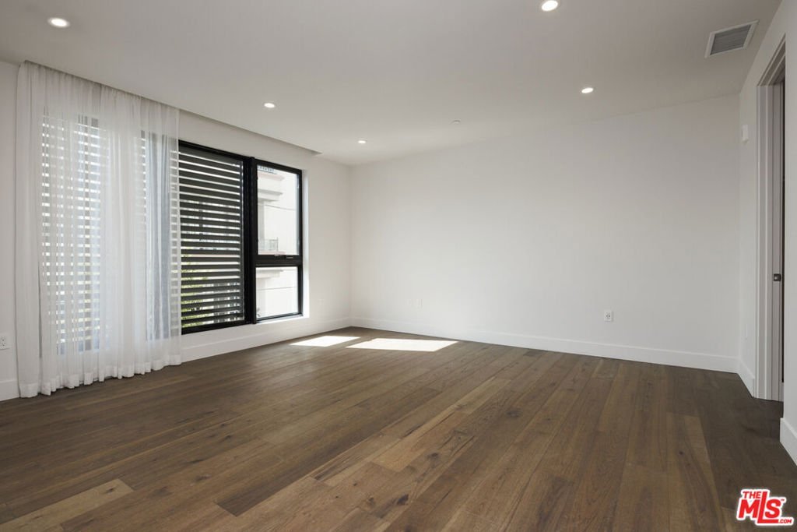
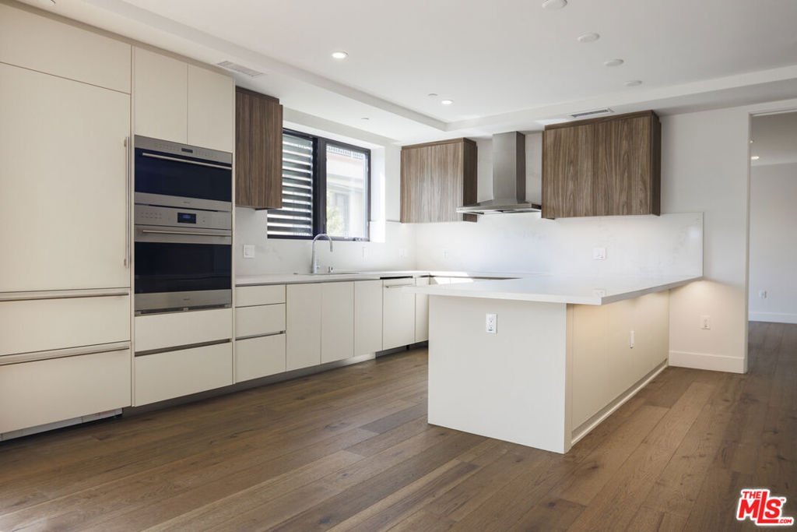
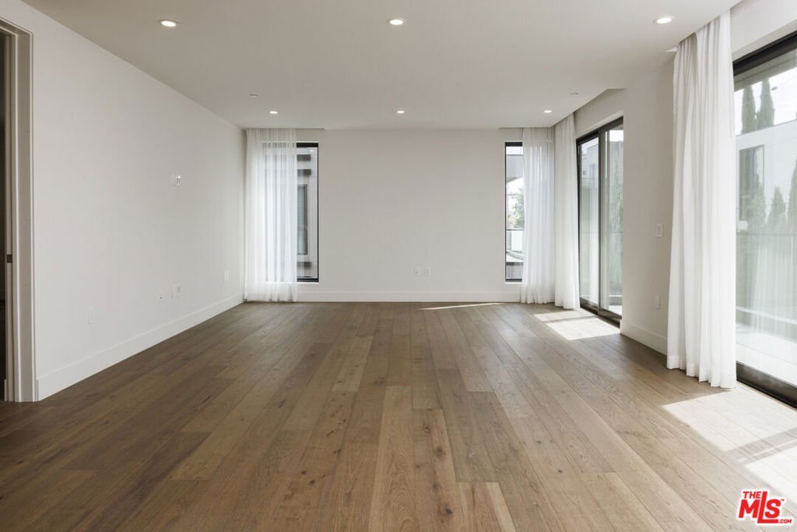
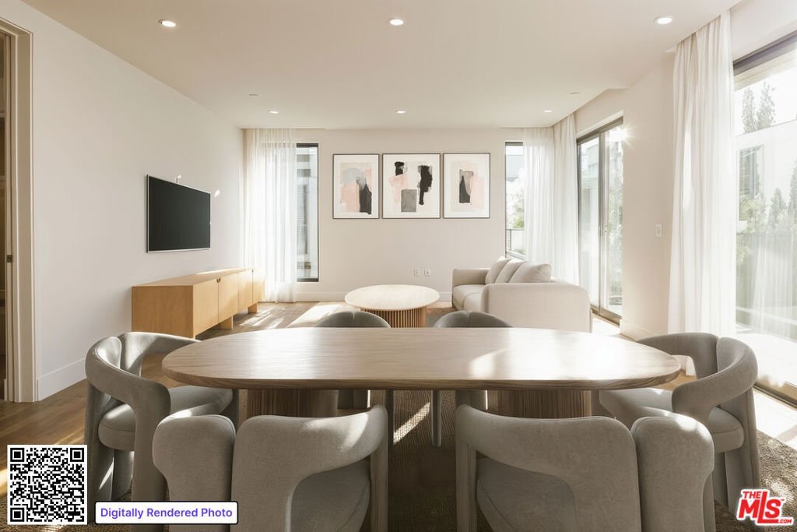
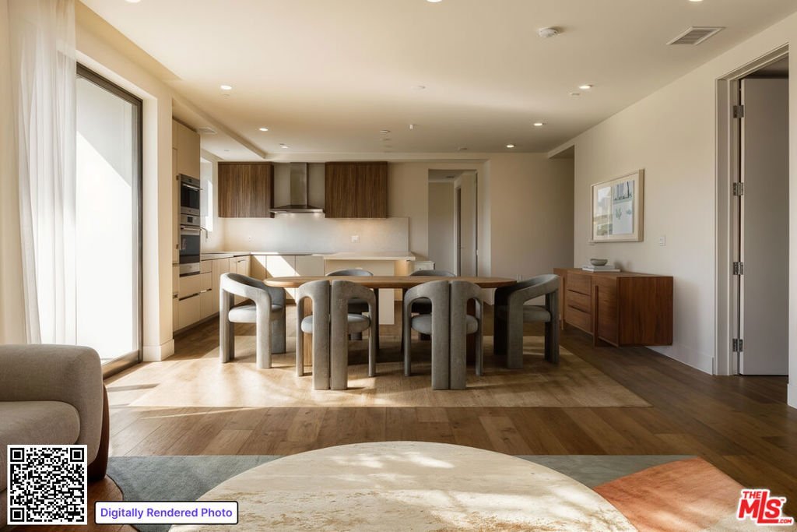
One of only two remaining residences at Delyla. Residence 308 is a single-level third-floor flat with 1,823 SF of living space and a private balcony off the living room. The layout is intuitive: entry opens to a U-shaped chef's kitchen with island, flowing into the great room with the primary suite (featuring a walk-in closet and private water closet) and second bedroom each positioned on opposite ends for privacy. In-unit laundry, powder bath, and dedicated closet storage included. Wide-plank hardwood floors, marbled Caesarstone countertops, Sub-Zero & Wolf appliances, Italian cabinetry, and Gessi fixtures throughout. Two side-by-side parking spaces included. Steps from Robertson Blvd in the heart of Beverly Grove walkable, central, and surrounded by the best of LA. A final opportunity at Delyla. Seller is currently offering a $25,000 closing credit - an added opportunity for buyers to make this exceptional residence their own.
Show all description
Location
- Directions: From Burton Way turn south onto Hamel Rd. The building is on the west side of the street. For garage parking, access the garage through the alley located at the north side of the building and press 'concierge' on the video intercom screen and they will assist you further.
Building Details
- Architectural Style: Contemporary
- Common Walls: OneCommonWall
- Levels: One
Amenities & Features
- Pool Features: None
- Parking Features: Assigned, Covered, Guest, CommunityStructure, SideBySide
- Security Features: FireDetectionSystem, FireSprinklerSystem, SecurityGate, GatedCommunity, KeyCardEntry, SmokeDetectors
- Spa Features: None
- Parking Total: 2
- Association Amenities: ControlledAccess,MaintenanceGrounds,PetRestrictions
- Cooling: CentralAir
- Door Features: SlidingDoors
- Fireplace Features: None
- Furnished: Unfurnished
- Heating: Central
- Interior Features: SeparateFormalDiningRoom, Elevator, OpenFloorplan, RecessedLighting, WalkInClosets
- Appliances: Dishwasher,ElectricCooktop,Disposal,Microwave,Range,Refrigerator,VentedExhaustFan
Expenses, Fees & Taxes
- Association Fee: $972.95
Agent info
- Agent name: Andre Farris
- Agent MLS: CLW-C144398
- Agent email: andre.farris@redeavorgroup.com
- Agent officephone: 855-450-0442
- Agent direct phone: 415-810-5711
Miscellaneous
- Association Fee Frequency: Monthly
- List Office Name: Real Brokerage Technologies
- Community Features: Gated
