









4112 Vanetta Place, Studio City, CA, US, 91604
4112 Vanetta Place, Studio City, CA, US, 91604Basics
- Date added: Added 4 months ago
- Category: Residential
- Type: SingleFamilyResidence
- Status: Active
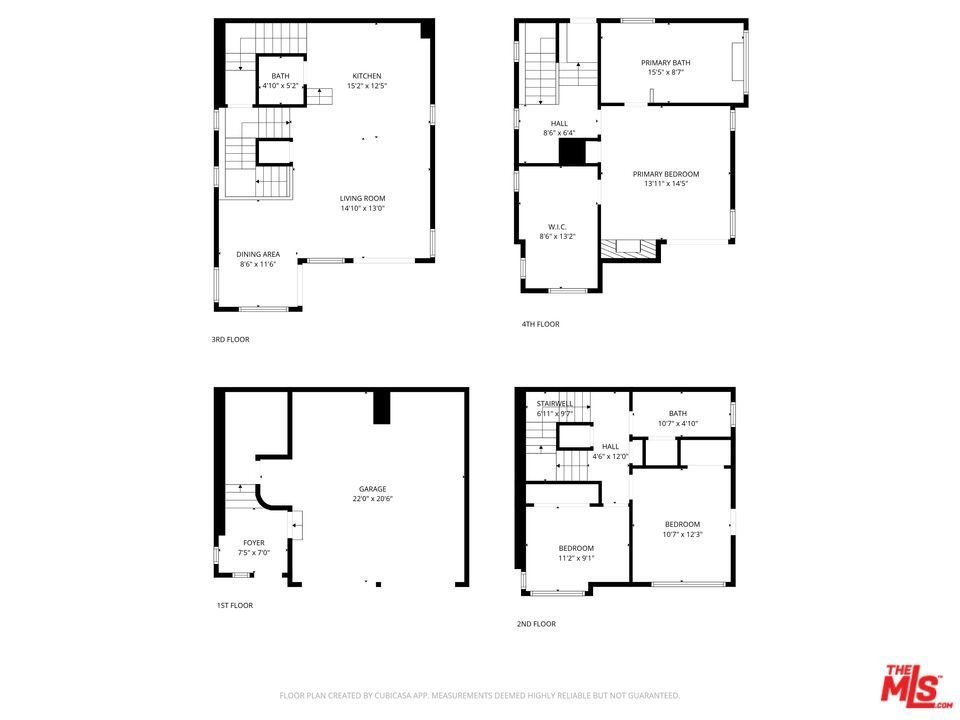
- Bedrooms: 3
- Bathrooms: 3
- Area: 1964 sq ft
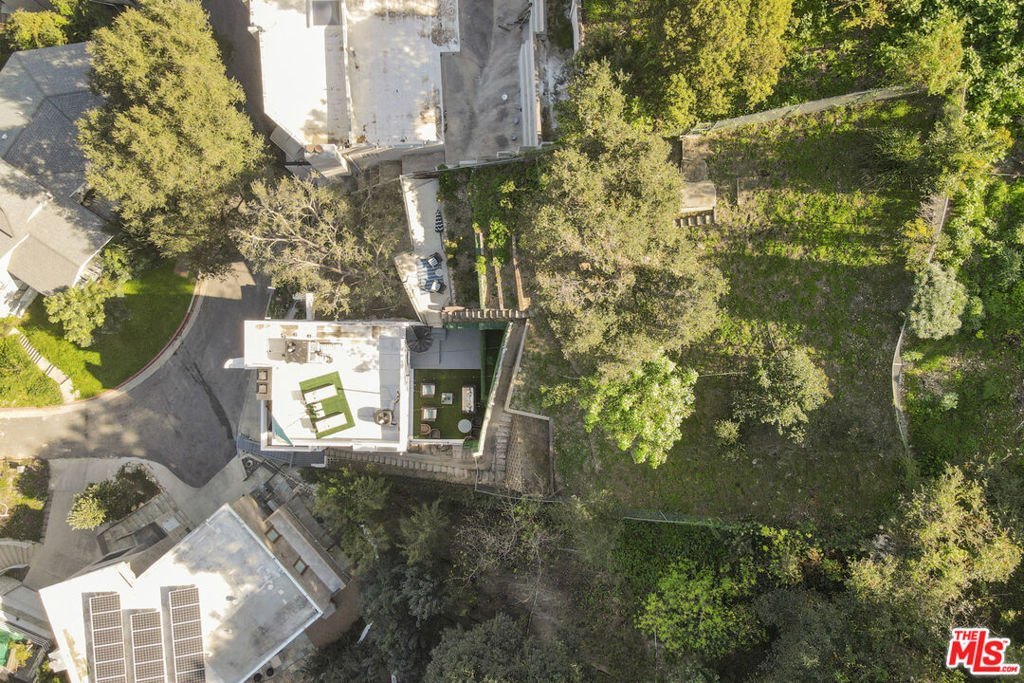
- Lot size: 6425, 6425 sq ft
- Property Condition: UpdatedRemodeled
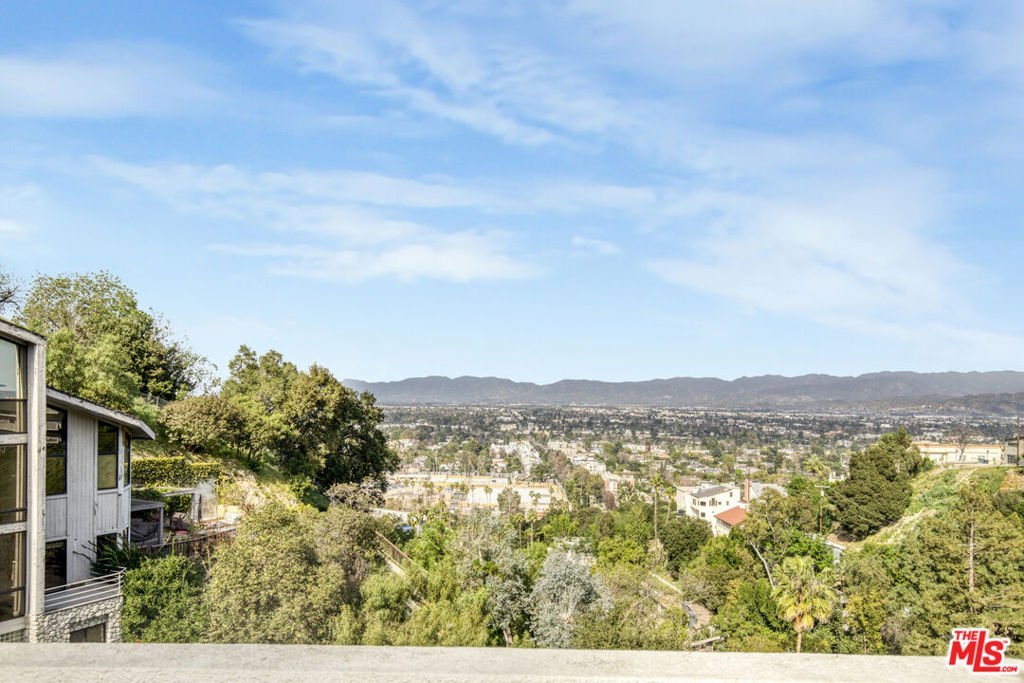
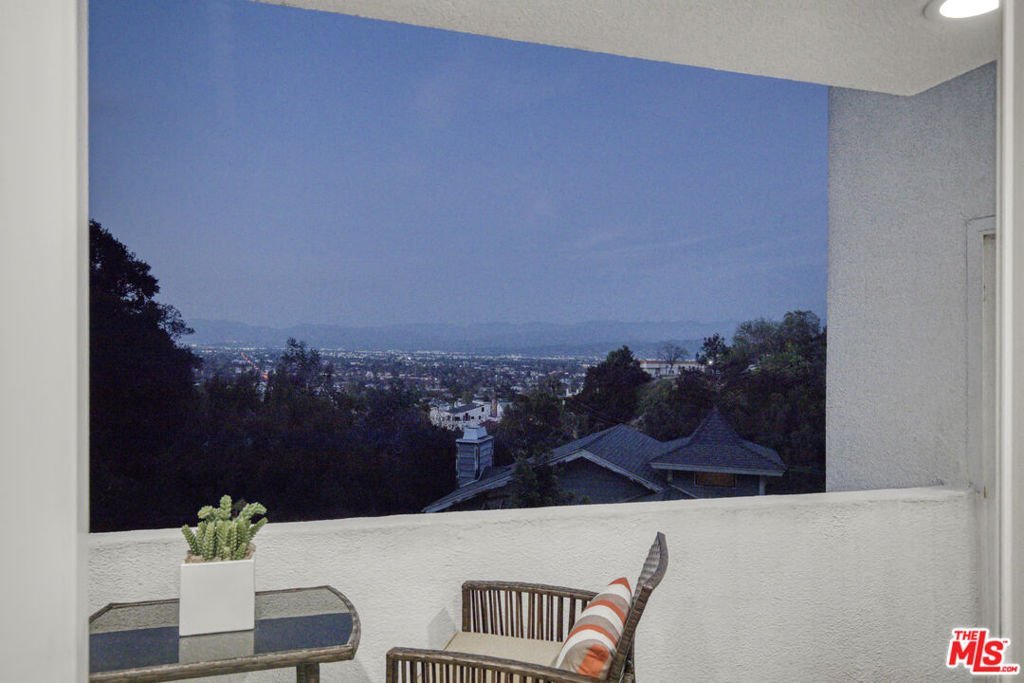
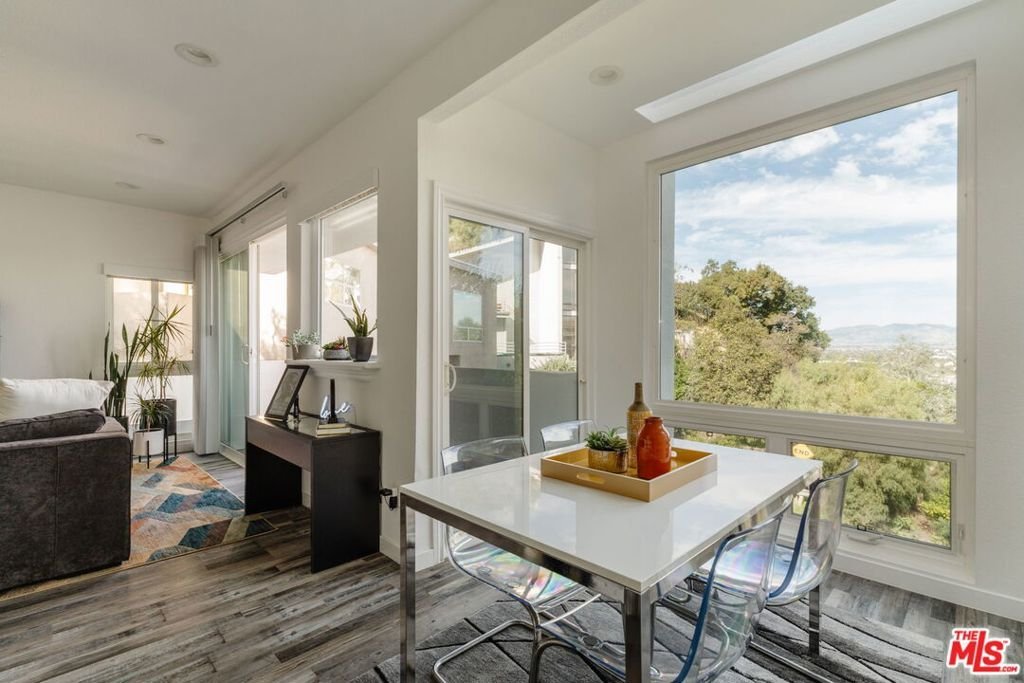
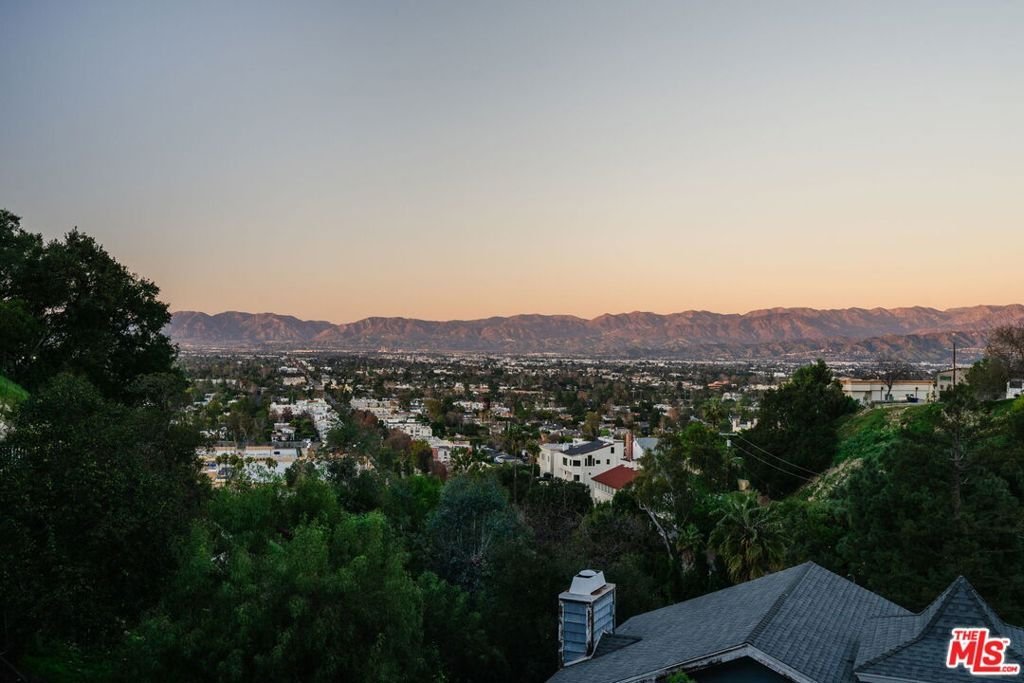
- View: CityLights,Hills,Mountains,TreesWoods
- County: Los Angeles
- MLS ID: 26838327
Description
-
Description:
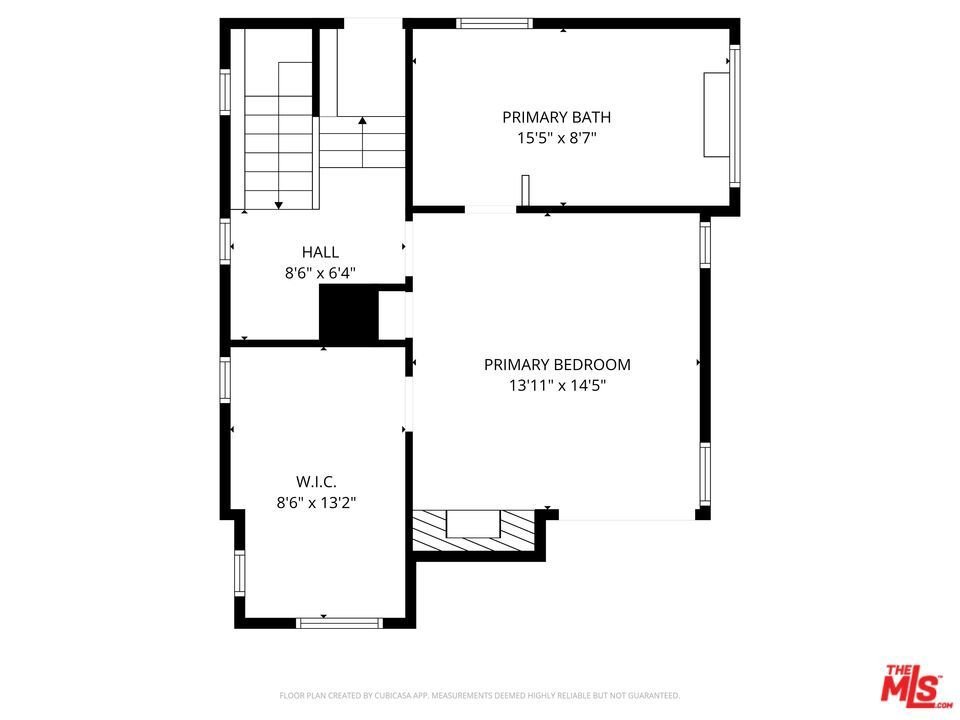
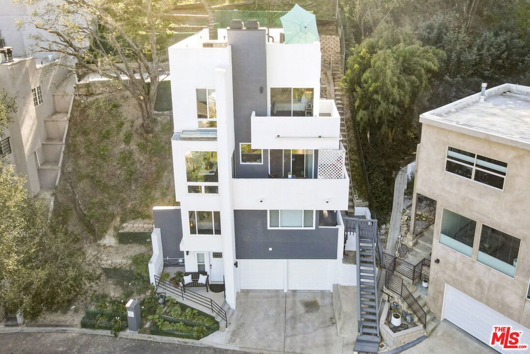
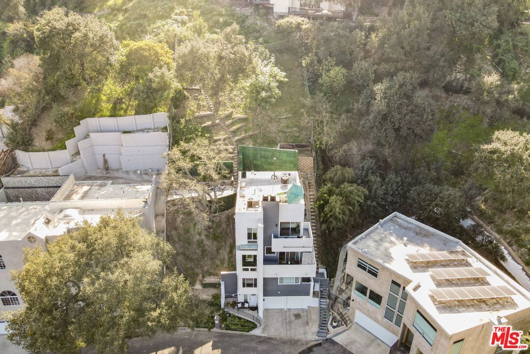
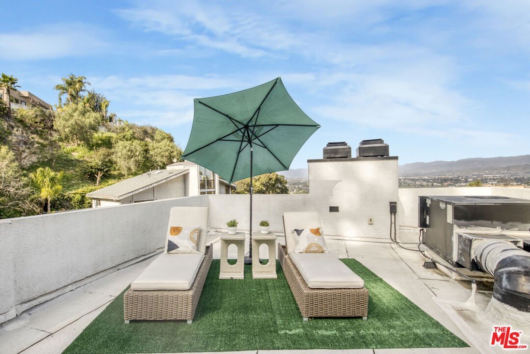
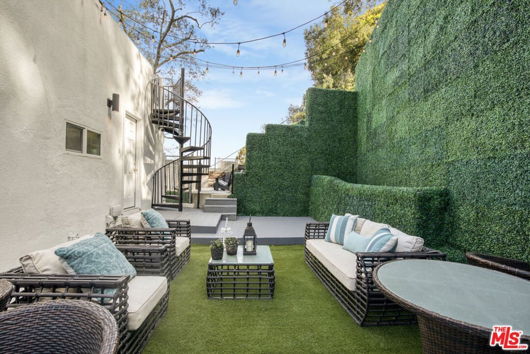
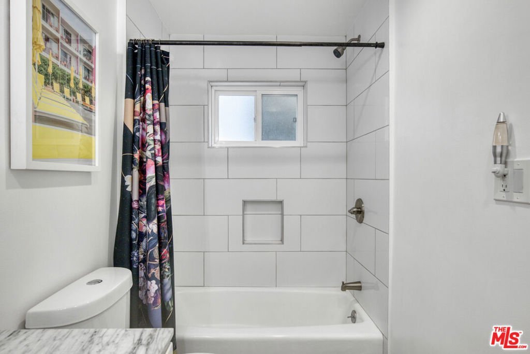
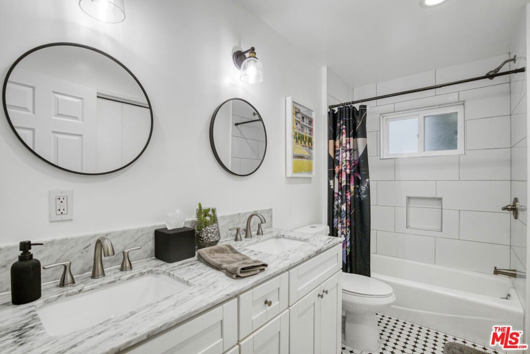
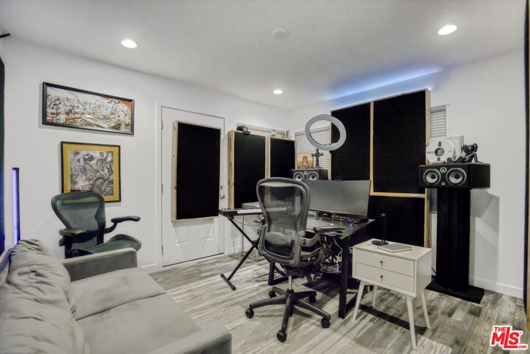
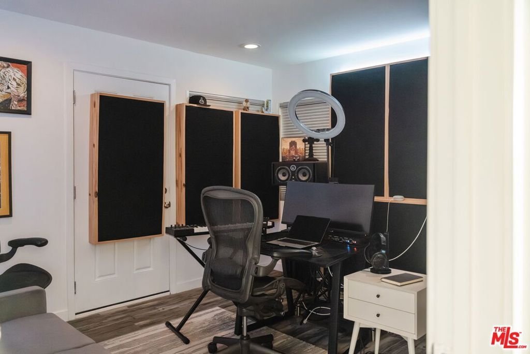
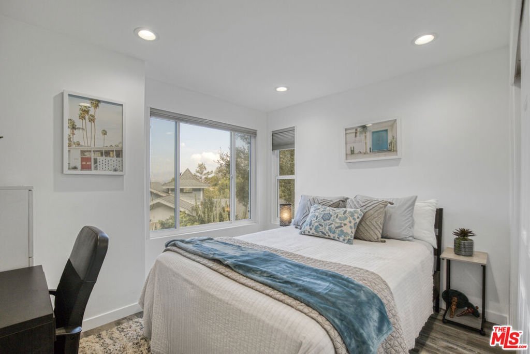
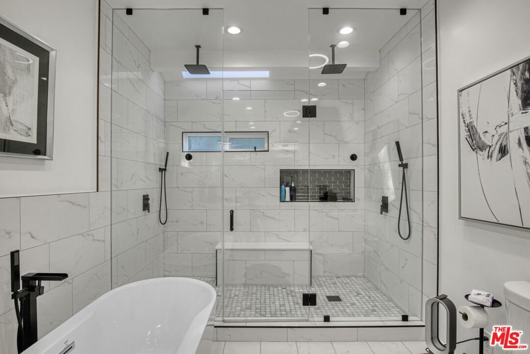
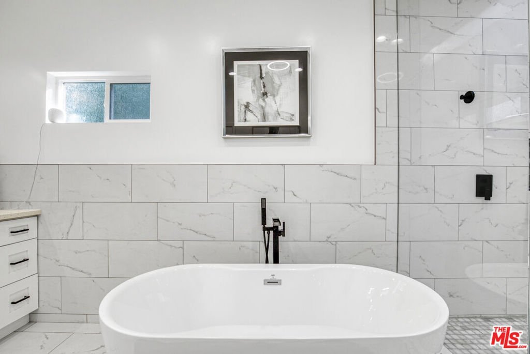
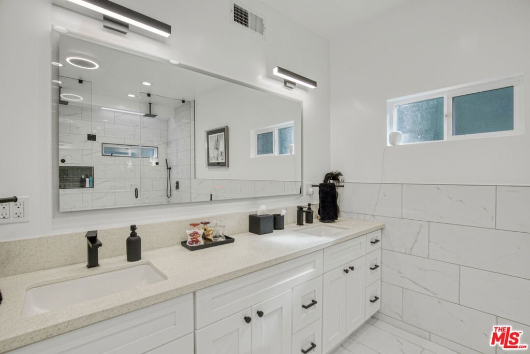
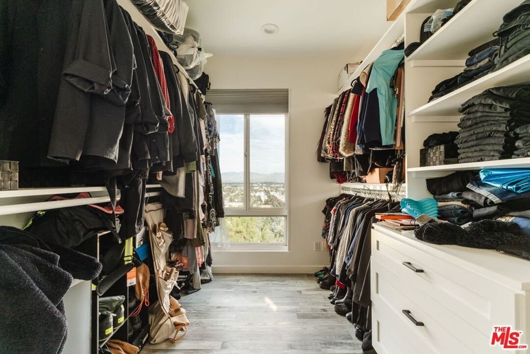
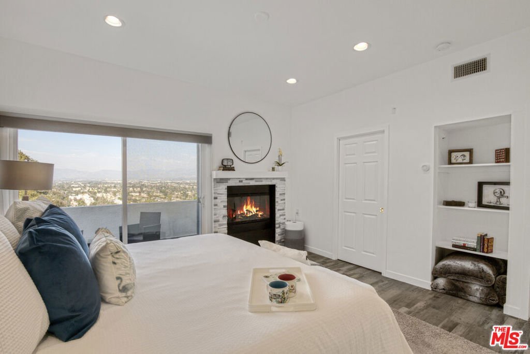
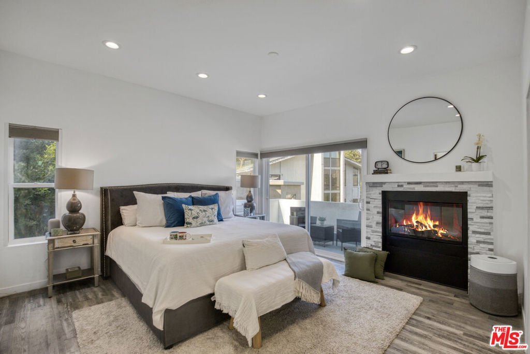
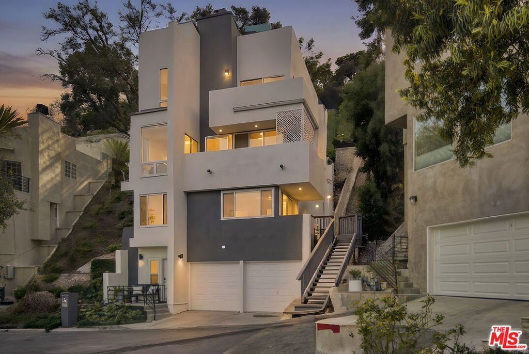
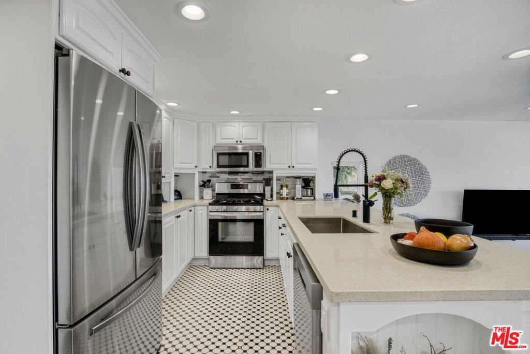
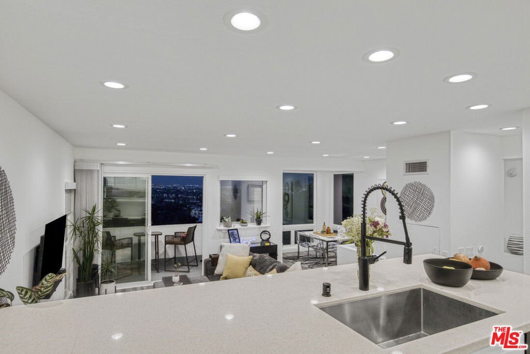
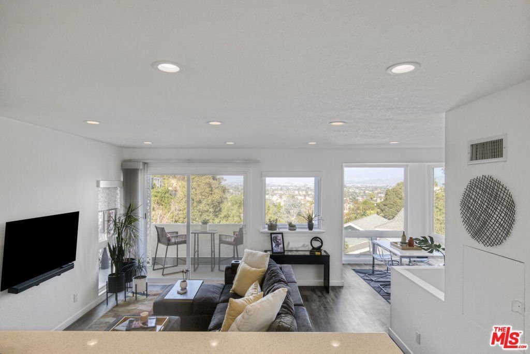
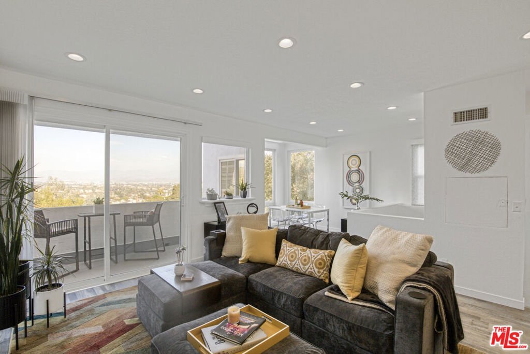
Perched in the coveted hills of Studio City, Vanetta Place offers elevated living just moments from the The Shops at Sportsmen's Lodge. This move-in ready, three-level home features 3 bedrooms w/ sweeping city views from nearly every room. The top-floor primary suite is a private retreat w/ its own deck, fireplace, walk-in closet, & a spa-inspired bath reminiscent of a Four Seasons experience. Light-filled living spaces offer a seamless flow for everyday living & entertaining, with clean lines & refined finishes throughout. Tucked away in a peaceful hillside setting yet walkable close to Studio City's best dining, shopping, and fitness, this home delivers the perfect balance of luxury, privacy, and convenience. Two car attached garage w/ dumbwaiter, storage, & security. Low maintenance yard. When you travel just lock the doors & set alarm. Located on a quiet flat cul de sac. EZ to show.
Show all description
Location
- Directions: South of Ventura at the intersection of Laurel Terrace and Sunswept. Whitsett turns into Laurel Terrace if heading South.
- Lot Size Acres: 0.1475 acres
Building Details
- Water Source: Public
- Architectural Style: Modern
- Sewer: Other
- Common Walls: NoCommonWalls
- Construction Materials: Stucco
- Levels: ThreeOrMore
- Floor covering: Tile
Amenities & Features
- Pool Features: None
- Parking Features: DoorMulti, Garage
- Security Features: SmokeDetectors
- Patio & Porch Features: RearPorch,Open,Patio
- Spa Features: None
- Parking Total: 0
- Window Features: DoublePaneWindows
- Cooling: CentralAir
- Furnished: FurnishedOrUnfurnished
- Heating: Central
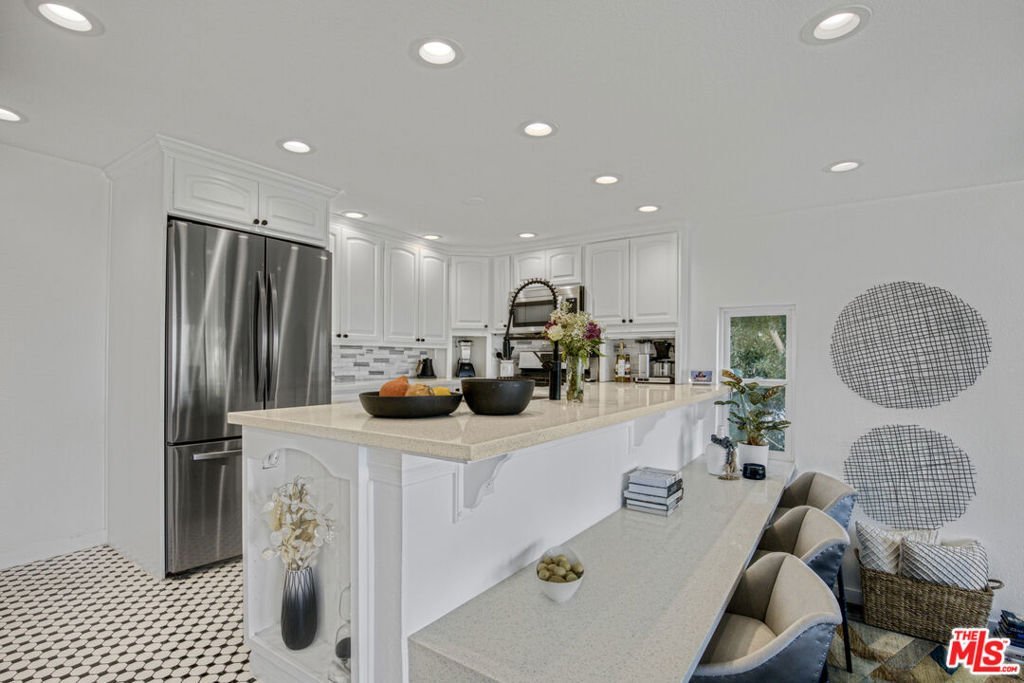
- Interior Features: BreakfastBar, Balcony, Dumbwaiter, Furnished, HighCeilings, RecessedLighting, WalkInClosets
- Laundry Features: InGarage
- Appliances: Dishwasher,Disposal,Microwave,Refrigerator,VentedExhaustFan,Dryer,Washer
Agent info
- Agent name: Therese Hyde
- Agent MLS: CLW-X64072
- Agent email: therese.hyde@compass.com
- Agent direct phone: 424-257-0683
Miscellaneous
- List Office Name: Compass
- Direction Faces: North
