






4116 Rosemead 22, Pico Rivera, CA, US, 90660
4116 Rosemead 22, Pico Rivera, CA, US, 90660
$589,900
Request infoBasics
- Date added: Added 4 months ago
- Category: Residential
- Type: Condominium
- Status: Active
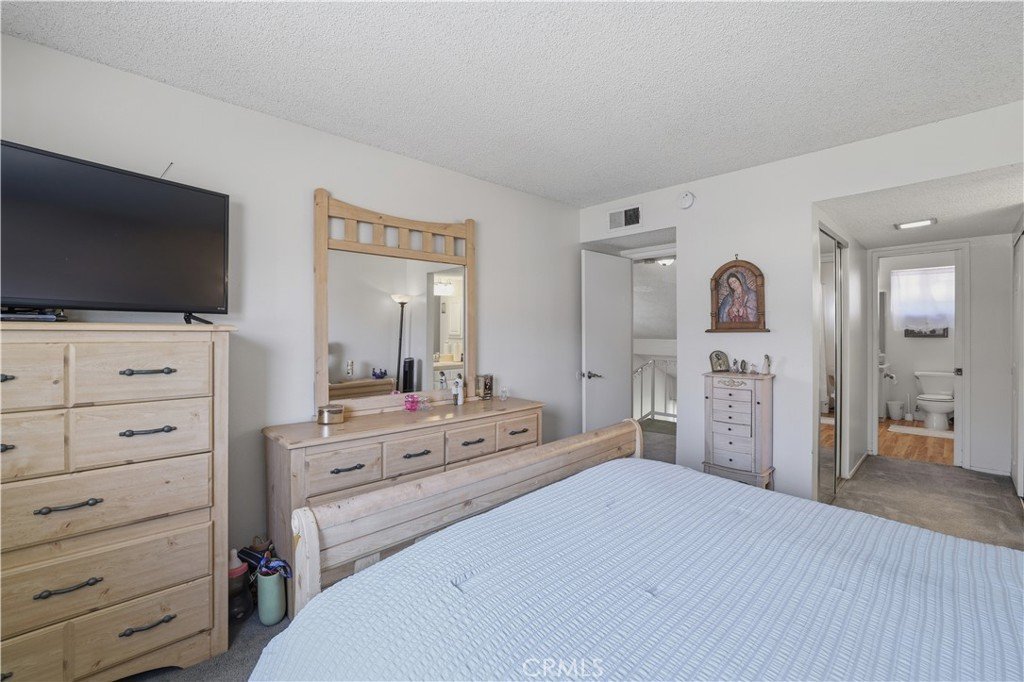
- Bedrooms: 2
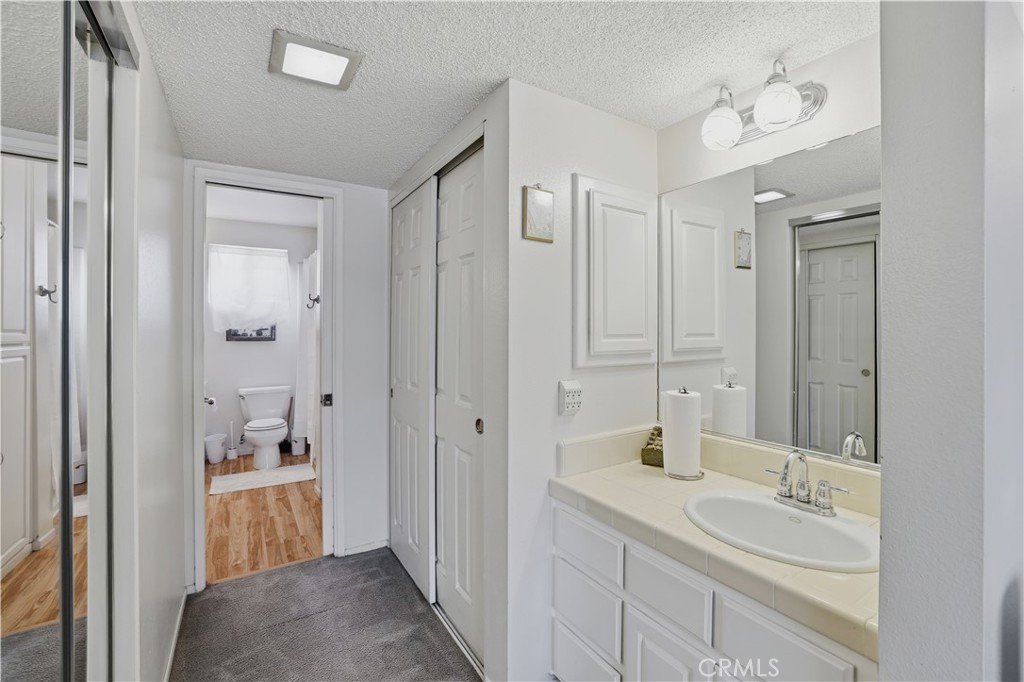
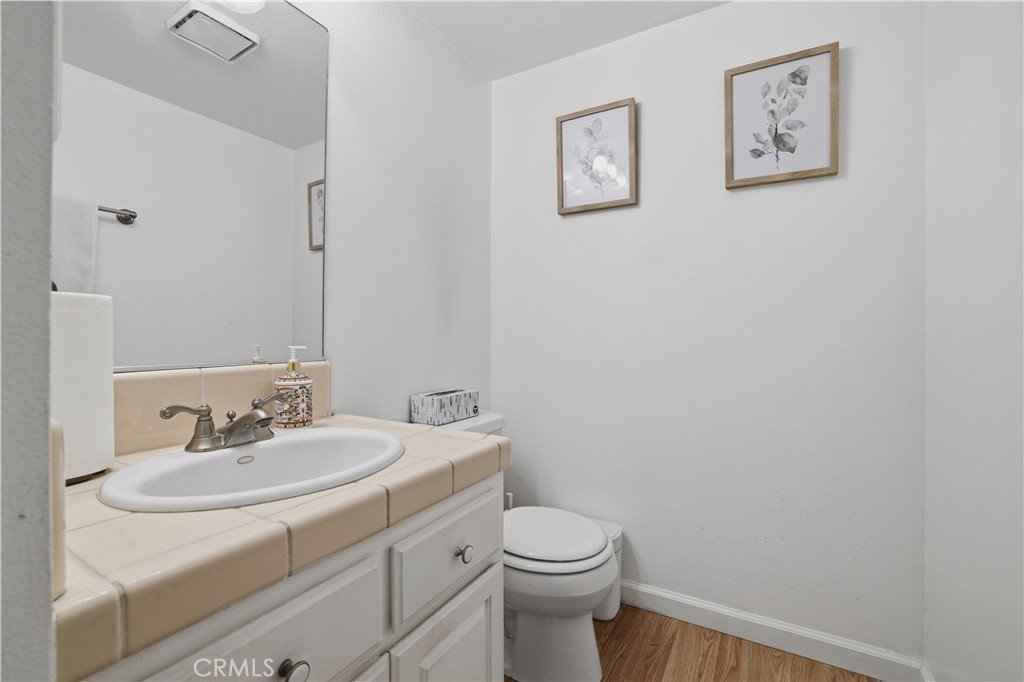
- Bathrooms: 2
- Area: 1004 sq ft
- Lot size: 129956, 129956 sq ft
- Year built: 1982
- Property Condition: Turnkey
- View: None
- County: Los Angeles
- MLS ID: CV26087831
Description
-
Description:
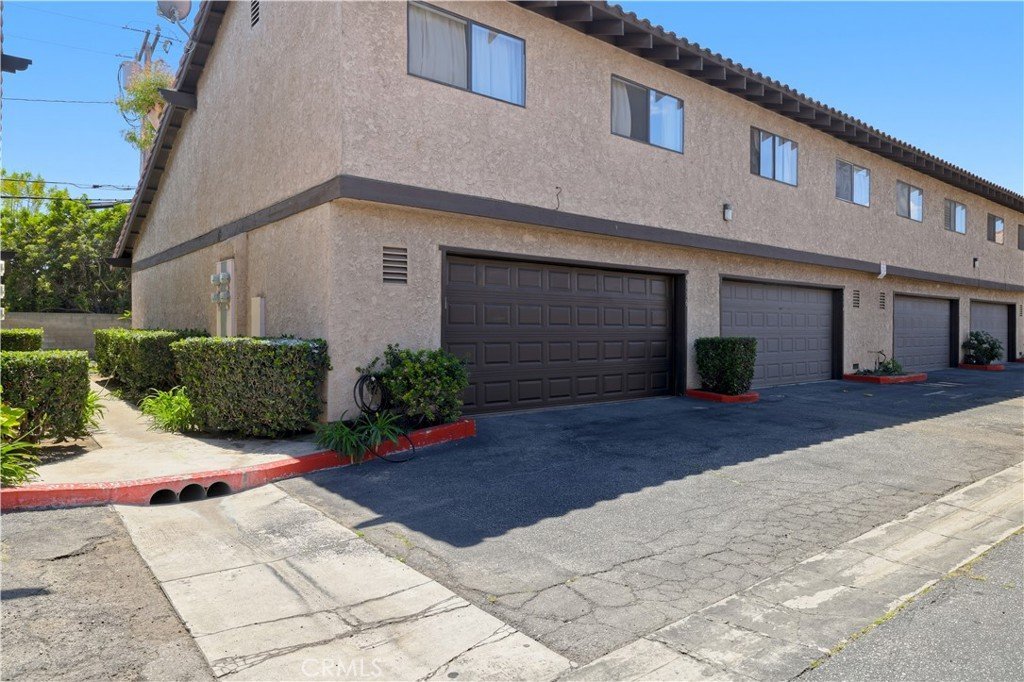
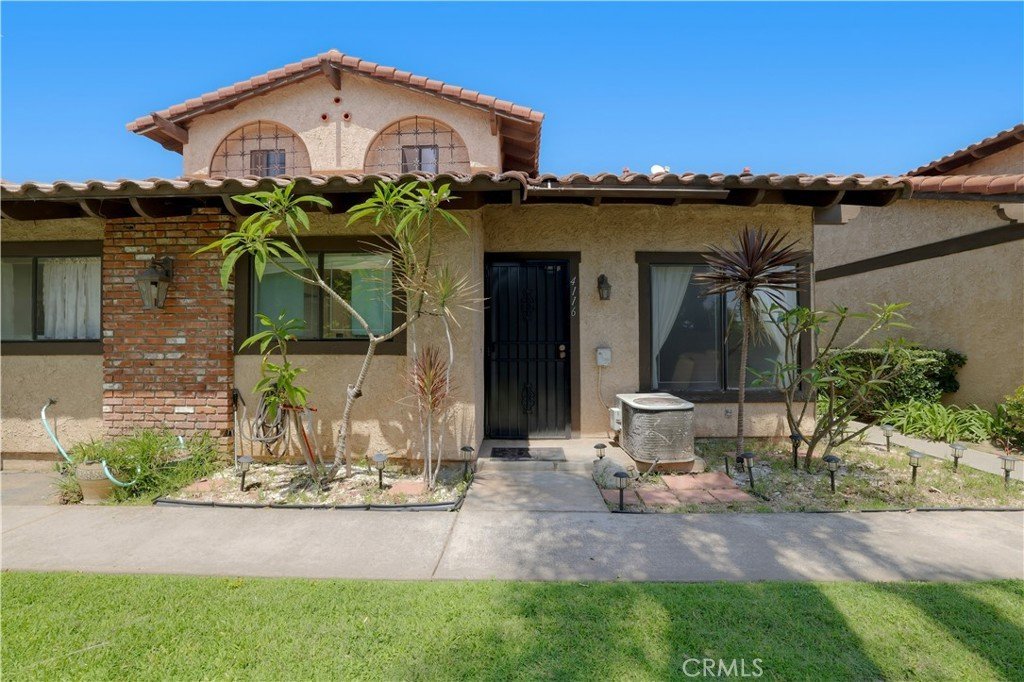
Welcome to Villa Avila II – a gated community in the heart of Pico Rivera!
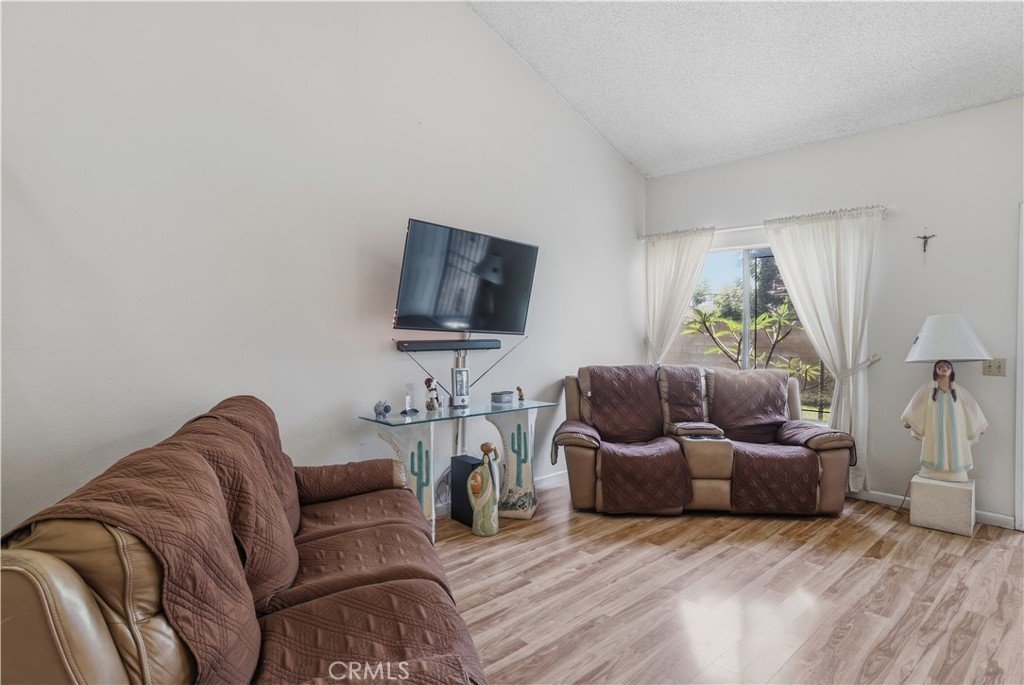
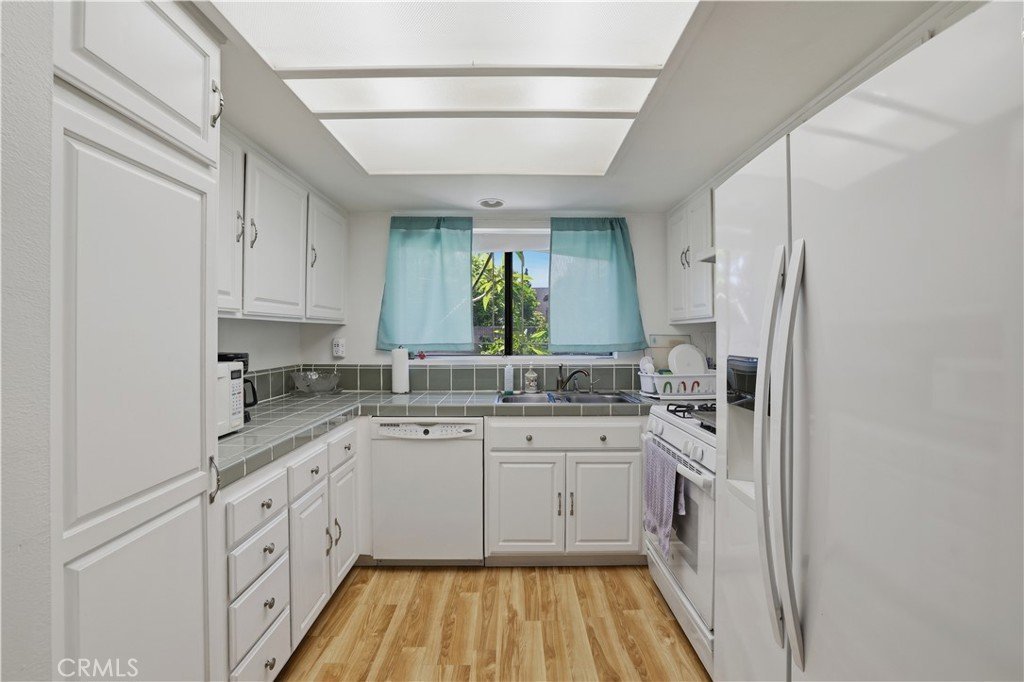
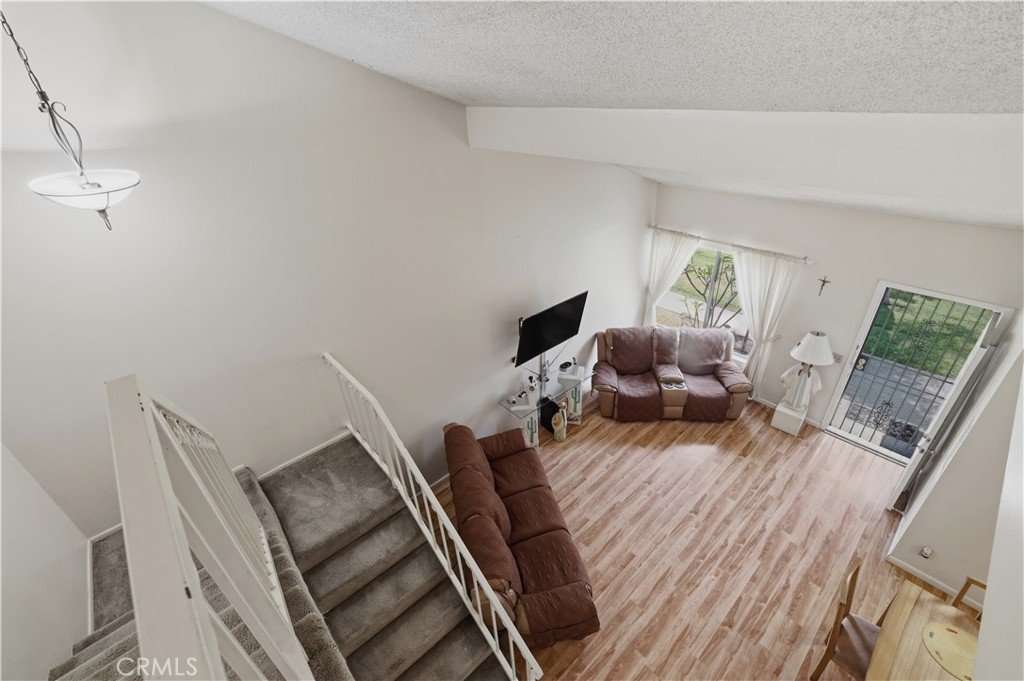
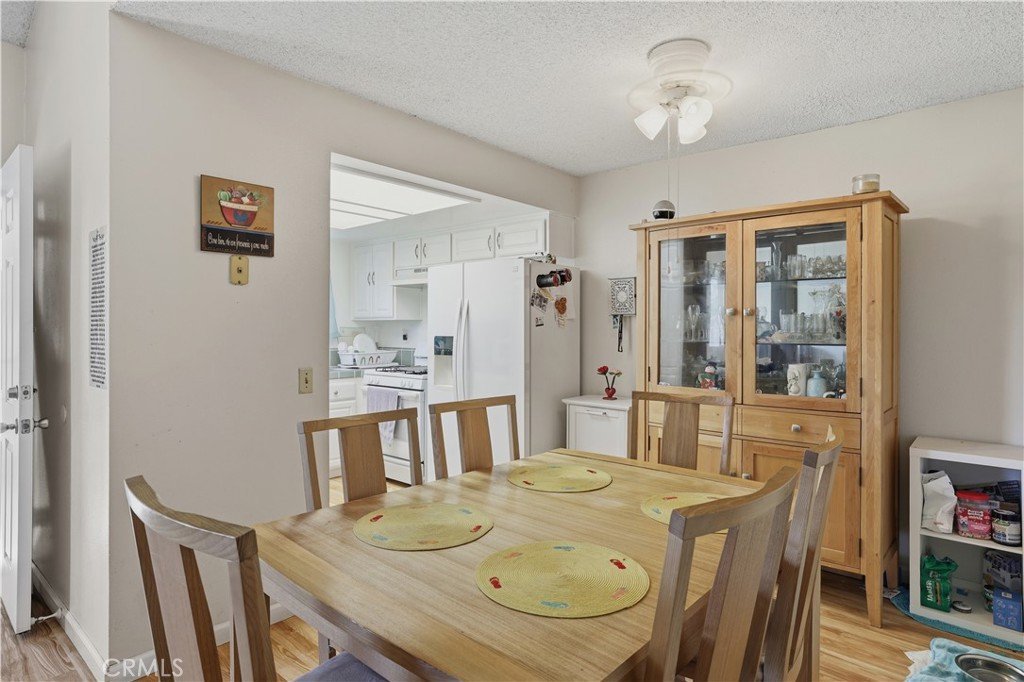
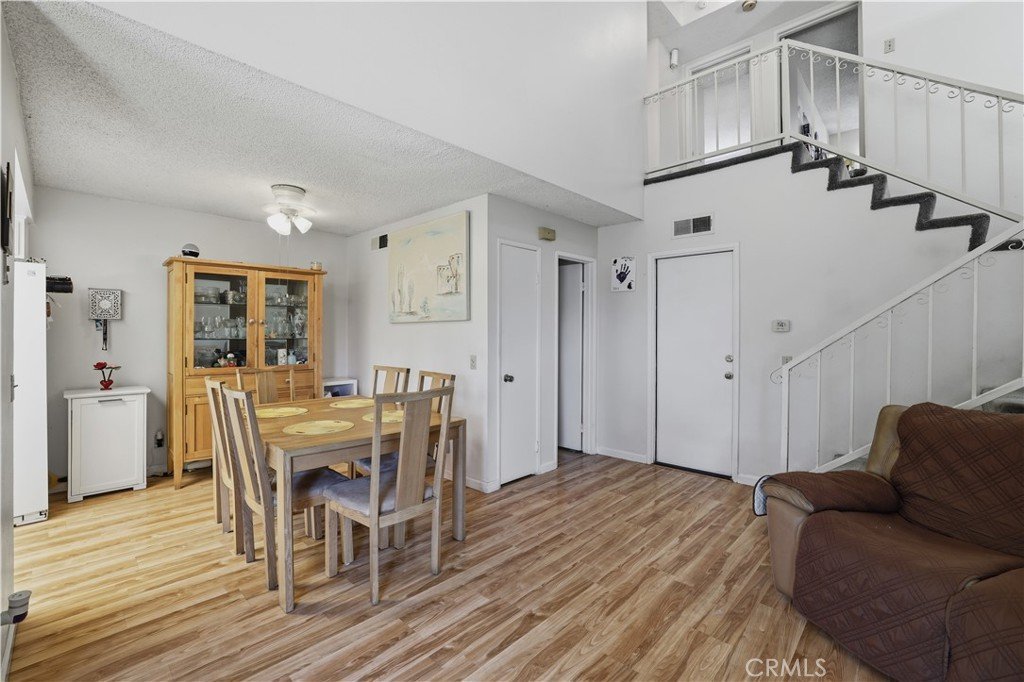
Don’t miss this move-in ready 2-bedroom, 1.5-bath condo featuring a bright, open layout with laminate flooring, a separate dining room, and an inviting living space perfect for everyday living. The open kitchen offers ample cabinet space and functionality. Enjoy central A/C and heating, plus a direct-access 2-car attached garage with laundry hookups. The community features a pool, playground, and well-maintained grounds—all with low HOA fees.
Ideal for a starting family or first-time buyer, this home is conveniently located near shopping, dining, and easy access to the 605 and 5 freeways—perfect for commuting to Los Angeles. A great opportunity you don’t want to miss!
Show all description
Location
- Directions: Rosemead and Beverly Blvd
- Lot Size Acres: 2.9834 acres
Building Details
- Structure Type: House
- Water Source: Public
- Architectural Style: Contemporary
- Sewer: PublicSewer
- Common Walls: TwoCommonWallsOrMore
- Construction Materials: Stucco
- Garage Spaces: 2
- Levels: Two
Amenities & Features
- Pool Features: Community, Association
- Security Features: GatedCommunity
- Parking Total: 2
- Roof: SpanishTile
- Association Amenities: PicnicArea,Playground,Pool
- Utilities: CableAvailable,ElectricityConnected,NaturalGasConnected,WaterConnected
- Cooling: CentralAir
- Fireplace Features: None
- Heating: Central
- Interior Features: CeilingFans, SeparateFormalDiningRoom, TileCounters, AllBedroomsUp
- Laundry Features: InGarage
- Appliances: Dishwasher,GasRange
Nearby Schools
- High School: Rancho
- High School District: El Rancho Unified
Expenses, Fees & Taxes
- Association Fee: $290
Agent info
- Agent name: Maria Nunez
- Agent MLS: C22393
- Agent email: mnunez818@hotmail.com
- Agent officephone: 562-800-0228
Miscellaneous
- Association Fee Frequency: Monthly
- List Office Name: Lux Living Estates
- Listing Terms: Cash,CashToExistingLoan,CashToNewLoan,Conventional,CalVetLoan,Exchange1031,FHA
- Common Interest: Condominium
- Community Features: Sidewalks,Gated,Pool
- Attribution Contact: 626-826-8838
Ask an Agent About This Home
Powered by Estatik
