









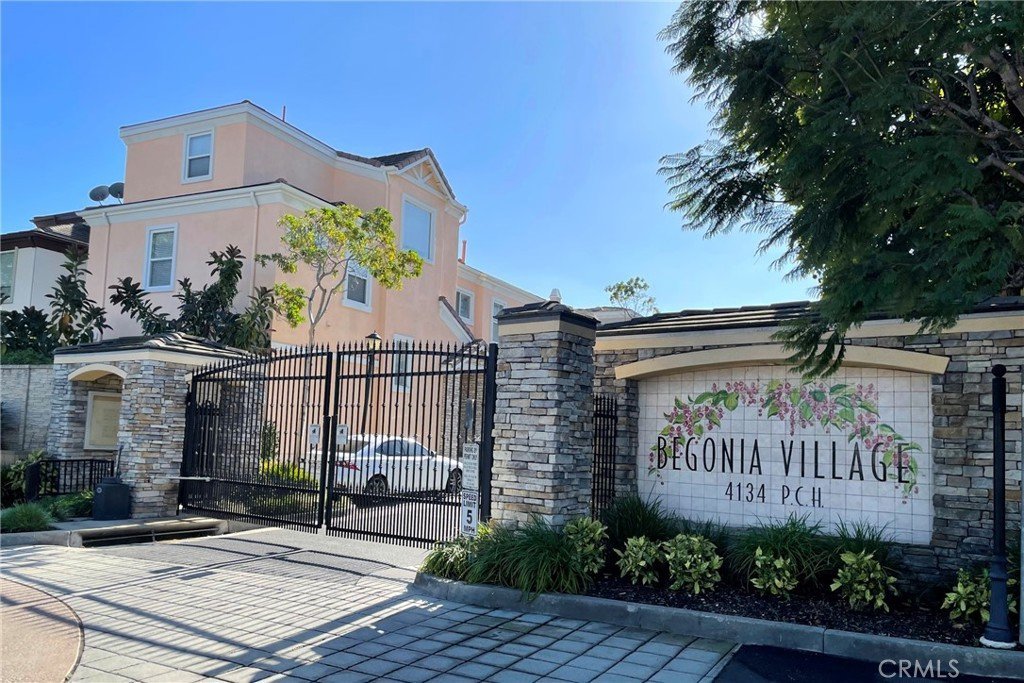
4134 Pacific Coast Hwy 120, Torrance, CA, US, 90505
4134 Pacific Coast Hwy 120, Torrance, CA, US, 90505Basics
- Date added: Added 4 weeks ago
- Category: Residential
- Type: SingleFamilyResidence
- Status: Active
- Bedrooms: 4
- Bathrooms: 4
- Area: 2520 sq ft
- Lot size: 22334, 22334 sq ft
- Year built: 2001
- Property Condition: Turnkey
- View: None
- Zoning: TOCC-GEN
- County: Los Angeles
- MLS ID: PV26137755
Description
-
Description:
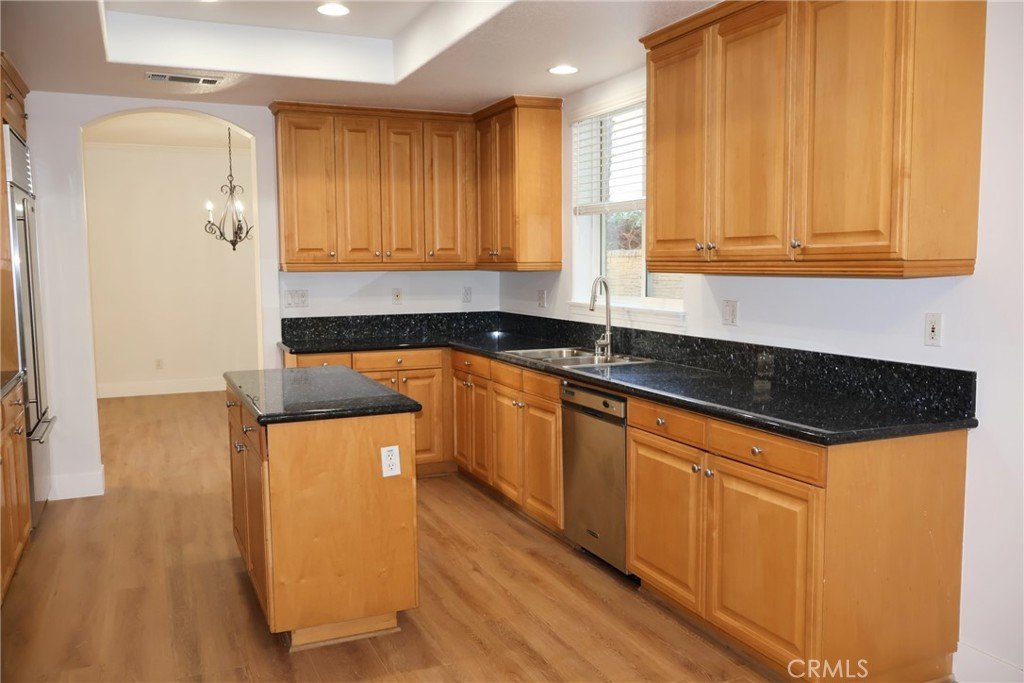
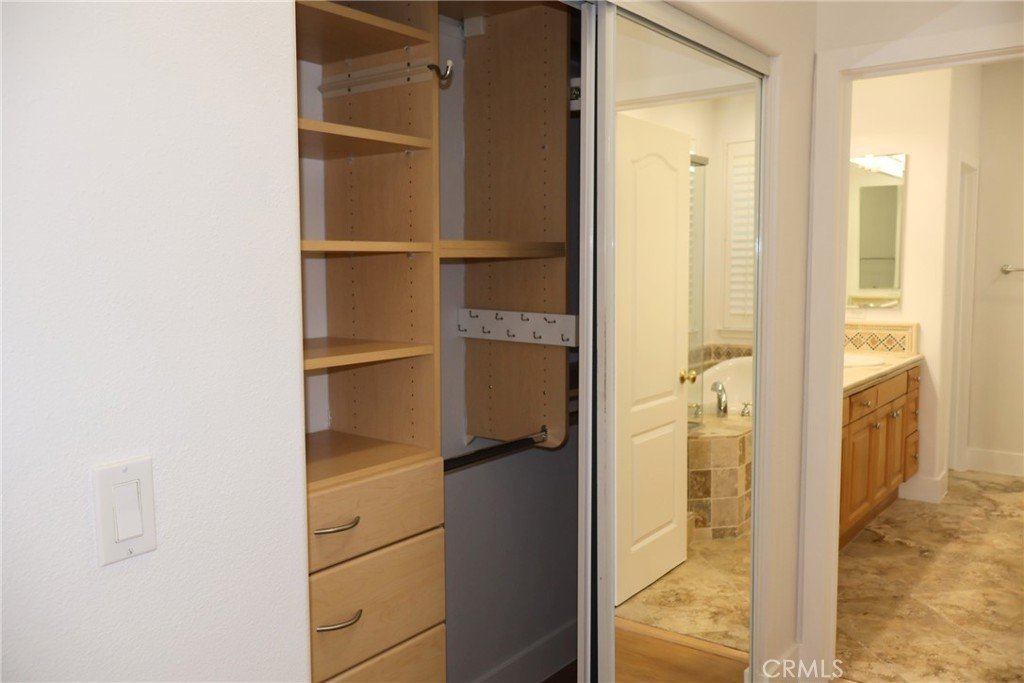
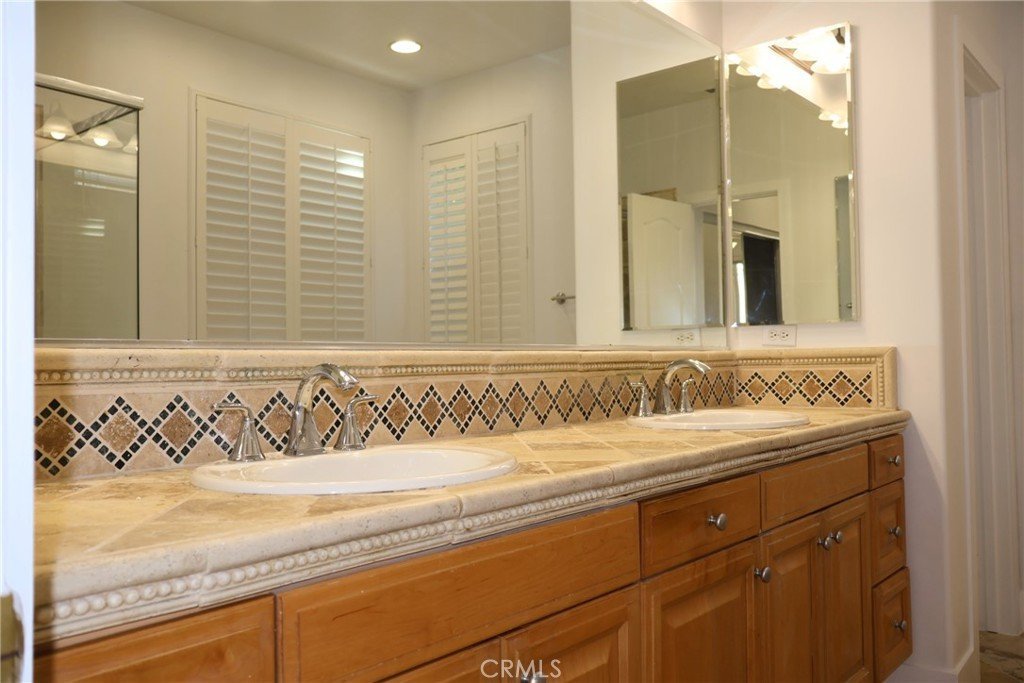
Do not be fooled by the Pacific Coast Hwy address. Begonia Village is backed up to Newton and afar from PCH. You will love this Begonia Village #120 which was built in 2001. In addition to being a gated community, the great thing about this single-family home is its location: Steps away to Walgreen and Starbucks; across the street is Vista Plaza shopping: Post Office, banks, Sprouts, H Mart, Michael’s, restaurants, gas stations, and more. There are more on the other side of PCH. The kitchen offers granite countertops, stainless sink, double oven, built-in sub-zero fridge and family dining area. On the second floor, there are a primary suite, one en-suite bedroom, sizable family room and laundry room. Two additional bedrooms are on the 3rd floor. Central AC. Surrounded by friendly neighbors in a modern urban setting. Excellent school district: Walteria ES, Richardson MS, South HS.
Show all description
Location
- Directions: PCH and Anza (south)
- Lot Size Acres: 0.5127 acres
Building Details
- Structure Type: House
- Water Source: Public
- Lot Features: CulDeSac
- Sewer: PublicSewer
- Common Walls: NoCommonWalls
- Garage Spaces: 2
- Levels: ThreeOrMore
- Floor covering: Vinyl
Amenities & Features
- Pool Features: None
- Parking Features: DirectAccess, Garage
- Security Features: GatedCommunity
- Patio & Porch Features: Patio
- Spa Features: None
- Parking Total: 2
- Roof: Tile
- Association Amenities: Water
- Window Features: DoublePaneWindows
- Cooling: CentralAir
- Fireplace Features: LivingRoom
- Heating: Central,ForcedAir
- Interior Features: CeilingFans, Pantry, AllBedroomsUp, PrimarySuite
- Laundry Features: WasherHookup,GasDryerHookup,LaundryRoom
- Appliances: DoubleOven,Dishwasher,GasCooktop,Microwave,Refrigerator
Nearby Schools
- Middle Or Junior School: Richardson
- Elementary School: Riviera
- High School: South
- High School District: Torrance Unified
Expenses, Fees & Taxes
- Association Fee: $281
Agent info
- Agent name: Y. Anthony Iwata
- Agent MLS: VIWATANT
- Agent email: properties21@rockyfield.com
- Agent officephone: 310-544-0857
- Agent direct phone: 310-544-0857
Miscellaneous
- Association Fee Frequency: Monthly
- List Office Name: Rockyfield
- Listing Terms: Cash,CashToNewLoan,Conventional
- Common Interest: PlannedDevelopment
- Community Features: StreetLights,Gated
- Inclusions: Washer/Dryer
- Attribution Contact: 310-940-8606
