
4134 Towhee, Calabasas, CA, US, 91302
4134 Towhee, Calabasas, CA, US, 91302Basics
- Date added: Added 4 days ago
- Category: Residential
- Type: SingleFamilyResidence
- Status: Active
- Bedrooms: 5
- Bathrooms: 3
- Area: 3976 sq ft
- Lot size: 18772, 18772 sq ft
- Year built: 1969
- View: TreesWoods
- County: Los Angeles
- MLS ID: SR26141385
Description
-
Description:
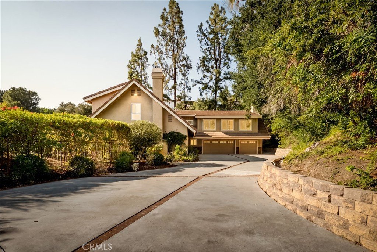
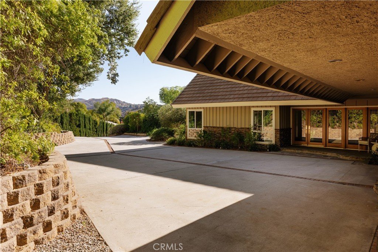
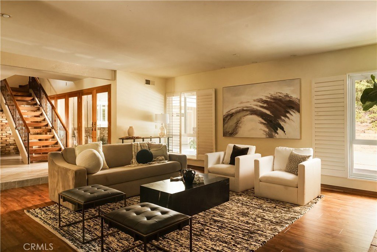
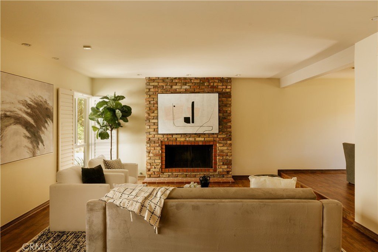
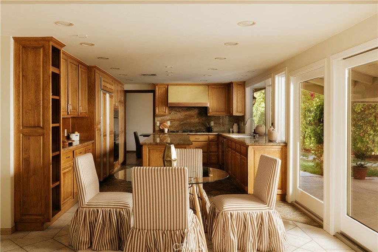
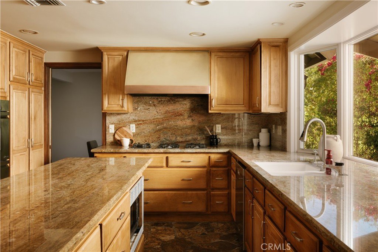
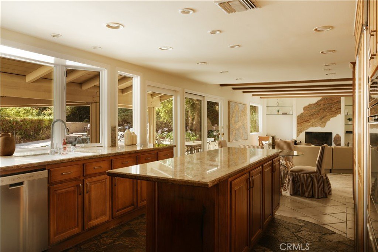
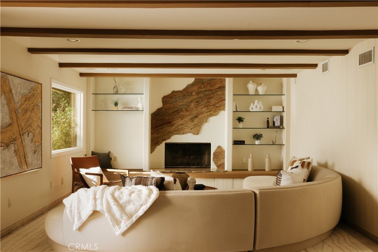
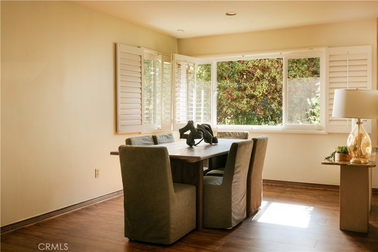
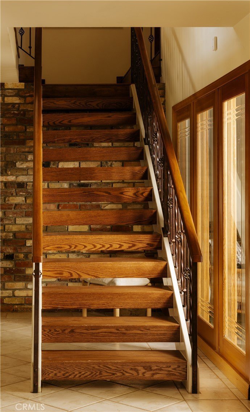
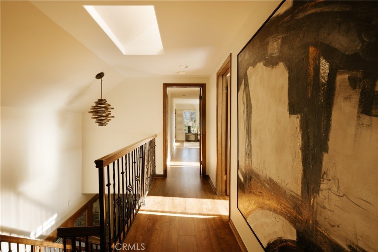
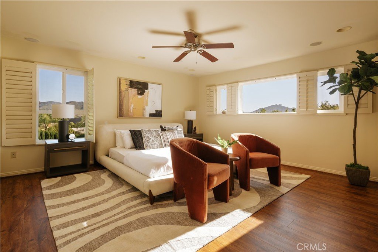
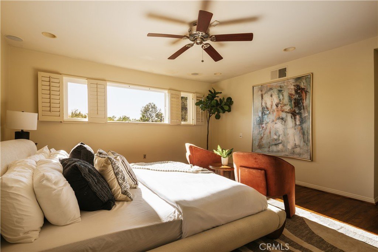
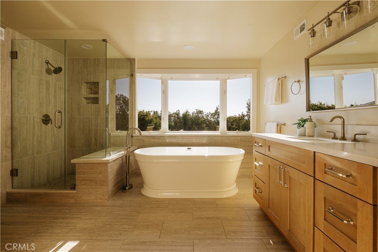
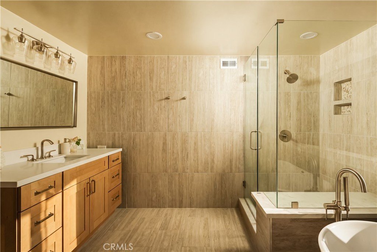
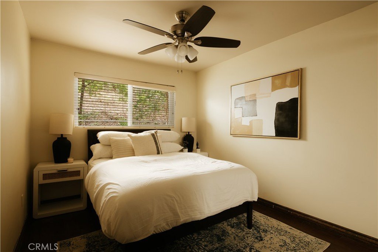
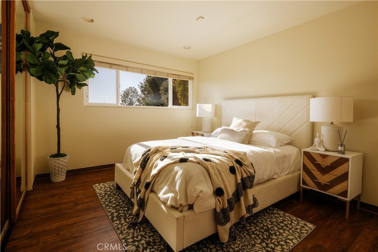
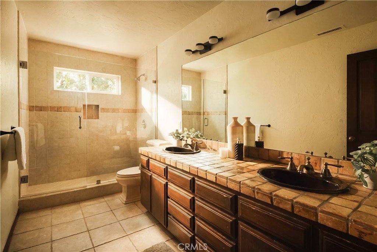
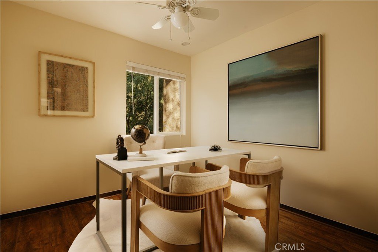
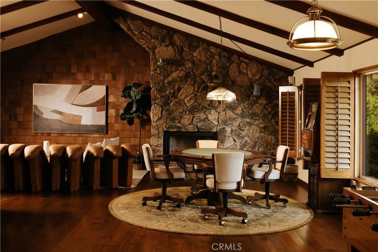
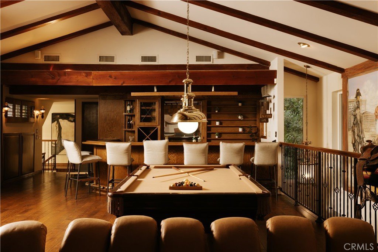
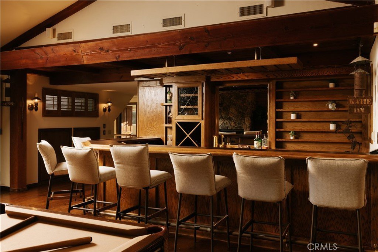
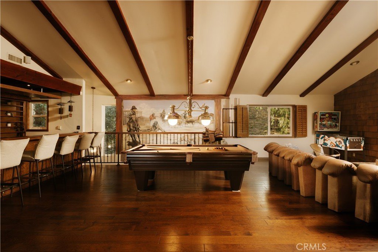
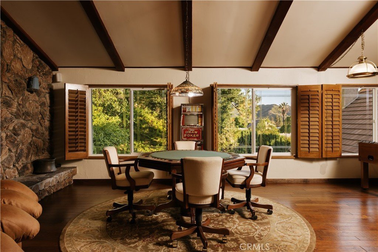
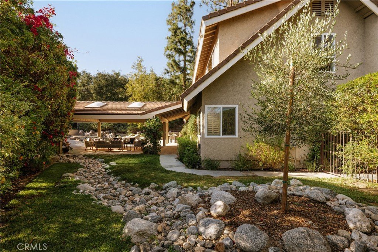
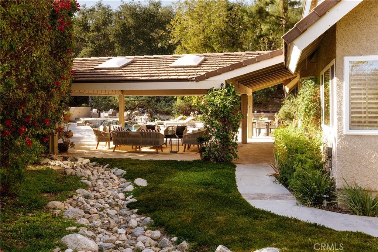
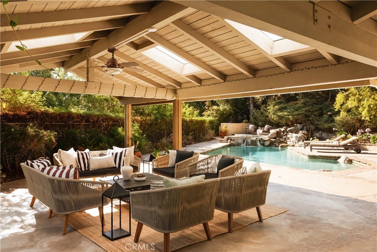
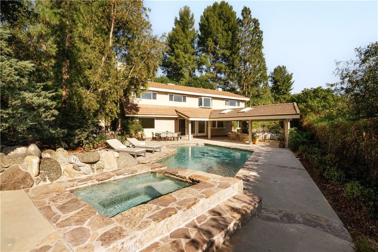
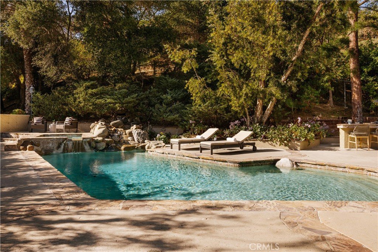
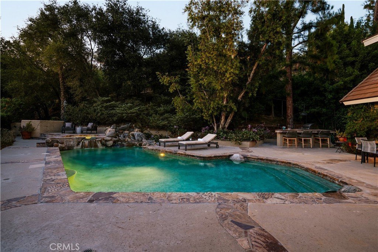
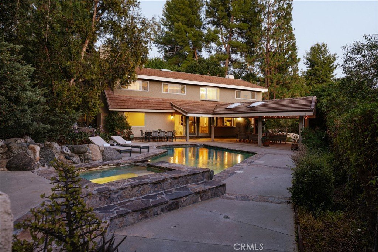
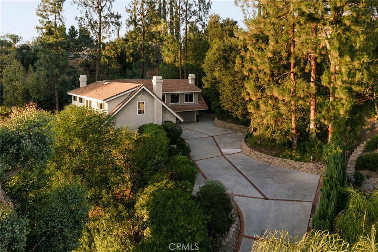
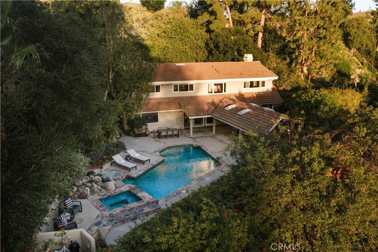
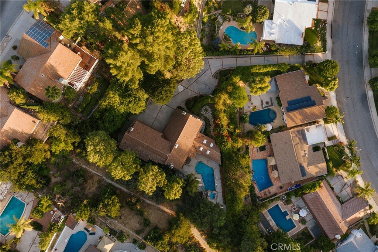
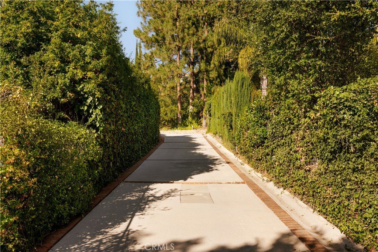
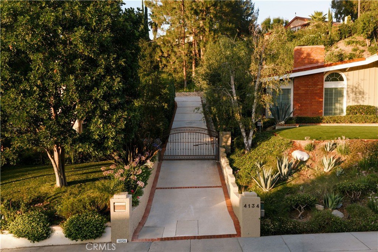
Set behind a private gate at the end of a long, tree-lined driveway, this gated Calabasas retreat offers a rare sense of seclusion rarely found so close to the city. Spanning nearly 4,000 square feet with 5 bedrooms and 3 bathrooms across two levels, the home offers a layout that lives as comfortably for everyday family life as it does for entertaining. Double glass-paneled doors open to a soaring two-story foyer that flows into the living and family rooms, both anchored by wood-burning fireplaces and filled with natural light. At the heart of the home, the kitchen features a generous center island and warm wood cabinetry, outfitted with a Gaggenau cooktop, Dacor double oven, and Sub-Zero refrigerator, with a window looking out over the pool, patio, and backyard. Among the home's most memorable spaces is the generous rec room, where cathedral ceilings, a full wet bar, and a wood-burning fireplace create an ideal setting to entertain or unwind, with shuttered windows framing views of the treetops beyond. Upstairs, the bedrooms look out over the rolling hills and surrounding treetops, while the primary suite offers a cedar-lined closet and a beautifully remodeled bath with a spacious walk-in shower and soaking tub. A three-car garage finished with cabinetry and a tabletop work area opens to an expansive motorcourt with abundant parking for guests. Step outside to resort-style grounds made for California living. The pool and spa are framed by a rock waterfall and broad flagstone decking, with a covered patio, built-in barbecue, and dining area for effortless entertaining, all tucked beneath mature trees that wrap the property in privacy. Ideally located within the acclaimed Las Virgenes School District, the home is within walking distance of Chaparral Elementary, Alice C. Stelle Middle, and Calabasas High, and just minutes from the shops, dining, and recreation of Calabasas, a rare opportunity to own a private retreat in one of Calabasas's most sought-after neighborhoods.
Show all description
Location
- Directions: East of Valmar, West of Mulholland Hwy & South of Mulholland Blvd.
- Lot Size Acres: 0.4309 acres
Building Details
Amenities & Features
- Pool Features: InGround, Private, Waterfall
- Parking Features: DoorMulti, Driveway, Garage, Gated, OnSite, Paved, Private
- Security Features: SecurityGate
- Patio & Porch Features: Covered,Patio
- Spa Features: Heated,Private
- Parking Total: 9
- Roof: Shingle
- Utilities: ElectricityConnected,NaturalGasConnected,SewerConnected,WaterConnected
- Cooling: CentralAir
- Door Features: DoubleDoorEntry,FrenchDoors
- Fireplace Features: FamilyRoom, GasStarter, LivingRoom, WoodBurning, RecreationRoom
- Heating: Central
- Interior Features: BeamedCeilings, WetBar, BuiltInFeatures, GraniteCounters, Bar, PrimarySuite, WalkInClosets
- Laundry Features: Inside
- Appliances: SixBurnerStove,DoubleOven,Dishwasher,Freezer,Microwave,Refrigerator
Nearby Schools
- Middle Or Junior School: A.C. Stelle
- Elementary School: Chapparal
- High School: Calabasas
- High School District: Las Virgenes
Expenses, Fees & Taxes
- Association Fee: 0
Agent info
- Agent name: Gina Michelle
- Agent MLS: F207054977
- Agent email: Gina.Michelle@TheAgencyRE.com
- Agent officephone: 818-379-7700
- Agent direct phone: 818-850-1458
Miscellaneous
- List Office Name: The Agency
- Listing Terms: Cash,CashToNewLoan
- Common Interest: None
- Community Features: Curbs,Gutters
- Attribution Contact: 818-850-1458
