
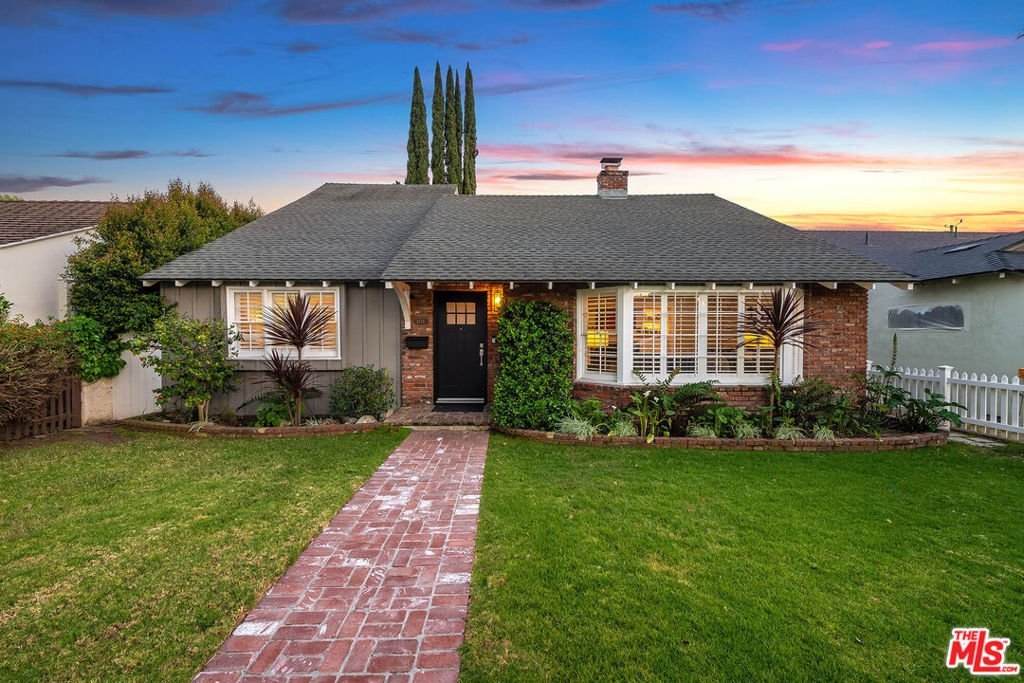
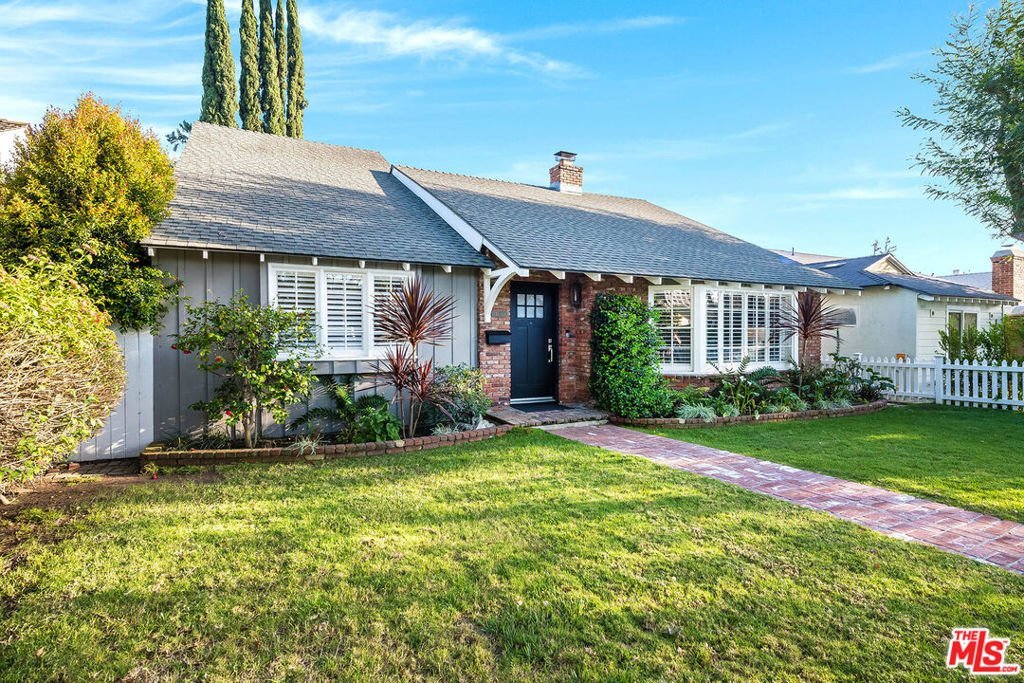
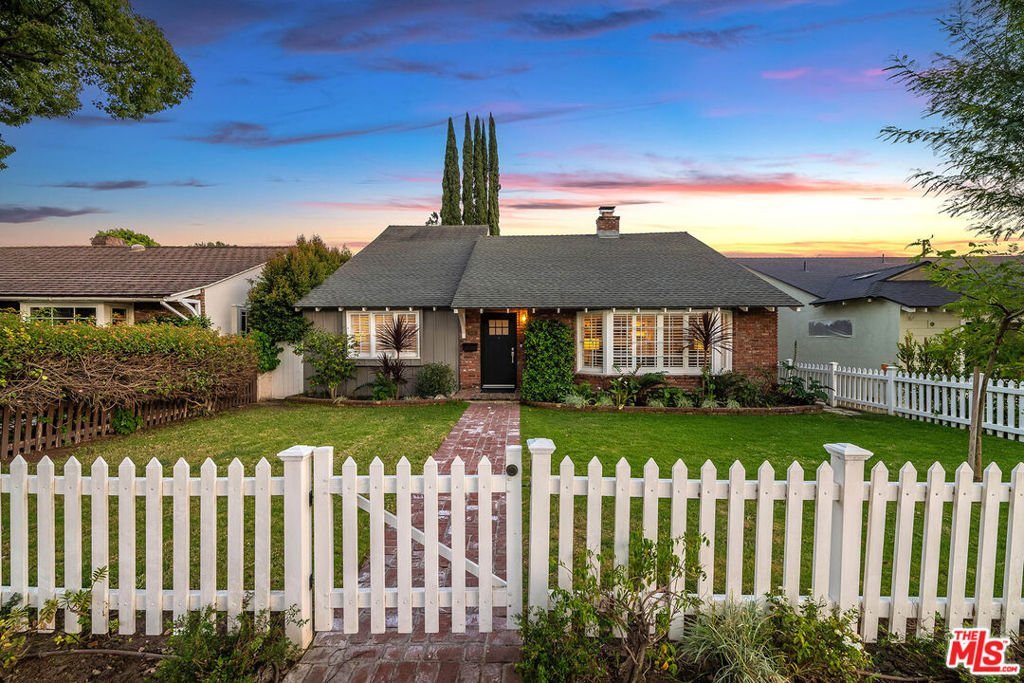
4134 W Mcfarlane Avenue, Burbank, CA, US, 91505
4134 W Mcfarlane Avenue, Burbank, CA, US, 91505Basics
- Date added: Added 2 months ago
- Category: Residential
- Type: SingleFamilyResidence
- Status: Active
- Bedrooms: 4
- Bathrooms: 3
- Area: 2607 sq ft
- Lot size: 6752, 6752 sq ft
- Year built: 1951
- Property Condition: UpdatedRemodeled
- View: TreesWoods
- Zoning: BUR1YY
- County: Los Angeles
- MLS ID: 26738627
Description
-
Description:
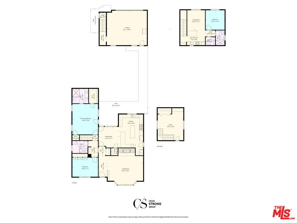
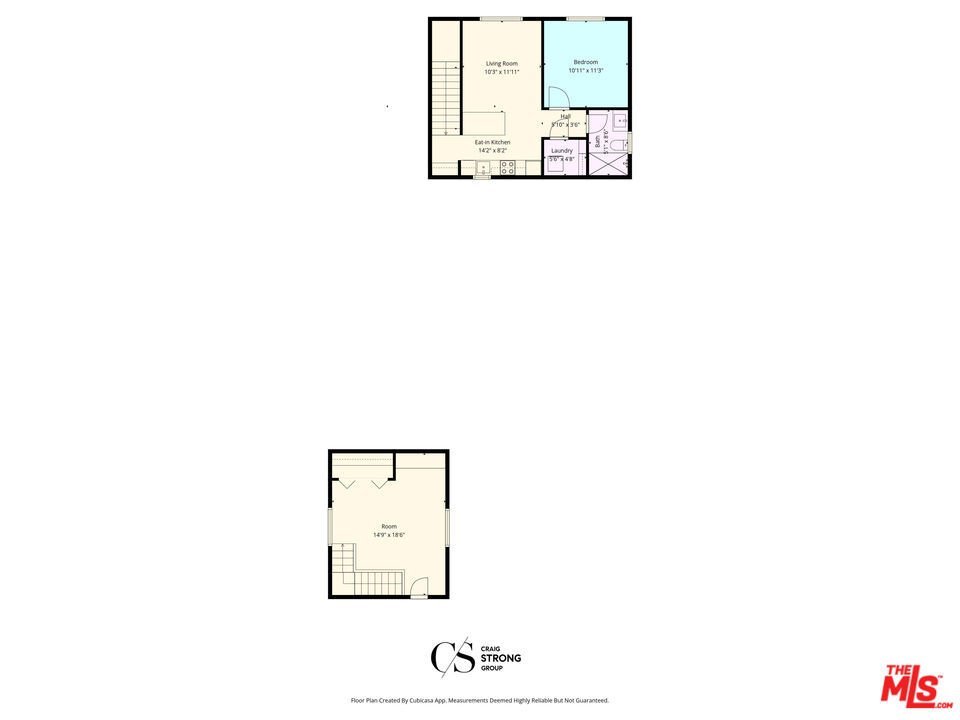
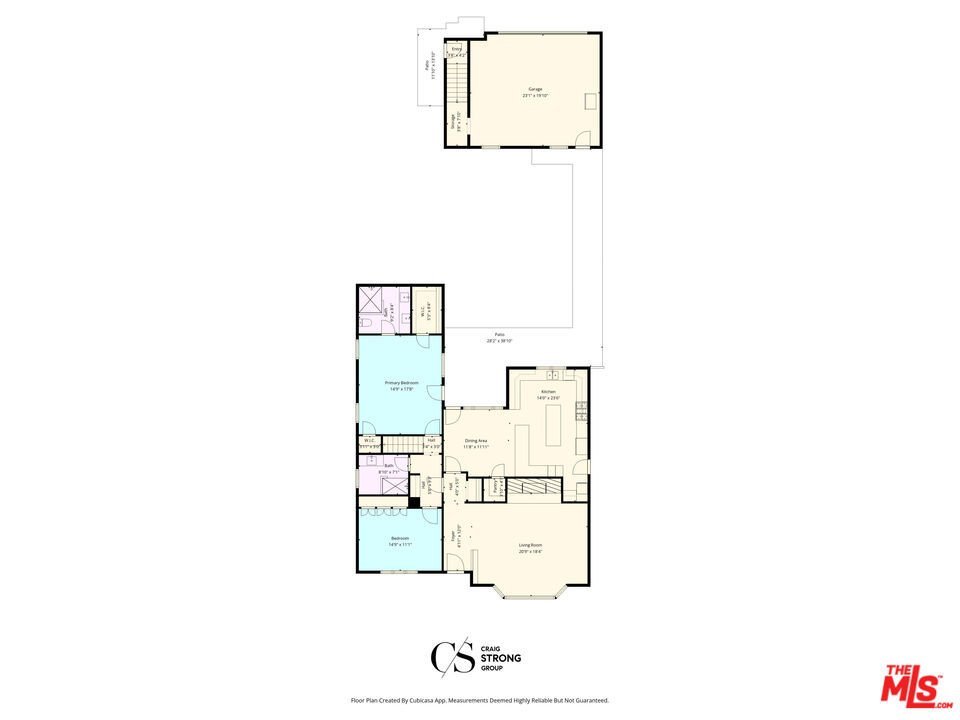
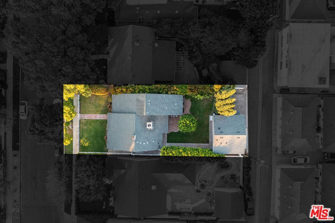
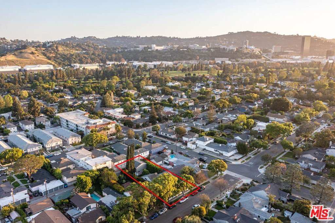
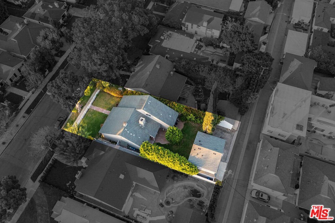
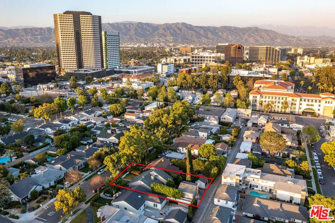
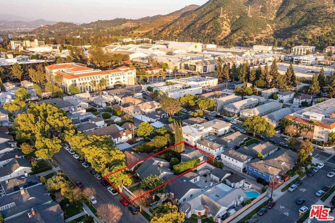
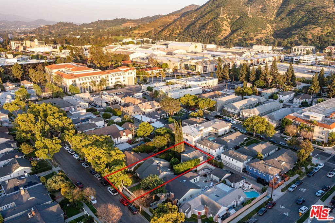
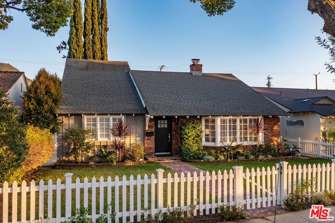
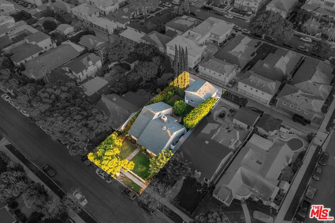
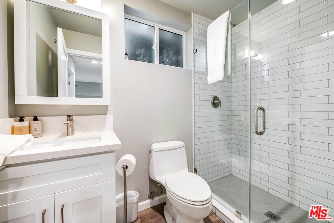
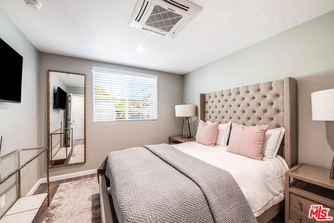
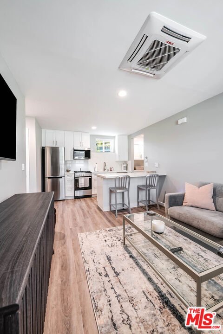
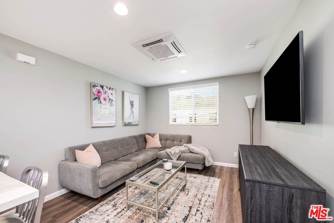
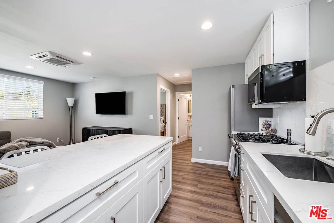
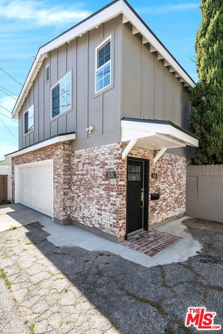
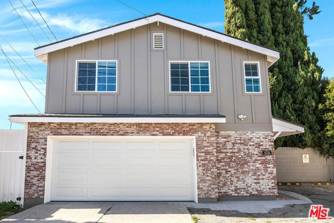
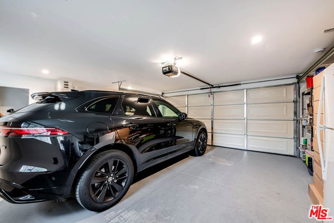
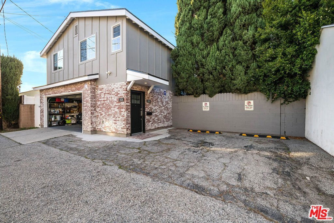
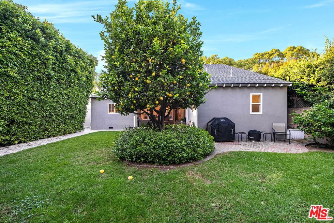
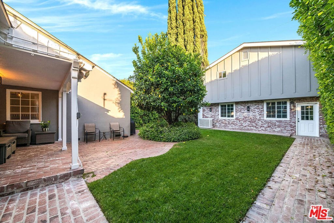
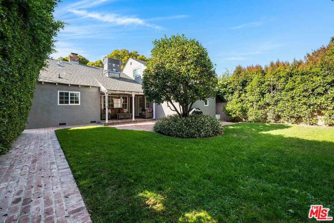
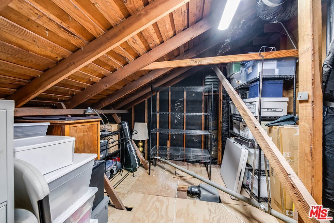
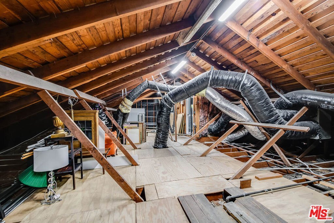
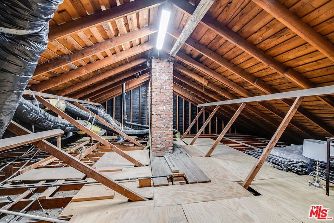
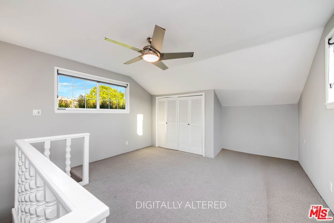
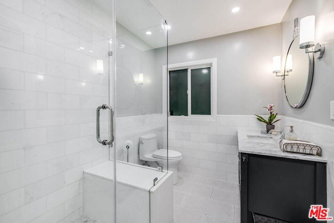
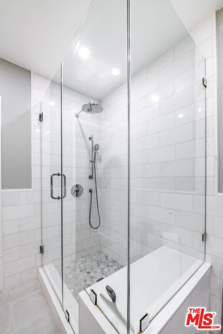
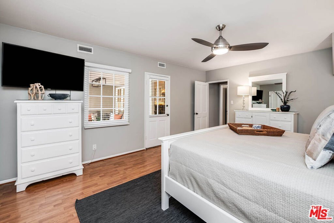
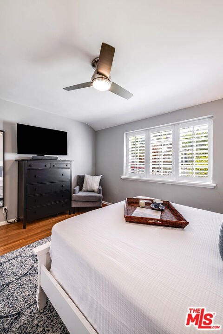
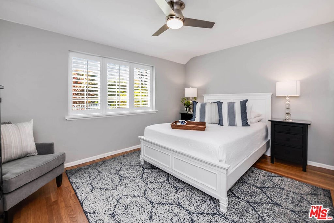
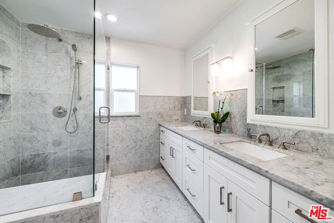
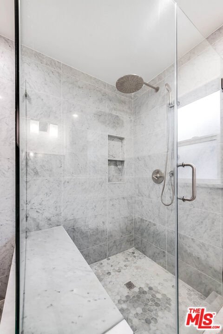
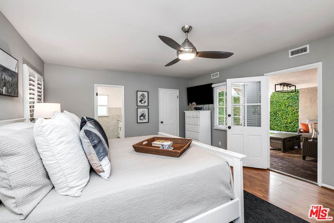
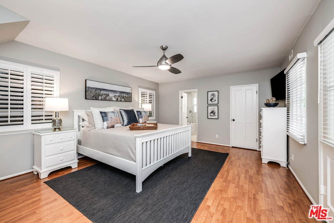
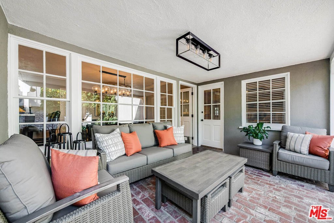
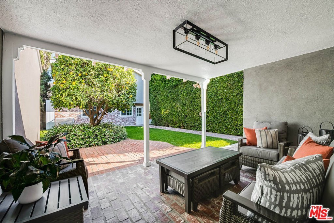
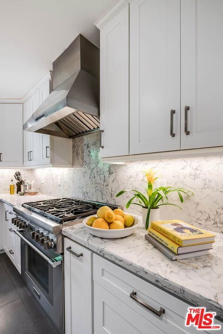
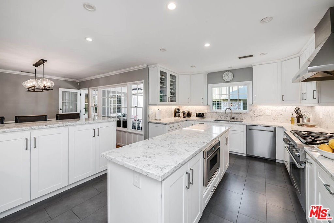
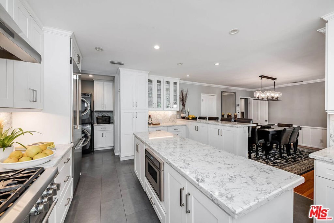
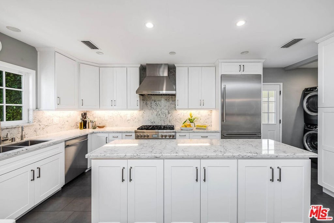
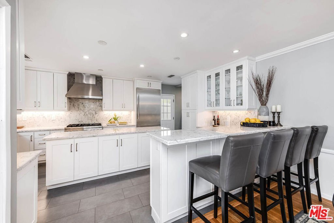
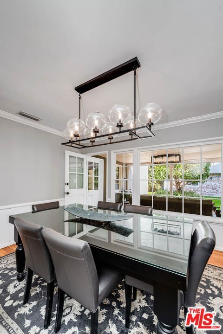
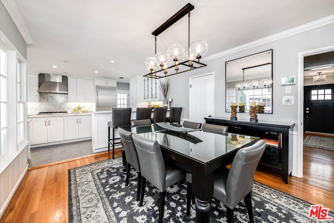
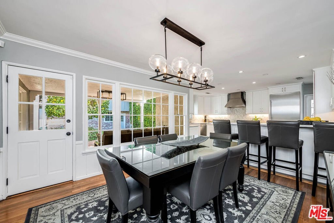
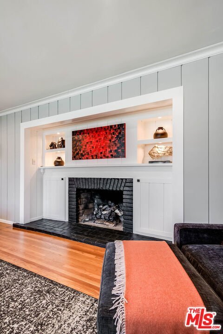
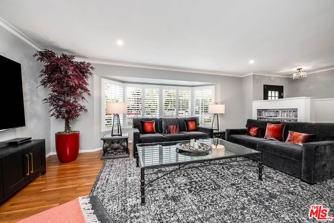
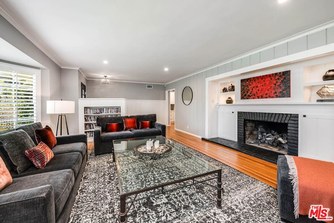
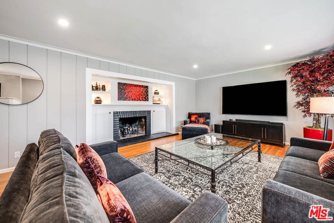
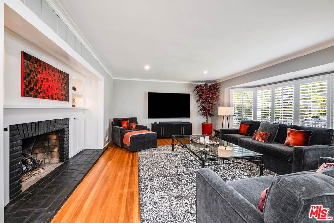
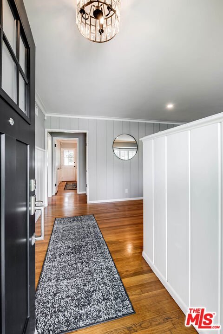
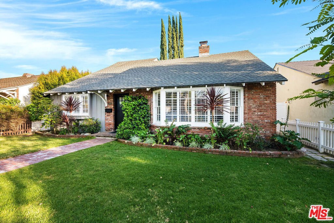
Welcome to 4134 McFarlane Ave, a charming Traditional-style home that seamlessly blends classic character with modern upgrades, complete with a newly built, fully independent ADU offering exceptional flexibility and value.Situated on a 6,750 sqft lot, the main residence spans approximately 2,047 sqft and features 3 bedrooms, 2 beautifully updated bathrooms, and a versatile loft that can serve as the third bedroom or a home office. An oversized 600 sqft walk-in attic provides abundant additional storage. The updated kitchen is outfitted with stone countertops, Thermador stainless steel appliances, and a large island that opens effortlessly to the dining area and backyard. The inviting living room showcases hardwood floors, abundant natural light, and a cozy fireplace, while the primary suite offers direct backyard access and a tastefully remodeled bathroom. Thoughtfully designed for privacy and functionality, the detached 560 sqft ADU (built in 2024) lives like its own residence with a completely separate entrance and approach, not simply a backyard conversion. It features an additional 1 bedroom, 1 bathroom, a full kitchen, its own living space, 2 designated parking spaces, and even a dedicated EV charger, making it ideal for guests, extended family, or generating rental income. Adding to its independence and value, the ADU has its own separate address: 4136 W. McFarlane Avenue. The private backyard offers a spacious patio, a lush lawn, and room to add a pool, while the newly built 2-car garage is equipped with dual EV chargers for modern convenience. The property is uniquely positioned to provide excellent separation and privacy between the main home and ADU.Located on a quiet cul-de-sac near top-rated Burbank schools, major studios, shopping, and dining, this move-in ready property delivers the perfect balance of comfort, style, and versatility.
Show all description
Location
- Directions: South of Riverside Dr, and West of Pass Ave.
- Lot Size Acres: 0.155 acres
Building Details
Amenities & Features
- Parking Features: DoorMulti, DirectAccess, Garage, GarageDoorOpener
- Security Features: CarbonMonoxideDetectors, SmokeDetectors
- Patio & Porch Features: Covered
- Spa Features: None
- Parking Total: 4
- Roof: Shingle
- Window Features: DoublePaneWindows,Shutters
- Cooling: CentralAir
- Fireplace Features: Gas, LivingRoom
- Furnished: Unfurnished
- Heating: Central
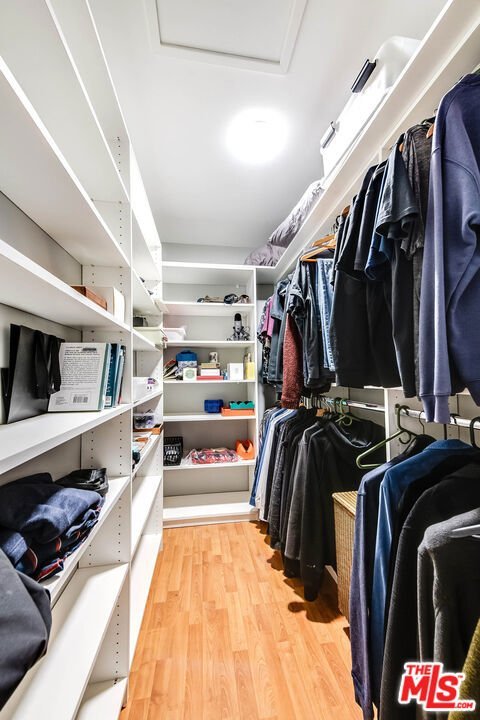
- Interior Features: BreakfastBar, CeilingFans, CrownMolding, SeparateFormalDiningRoom, EatInKitchen, PanelingWainscoting, RecessedLighting, Storage, Attic, Loft, WalkInClosets
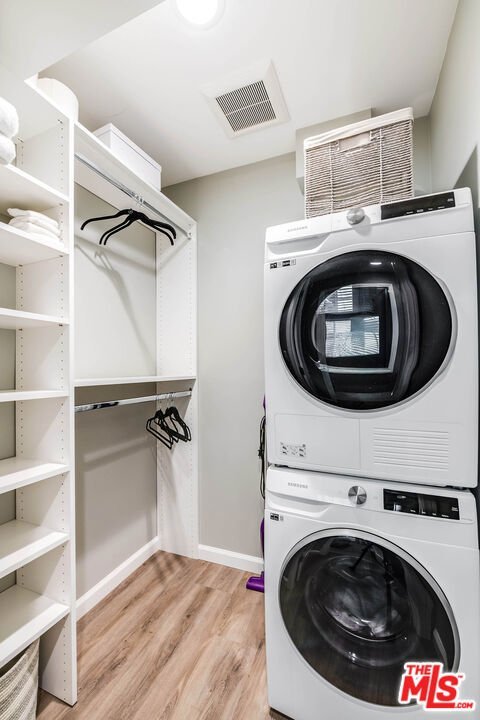
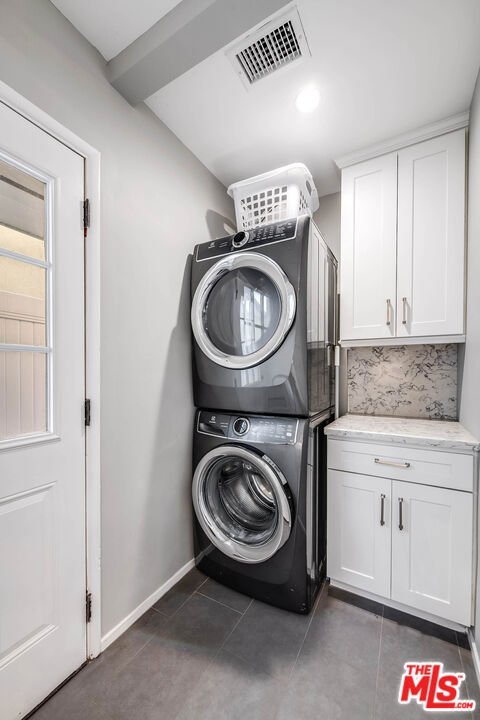
- Appliances: BuiltIn,Dishwasher,Disposal,Microwave,Oven,Range,Refrigerator,RangeHood,Dryer,Washer
Agent info
- Agent name: Craig Strong
- Agent MLS: CLW-X67239
- Agent email: info@strongrealtor.com
- Agent direct phone: 818-930-4050
Miscellaneous
- List Office Name: Compass
- Direction Faces: North
