



4135 Nagle Avenue, Los Angeles, CA, US, 91423
4135 Nagle Avenue, Los Angeles, CA, US, 91423Basics
- Date added: Added 2 days ago
- Category: Residential
- Type: SingleFamilyResidence
- Status: Active
- Bedrooms: 5
- Bathrooms: 5
- Area: 4405 sq ft
- Lot size: 8829, 8829 sq ft
- Year built: 2004
- View: None
- Zoning: LAR1
- County: Los Angeles
- MLS ID: 26875483
Description
-
Description:
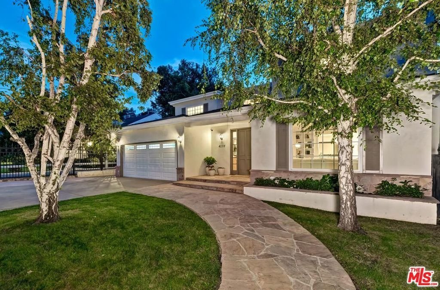
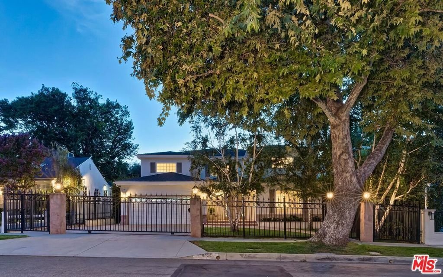
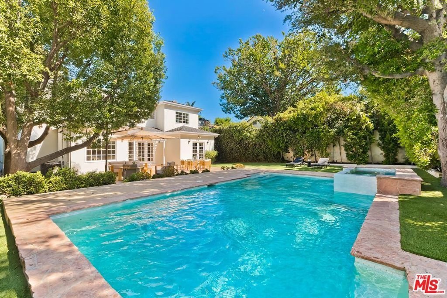
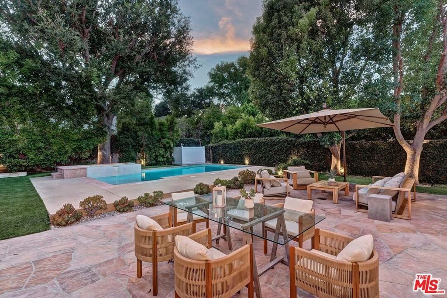
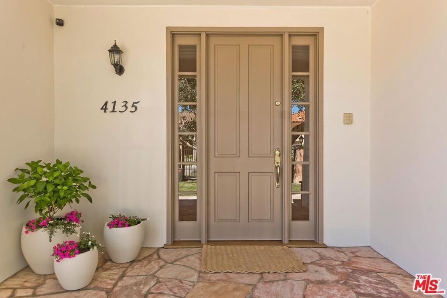
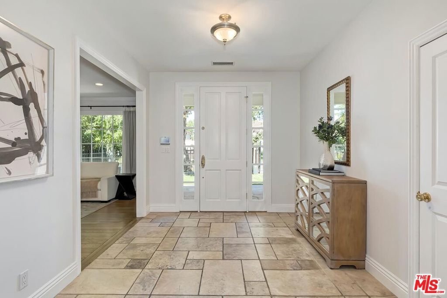
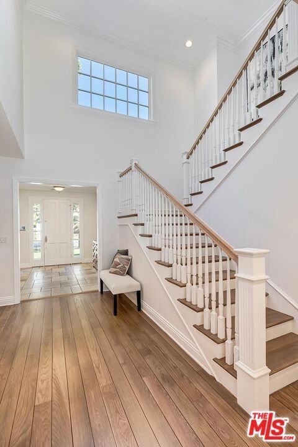
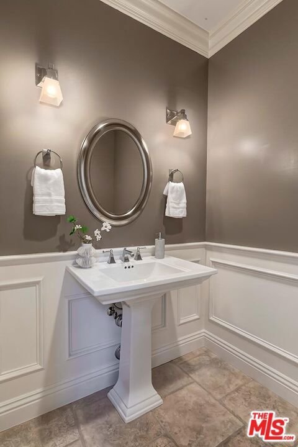
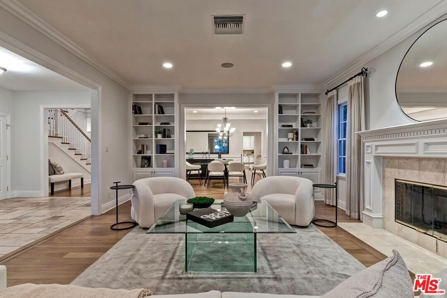
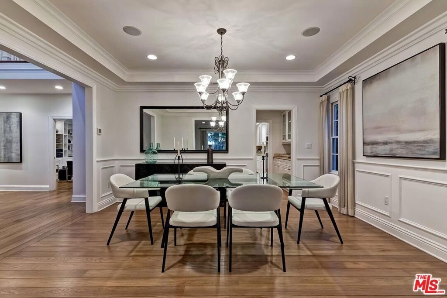
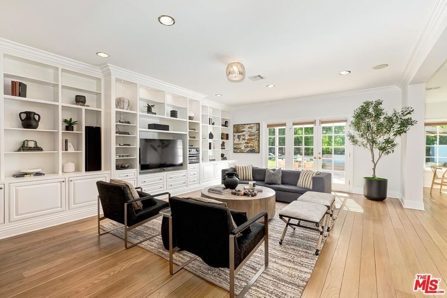
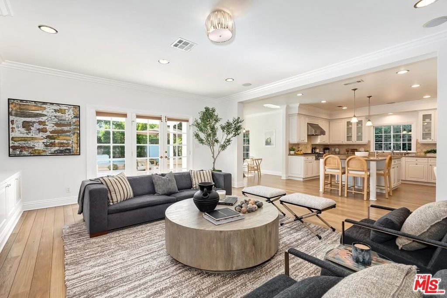
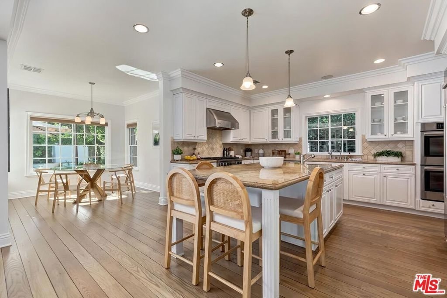
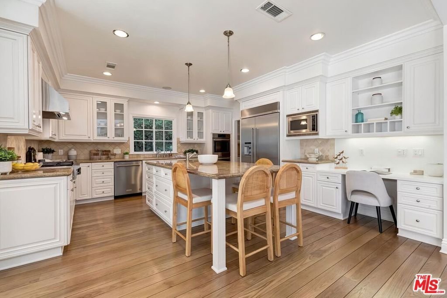
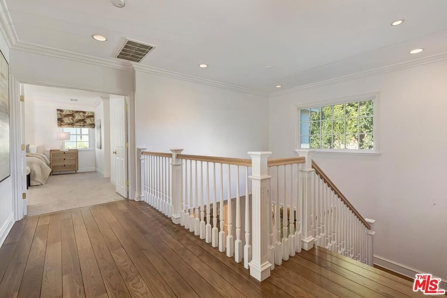
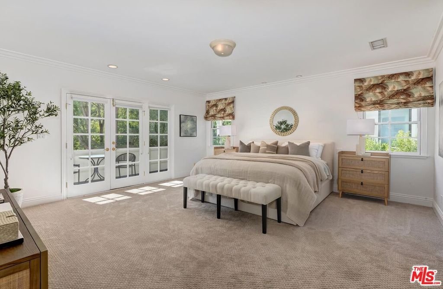
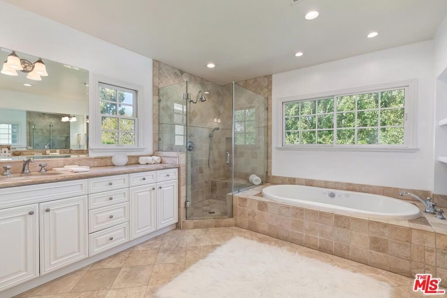
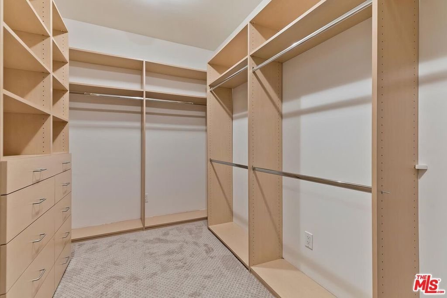
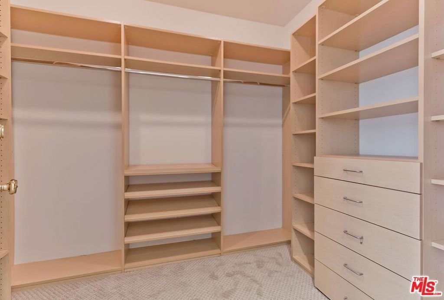
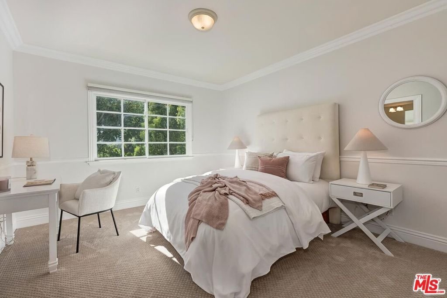
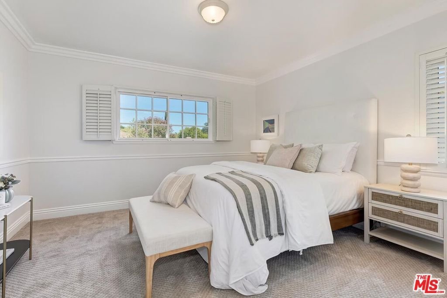
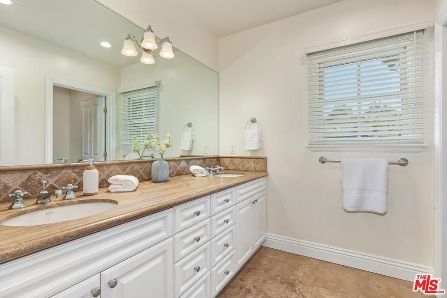
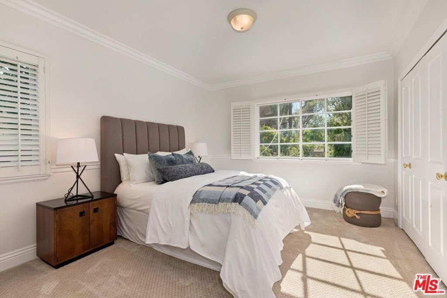
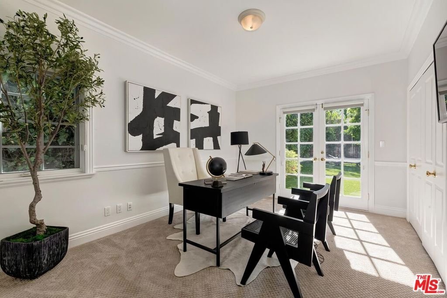
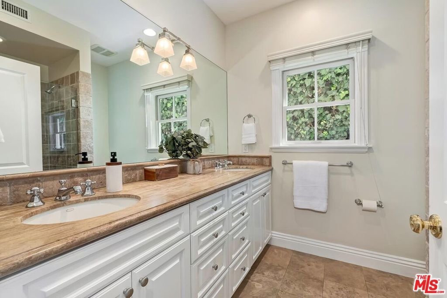
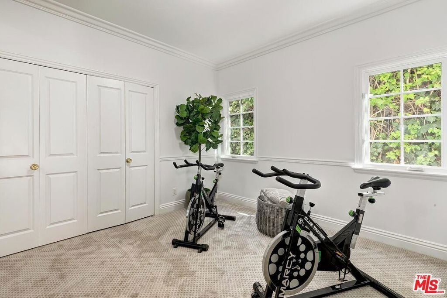
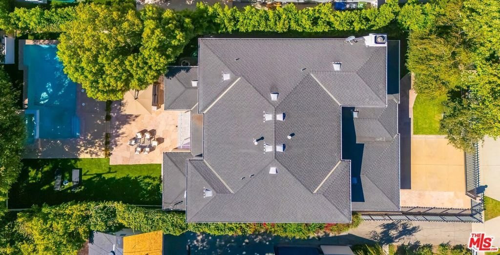
Be the first new owner in 20 years of this pristine spacious 2sty Traditional built in 2004. Securely gated and positioned on one of Sherman Oaks best quiet (no signal) and walkable roads south of Ventura Blvd, this gem features an open entertaining plan with high ceilings, wood floors, mouldings, wainscoting, built-ins, and French doors. Dramatic 2sty entry foyer and staircase lead to the inviting living, dining, and family rooms. The magnificent kitchen/breakfast room/family room combination space opens to the expansive rear grounds which are resort-like and display multiple patios, turf, pool, waterfall spa, and mature foliage. The kitchen is a true "hang" and contains the ultimate stainless appliances, abundant cabinetry, and a walk-in pantry. A big primary suite upstairs has a balcony, 2 large walk-ins, and a super luxe bathroom. There are 3 other generous bedrooms upstairs along with 2 bathrooms. One finds a guest bedroom downstairs as well as a convertible office (6th bedroom) which also opens to the rear grounds. A direct-access 2 car garage is ideal for privacy and security. Perfectly sited with curb appeal near the 50-yard line of Nagle Ave and proximate to the finest amenities in the city, this comfortably elegant space will be your place to call "home" for many years to come.
Show all description
Location
- Directions: W. of Coldwater Canyon Ave / S. of Ventura Blvd / N. of Valley Vista Blvd
- Lot Size Acres: 0.2027 acres
Building Details
Amenities & Features
- Pool Features: Private, Waterfall
- Parking Features: DoorMulti, DirectAccess, Driveway, Garage, Gated, SideBySide
- Patio & Porch Features: Open,Patio
- Spa Features: Private
- Parking Total: 4
- Cooling: CentralAir
- Door Features: FrenchDoors
- Fireplace Features: FamilyRoom
- Furnished: Unfurnished
- Heating: Central
- Interior Features: BreakfastBar, CrownMolding, HighCeilings, PanelingWainscoting, TwoStoryCeilings, WalkInPantry, WalkInClosets
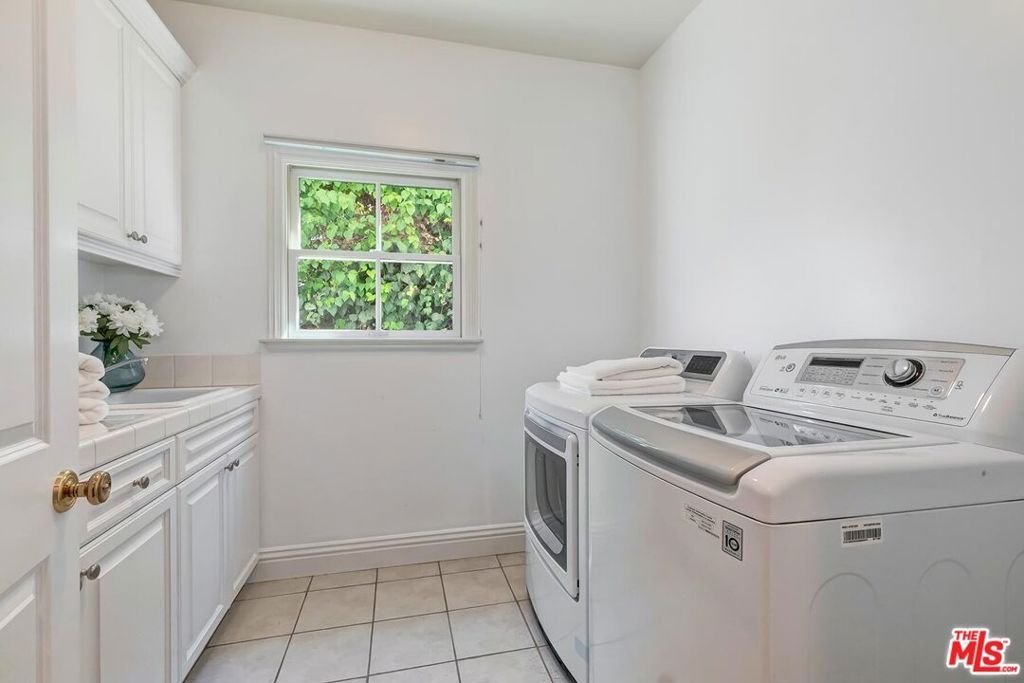
- Laundry Features: Inside,LaundryRoom
Agent info
- Agent name: Michael Libow
- Agent MLS: CLW-B34852
- Agent email: michael@michaeljlibow.com
- Agent direct phone: 310-691-7889
Miscellaneous
- List Office Name: Compass
