



414 Gulf Avenue, Wilmington, CA, US, 90744
414 Gulf Avenue, Wilmington, CA, US, 90744Basics
- Date added: Added 1 month ago
- Category: Residential
- Type: SingleFamilyResidence
- Status: Active
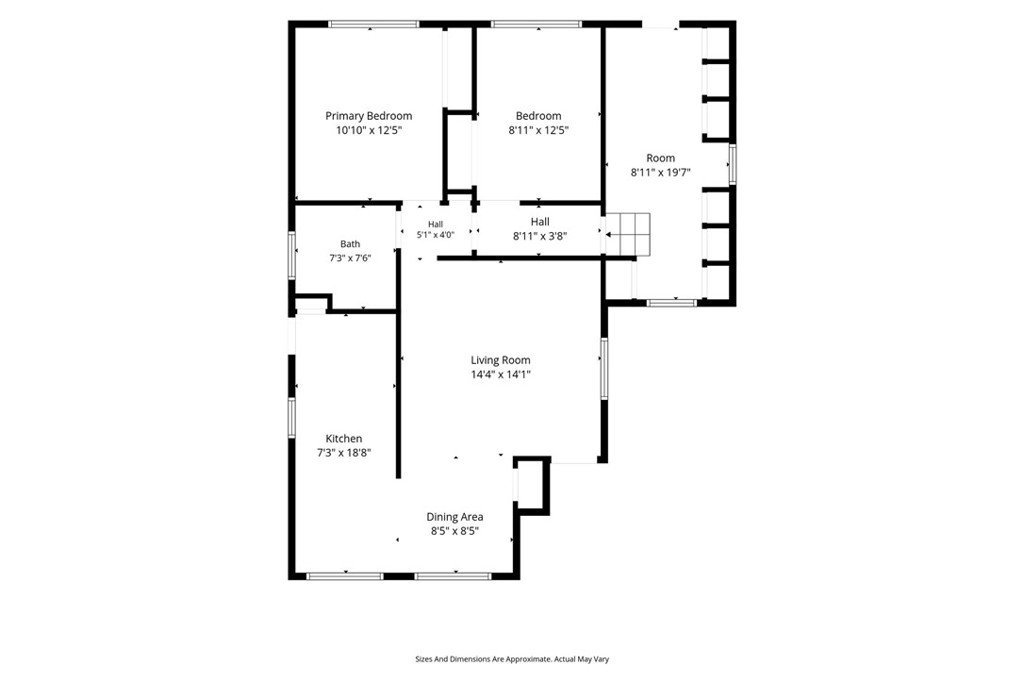
- Bedrooms: 2
- Bathrooms: 1
- Area: 1054 sq ft
- Lot size: 7183, 7183 sq ft
- Year built: 1954
- Property Condition: UpdatedRemodeled
- View: None
- Zoning: LAR1
- County: Los Angeles
- MLS ID: SB26123697
Description
-
Description:
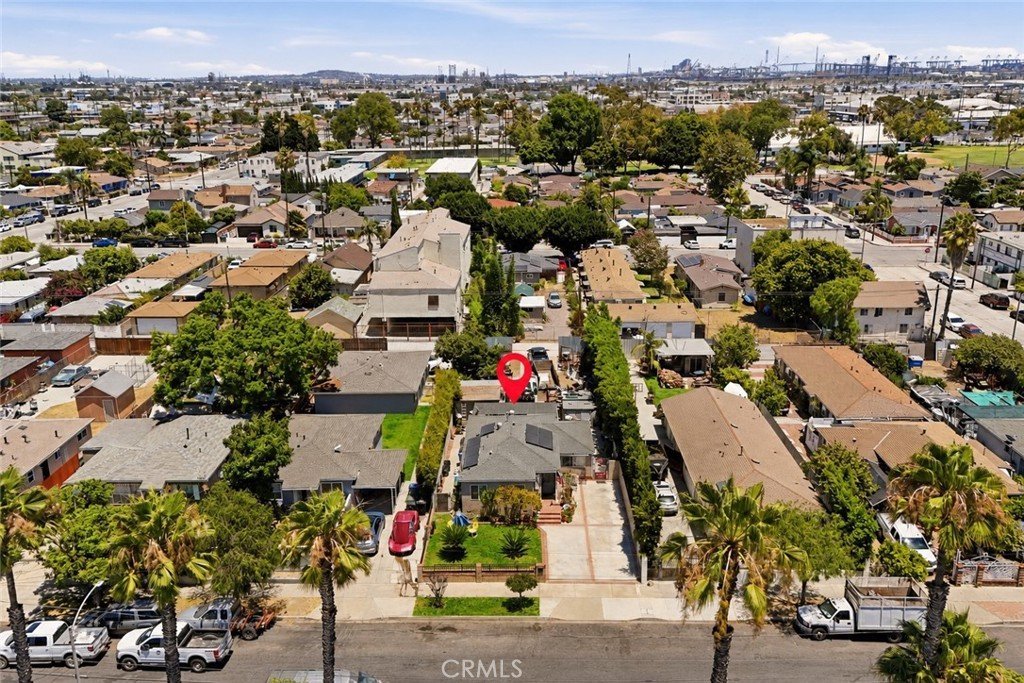
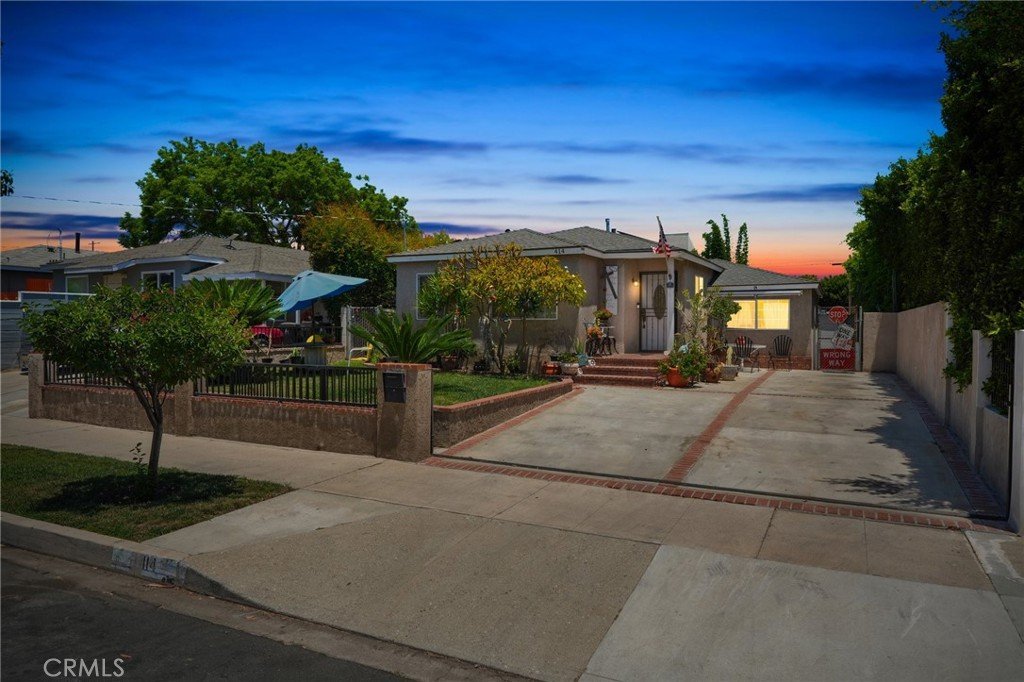
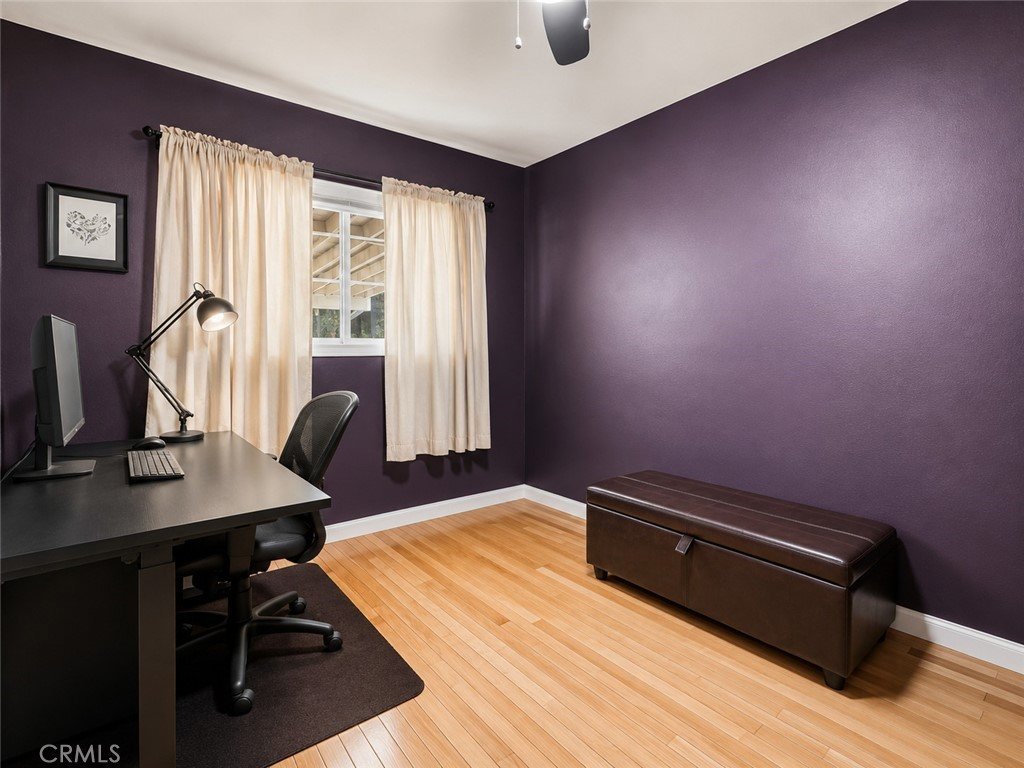
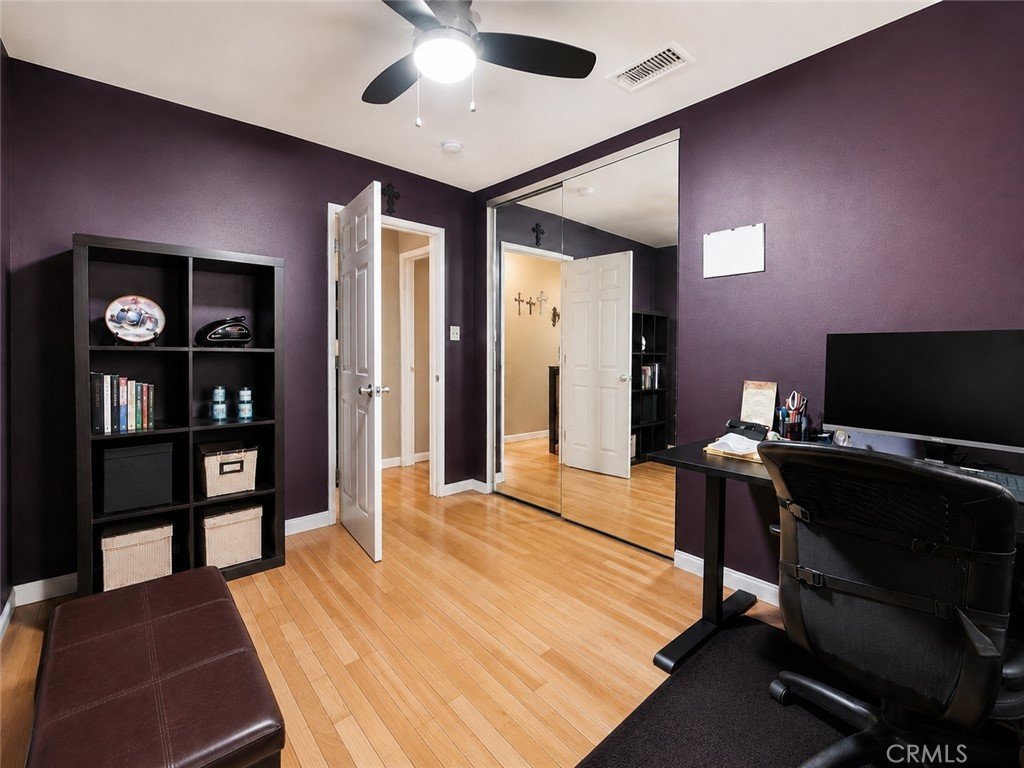
Opportunity knocks in Wilmington! Welcome to this charming property offering a rare combination of move-in-ready comfort, thoughtful updates, and exceptional future potential. Situated on an expansive 7,183 square foot lot, this inviting home presents an outstanding opportunity for homeowners, investors, or those seeking room to grow.
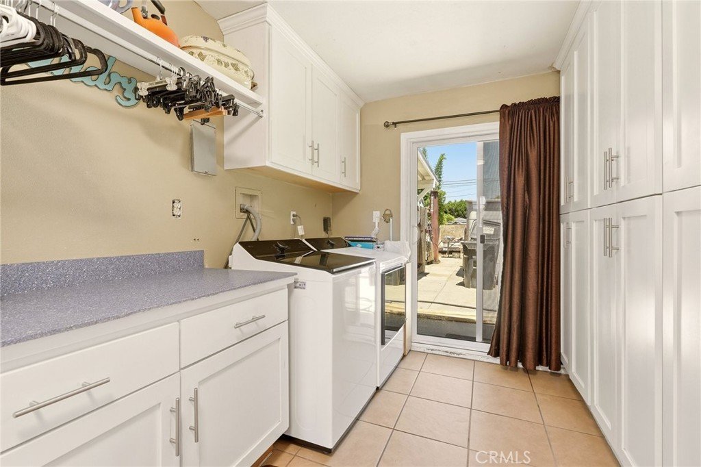
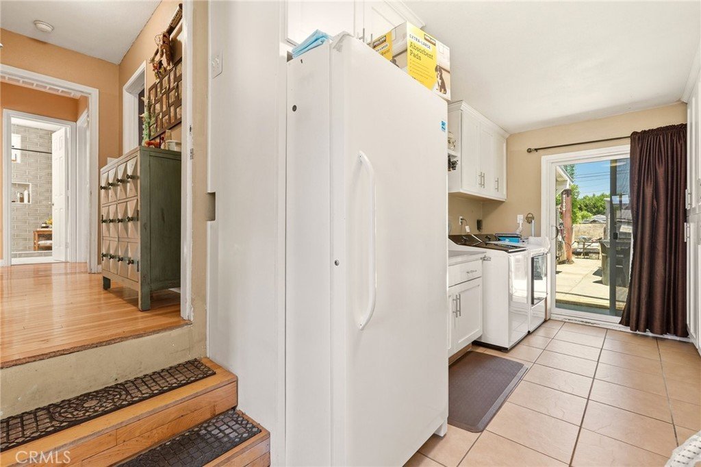
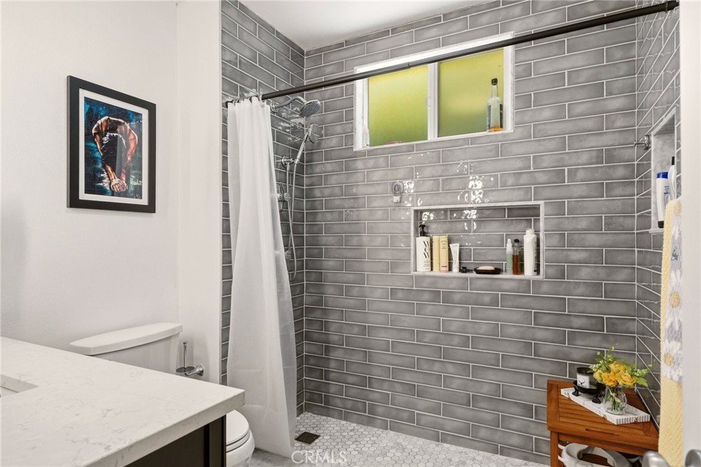
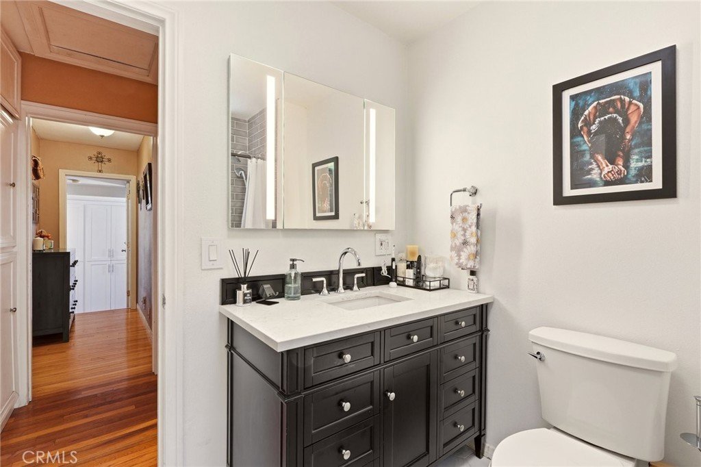
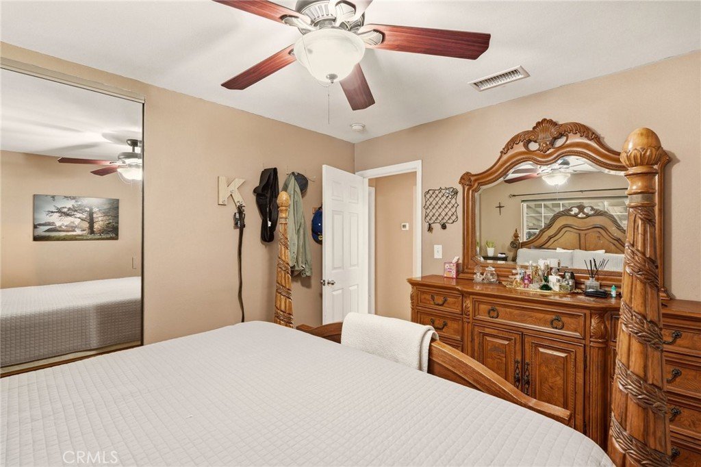
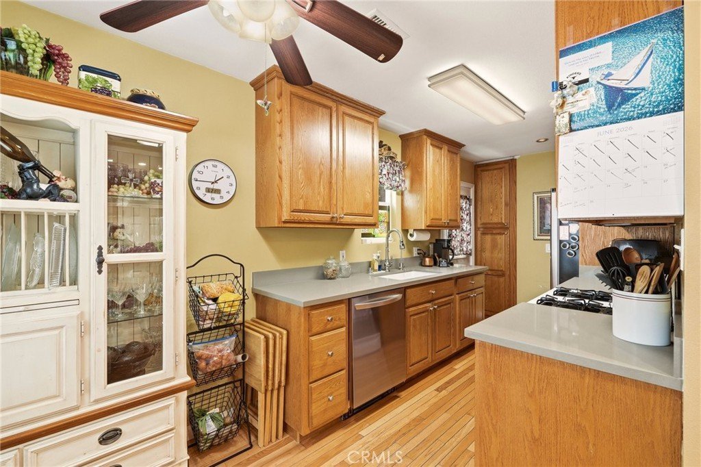
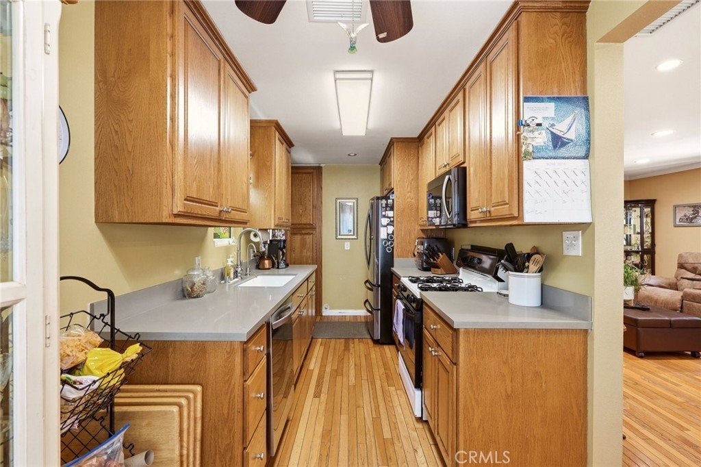
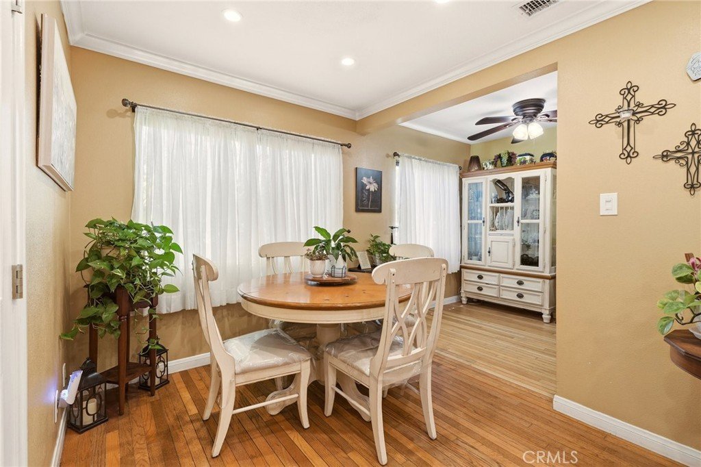
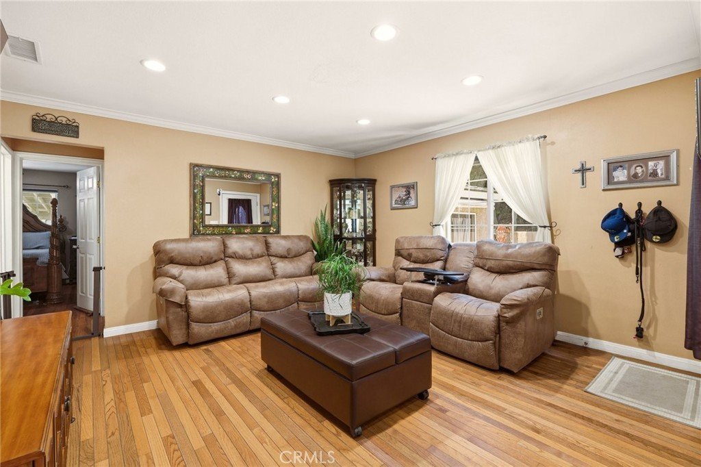
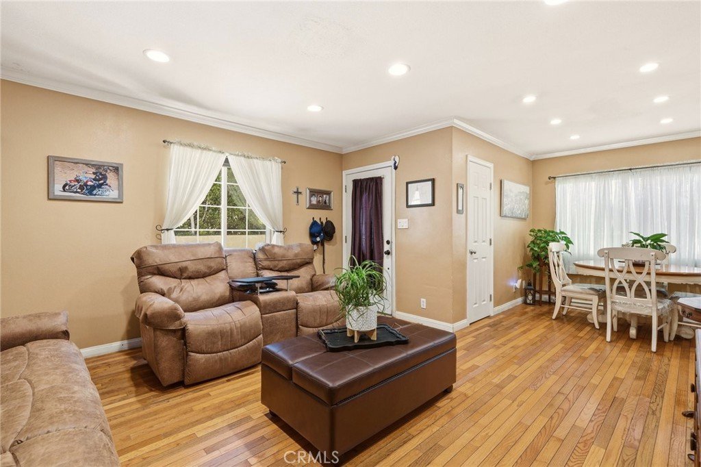
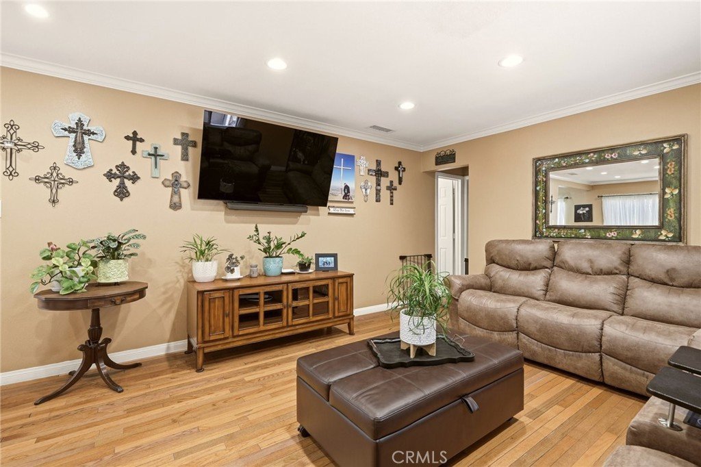
Inside, you'll find a remodeled bathroom, updated kitchen countertops, newer sink, dishwasher, and garbage disposal, along with dual-pane windows, recessed lighting, crown molding in the living and dining rooms, and a spacious laundry/storage room. Enjoy year-round comfort with central heating and air conditioning. The property is also equipped with leased solar panels for added energy efficiency. Major infrastructure improvements include copper plumbing and a recently installed 200-amp electrical service panel, providing added capacity and flexibility for modern living.
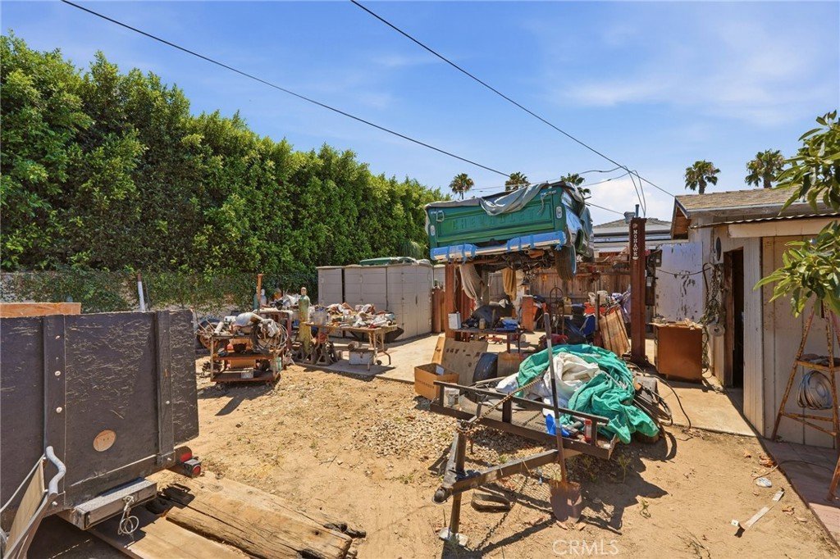
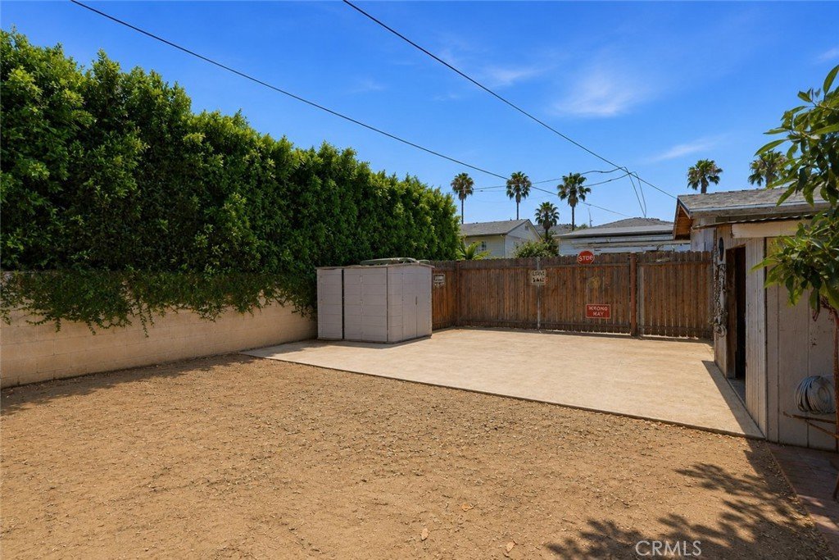
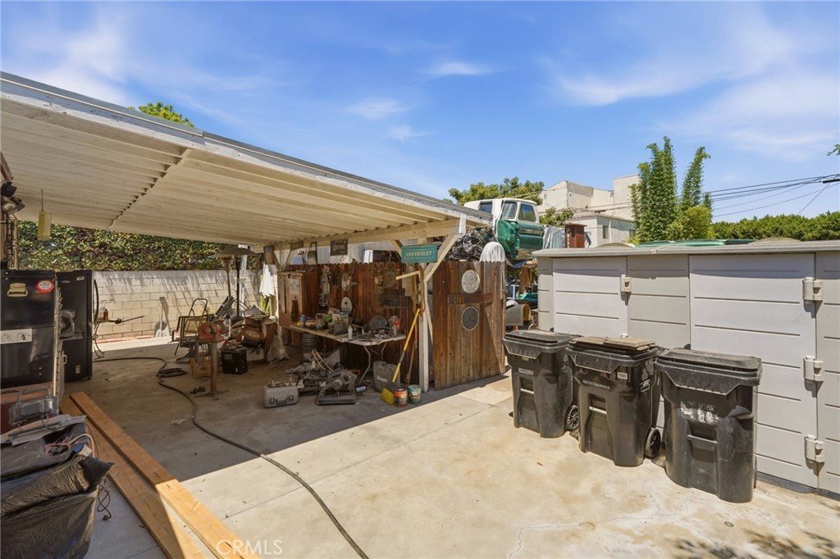
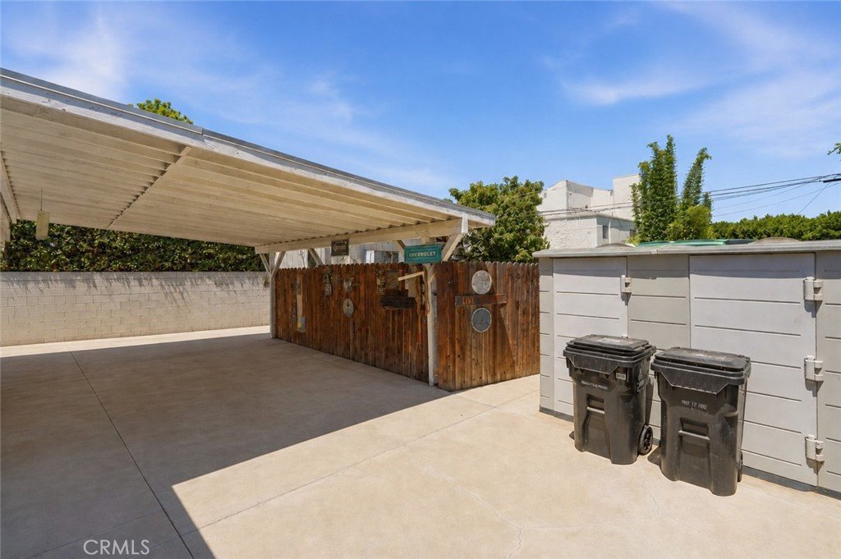
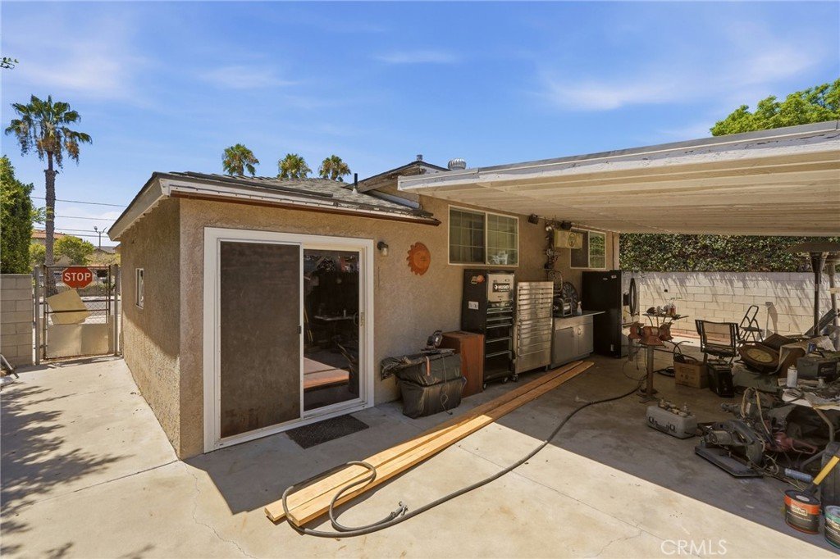
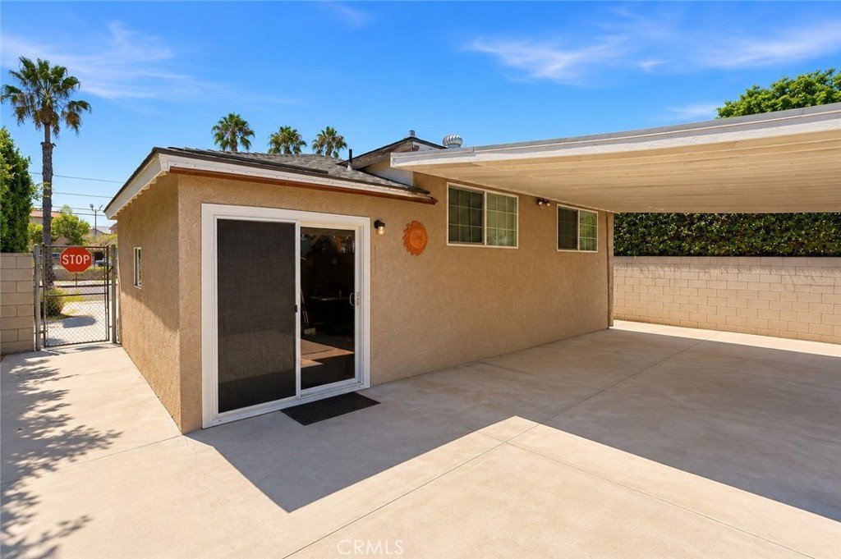
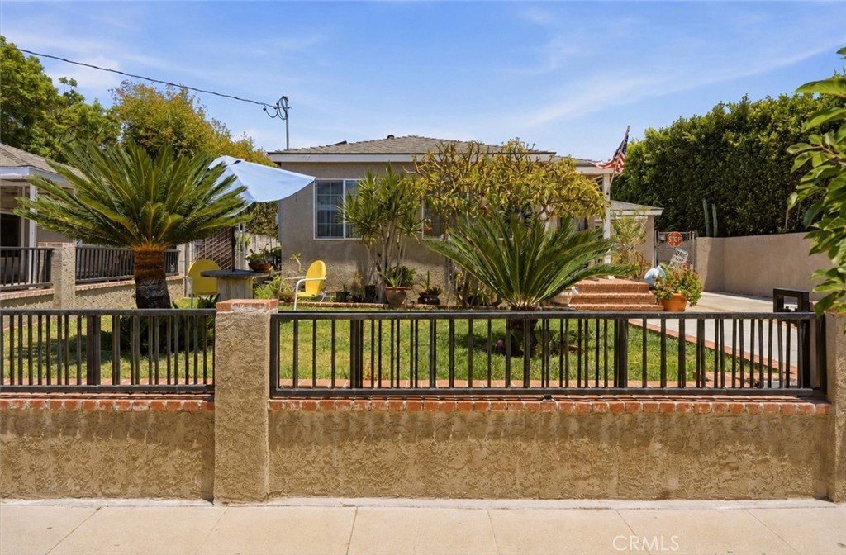
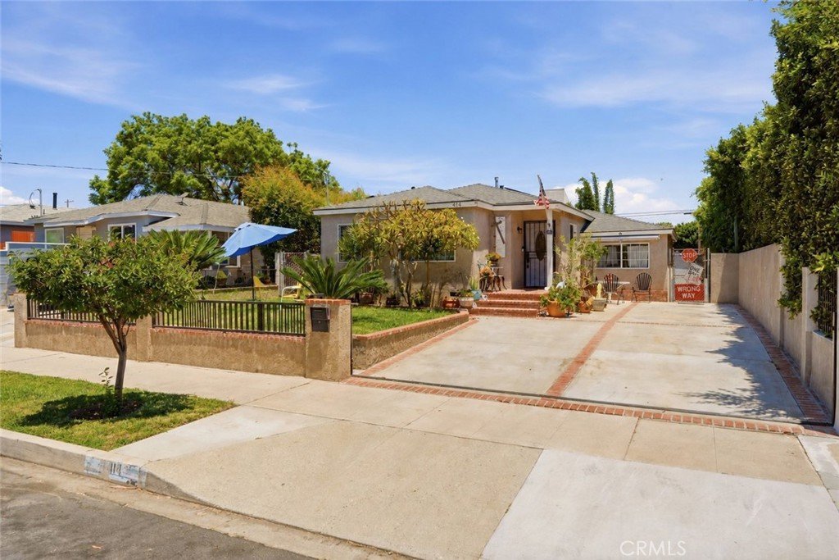
The gated driveway offers secure parking, privacy, and convenient access to the generous backyard. An additional rear gate with alley access enhances the property's versatility and may provide opportunities for RV parking, boat storage, additional vehicle access, or future improvements. Whether you're dreaming of creating an outdoor entertaining space, adding a workshop, accommodating recreational vehicles, installing EV charging capabilities, or exploring future expansion opportunities, this property offers the space and flexibility to bring your vision to life.
The oversized lot presents exciting possibilities for future expansion, an Accessory Dwelling Unit (ADU), multigenerational living, or rental income potential. Whether you envision hosting family gatherings, creating an outdoor entertainment area, establishing a garden oasis, accommodating recreational vehicles, or designing your dream backyard retreat, this versatile property provides the space and flexibility to make it a reality. The backyard is further enhanced by a mature fruit-bearing avocado tree, offering seasonal harvests and a true taste of Southern California living (buyer to verify all possibilities with the appropriate governmental agencies).
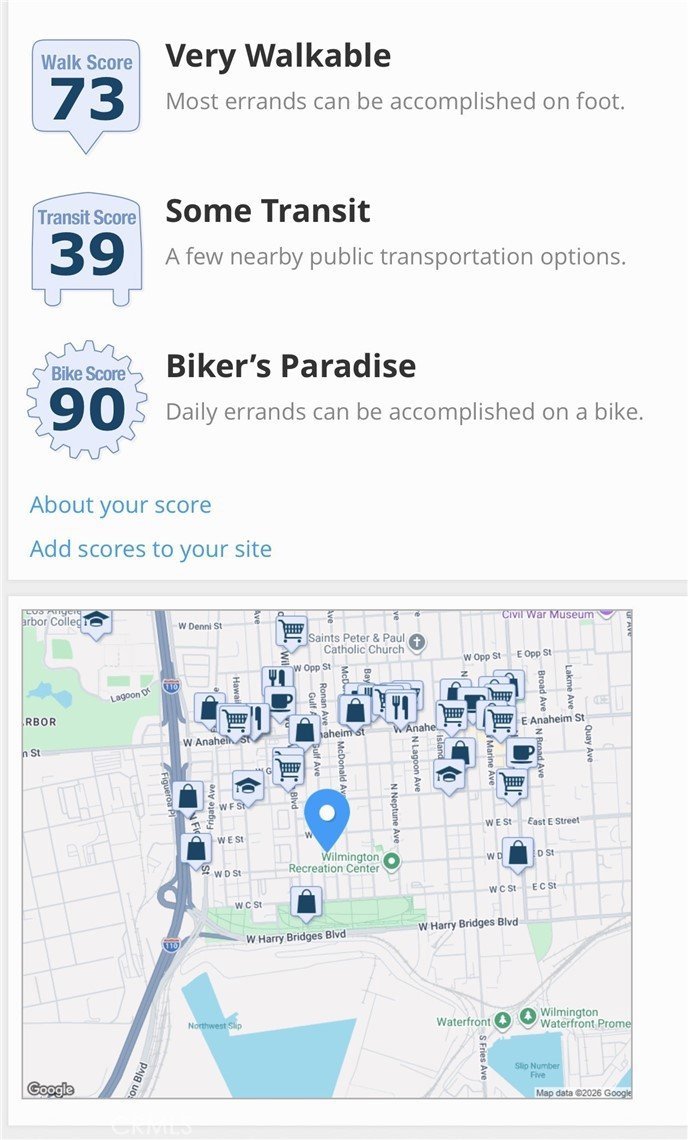
Conveniently located near shopping, dining, schools, parks, major transportation routes, and the exciting new West Harbor waterfront development, this property combines everyday convenience with exceptional long-term potential.
Interior photos coming soon!
Show all description
Location
- Directions: Between D & E Street
- Lot Size Acres: 0.1649 acres
Building Details
- Structure Type: House
- Water Source: Public
- Architectural Style: SeeRemarks
- Lot Features: BackYard,FrontYard,Lawn,NearPark,NearPublicTransit,SprinklerSystem,Yard
- Sewer: PublicSewer
- Common Walls: NoCommonWalls
- Construction Materials: Drywall,Stucco
- Fencing: ExcellentCondition,StuccoWall,WroughtIron
- Foundation Details: Raised
- Garage Spaces: 0
- Levels: One
- Floor covering: Wood
Amenities & Features
- Pool Features: None
- Parking Features: Driveway, Other, Paved
- Security Features: SmokeDetectors
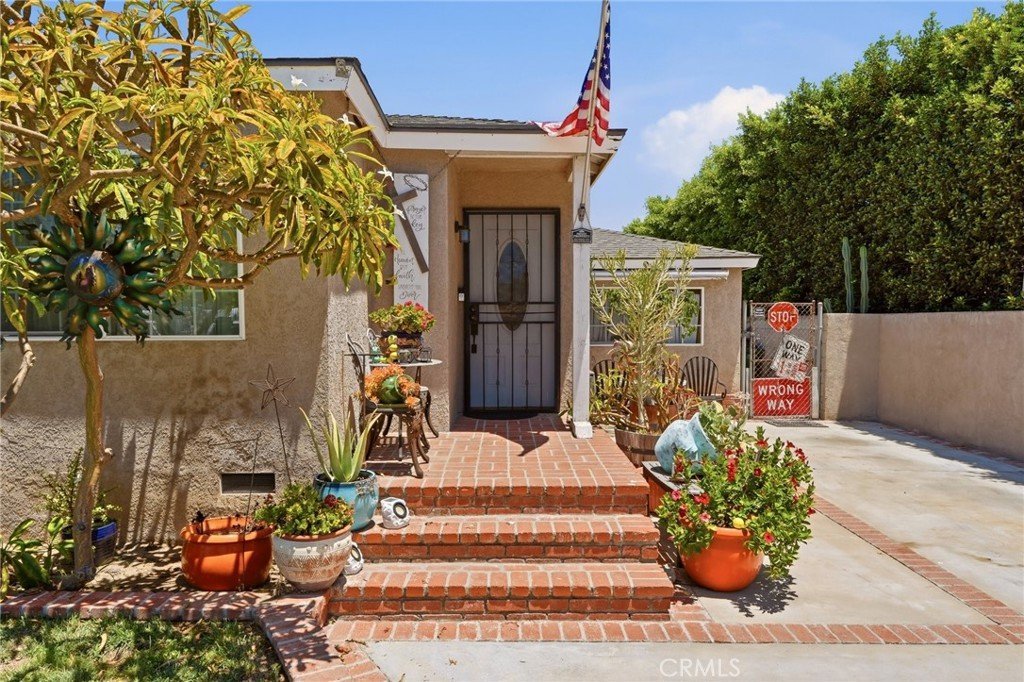
- Patio & Porch Features: FrontPorch,Patio
- Spa Features: None
- Accessibility Features: None
- Parking Total: 0
- Roof: Shingle
- Utilities: CableConnected,ElectricityConnected,NaturalGasConnected,SewerConnected,WaterConnected
- Window Features: DoublePaneWindows
- Cooling: CentralAir
- Door Features: MirroredClosetDoors,SlidingDoors
- Electric: Standard
- Fireplace Features: None
- Heating: Central,ForcedAir
- Interior Features: BreakfastArea, CrownMolding, SeparateFormalDiningRoom, RecessedLighting, Unfurnished
- Laundry Features: WasherHookup,ElectricDryerHookup,GasDryerHookup,Inside,LaundryRoom
- Appliances: Dishwasher,GasOven,GasRange,Microwave,TanklessWaterHeater,WaterHeater
Nearby Schools
- High School District: Los Angeles Unified
Expenses, Fees & Taxes
- Association Fee: 0
Agent info
- Agent name: Sandra Hackney
- Agent MLS: SADELSAN
- Agent email: realestatebysandra@gmail.com
- Agent officephone: 310-519-1080
- Agent direct phone: 424-308-7928
Miscellaneous
- List Office Name: Keller Williams Realty
- Listing Terms: Cash,CashToNewLoan,Submit
- Common Interest: None
- Community Features: Biking,Curbs,DogPark,Fishing,Gutters,StormDrains,StreetLights,Sidewalks,WaterSports,Park
- Direction Faces: West
- Exclusions: Personal Property
- Attribution Contact: 424-308-7928
