







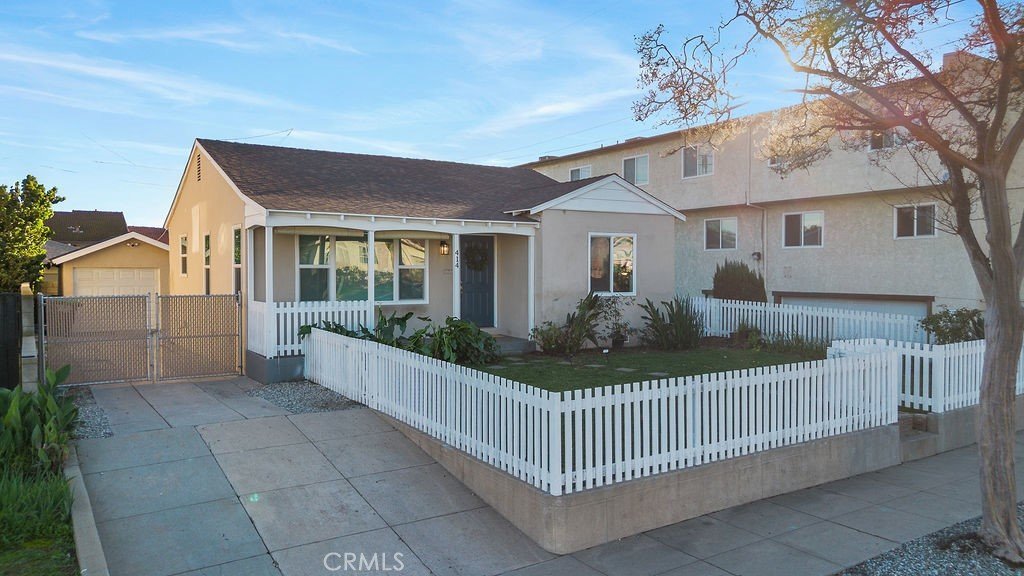
414 W Hampton, Monterey Park, CA, US, 91754
414 W Hampton, Monterey Park, CA, US, 91754Basics
- Date added: Added 1 month ago
- Category: Residential
- Type: SingleFamilyResidence
- Status: Active
- Bedrooms: 2
- Bathrooms: 1
- Area: 900 sq ft
- Lot size: 4240, 4240 sq ft
- Year built: 1941
- Property Condition: UpdatedRemodeled
- View: Neighborhood
- County: Los Angeles
- MLS ID: AR26129520
Description
-
Description:
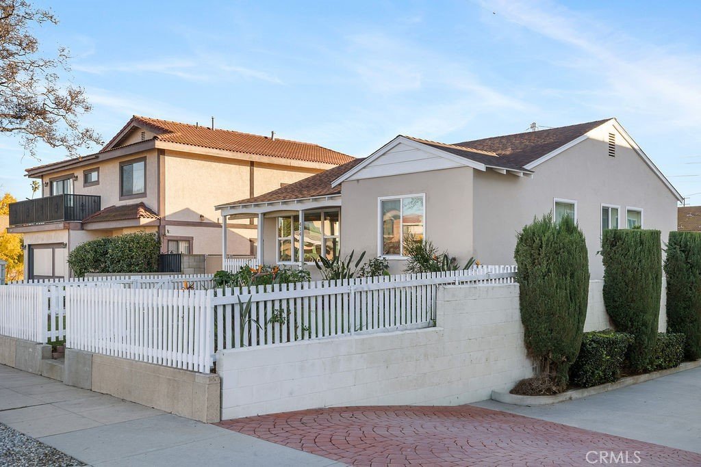
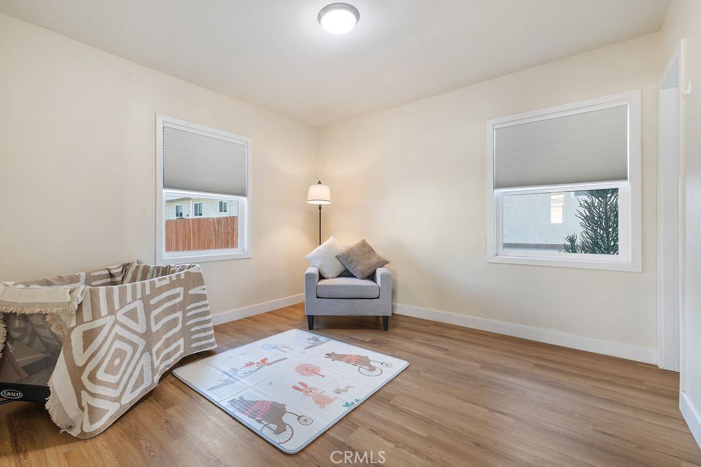
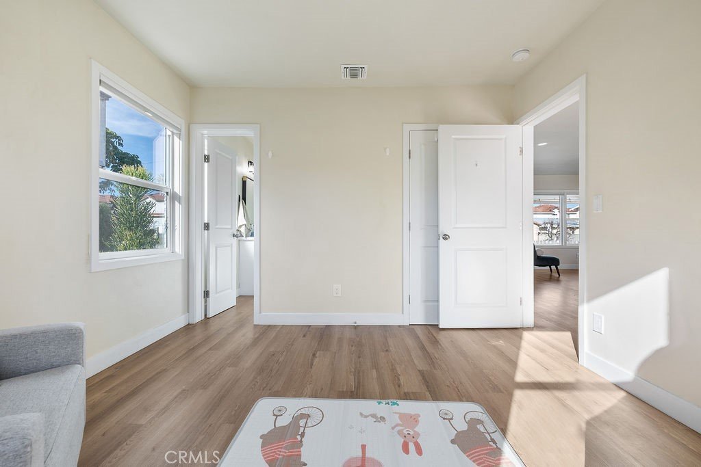
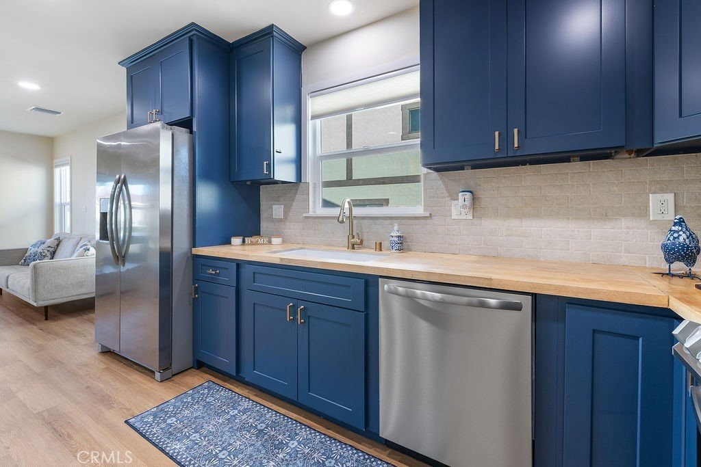
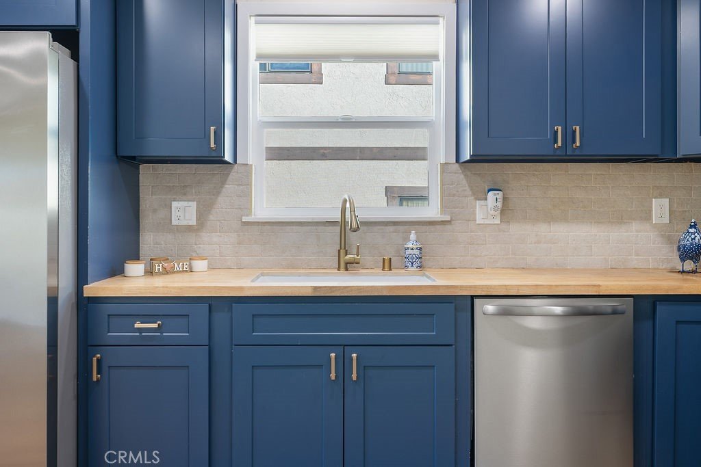
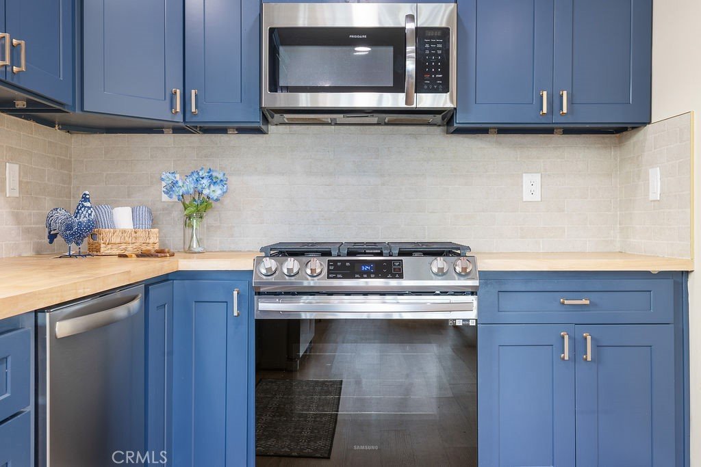
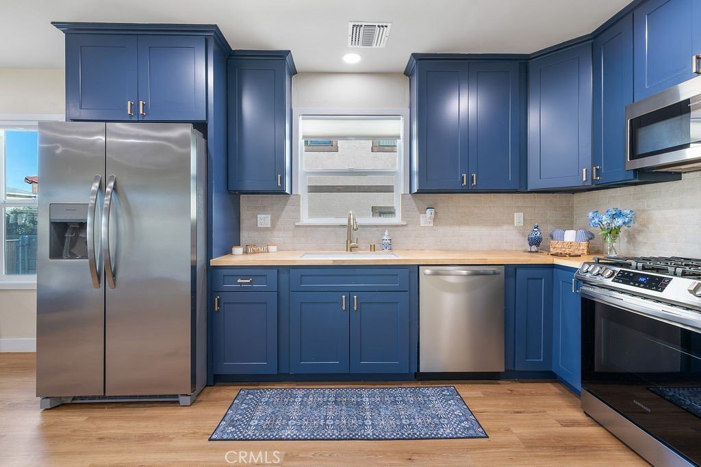
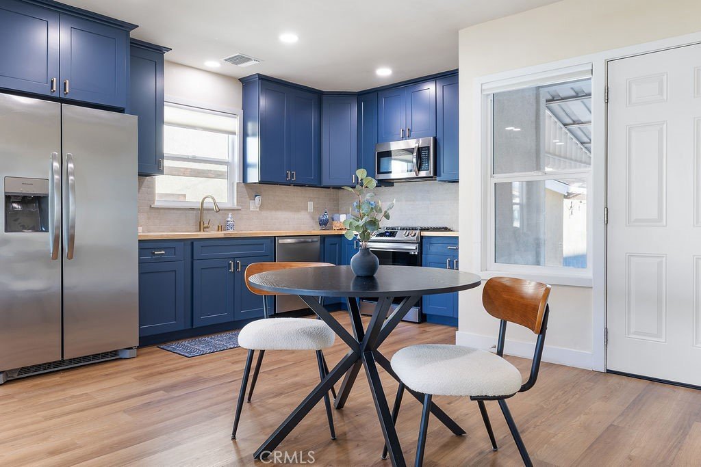
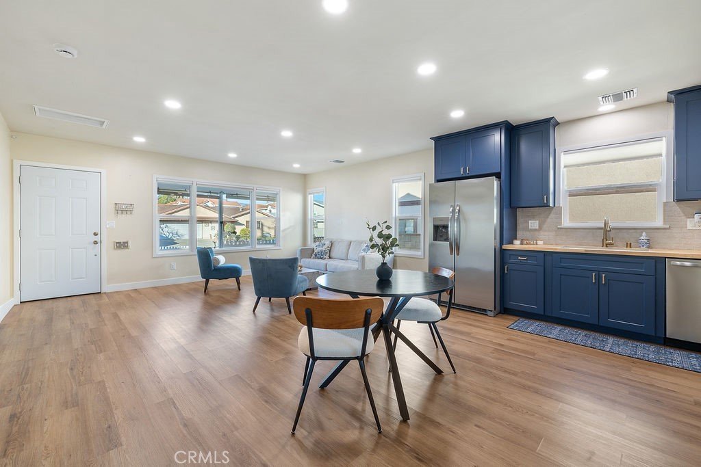
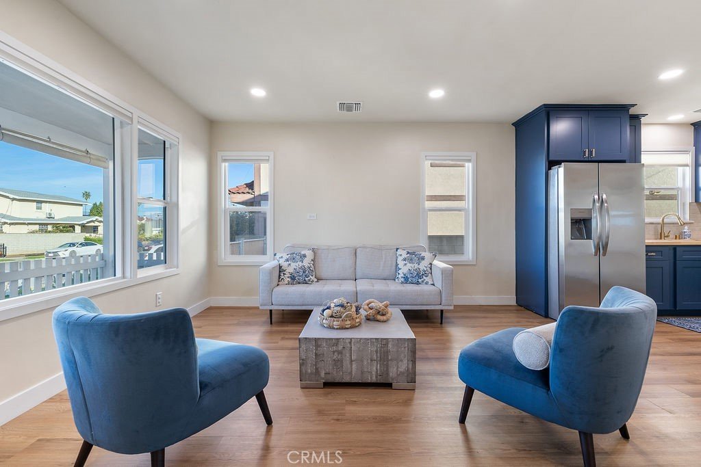
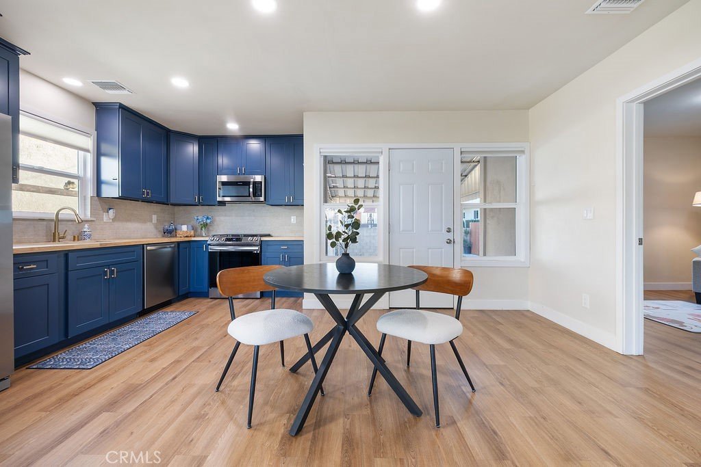
Welcome to this beautifully remodeled home in the heart of Monterey Park! Step inside to an inviting open-concept floor plan filled with natural light and enhanced by durable vinyl flooring throughout. The charming kitchen is a true centerpiece, featuring butcher block countertops, cheerful blue cabinetry, and a seamless flow into the living area—perfect for everyday living and entertaining.
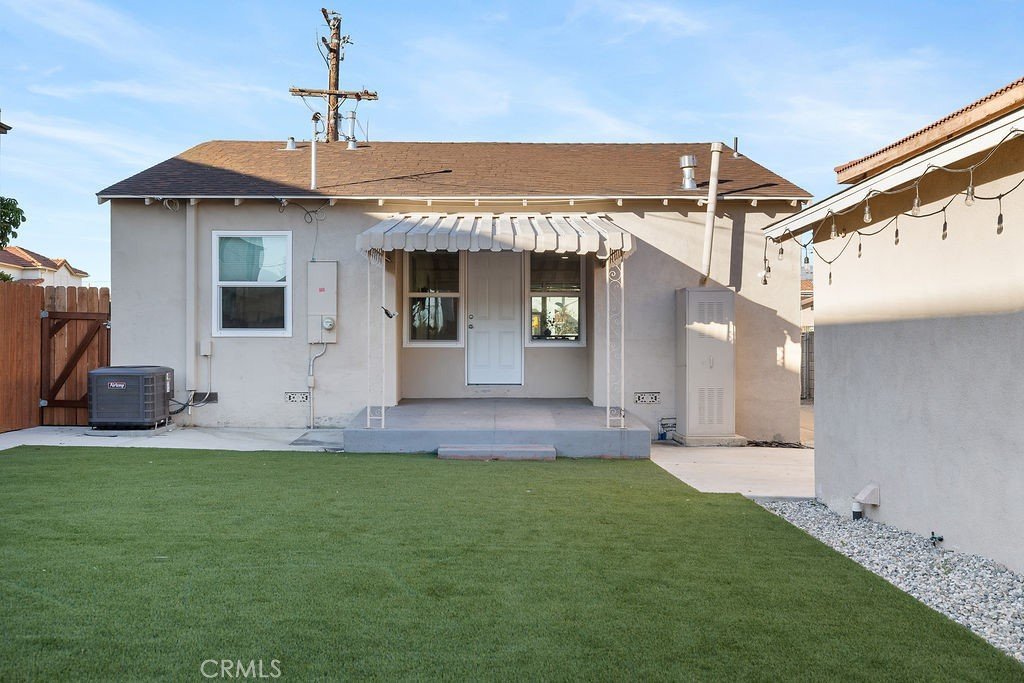
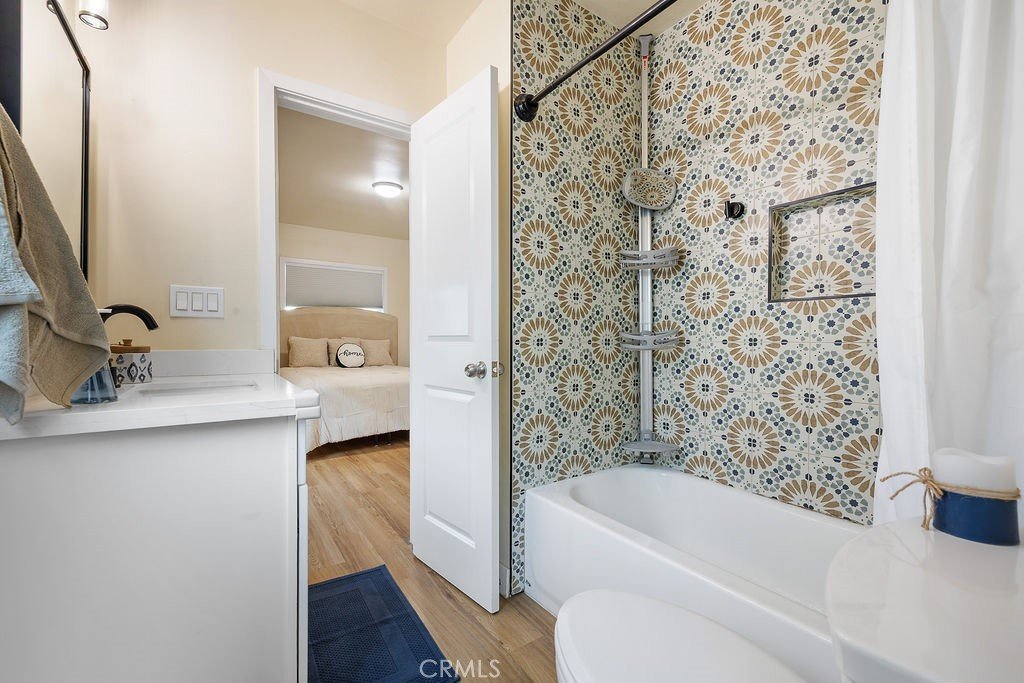
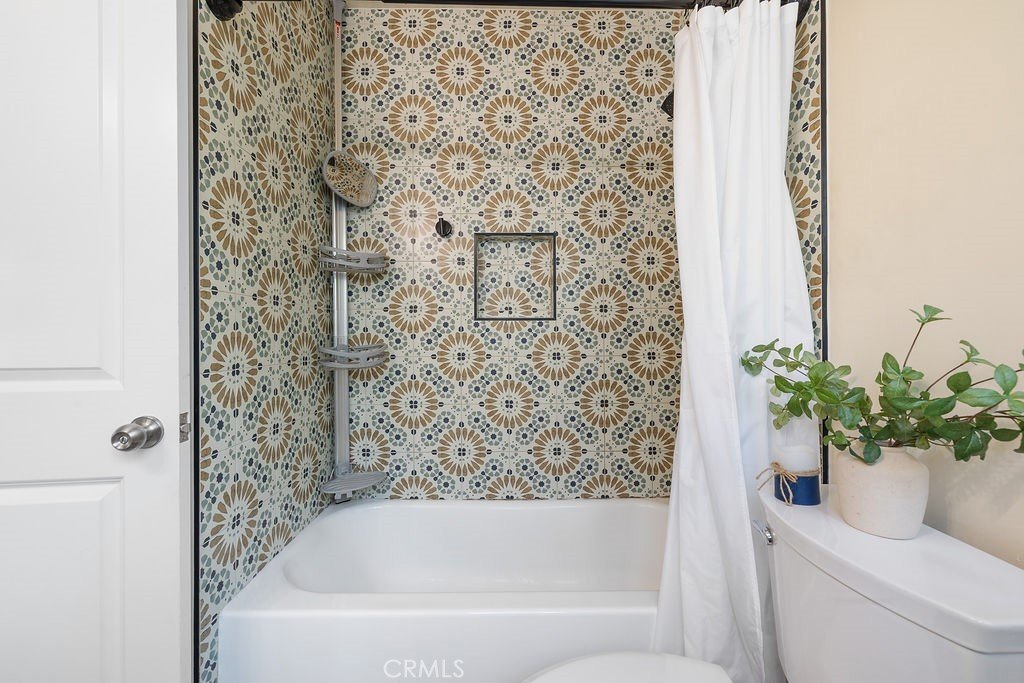
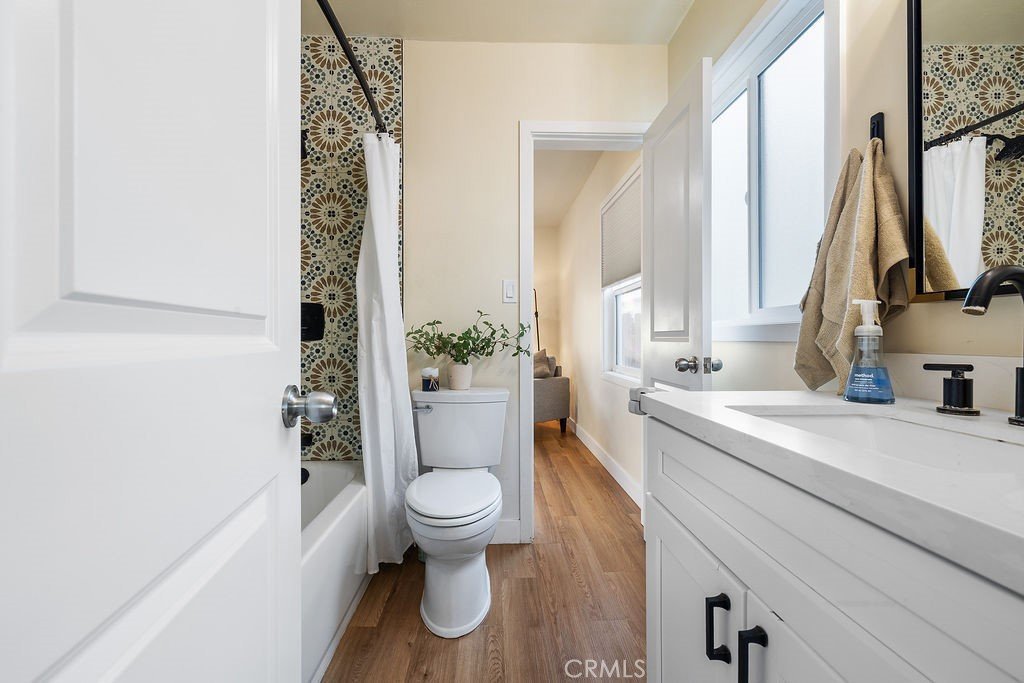
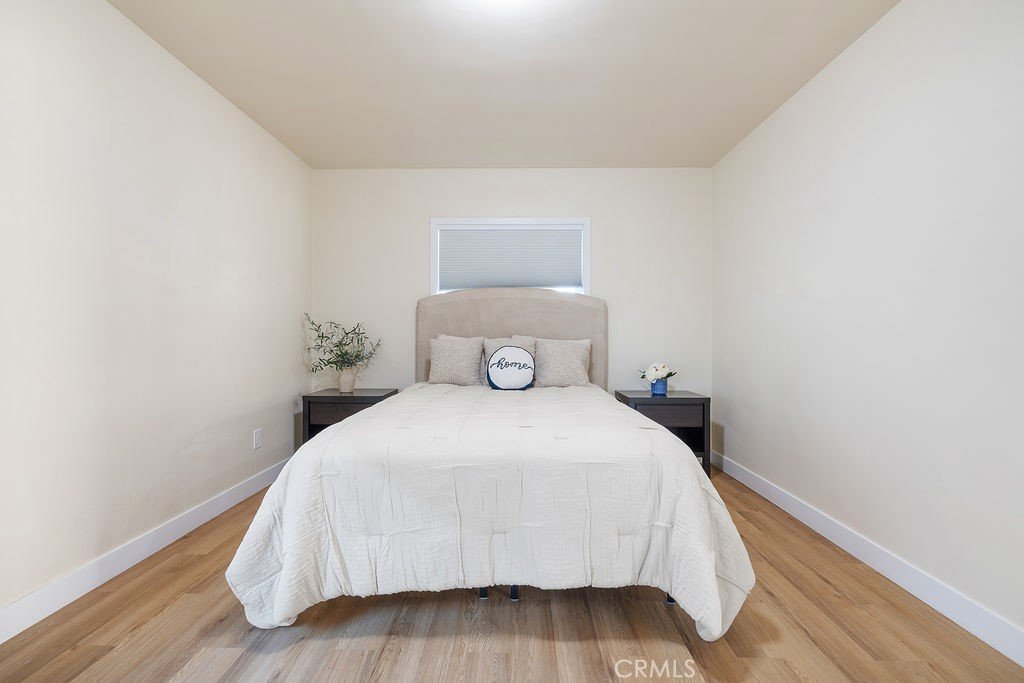
This thoughtfully updated home offers two spacious bedrooms and a stylishly remodeled bathroom within approximately 900 square feet of living space. Situated on a 4,240-square-foot lot, the property has been extensively upgraded with a newer roof, central AC with newer HVAC system, newer windows, updated electrical, and beautifully remodeled kitchen and bathroom, providing both comfort and peace of mind.
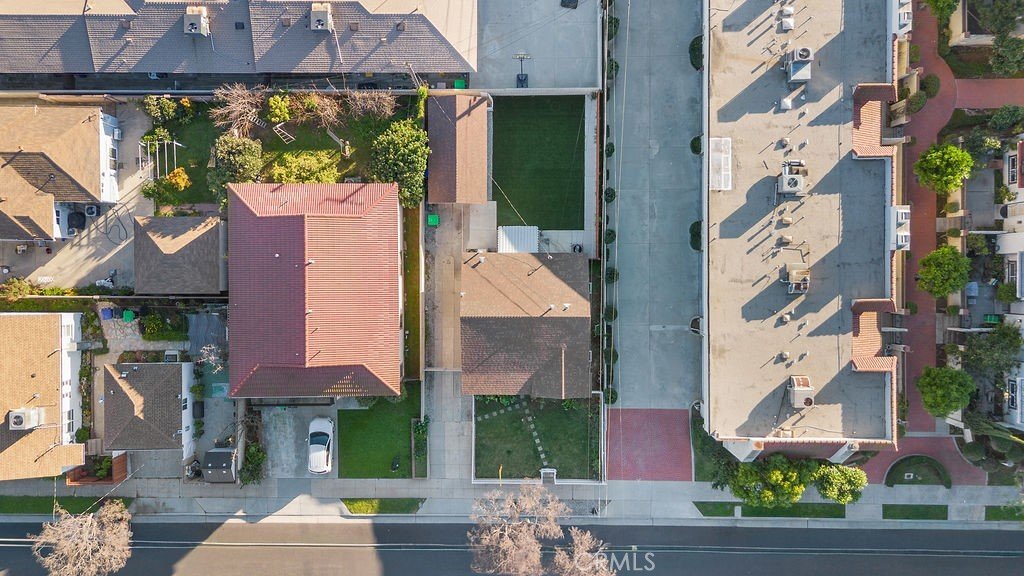
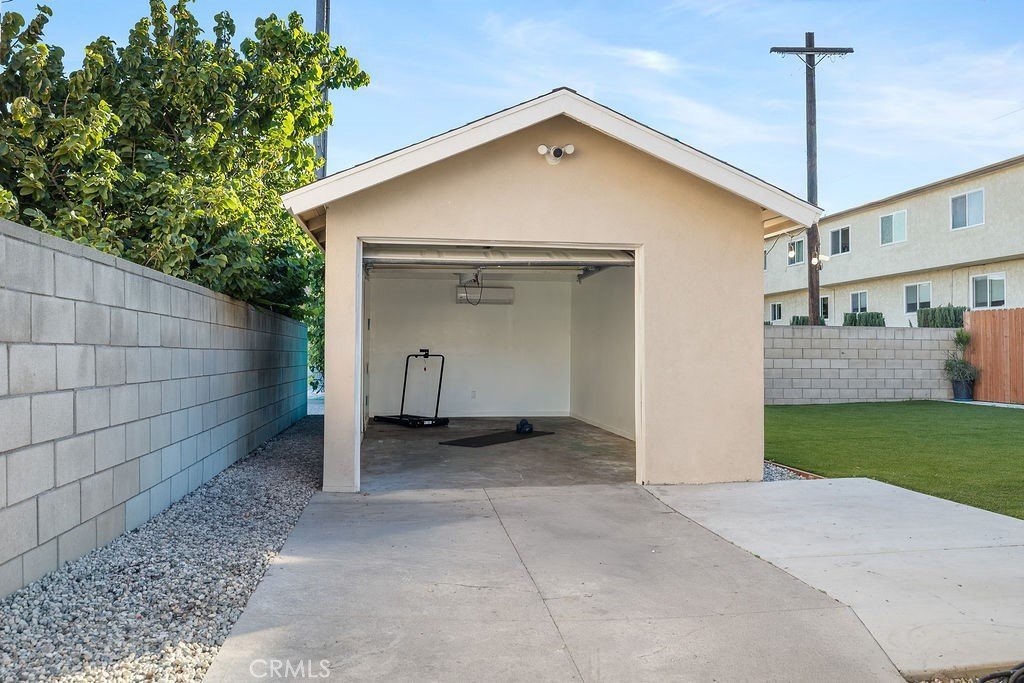
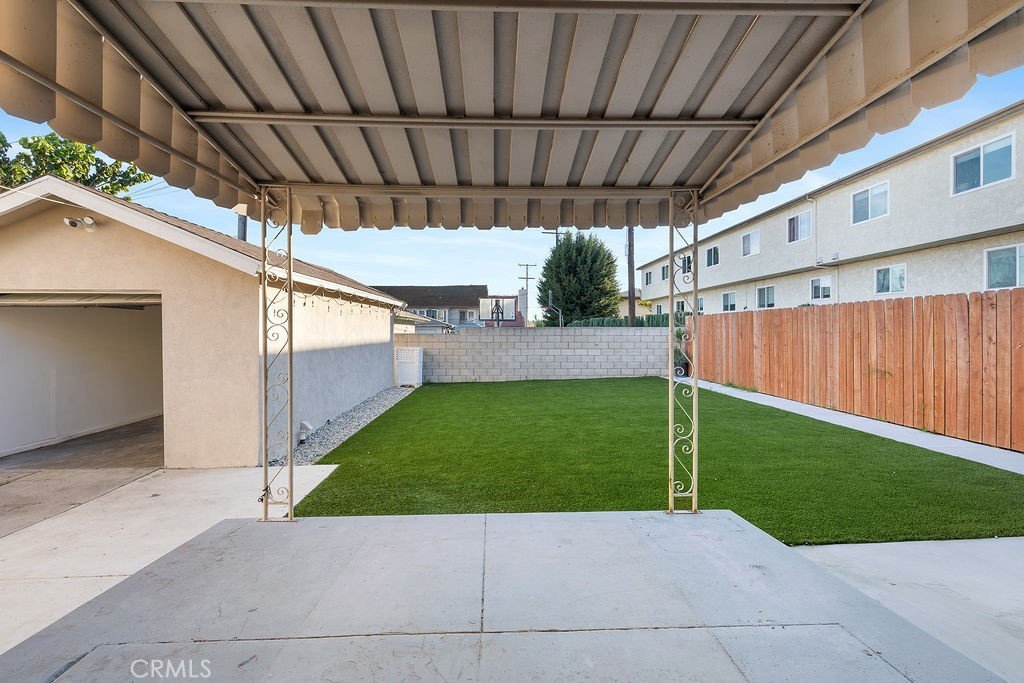
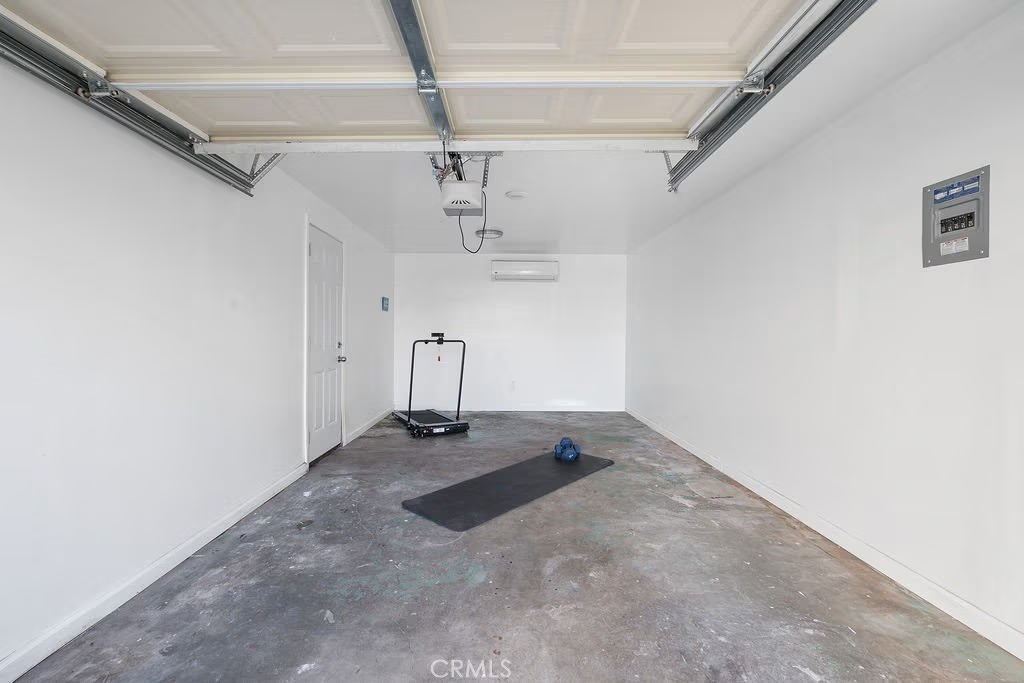
The detached, insulated garage offers incredible flexibility and is ideal for a home office, gym, workshop, creative studio, or future ADU conversion (buyer to verify).
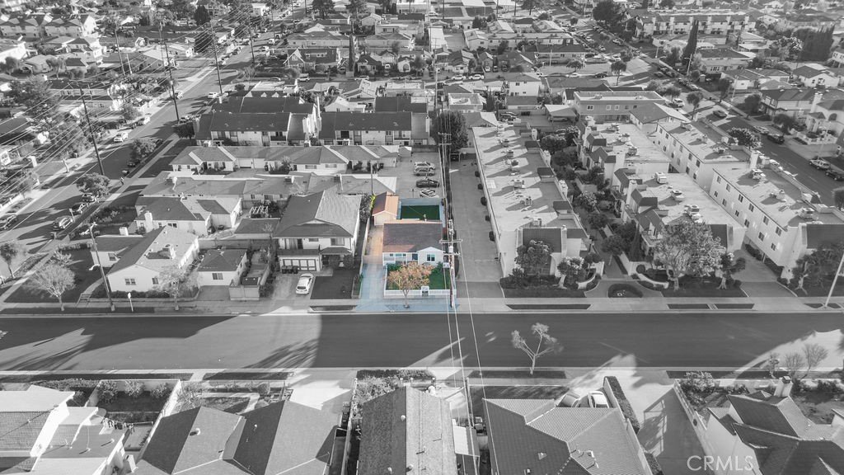
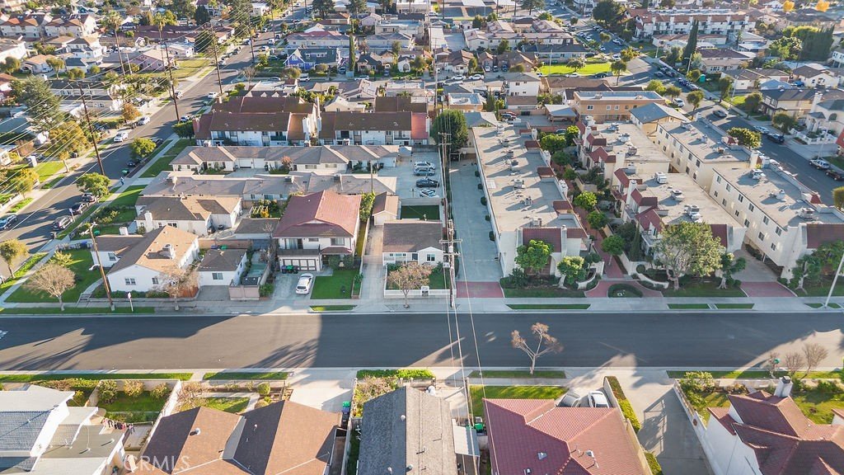
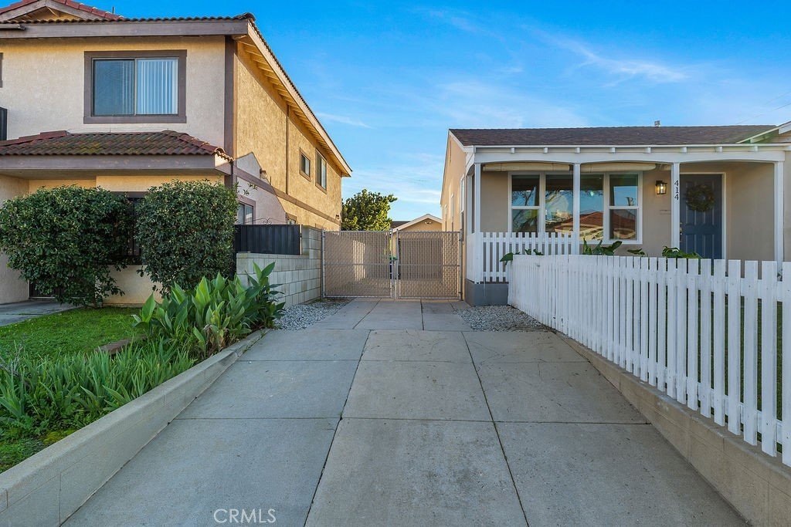
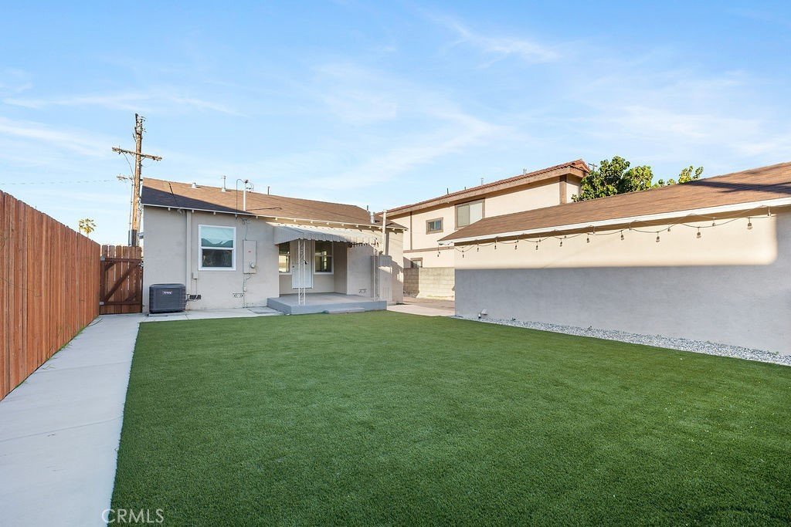
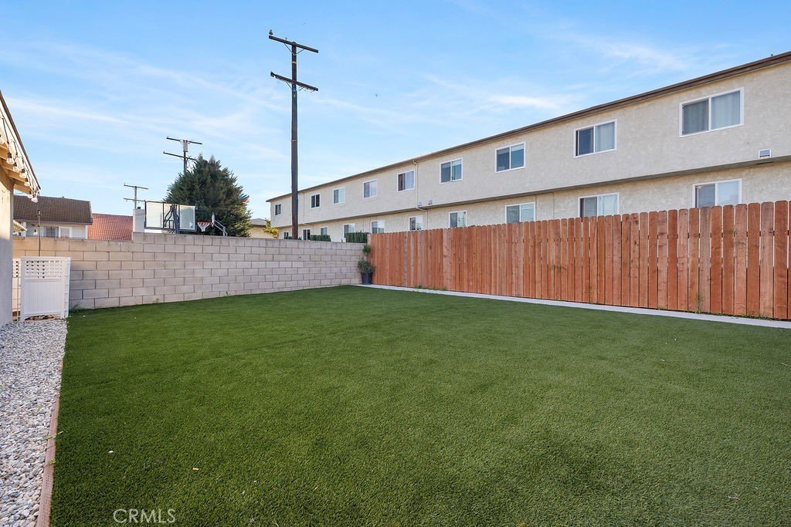
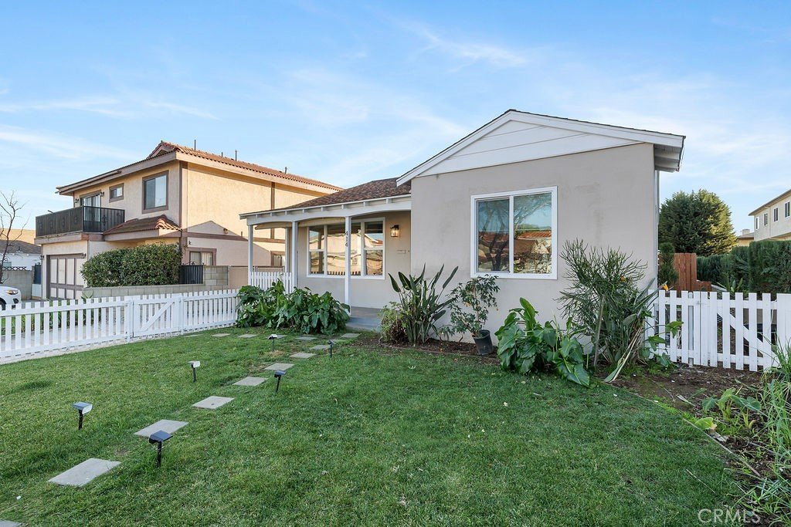
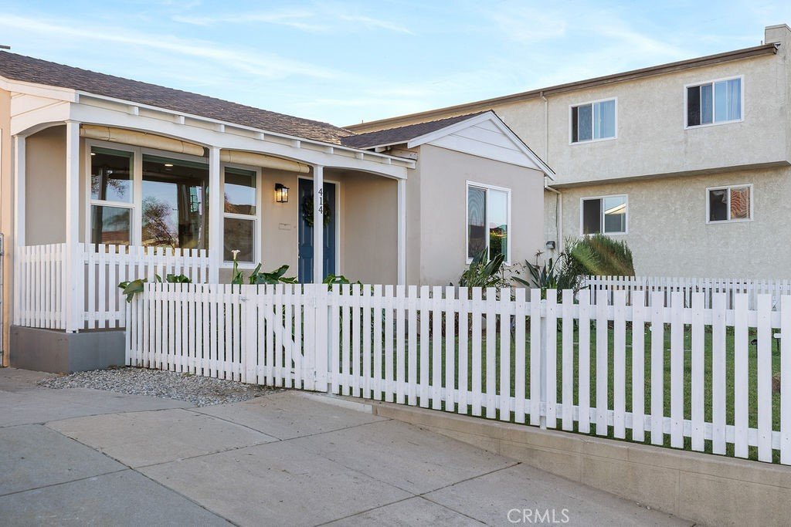
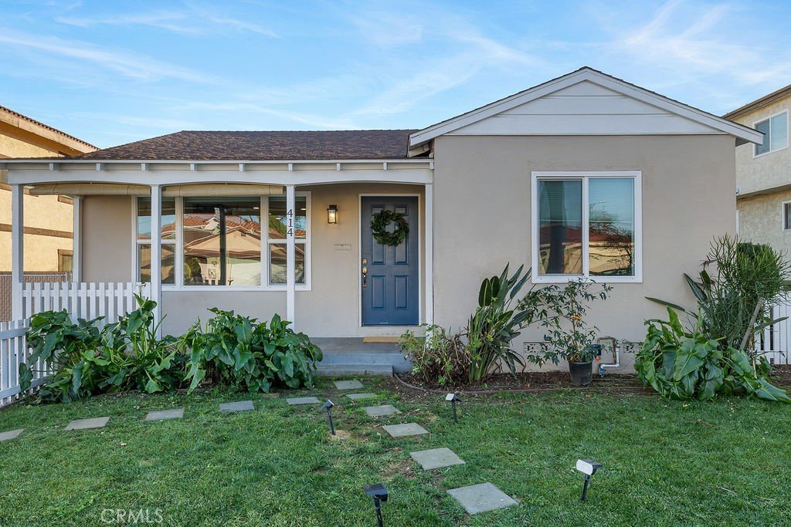
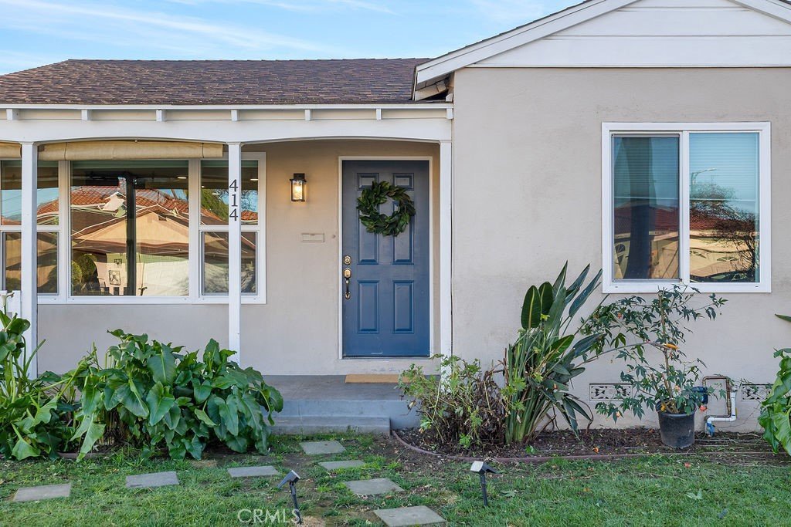
Outside, enjoy a fully fenced backyard with low-maintenance turf, creating the perfect space for relaxing, entertaining, or play. A classic white picket fence adds timeless curb appeal, while the installed Moen Flo smart water monitoring system provides added convenience, efficiency, and protection. The home has also been HERS-rated and tested for energy efficiency.
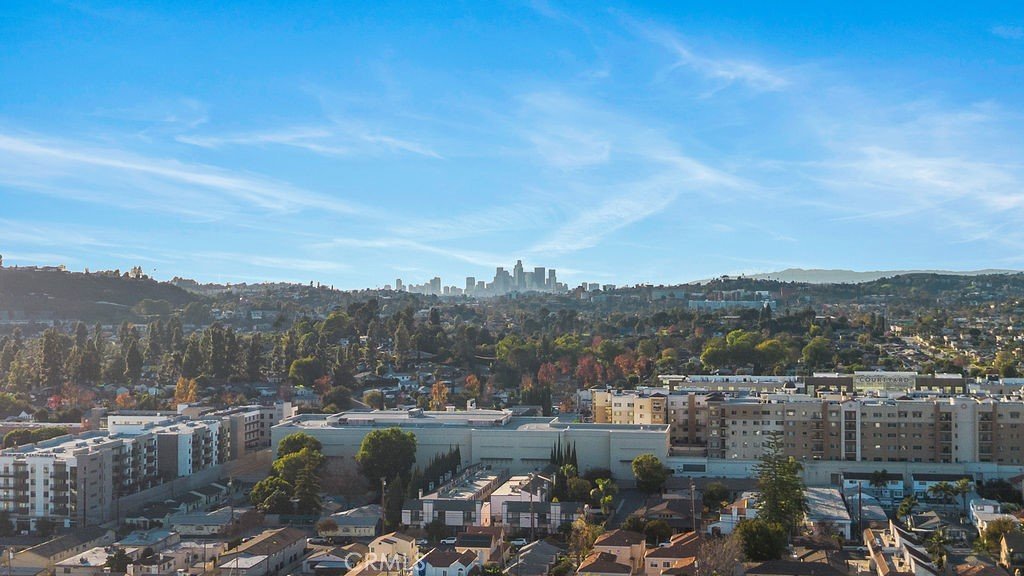
Located in the highly desirable city of Monterey Park, this home offers convenient access to freeways, Atlantic Times Square, Langley Senior Center, popular dining, shopping, and everyday amenities. Served by the highly regarded Alhambra Unified School District, this move-in-ready property presents an excellent opportunity for first-time buyers, small families, or anyone seeking a beautifully updated home in a prime location.
Don’t miss your chance to own this turnkey gem in one of the San Gabriel Valley’s most sought-after communities! ???
Show all description
Location
- Directions: FROM ATLANTIC, DRIVE EAST ON HELLMAN, RIGHT ON YNEZ. LEFT ON HAMPTON.
- Lot Size Acres: 0.0973 acres
Building Details
- Structure Type: House
- Water Source: Public
- Architectural Style: Cottage
- Lot Features: ZeroToOneUnitAcre
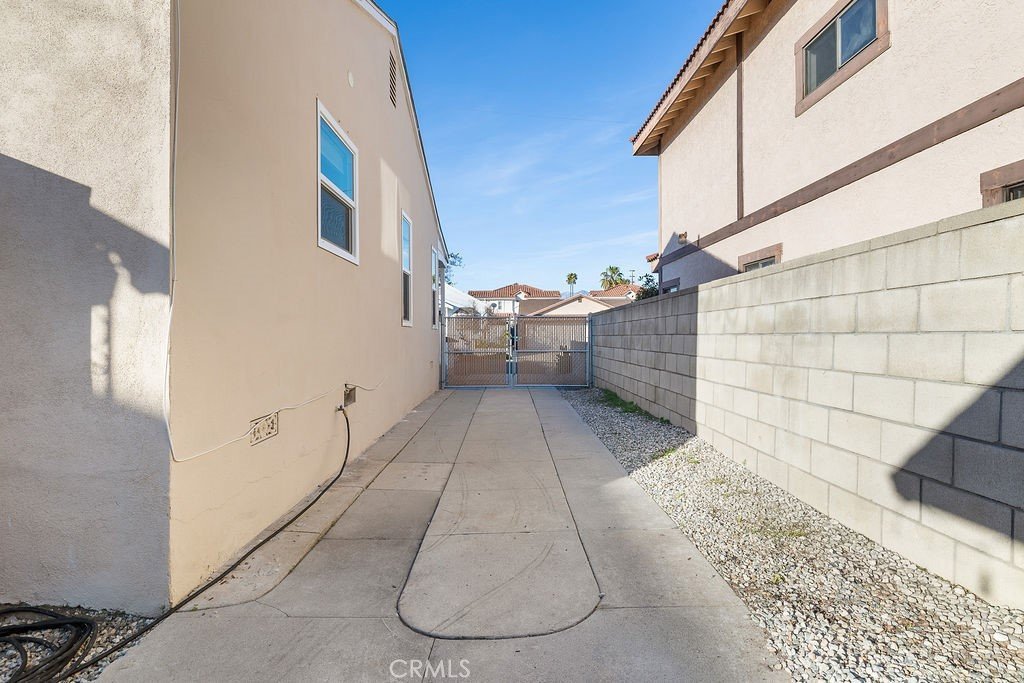
- Open Parking Spaces: 3
- Sewer: PublicSewer
- Common Walls: NoCommonWalls
- Construction Materials: Stucco
- Fencing: Wood,WroughtIron
- Foundation Details: Raised
- Garage Spaces: 1
- Levels: One
- Floor covering: Laminate
Amenities & Features
- Pool Features: None
- Parking Features: DoorSingle, Driveway, Garage
- Patio & Porch Features: RearPorch,FrontPorch
- Spa Features: None
- Accessibility Features: None
- Parking Total: 4
- Roof: Shingle
- Utilities: ElectricityConnected,NaturalGasConnected,SewerConnected,WaterConnected
- Window Features: CustomCoverings
- Cooling: CentralAir
- Electric: Volts220InGarage
- Fireplace Features: None
- Heating: Central
- Interior Features: JackAndJillBath
- Laundry Features: InGarage
- Appliances: Dishwasher,GasRange,Microwave,Refrigerator,WaterHeater,SumpPump
Nearby Schools
- High School District: Alhambra
Expenses, Fees & Taxes
- Association Fee: 0
Agent info
- Agent name: Kassandra Yamamoto
- Agent MLS: AR44753
- Agent email: agentkassie88@gmail.com
- Agent officephone: 626-447-1688
Miscellaneous
- List Office Name: Re/Max Omega
- Listing Terms: Cash,Conventional,FHA,Submit,VaLoan
- Common Interest: None
- Community Features: Curbs,Park,Suburban,Sidewalks
- Inclusions: Fridge, Microwave, Dishwasher, Stove, Moen Flo
- Attribution Contact: 626-560-4433
