































4140 W Mcfarlane Avenue, Burbank, CA, US, 91505
4140 W Mcfarlane Avenue, Burbank, CA, US, 91505Basics
- Date added: Added 5 months ago
- Category: Residential
- Type: SingleFamilyResidence
- Status: Active
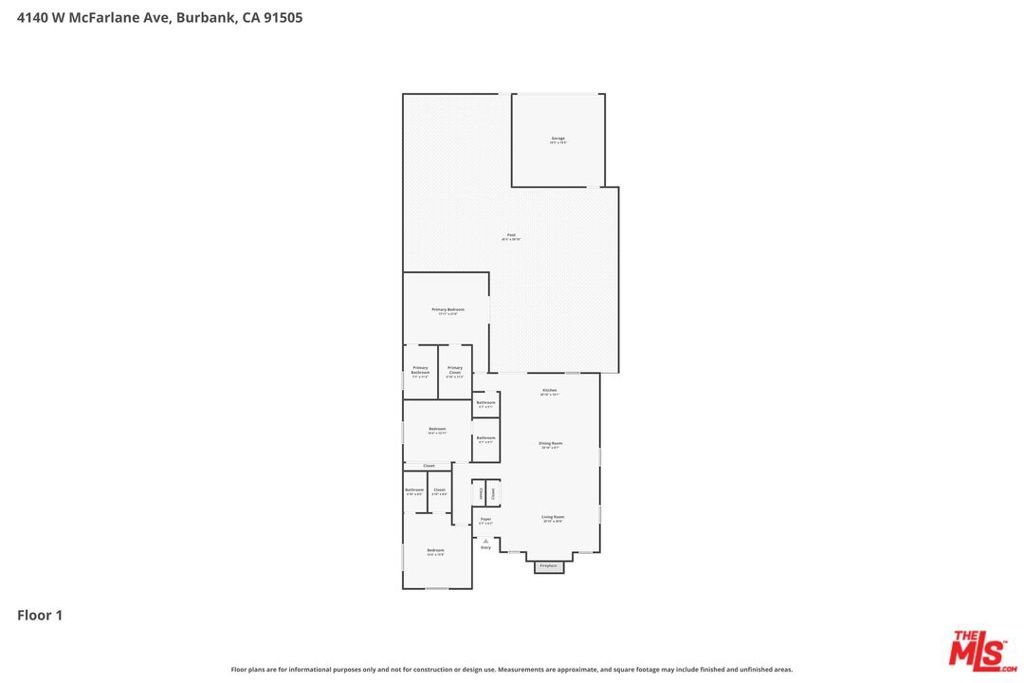
- Bedrooms: 3
- Bathrooms: 4
- Area: 2162 sq ft
- Lot size: 6751, 6751 sq ft
- Year built: 1950
- Property Condition: UpdatedRemodeled
- View: Mountains
- Zoning: BUR1*
- County: Los Angeles
- MLS ID: 26827923
Description
-
Description:
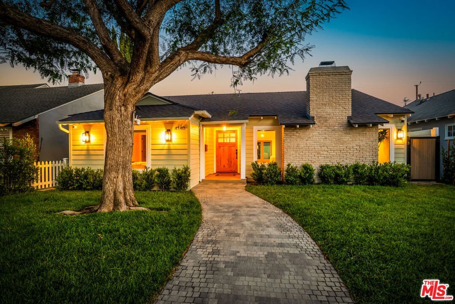
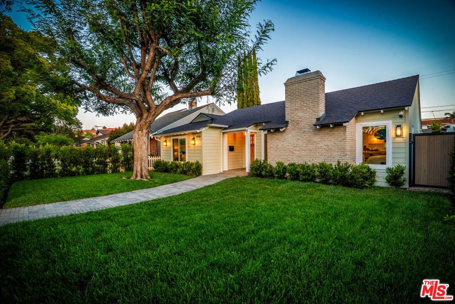
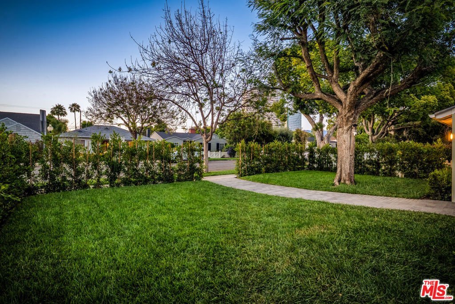
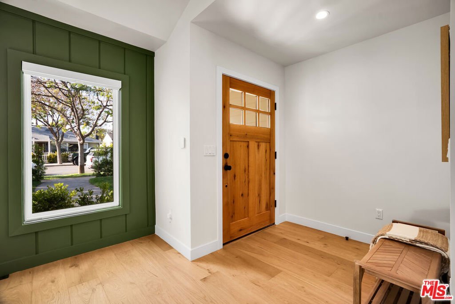
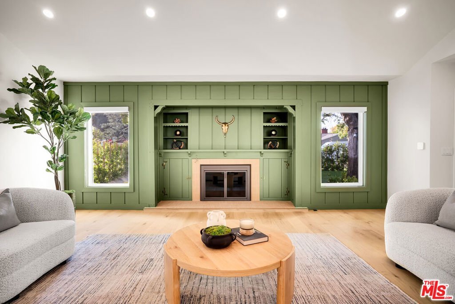
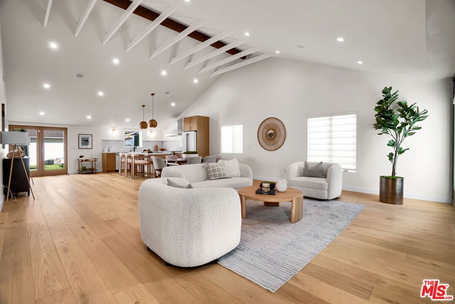
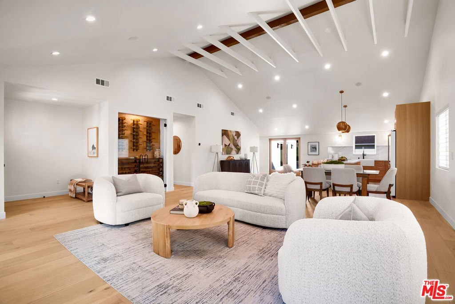
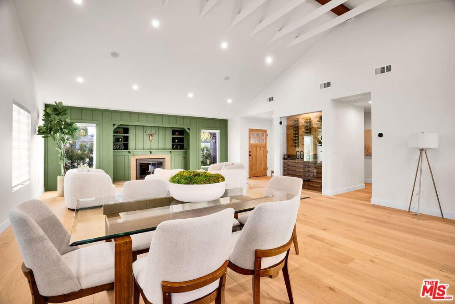
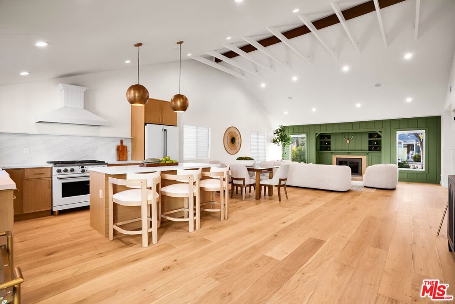
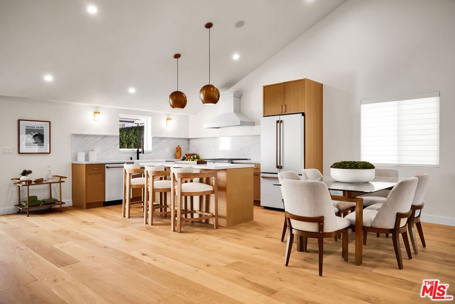
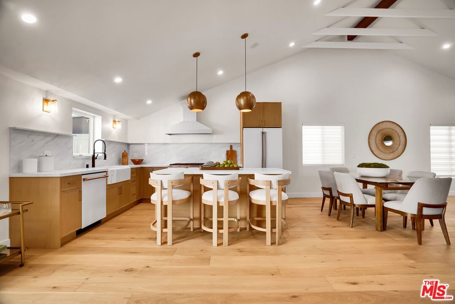
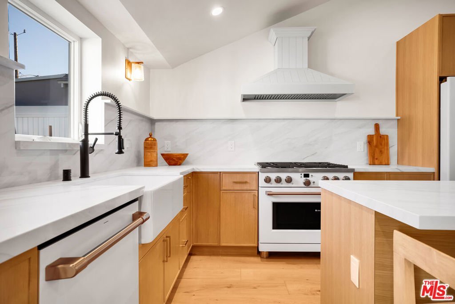
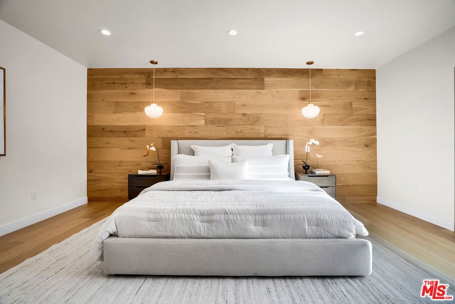
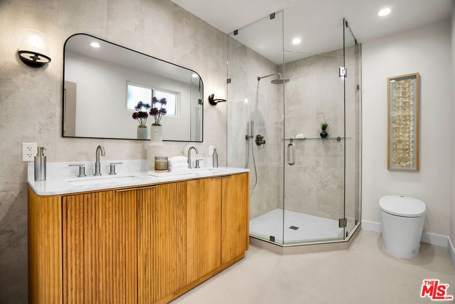
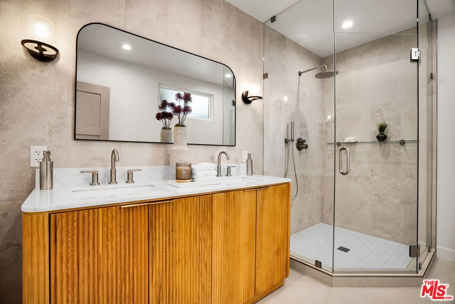
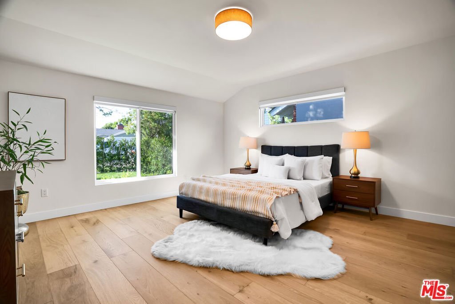
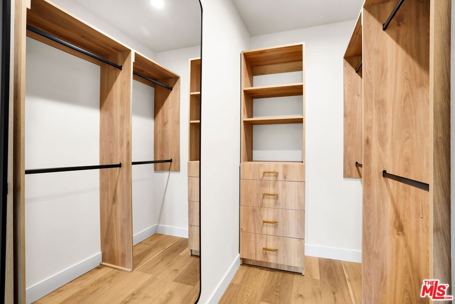
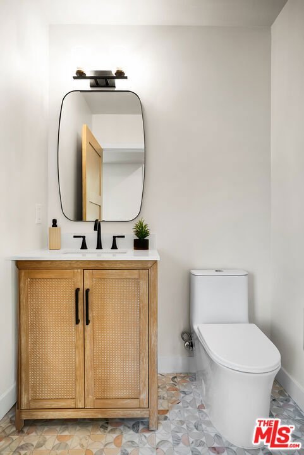
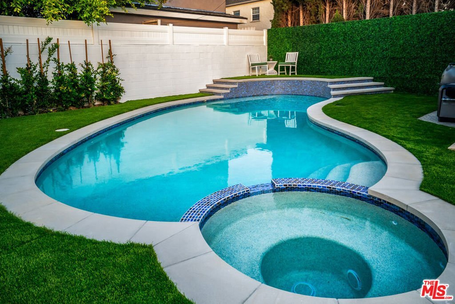
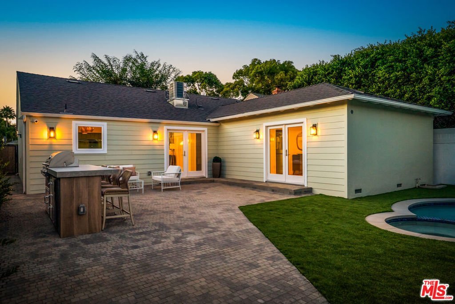
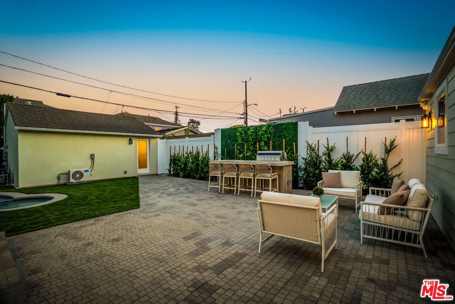
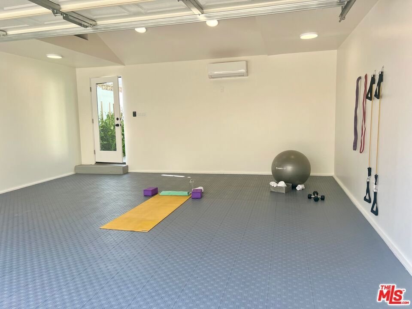
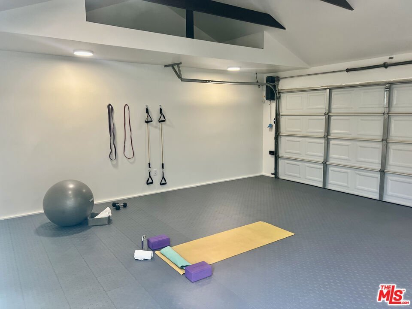
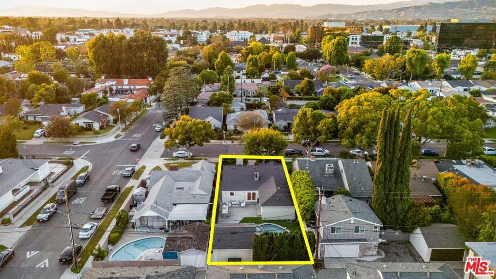
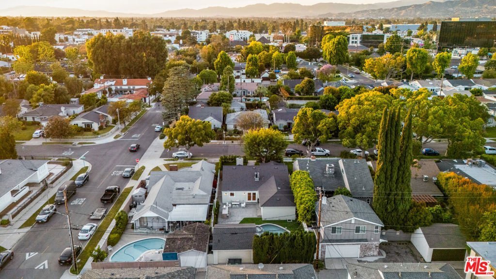
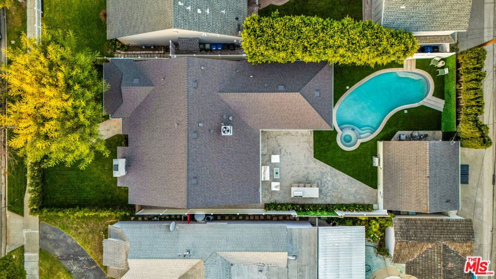
Experience the charm of TOLUCA LAKE, with the added benefit of BURBANK services in this JUST-COMPLETED, down-to-the-studs RENOVATION. Located SOUTH OF RIVERSIDE on a quiet CUL-DE-SAC, this thoughtfully REIMAGINED home seamlessly blends ARCHITECTURAL DESIGN with effortless comfort and CHARACTER. A dramatic GREAT ROOM with soaring vaulted wood-beam ceiling, FIREPLACE, and a wall of BUILT-INS flows into an ENTERTAINER'S center-island KITCHEN & stunning CAFE' MATTE WHITE commercial-style appliances. All bedrooms are spacious EN-SUITES with WALK-IN CLOSETS & SPA-INSPIRED baths. Major system upgrades include NEW ROOF, PLUMBING, & ELECTRICAL, while cosmetic upgrades include WIDE PLANK OAK FLOORS, all NEW WINDOWS & high-end DESIGNER FINISHES throughout. Built-in speakers, cameras, Nest & Ring alarm highlight the TECHNOLOGY & SECURITY FEATURES of the home. The PRIVATE BACKYARD is designed for entertaining, featuring a REFINISHED PebbleTec POOL/SPA with new equipment, built-in BBQ, NEW LANDSCAPING & multiple seating areas. A DETACHED FINISHED GARAGE offers ADU possibilities or flexible use as a gym, home office, or STUDIO, while still maintaining garage functionality. Just moments from TOLUCA LAKE VILLAGE, major studios, and LAKESIDE Golf Club, & served by award-winning BURBANK SCHOOLS & services. Truly a RARE offering, this enchanting property leaves nothing to be desired!
Show all description
Location
- Directions: South of Riverside, between Rose and Pass...enter from Rose, no entry from Pass due to cul-de sac.
- Lot Size Acres: 0.155 acres
Building Details
Amenities & Features
- Pool Features: Filtered, InGround
- Spa Features: InGround
- Parking Total: 2
- Window Features: CustomCoverings
- Cooling: CentralAir
- Fireplace Features: Gas
- Furnished: Unfurnished
- Heating: Central
- Interior Features: BreakfastBar, SeparateFormalDiningRoom, HighCeilings, RecessedLighting, WoodProductWalls, WalkInClosets
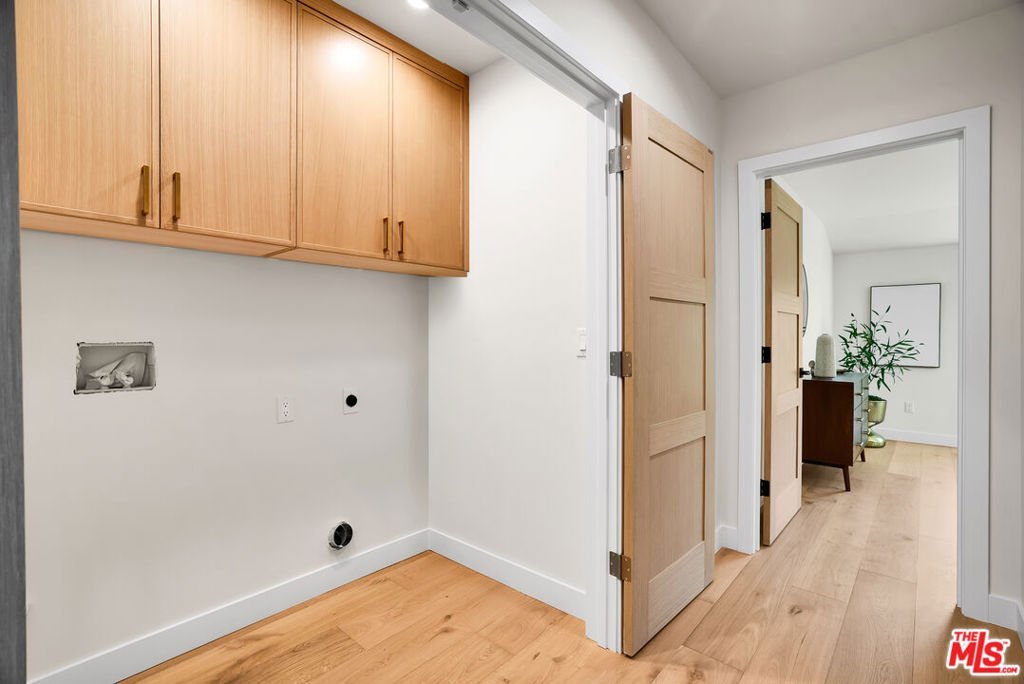
- Laundry Features: LaundryCloset
- Appliances: Barbecue,Dishwasher,GasCooktop,Disposal,Refrigerator
Agent info
- Agent name: Tina Smith
- Agent MLS: CLW-C103801
- Agent email: tina@tinasmithhomes.com
- Agent officephone: 818-990-8700
- Agent direct phone: 818-415-6574
Miscellaneous
- List Office Name: Sotheby's International Realty
- Direction Faces: North
