
4141 Via Marisol, Los Angeles, CA, US, 90042
4141 Via Marisol, Los Angeles, CA, US, 90042Basics
- Date added: Added 6 months ago
- Category: Residential
- Type: Condominium
- Status: Active
- Bedrooms: 2
- Bathrooms: 2
- Area: 1007 sq ft
- Year built: 1981
- Property Condition: Turnkey
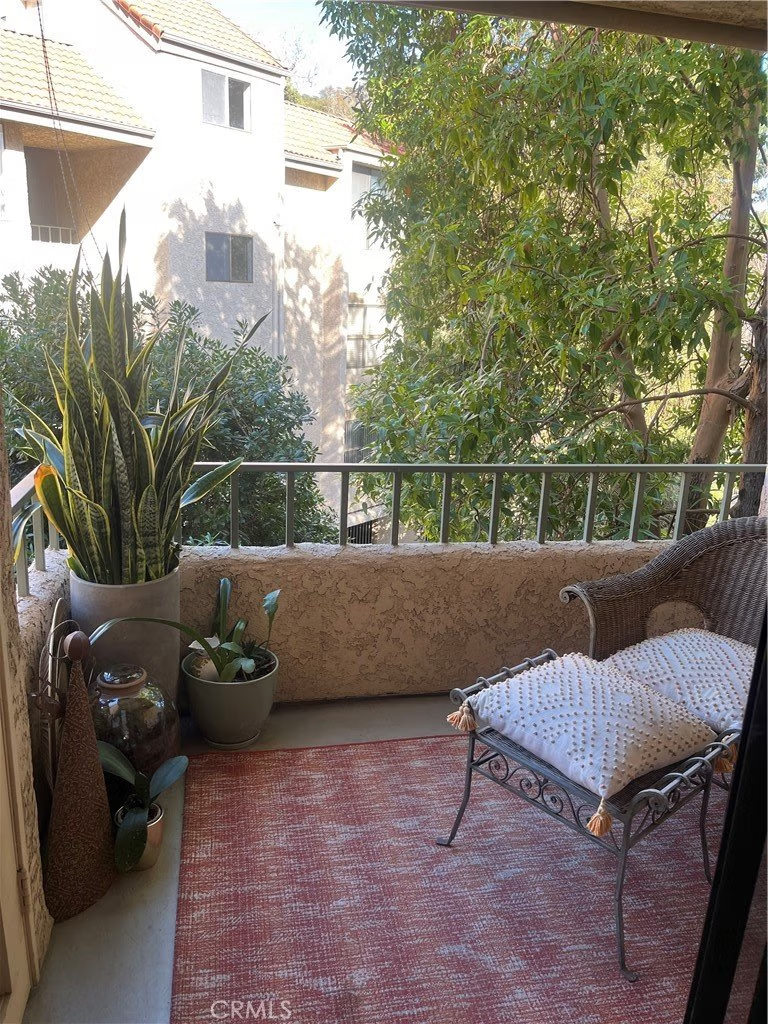
- View: Courtyard,TreesWoods
- County: Los Angeles
- MLS ID: CV26021866
Description
-
Description:
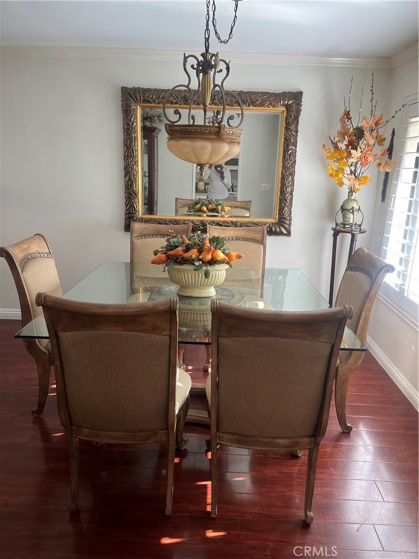
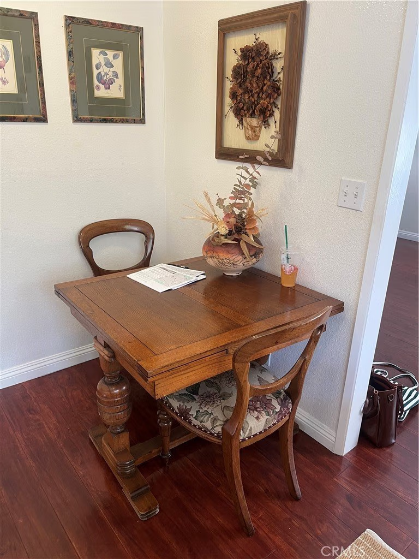
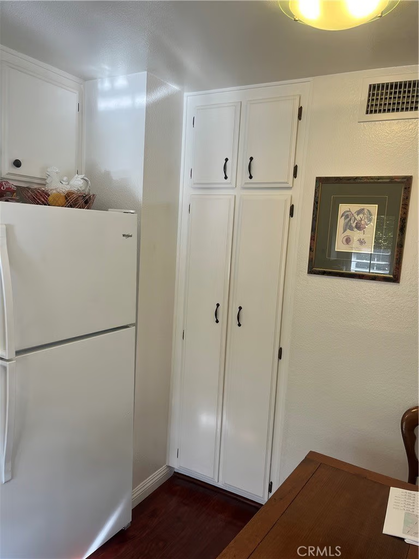
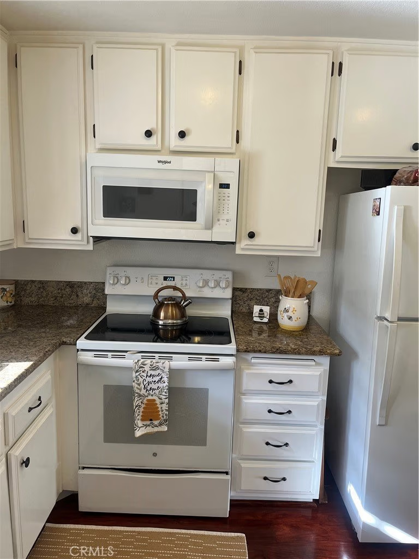
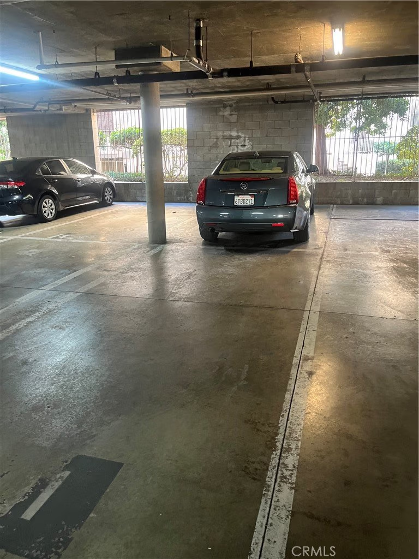
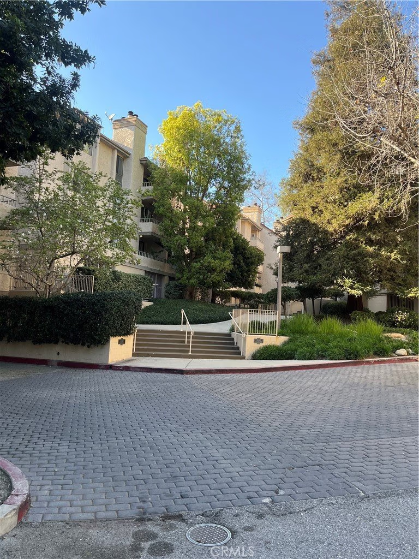
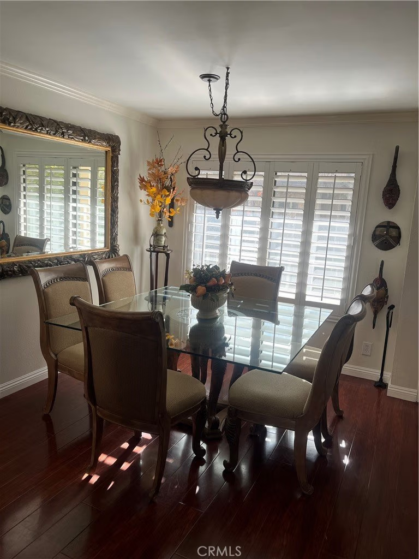
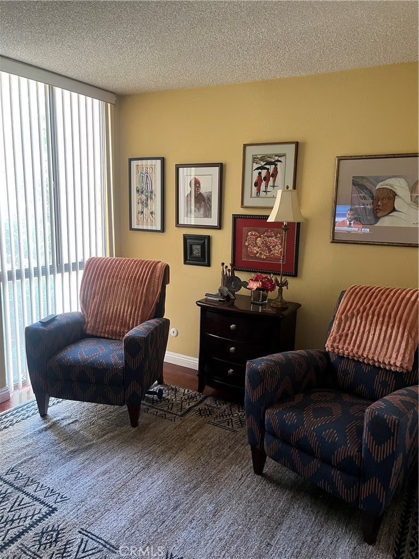
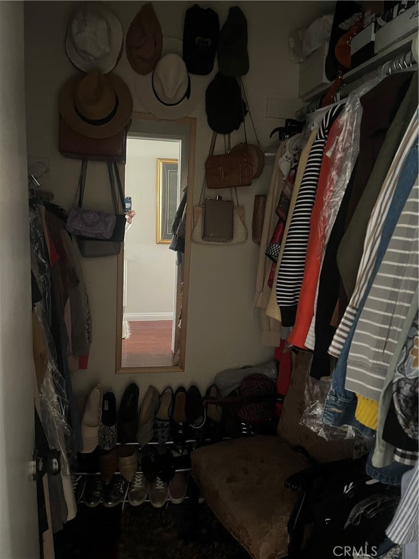
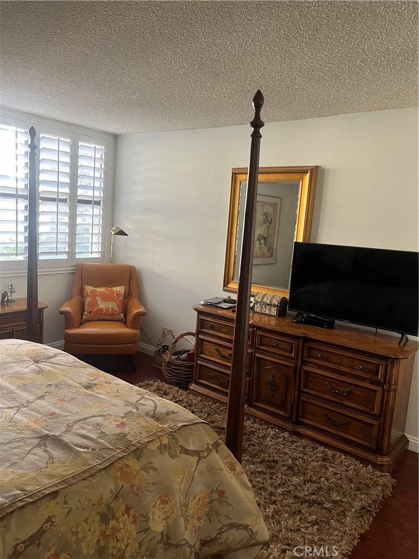
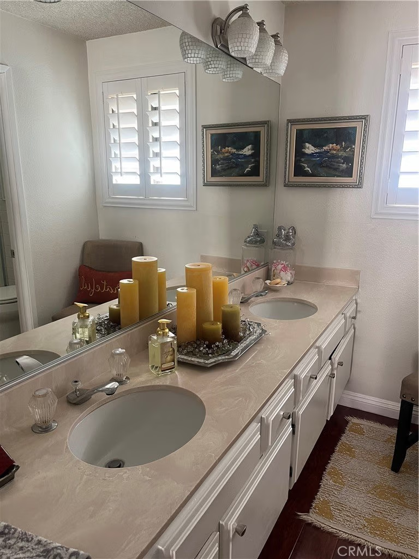
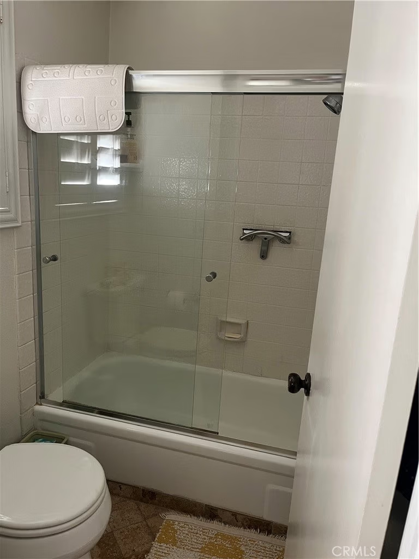
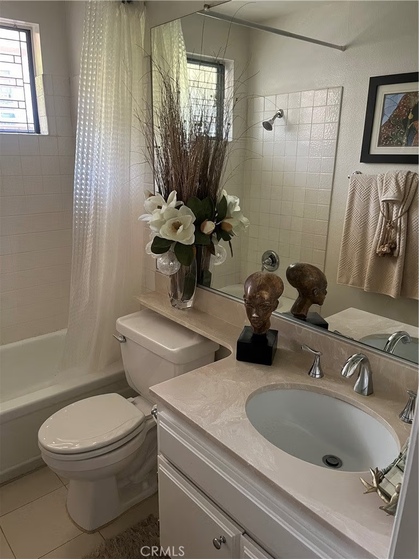
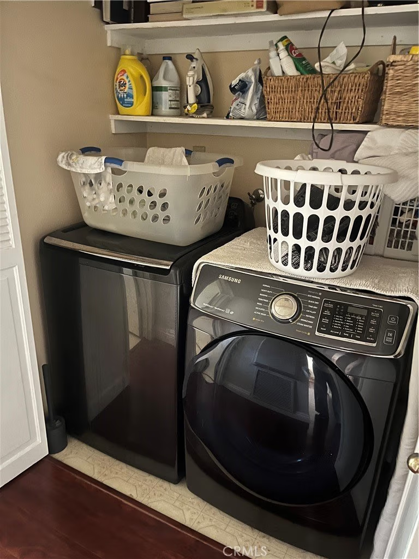
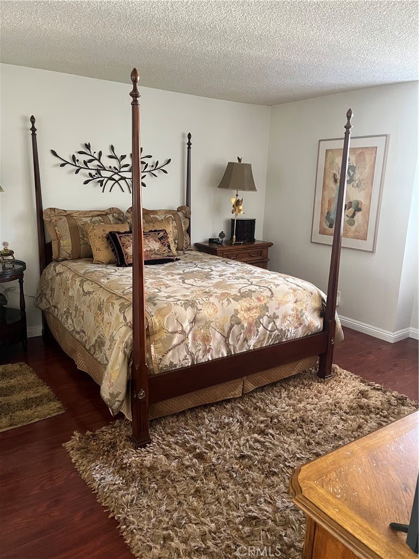
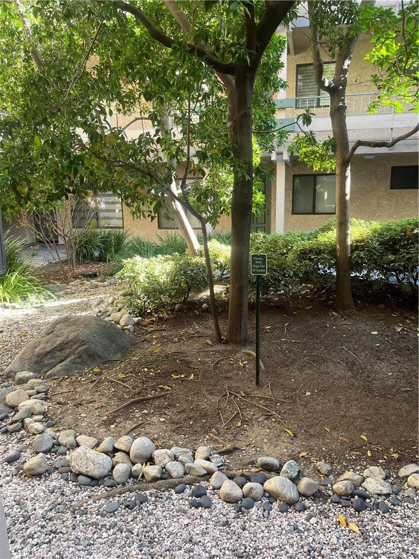
Nestle in the desirable area of Monterey Hills community. This very quiet third floor condo, with easy access with elevator. Features a remodeled eat in kitchen, two upgraded bathrooms, large primary suite with walk-in closet. A generous second bedroom. Plantation Shutters throughout unit. Laminate flooring throughout the unit. Very clean contemporary touches throughout unit, as well as nice balcony for morning coffee. Indoor washer and dryer hook-ups located in hallway. Very warm and cozy home. The unit includes two tandem parking spaces in a secure gated Subterranean garage . Enjoy a resort style community with pool, spa, pickleball/ tennis court.
Just minutes by car to Downtown LA, Pasadena, Highland Park. Welcome Home to a inviting, warm turn-key, well maintained home, surrounded by beautiful landscape grounds.
Show all description
Location
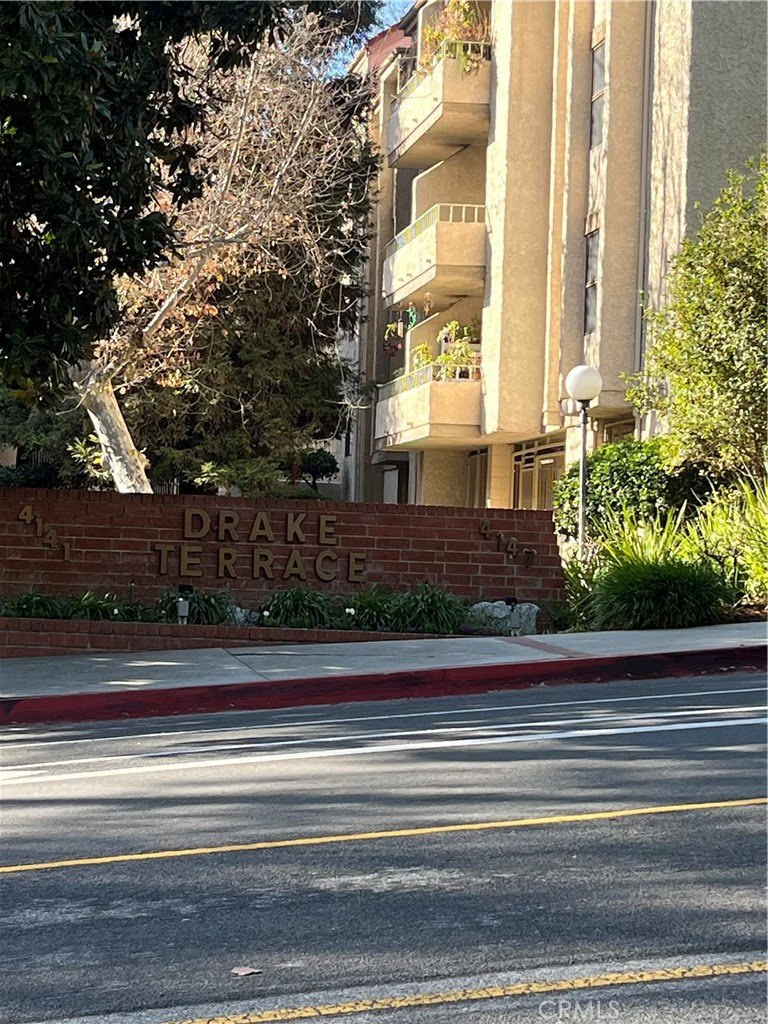
- Directions: 110 to Via Marisol,head east on Via Marisol and continue up hill to the beautiful The Drakes condo complex
Building Details
- Structure Type: MultiFamily
- Water Source: Public
- Architectural Style: Contemporary
- Lot Features: ThirtySixToFortyUnitsAcre,Garden,Greenbelt,SprinklersInRear,SprinklersInFront,Lawn,Landscaped,NearPark,SprinklersTimer,SprinklerSystem
- Sewer: PublicSewer,SewerAssessments
- Common Walls: TwoCommonWallsOrMore
- Construction Materials: Block,CementSiding,Drywall,Masonite,Concrete,Stucco
- Fencing: ChainLink,Security,WroughtIron
- Foundation Details: Combination,Permanent
- Garage Spaces: 2
- Levels: One
- Floor covering: Laminate, Wood
Amenities & Features
- Pool Features: Fenced, Heated, InGround, Association
- Parking Features: Concrete, Covered, Underground, ElectricGate, Guest, Private, OneSpace, Tandem
- Security Features: CarbonMonoxideDetectors, SecurityGate, GatedCommunity, SmokeDetectors
- Patio & Porch Features: Covered,Patio
- Spa Features: Association,Heated,InGround
- Accessibility Features: AccessibleElevatorInstalled,AccessibleDoors
- Parking Total: 2
- Association Amenities: Pickleball,Pool,SpaHotTub
- Utilities: CableAvailable,ElectricityAvailable,ElectricityConnected,NaturalGasNotAvailable,PhoneConnected,SewerConnected,WaterConnected
- Window Features: CustomCoverings,PlantationShutters,Screens,StainedGlass
- Cooling: CentralAir
- Door Features: PanelDoors,SlidingDoors
- Electric: ElectricityOnProperty
- Fireplace Features: Electric, LivingRoom
- Heating: Central,Electric,ForcedAir,Fireplaces
- Interior Features: BrickWalls, Balcony, CrownMolding, SeparateFormalDiningRoom, EatInKitchen, Elevator, GraniteCounters, MultipleStaircases, Pantry, Storage, Tandem
- Laundry Features: WasherHookup,ElectricDryerHookup,Inside,LaundryCloset
- Appliances: ElectricCooktop,ElectricOven,ElectricRange,ElectricWaterHeater,Disposal,Microwave,Refrigerator,WaterHeater
Nearby Schools
- High School District: Los Angeles Unified
Expenses, Fees & Taxes
- Association Fee: $742
Agent info
- Agent name: Constance Calhoun
- Agent MLS: CV35992
- Agent email: Concaldi@aol.com
- Agent officephone: 888-584-9427
Miscellaneous
- Association Fee Frequency: Monthly
- List Office Name: EXP REALTY OF CALIFORNIA INC
- Listing Terms: Conventional
- Common Interest: Condominium
- Community Features: Biking,Hiking,StormDrains,StreetLights,Sidewalks,Gated,Park
- Exclusions: Washer and Dryer
- Inclusions: Stove, Refrigerator, microwave
- Attribution Contact: 818-642-0852
