
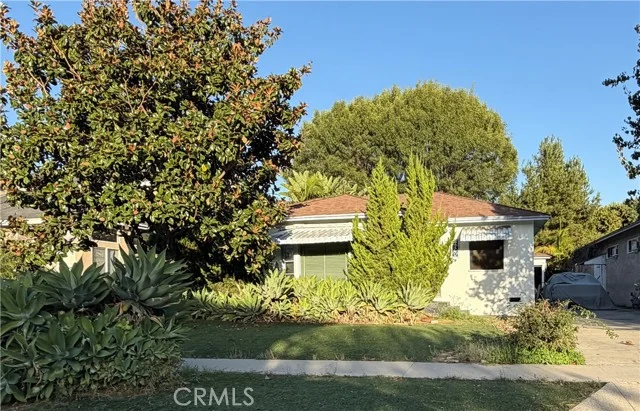
 For Sale
$619,900
4142 E Mendez #430
Long Beach, CA 90815
- 2 beds
- 2 baths
- 1,382 sq ft
- 79,747 sq ft lot
- Built 1988
Listed by: Coldwell Banker Realty · 562-209-0990
About this home
BEAUTIFULLY UPGRADED PENTHOUSE WITH LOFT! Experience elevated penthouse living in this beautifully upgraded home with no common walls and a versatile loft. Vaulted ceilings, dramatic two-story windows, a sleek ceiling fan, and city light views create an open, airy atmosphere filled with natural light. NEWER LUXURY VINYL PLANK FLOORING enhances the inviting living spaces, while the private balcony provides a comfortable setting for morning coffee or evening relaxation. The thoughtfully upgraded kitchen features refinished cabinetry, quartz countertops, a glass-tile backsplash, recessed lighting, and stainless-steel appliances. A custom addition by the Sellers, the built-in cabinetry beneath the staircase features a wine refrigerator and provides valuable supplemental storage for pantry items and kitchen essentials. Adjacent to the kitchen, the spacious dining area features upgraded lighting and comfortably accommodates both everyday meals and larger gatherings. Both generously sized bedrooms feature vaulted ceilings, dual closets, and upgraded en-suite bathrooms with quartz countertops. The loft adds valuable versatility with its vaulted ceiling, skylight, newer LVP flooring, and flexible space for a home office, home gym, guest bedroom, or creative retreat. Adjacent to the loft is a substantial storage room, offering exceptional space for seasonal items, hobbies, and additional storage. Additional highlights include NEWER CENTRAL AIR & HEAT, NEWER TRIPLE-PANE WINDOWS & SLIDER, an ECOBEE smart thermostat, SMOOTH CEILINGS, keyless entry, inside laundry, custom blinds, two parking spaces, and an assigned storage locker. Located within the gated Villa Pacifica community, residents enjoy a pool, spa, and pet-friendly amenities, with water, trash, and sewer included in the HOA dues. Conveniently located near shopping, dining, beaches, coffee houses, gyms, major freeways, and CSULB, this distinctive home offers thoughtful upgrades, exceptional storage, and versatile living in a desirable setting.
Home details
Interior
- Bedrooms
- 2
- Full bathrooms
- 2
- Living area
- 1,382 sq ft
- Levels
- Two
- Flooring
- Tile, Vinyl, Carpet
- Appliances
- Disposal, Refrigerator, Gas Water Heater, Recirculated Exhaust Fan, Range Hood, Electric Range, Dishwasher
- Interior features
- Quartz Counters, Living Room Balcony, Two Story Ceilings, Open Floorplan
- Laundry
- Inside, Laundry Closet
- Fireplace
- None
- Cooling
- Central Air
- Heating
- Heat Pump, Central
Exterior & lot
- Lot size
- 79,747 sq ft (1.83 acres)
- Lot features
- Near Public Transit
- View
- Trees/Woods, City Lights, Neighborhood
- Pool
- Association, In Ground, Community
- Spa
- Yes
- Garage spaces
- 2
- Parking
- Assigned, Community Structure, Covered, Underground, Gated, Side By Side
- Common walls
- No Common Walls
- Security
- Fire Sprinkler System, Carbon Monoxide Detector(s), Smoke Detector(s), Gated Community
Property & community
- Property type
- Condominium
- Year built
- 1988
- HOA dues
- $532 / monthly
- HOA amenities
- Water, Pet Rules, Sewer, Pool, Trash, Spa/Hot Tub, Storage, Maintenance Grounds, Weight Limit
- Community
- Curbs, Street Lights, Sidewalks
- High school
- Wilson
- School district
- Long Beach Unified
- County
- Los Angeles
- MLS #
- PW26188831
- Listed
- Oct 2, 2026
Location
Listed by: Coldwell Banker Realty · 562-209-0990
Based on information from the California Regional Multiple Listing Service, Inc. Information is deemed reliable but not guaranteed. All data, including measurements and calculations of area, should be independently reviewed and verified for accuracy. Properties may or may not be listed by the office or agent presenting this information.
Listing data last updated Oct 16, 2026 3:30 am.
Explore South Bay homes
More homes in Long Beach
Based on information from the California Regional Multiple Listing Service, Inc. Information is deemed reliable but not guaranteed. All data, including measurements and calculations of area, should be independently reviewed and verified for accuracy. Properties may or may not be listed by the office or agent presenting this information.