















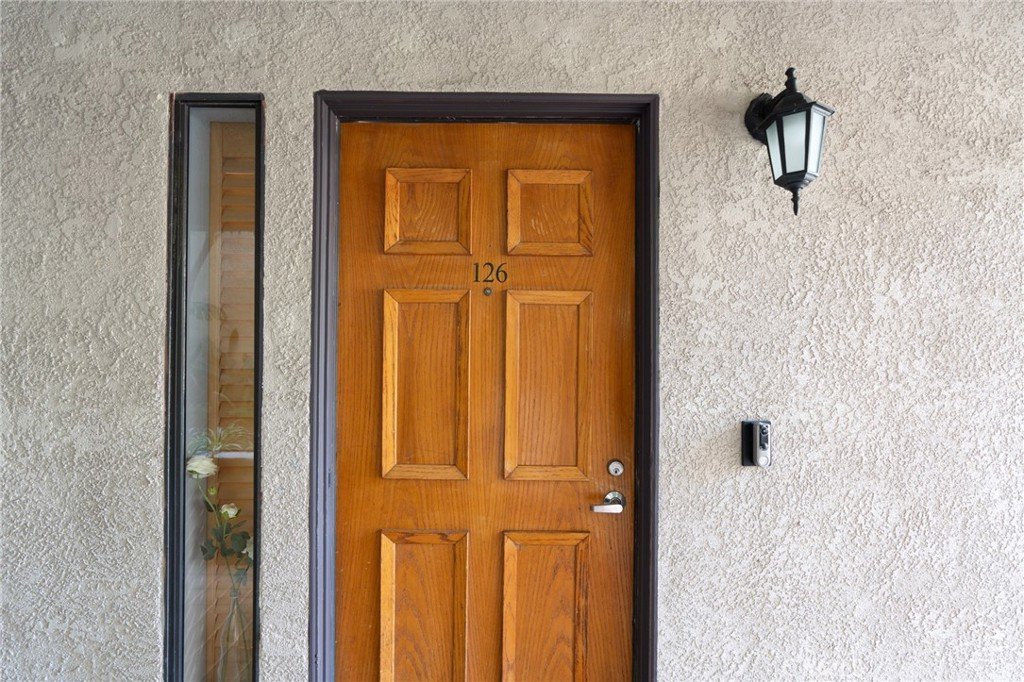
4146 E Mendez 126, Long Beach, CA, US, 90815
4146 E Mendez 126, Long Beach, CA, US, 90815Basics
- Date added: Added 1 month ago
- Category: Residential
- Type: Condominium
- Status: Active
- Bedrooms: 2
- Bathrooms: 2
- Area: 1184 sq ft
- Lot size: 79747, 79747 sq ft
- Year built: 1988
- View: None
- Subdivision Name: Other
- County: Los Angeles
- MLS ID: TR26125112
Description
-
Description:
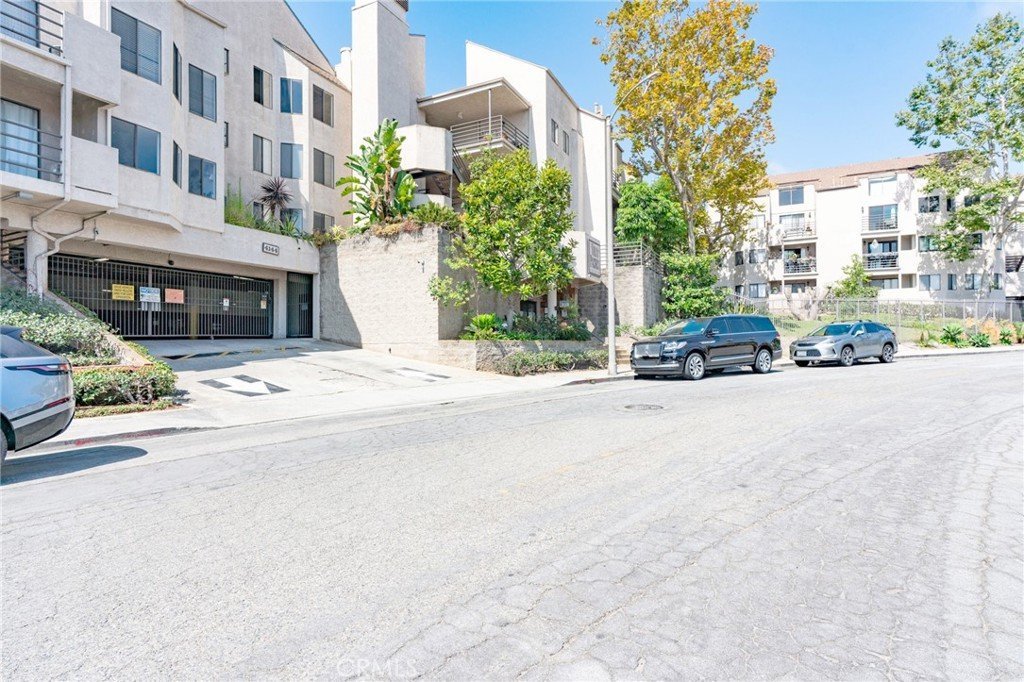
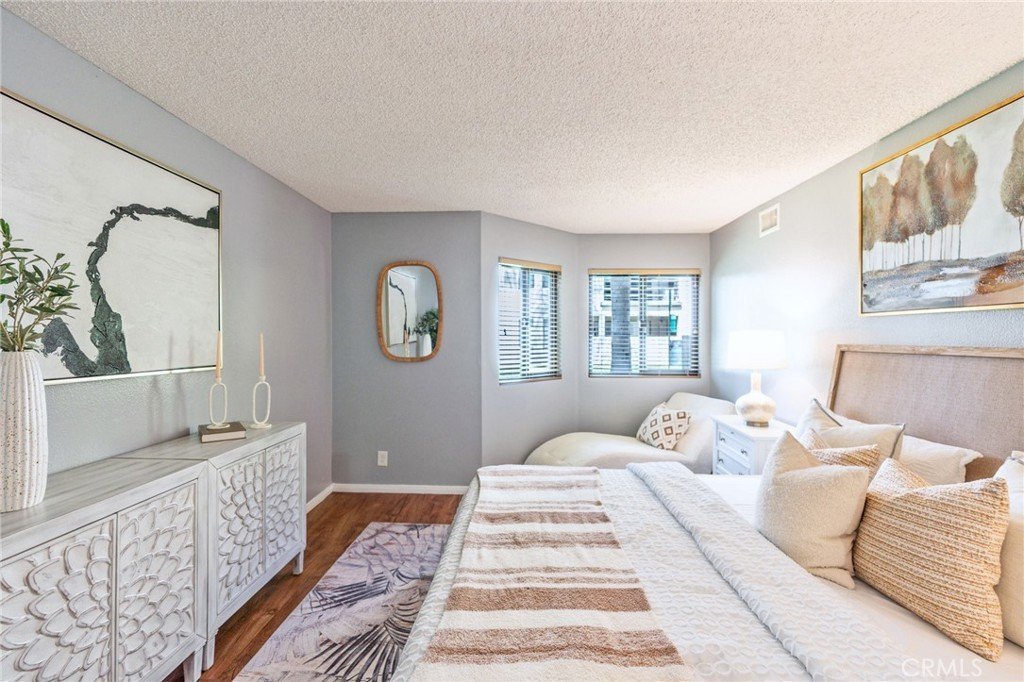
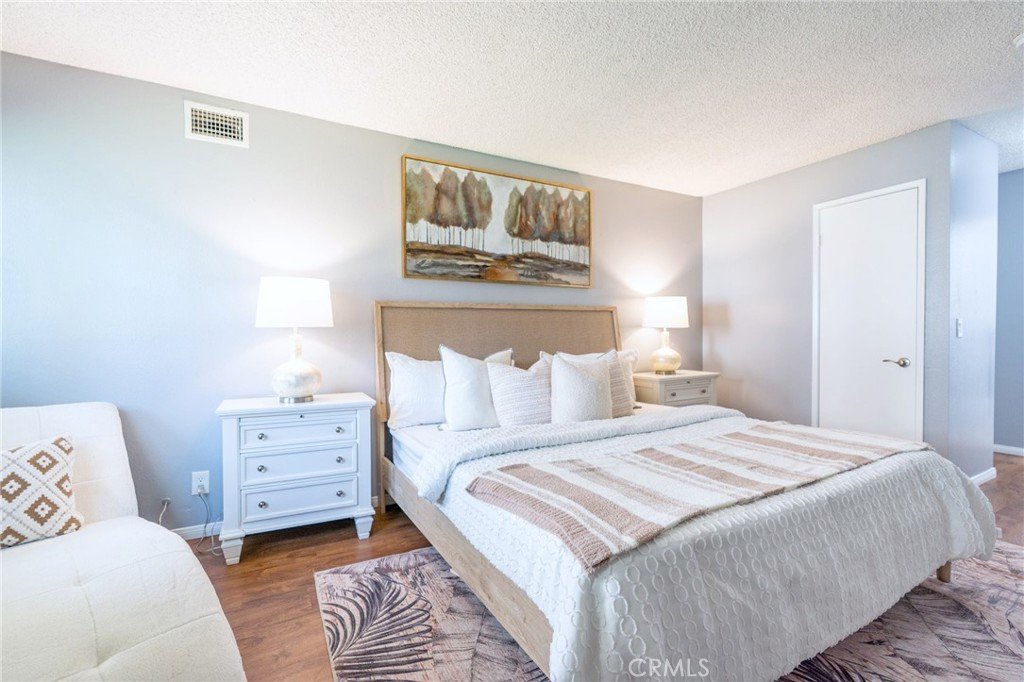
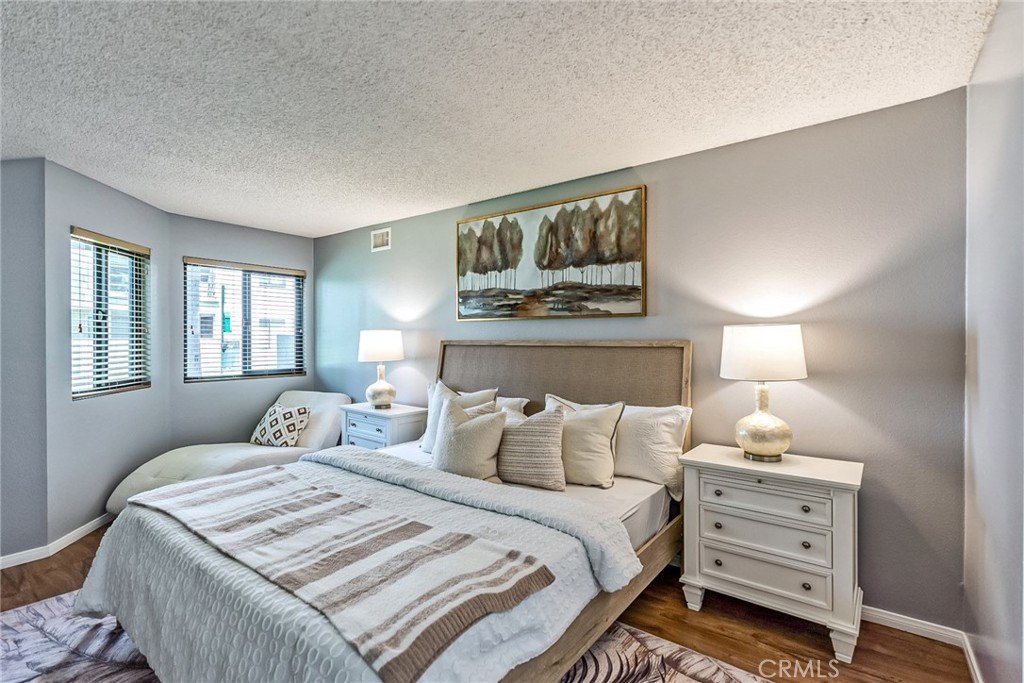
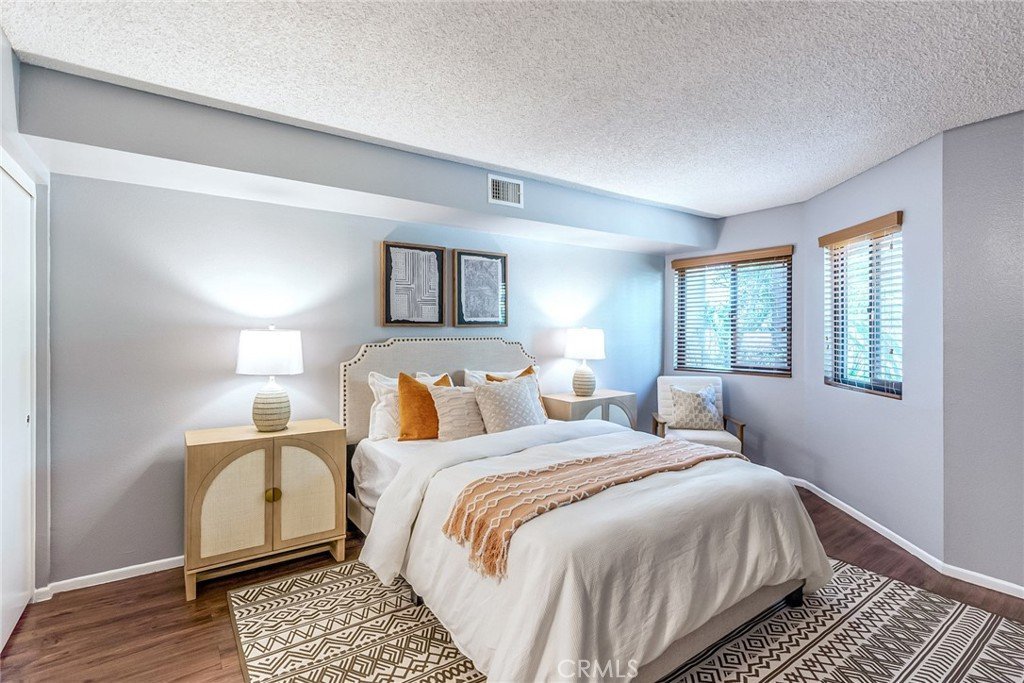
Welcome to Villa Pacifica! This unique upper-level condo offers exceptional privacy with no common side walls and is situated above the parking garage. The desirable floor plan features two spacious primary suites located on opposite sides of the unit, making it ideal for roommates, students, guests, or multigenerational living.
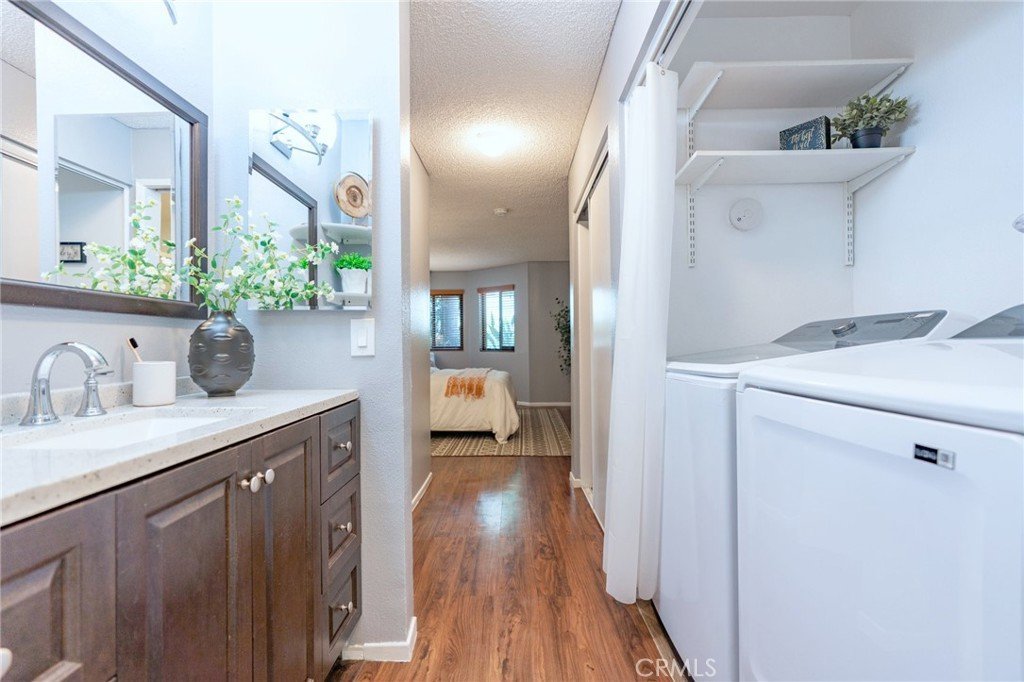
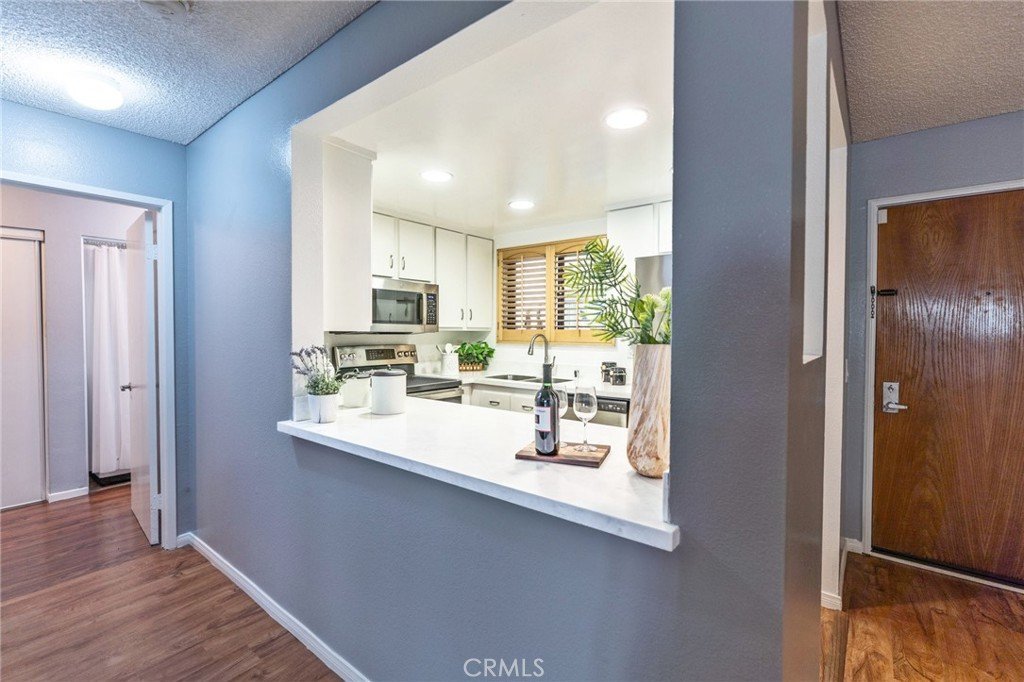
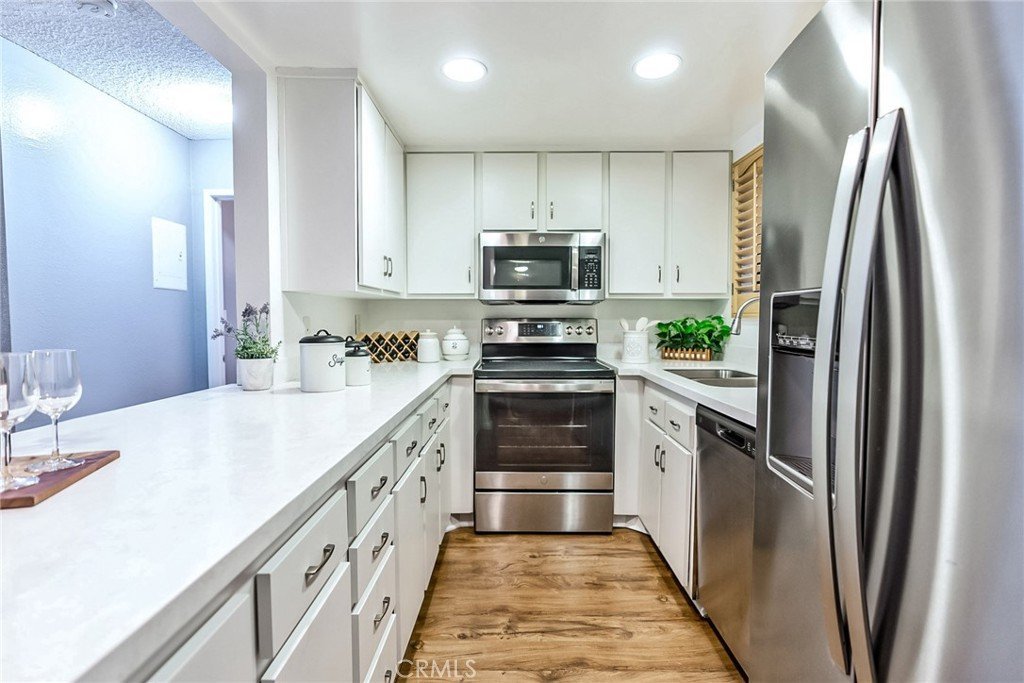
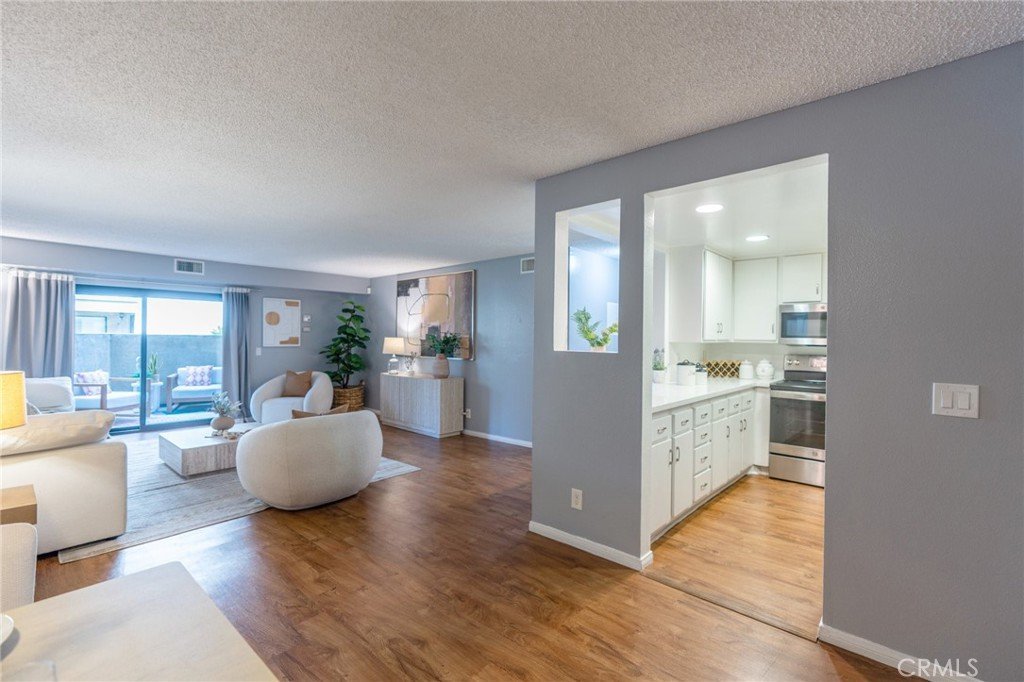
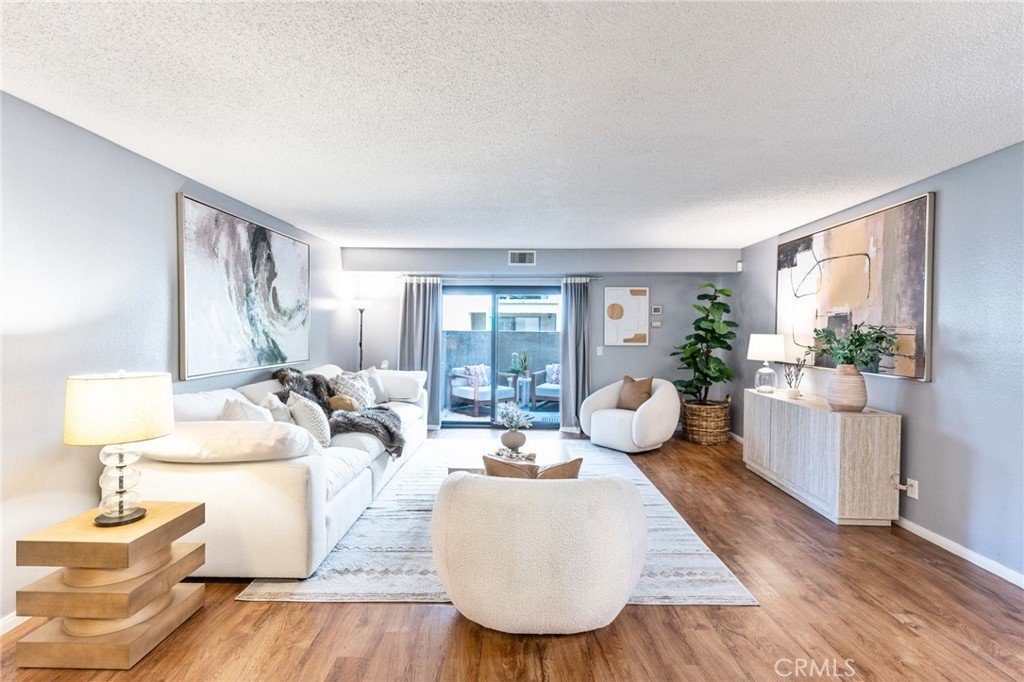
The bright living room opens to a private patio with no neighboring unit directly beside it. The kitchen features newer countertops, refaced cabinets, and includes all appliances: refrigerator, dishwasher, electric range, microwave, washer, and dryer. Wood laminate flooring runs throughout the home, and a dedicated laundry closet provides additional storage.
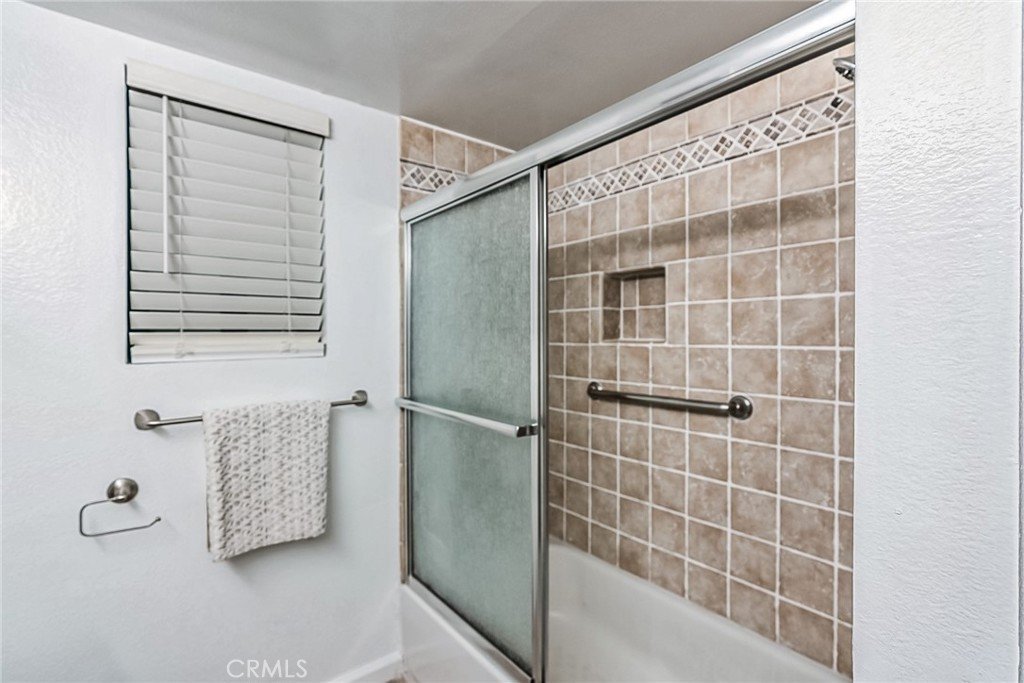
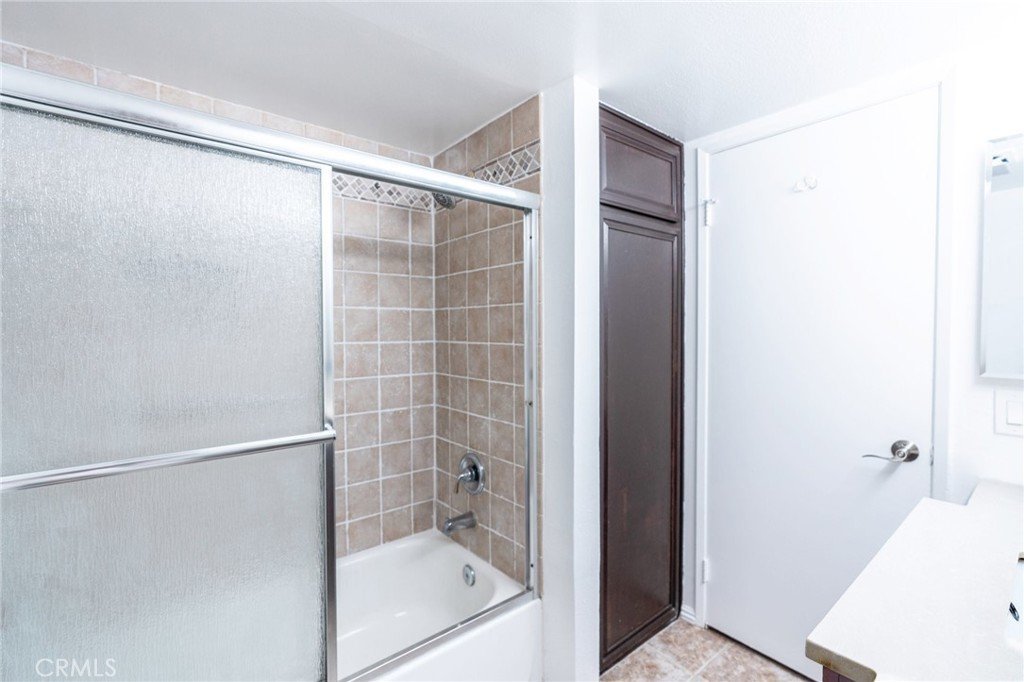
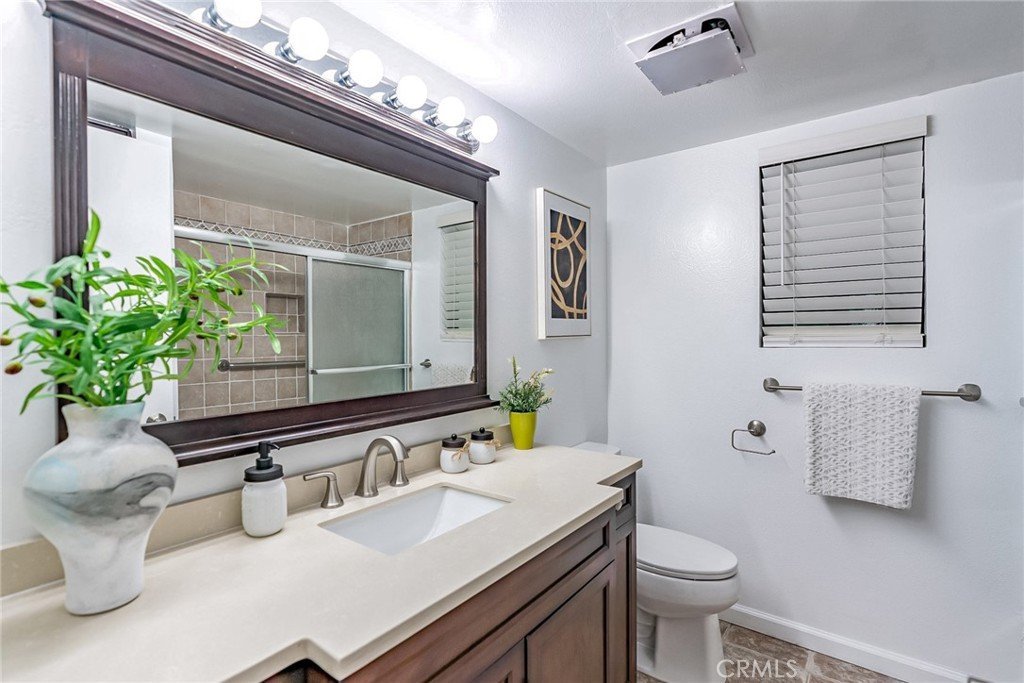
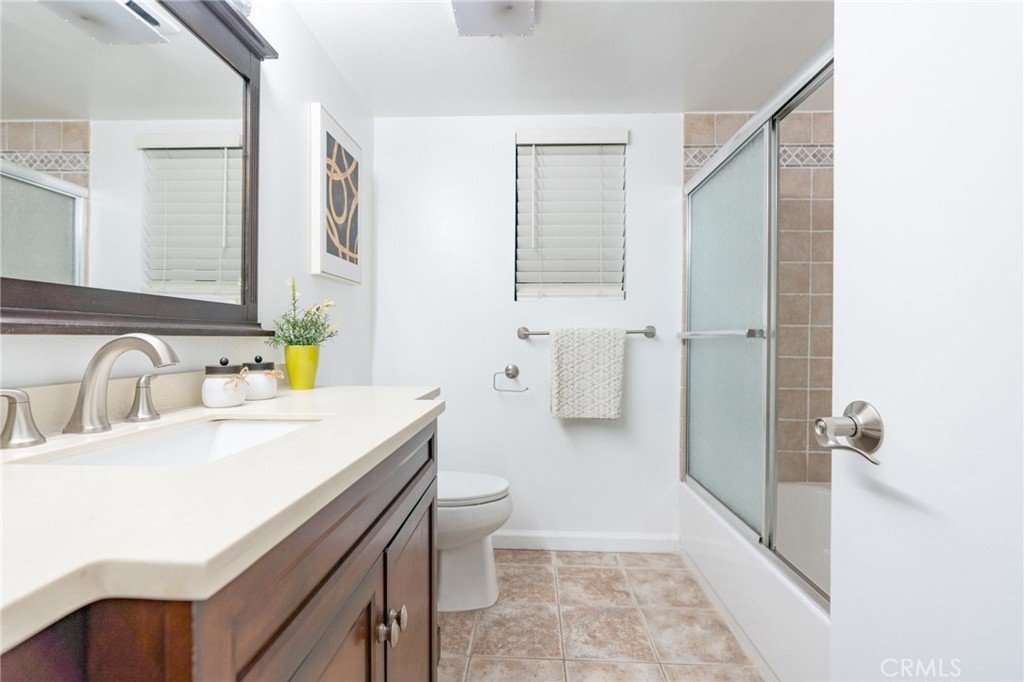
Both bedrooms offer generous space and ample closet storage. The home includes a full bathroom with tub and vanity, plus a freshly painted three-quarter bathroom with a separate vanity area.
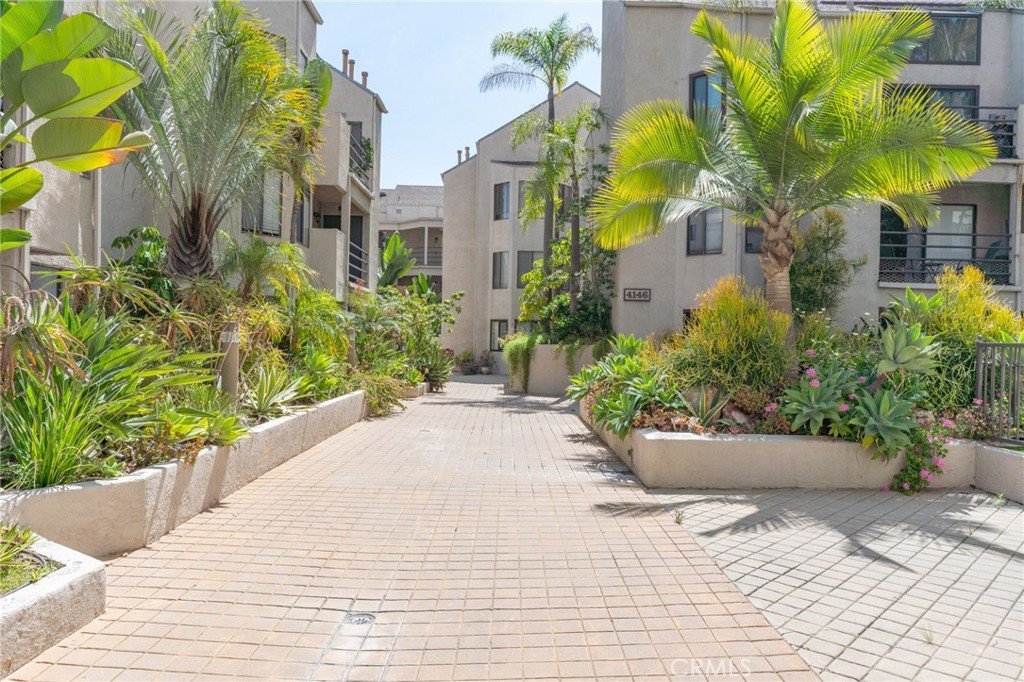
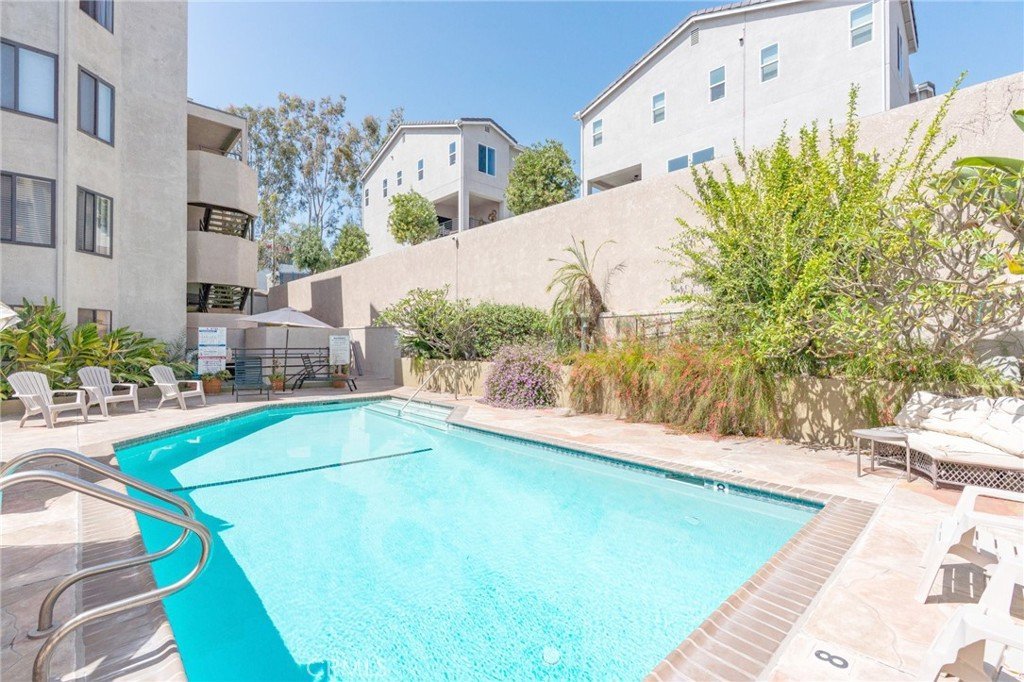
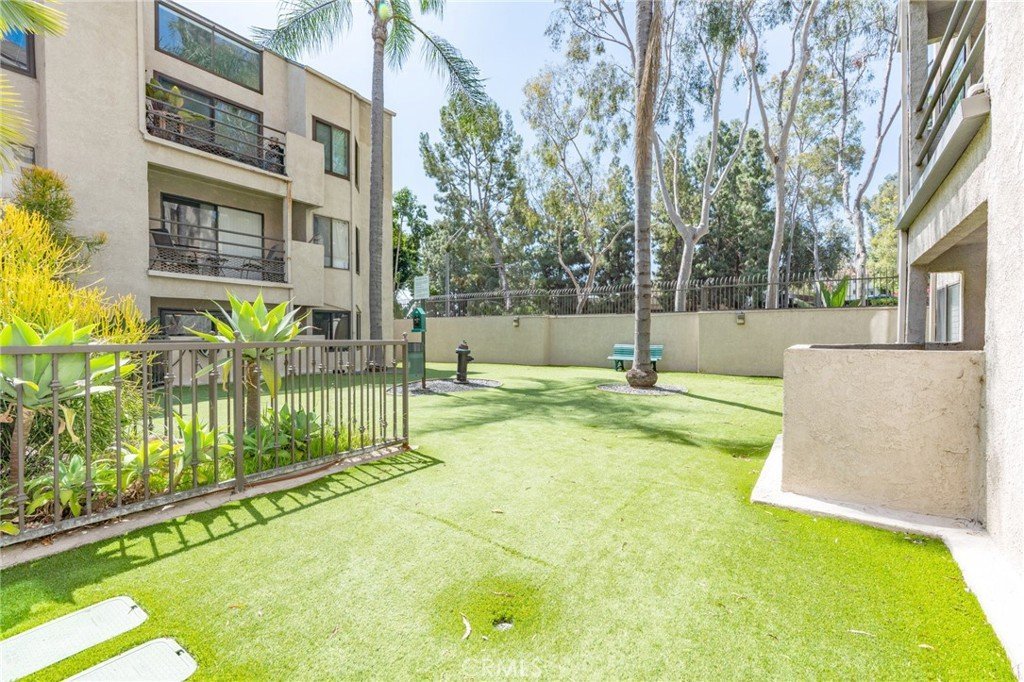
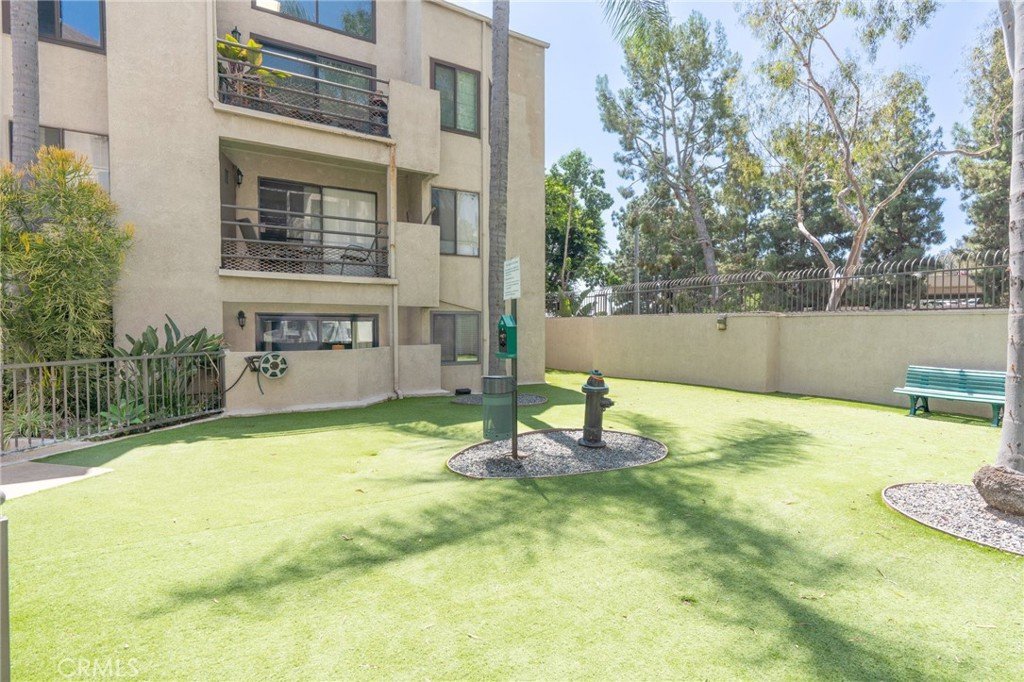
Located in the highly desirable 90815 area, Villa Pacifica offers resort-style amenities including a pool, spa, dog park, BBQ area, lush greenbelts, and gated access. HOA dues include water, trash, sewer, and common area maintenance. The unit also comes with two assigned parking spaces (#132).
Conveniently located near Cal State Long Beach, shopping, dining, and transportation, this move-in-ready condo presents an excellent opportunity for owner-occupants, students, investors, or those seeking flexible living arrangements.
Show all description
Location
- Directions: From PCH, go North on Termino and Make a right on Mendez
- Lot Size Acres: 1.8307 acres
Building Details
Amenities & Features
- Pool Features: Community, InGround, Association
- Parking Features: Assigned, ControlledEntrance, Covered, Underground, Garage, OnSite, Paved, Tandem
- Security Features: GatedCommunity, SmokeDetectors
- Spa Features: Association,Community,InGround
- Parking Total: 2
- Association Amenities: ControlledAccess,DogPark,Pool,PetRestrictions,PetsAllowed,SpaHotTub,Storage,Trash
- Utilities: ElectricityConnected,SewerConnected,WaterConnected
- Cooling: CentralAir
- Fireplace Features: None
- Heating: Central
- Interior Features: BrickWalls, CeilingFans, AllBedroomsDown, MainLevelPrimary, MultiplePrimarySuites, PrimarySuite
- Laundry Features: WasherHookup,Inside,LaundryCloset
- Appliances: Dishwasher,ElectricOven,ElectricRange,FreeStandingRange,Disposal,Microwave,Refrigerator,WaterToRefrigerator,WaterHeater
Nearby Schools
- Middle Or Junior School: Stanford
- Elementary School: Bixby
- High School: Wilson
- High School District: Long Beach Unified
Expenses, Fees & Taxes
- Association Fee: $516
Agent info
- Agent name: Tuhang Liang
- Agent MLS: TRTUHALIA
- Agent email: LiangTuhang@gmail.com
- Agent officephone: 626-447-5100
Miscellaneous
- Association Fee Frequency: Monthly
- List Office Name: IRN Realty
- Listing Terms: Cash,CashToNewLoan,Conventional,Exchange1031
- Common Interest: Condominium
- Community Features: DogPark,Gutters,StormDrains,StreetLights,Suburban,Sidewalks,Gated,Pool
- Attribution Contact: LiangTuhang@gmail.com
