

415 S Eleanor Street, Pomona, CA, US, 91766
415 S Eleanor Street, Pomona, CA, US, 91766
$617,990
Request infoBasics
- Date added: Added 6 months ago
- Category: Residential
- Type: Condominium, Townhouse
- Status: Active
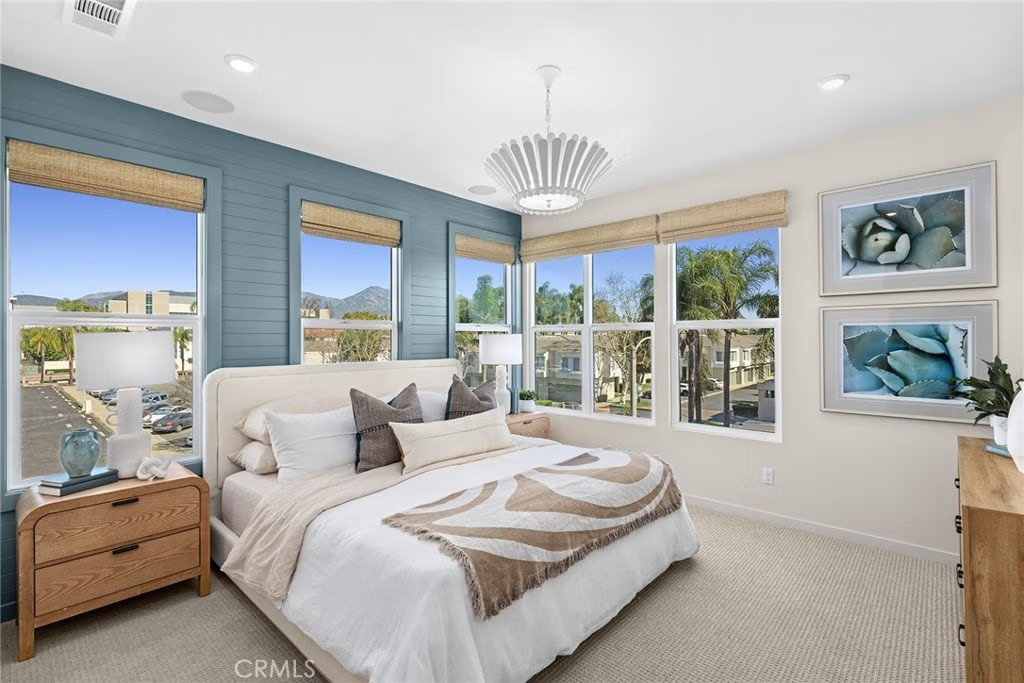
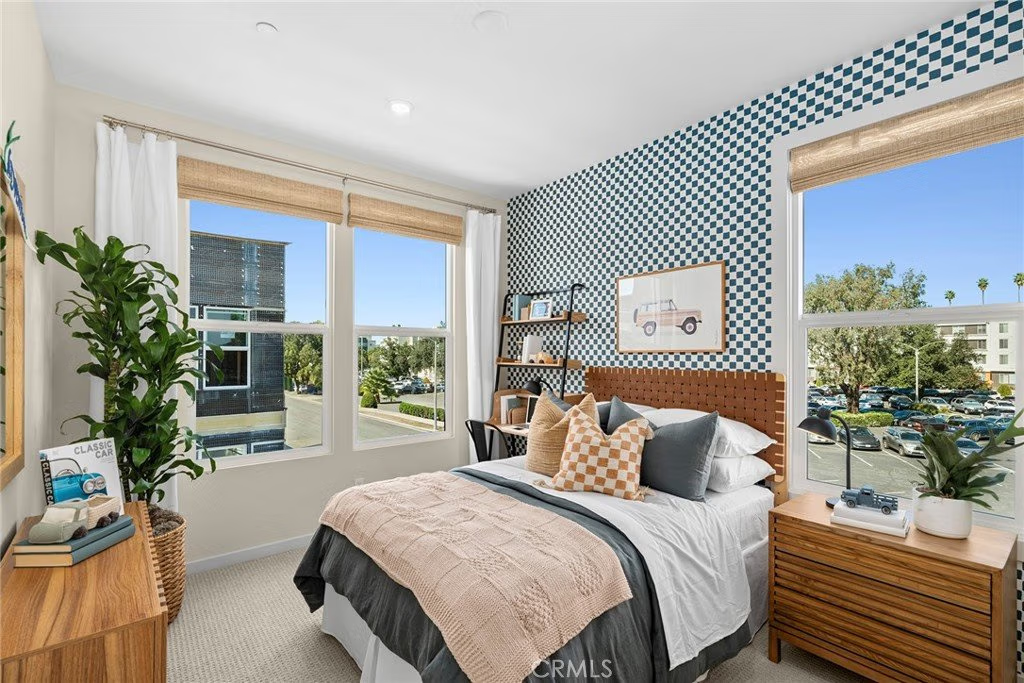
- Bedrooms: 3
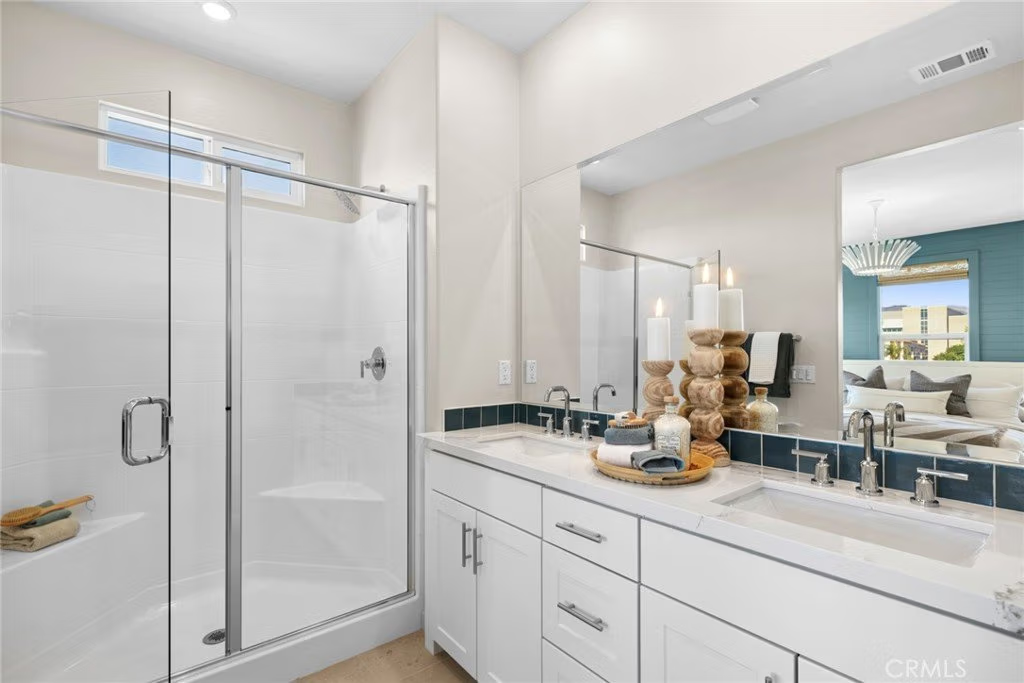
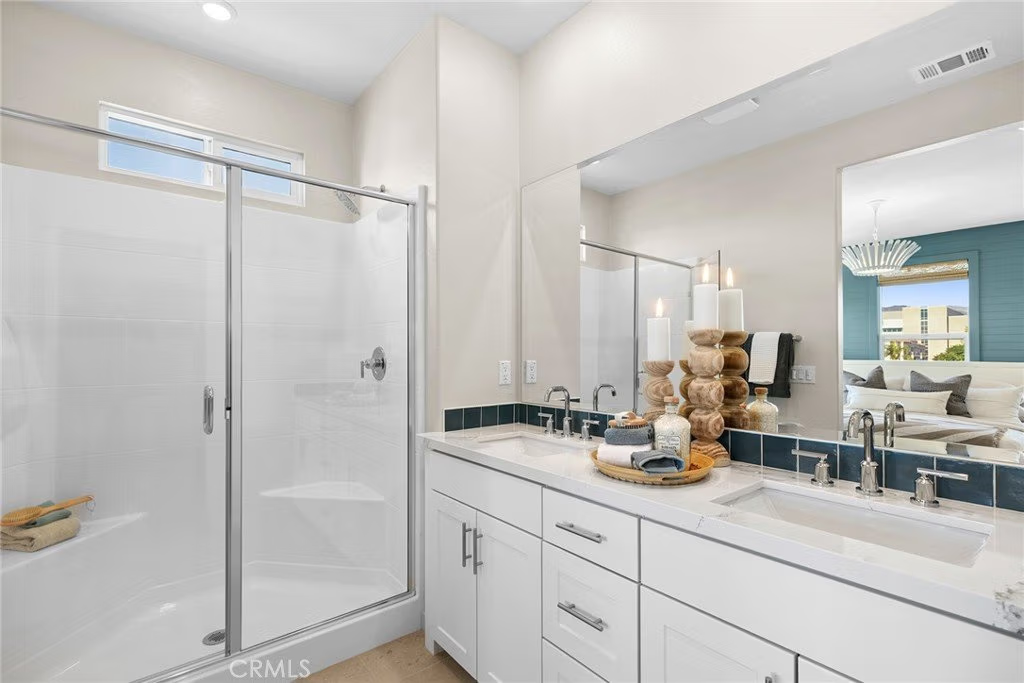
- Bathrooms: 3
- Area: 1634 sq ft
- Lot size: 0 sq ft
- Year built: 2026
- Property Condition: UnderConstruction
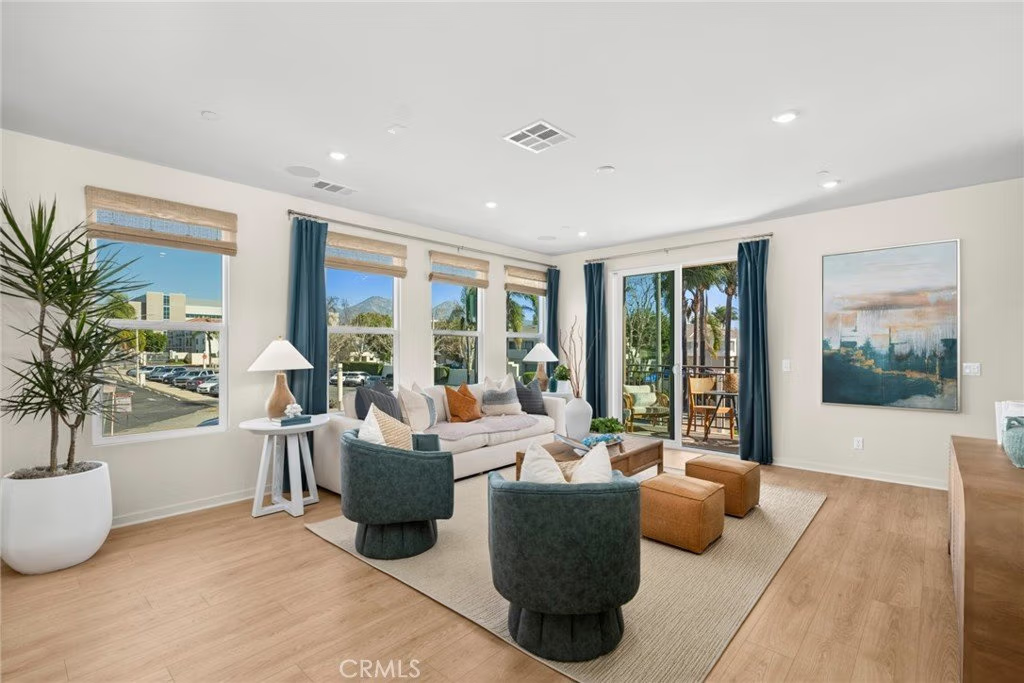
- View: Mountains
- County: Los Angeles
- MLS ID: OC26042945
Description
-
Description:
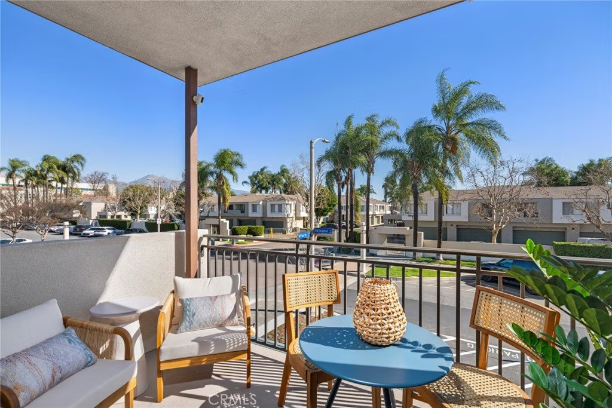
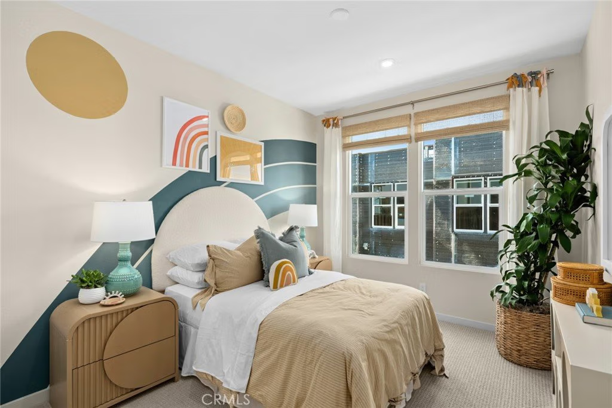
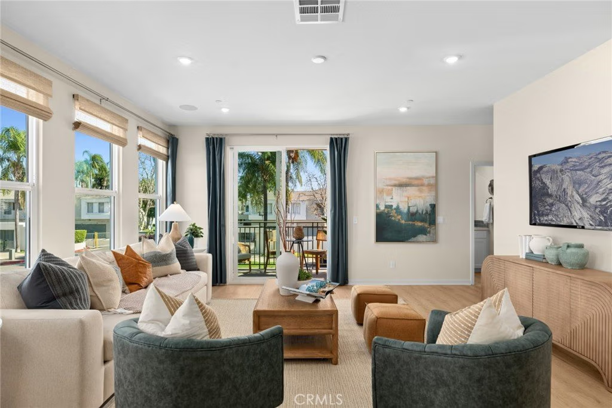
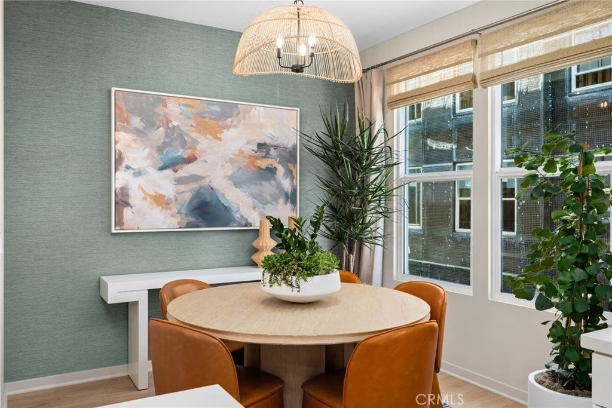
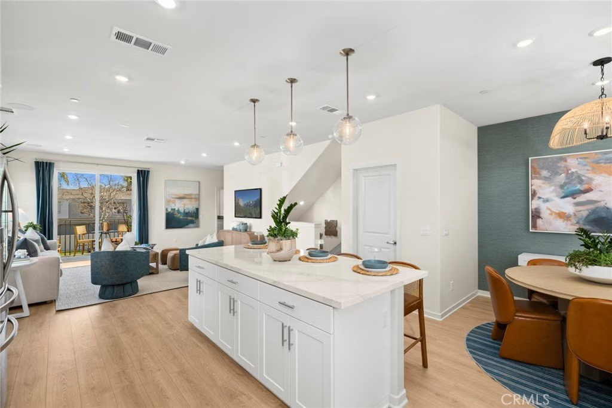
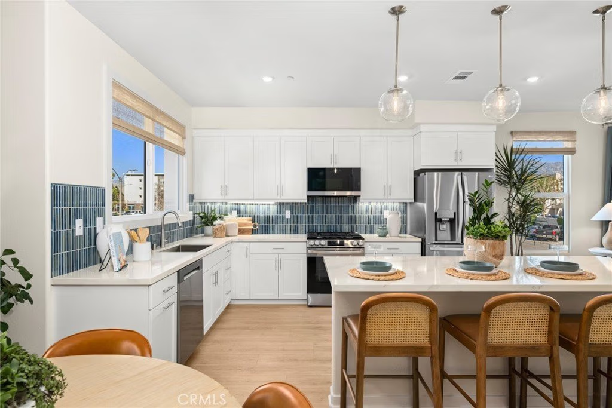
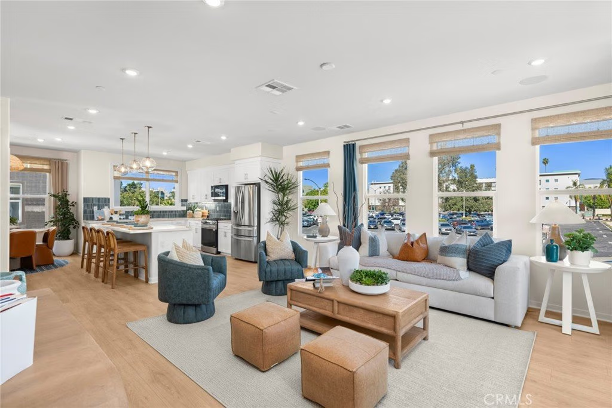
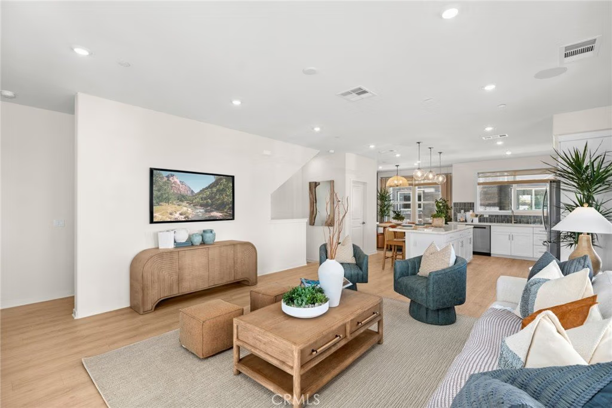
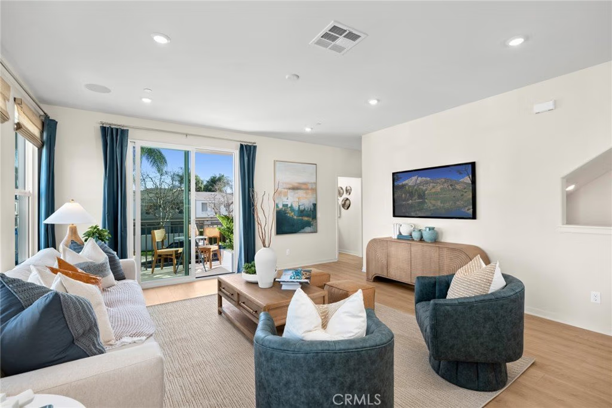
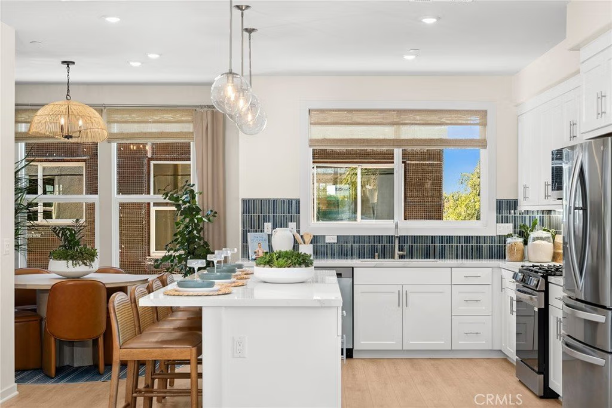
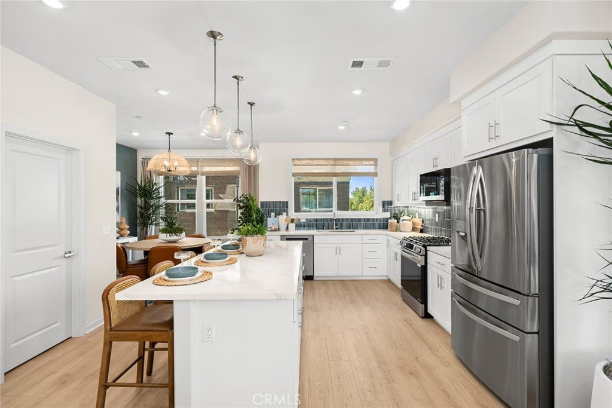
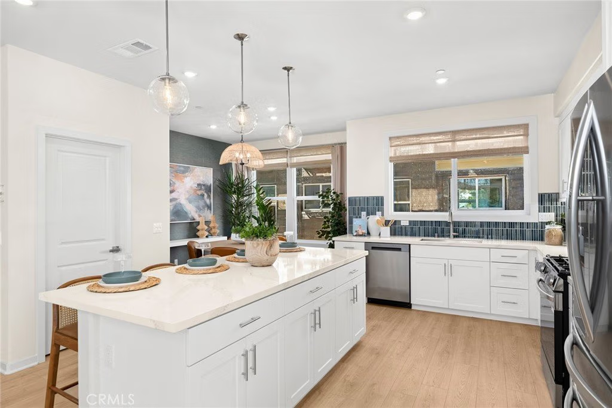
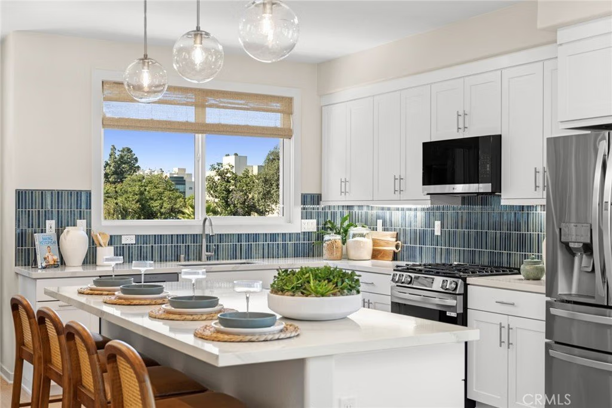
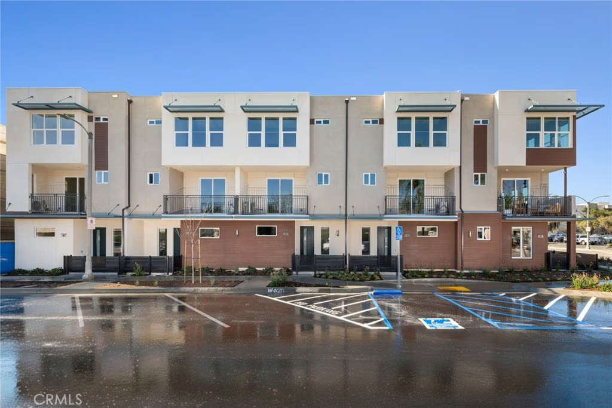
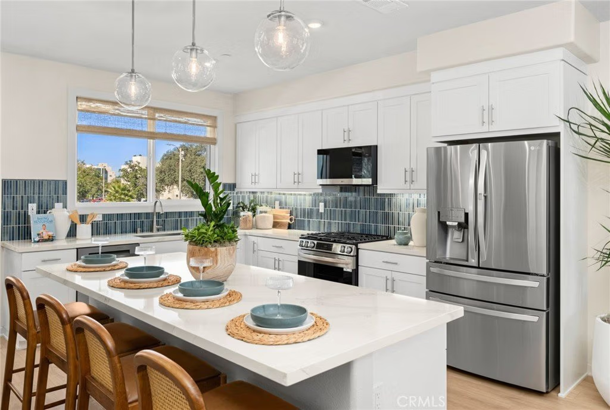
Brand New homes in a gated community in Pomona! This newly constructed 3story townhome in downtown Pomona is near Western University with easy access to fwys 10, 71, 57 & 60! Enjoy generously sized living, dining and kitchen areas - plenty of room to gather the biggest of gatherings. Enjoy the designer selected wood-look vinyl plank flooring throughout living areas. Stainless Steel refrigerator included. Private deck off second level. 3 bedrooms and 2 full baths on top level. Huge 20'x 39' 3-space garage. Plenty of builder incentives to offer with your new-home buying experience.
Show all description
Location
- Directions: 10 Fwy Exit Garey Ave to E Mission Blvd, left to Eleanor Street
- Lot Size Acres: 0 acres
Building Details
Amenities & Features
- Pool Features: None
- Parking Features: DoorMulti, Garage, GarageDoorOpener, Gated, NoDriveway
- Security Features: FireDetectionSystem, FireSprinklerSystem, GatedCommunity, SmokeDetectors
- Patio & Porch Features: Deck
- Spa Features: None
- Accessibility Features: None
- Parking Total: 3
- Association Amenities: MaintenanceGrounds,Management,Trash
- Utilities: CableAvailable,ElectricityConnected,NaturalGasConnected,PhoneAvailable,SewerConnected,UndergroundUtilities,WaterConnected
- Window Features: DoublePaneWindows
- Cooling: CentralAir
- Electric: Volts220InLaundry
- Fireplace Features: None
- Heating: Central,ForcedAir
- Interior Features: BreakfastBar, SeparateFormalDiningRoom, EatInKitchen, MultipleStaircases, OpenFloorplan, QuartzCounters, WiredForData, AllBedroomsUp, WalkInClosets
- Laundry Features: LaundryCloset,UpperLevel
- Appliances: Dishwasher,FreeStandingRange,GasRange,Microwave,TanklessWaterHeater
Nearby Schools
- High School District: Pomona Unified
Expenses, Fees & Taxes
- Association Fee: $376.75
Agent info
- Agent name: David Barisic
- Agent MLS: SBARIDAV
- Agent email: dave@brandywine-homes.com
- Agent officephone: 855-485-4663
Miscellaneous
- Association Fee Frequency: Monthly
- List Office Name: Seabright Management
- Listing Terms: Cash,CashToNewLoan,FHA,VaLoan
- Common Interest: Condominium
- Community Features: Gutters,StreetLights,Gated
- Attribution Contact: 855-485-4663
Ask an Agent About This Home
Powered by Estatik
