
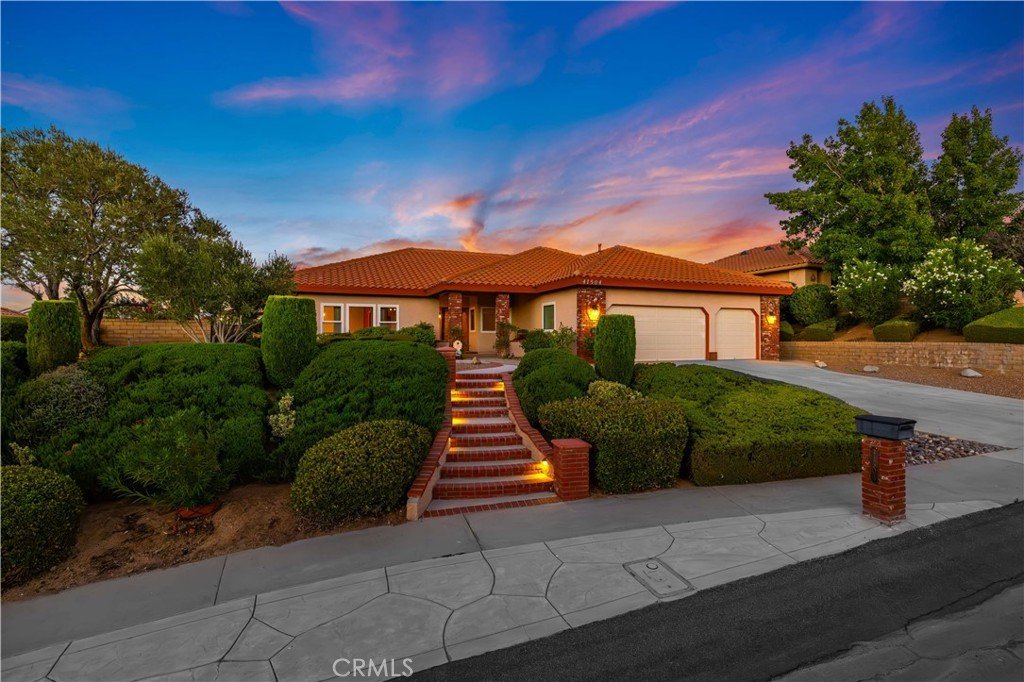
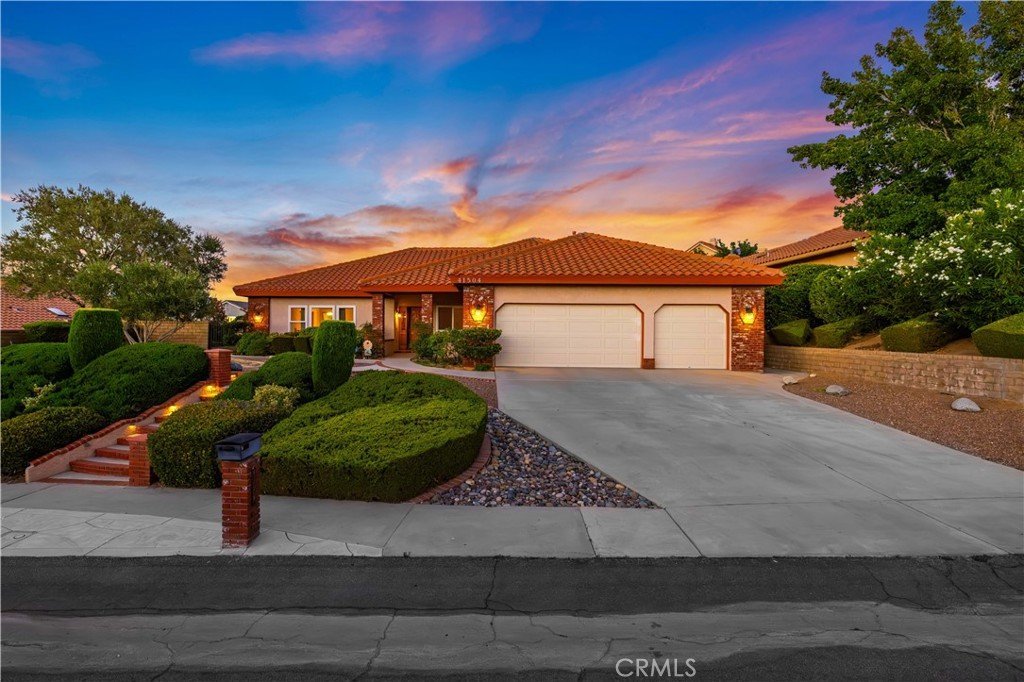
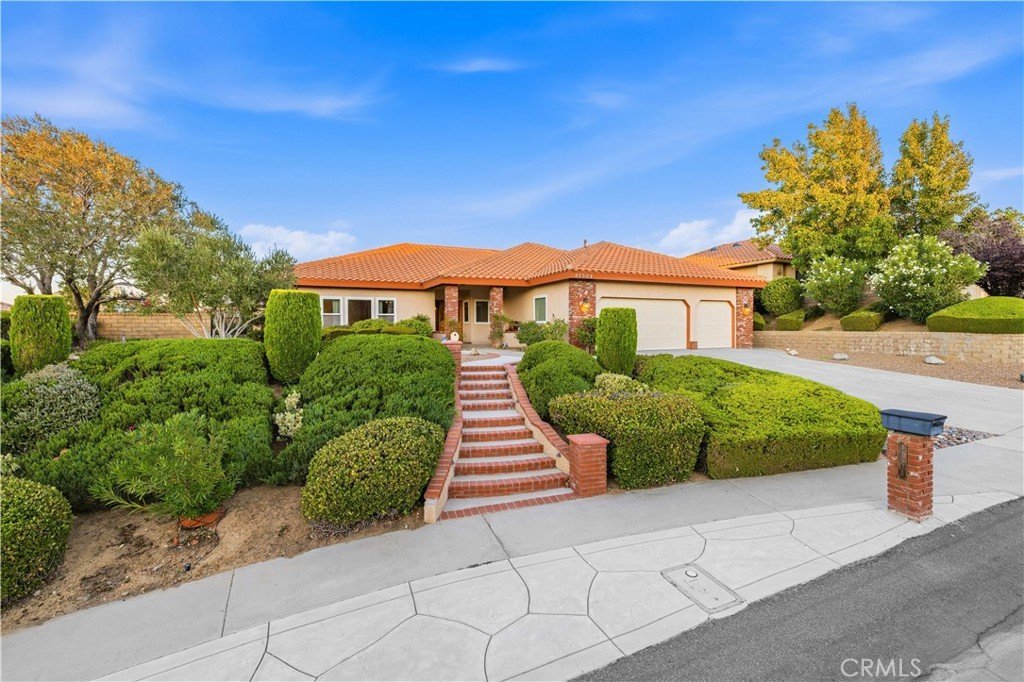
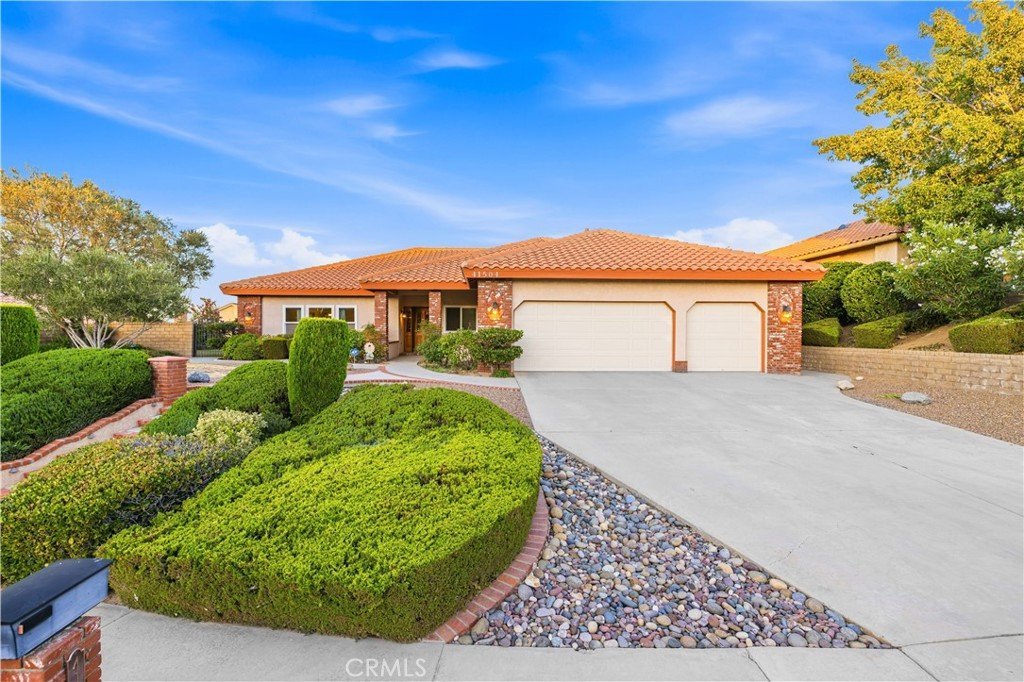
41504 Bristle Cone, Palmdale, CA, US, 93551
41504 Bristle Cone, Palmdale, CA, US, 93551Basics
- Date added: Added 3 days ago
- Category: Residential
- Type: SingleFamilyResidence
- Status: Active
- Bedrooms: 4
- Bathrooms: 3
- Area: 2967 sq ft
- Lot size: 12722, 12722 sq ft
- Year built: 1990
- View: Neighborhood
- County: Los Angeles
- MLS ID: SR26161948
Description
-
Description:
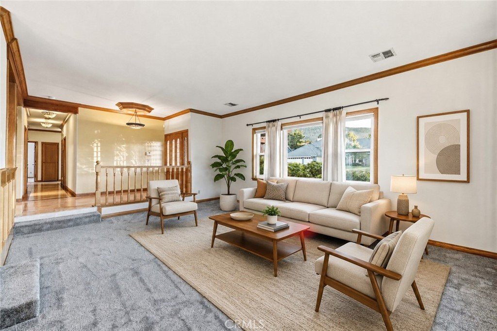
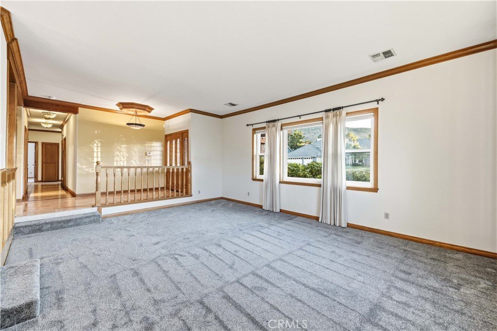
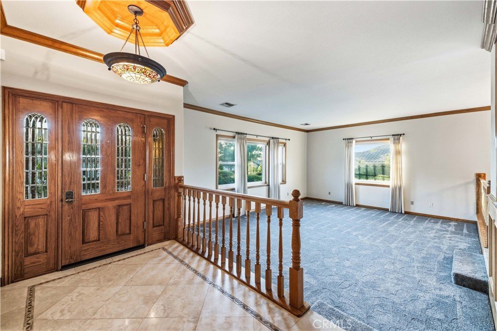
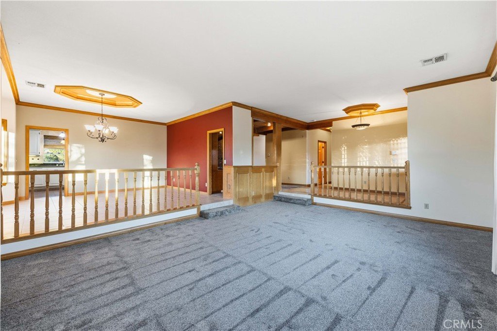
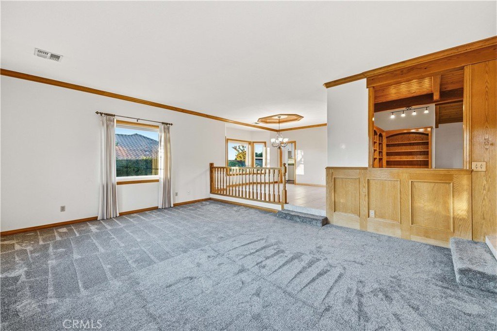
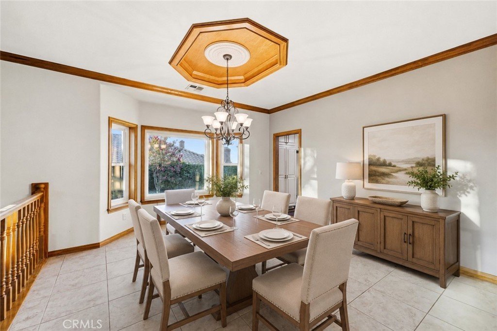
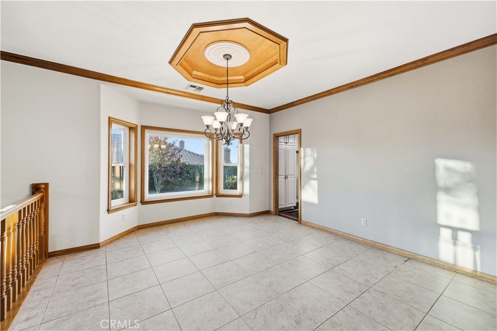
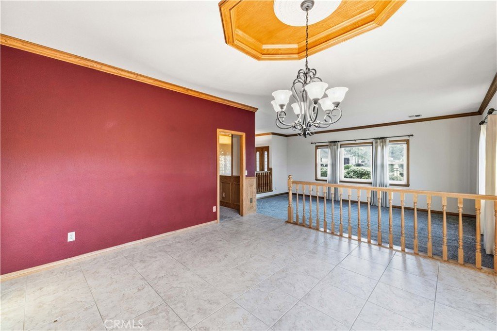
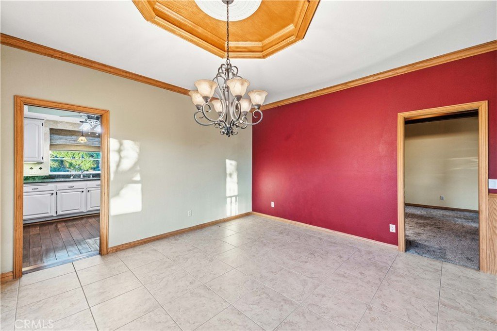
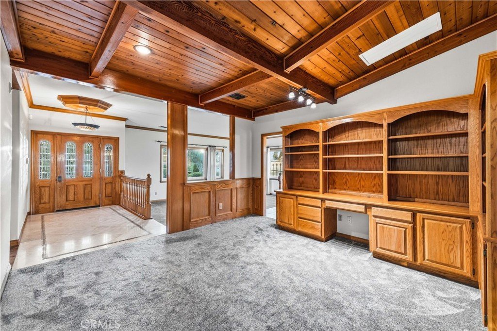
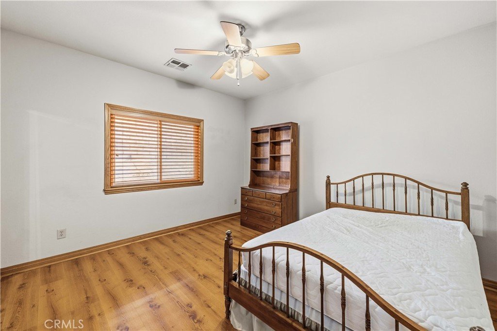
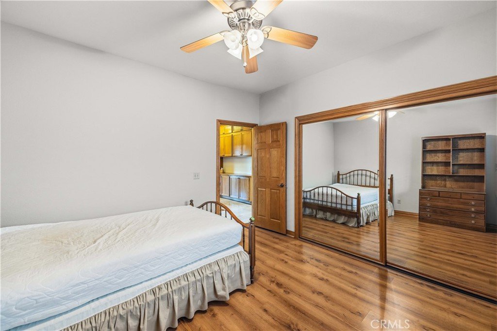
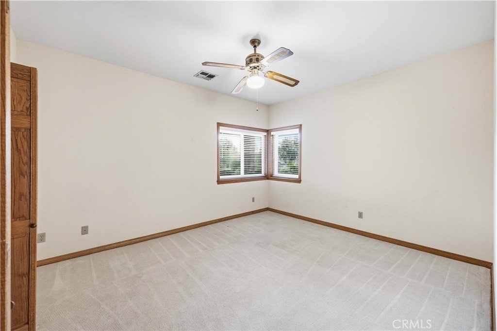
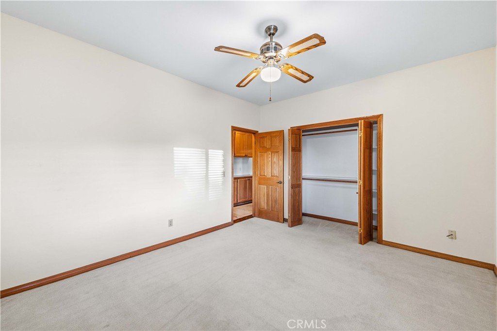
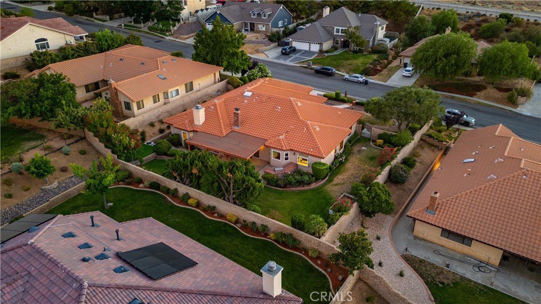
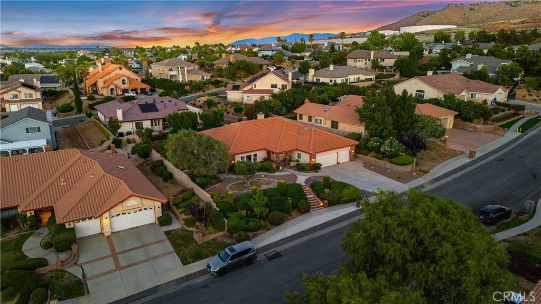
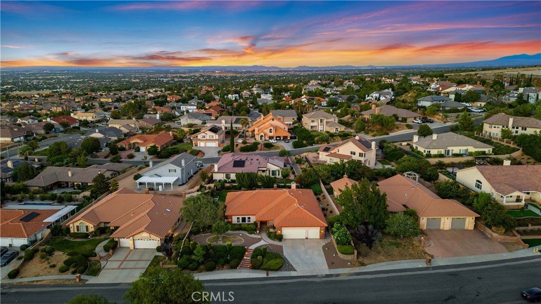
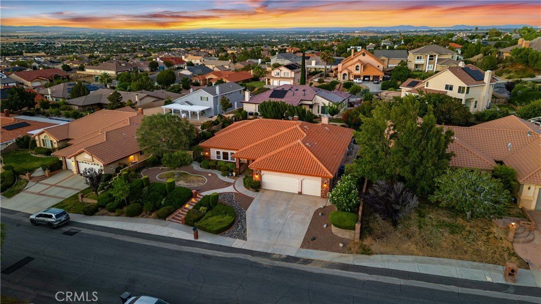
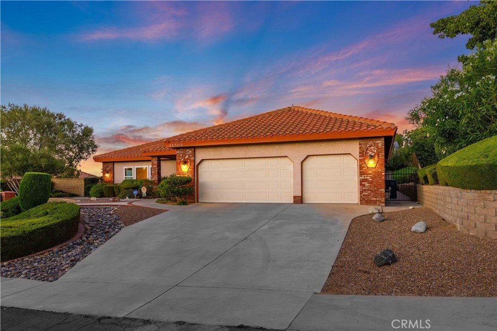
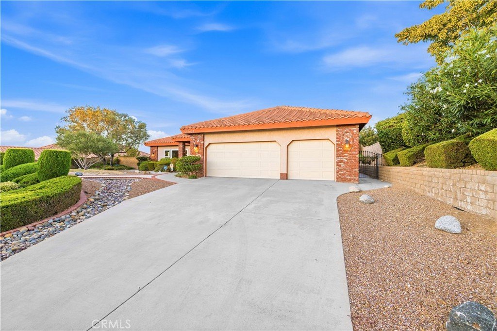
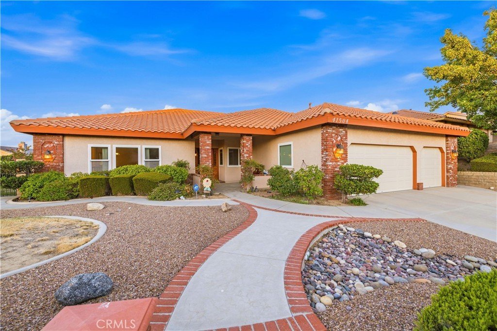
Welcome to 41504 Bristle Cone Drive, a custom-built single-story estate located in the peaceful and highly desirable Godde Terrace Estates community. Thoughtfully designed with warm wood accents and modern upgrades, this inviting home offers an ideal blend of character, comfort and functionality.
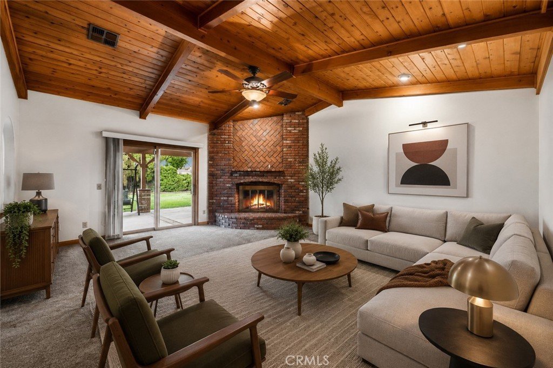
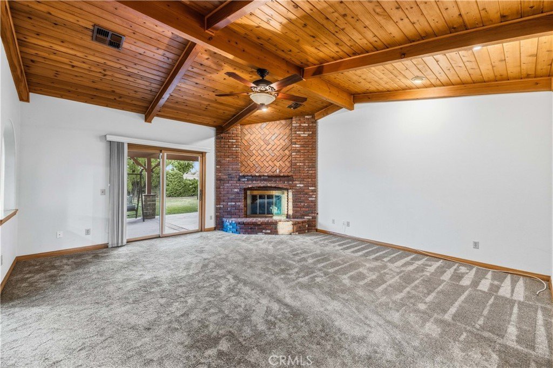
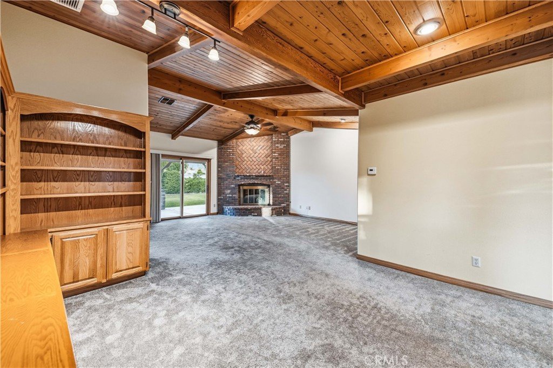
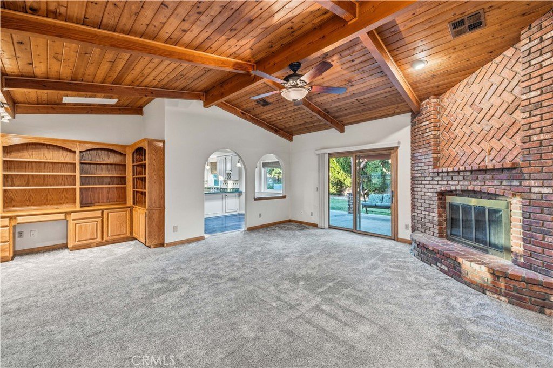
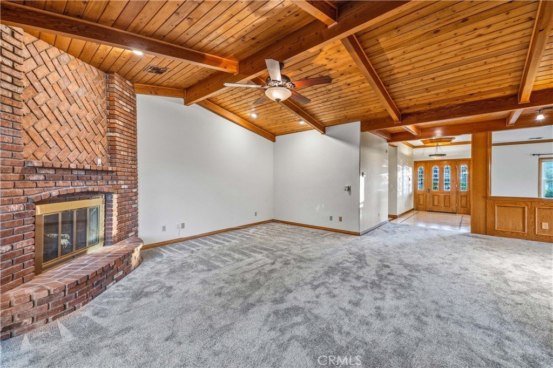
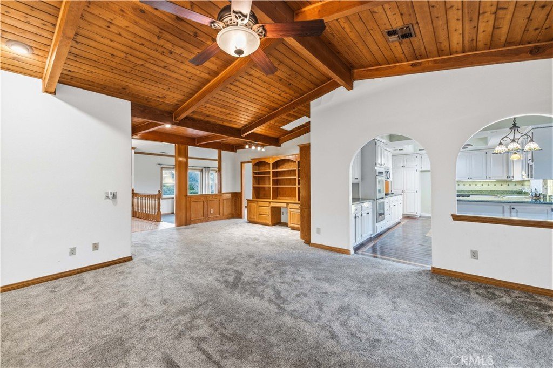
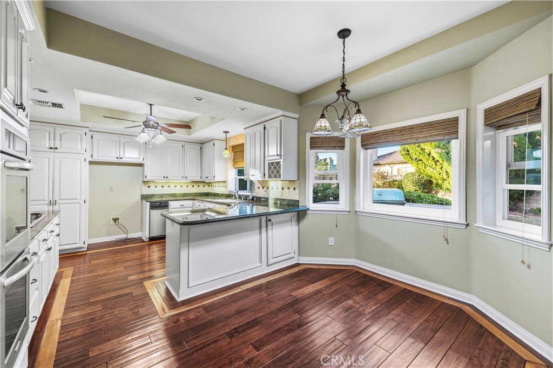
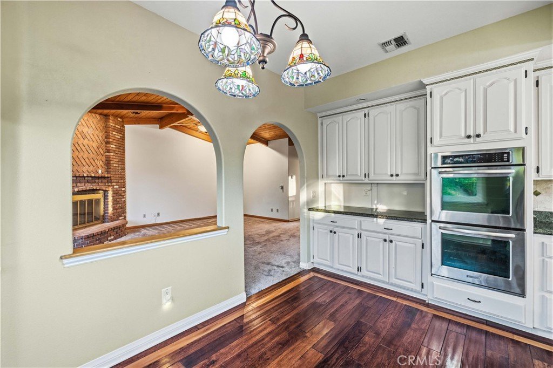
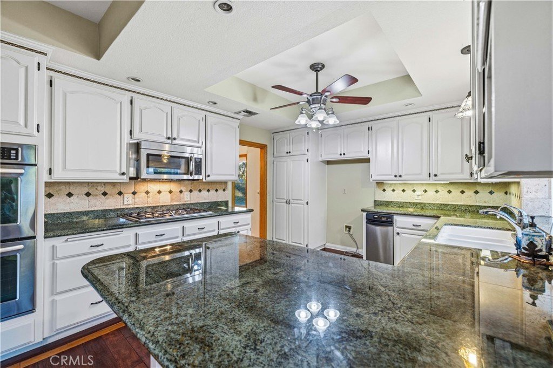
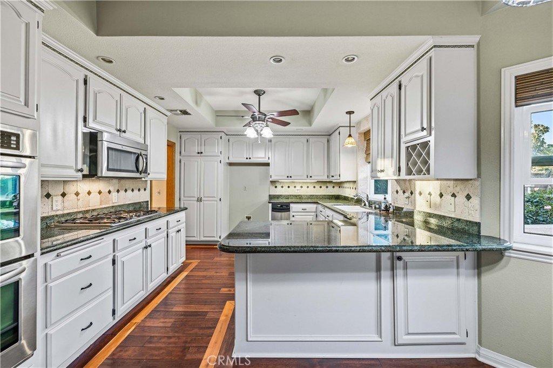
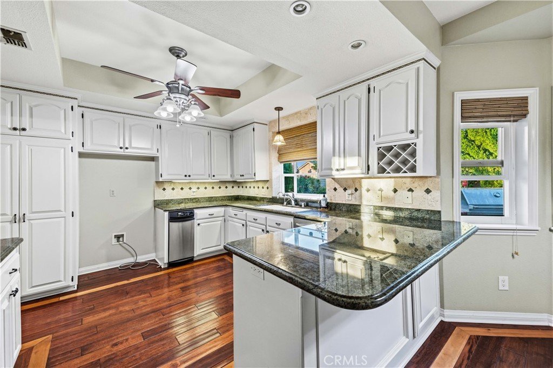
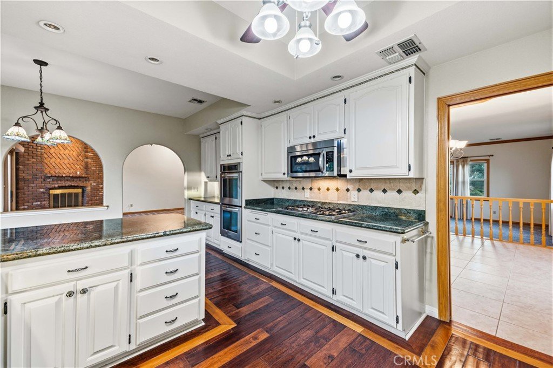
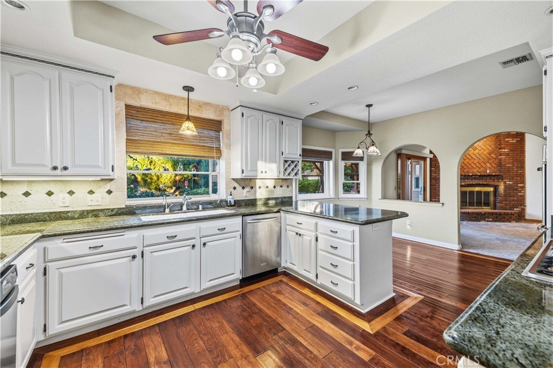
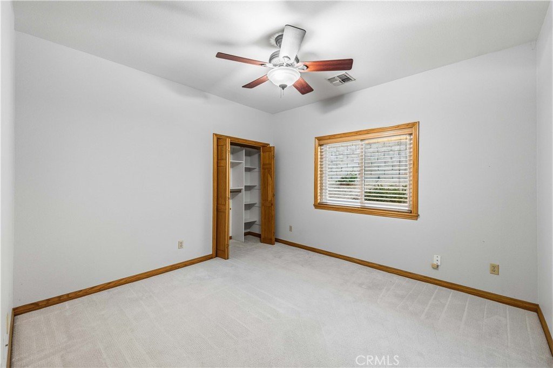
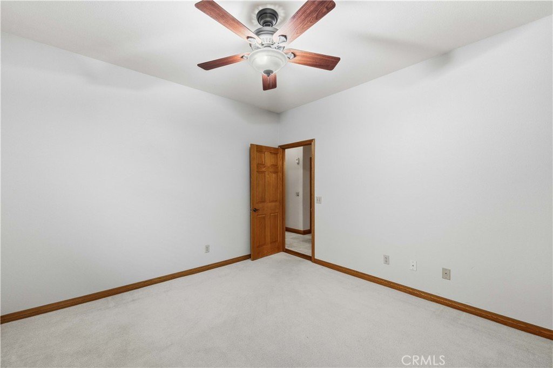
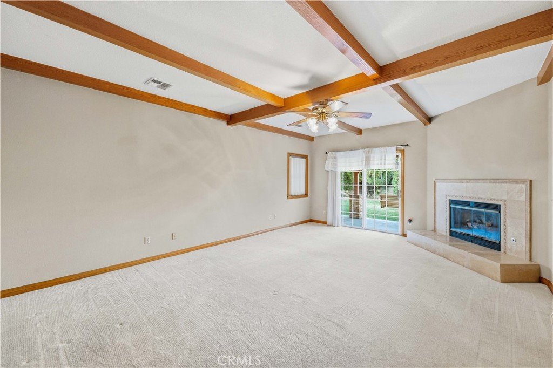
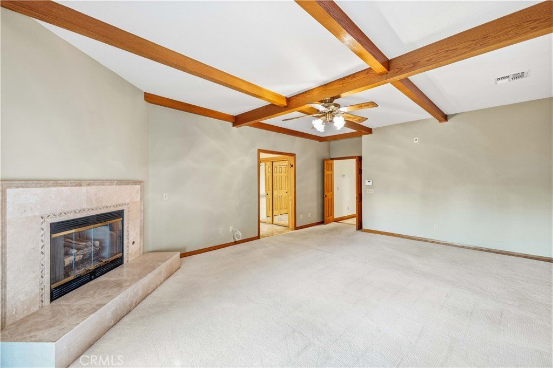
The interior features newer carpeting, formal living and dining rooms, and a spacious family room highlighted by dramatic post-and-beam ceilings and a classic brick fireplace. The upgraded kitchen is equipped with granite countertops, custom flooring, stainless steel appliances and a double oven, providing ample space for both everyday living and entertaining.
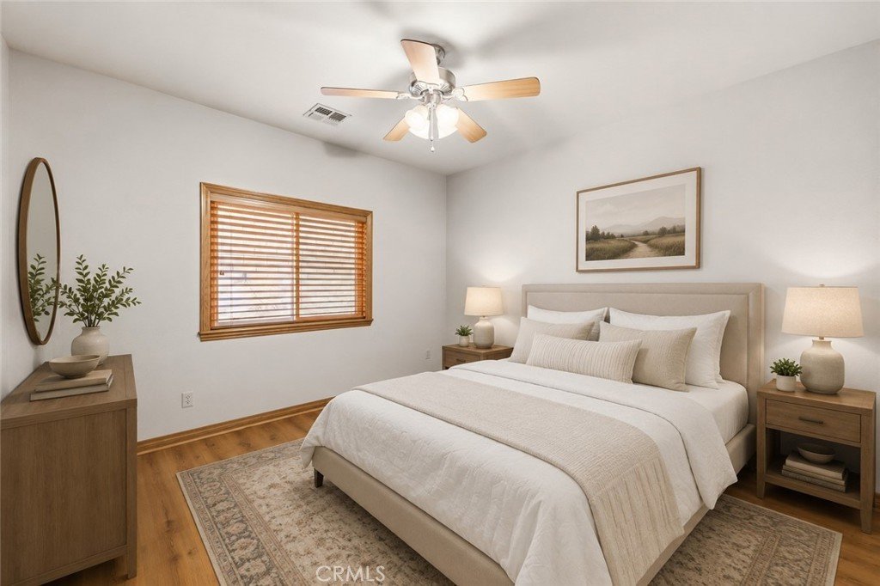
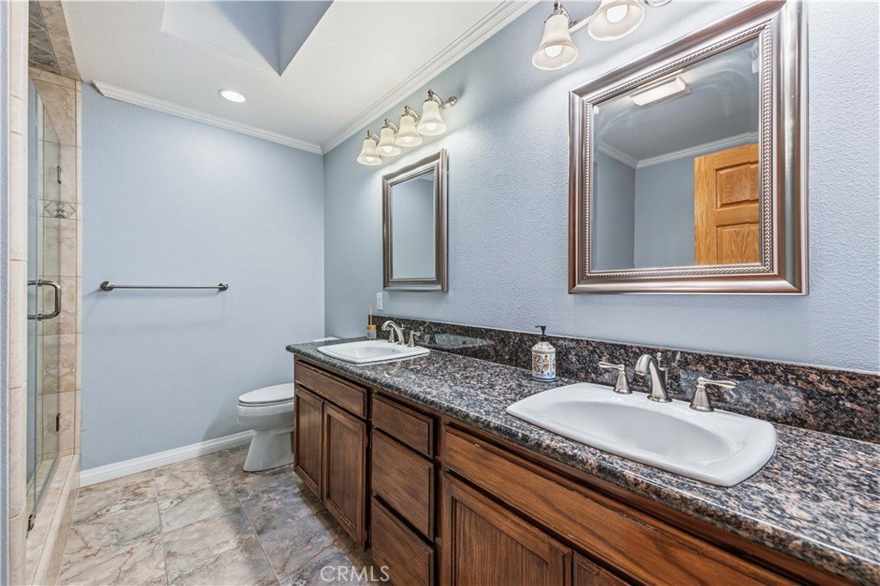
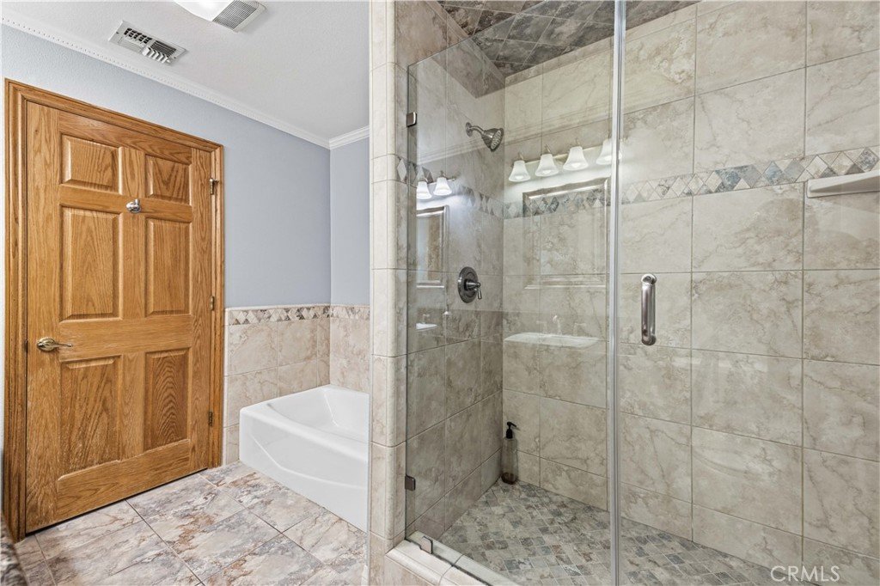
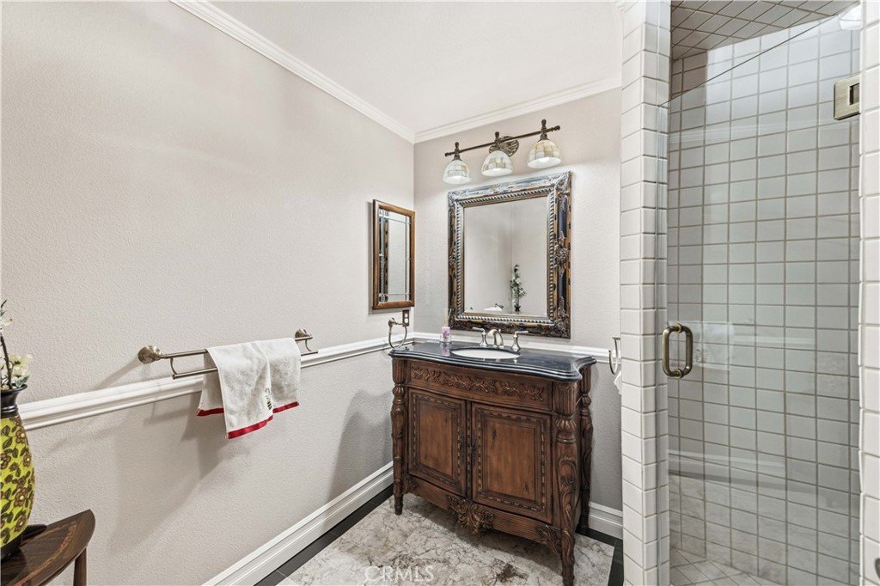
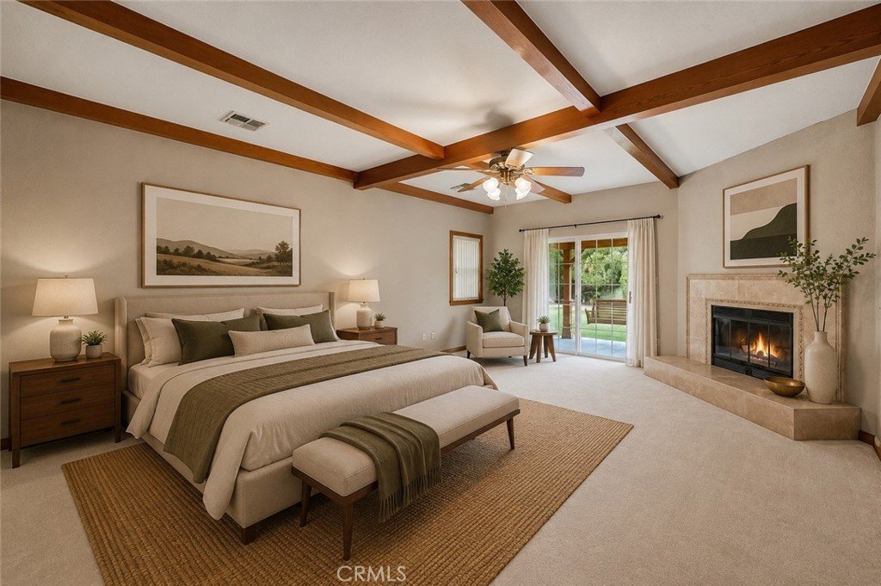
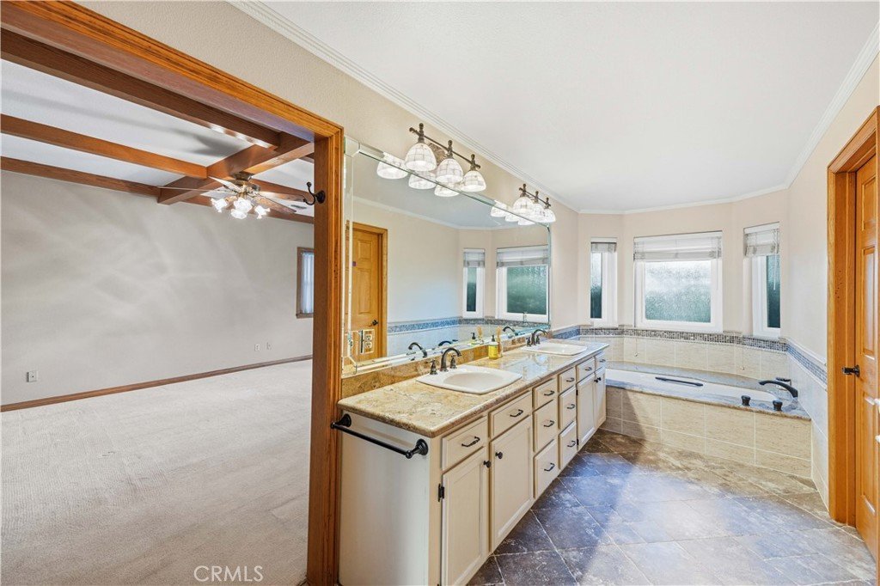
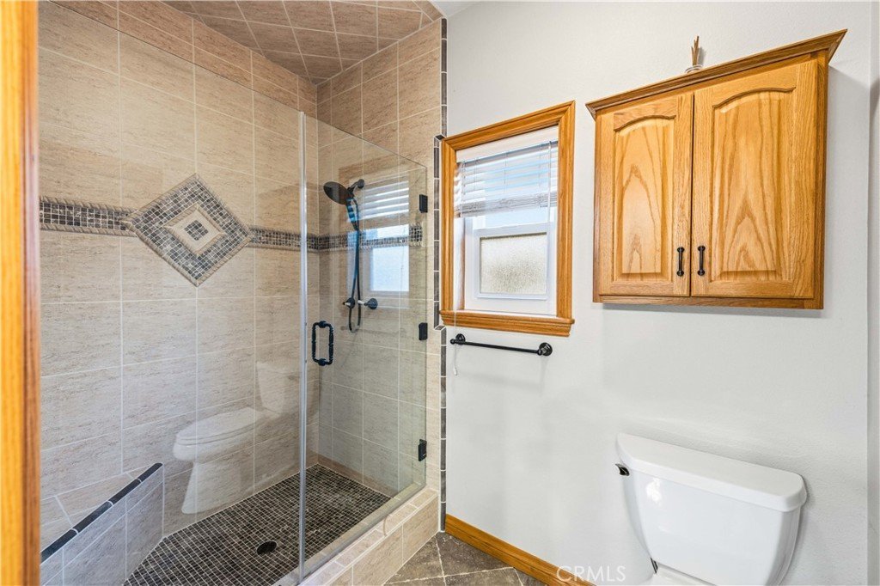
The primary suite serves as a private retreat, featuring exposed wood beams, its own fireplace, direct backyard access and two closets. The upgraded primary bathroom includes a stone-tiled shower and a relaxing jetted tub.
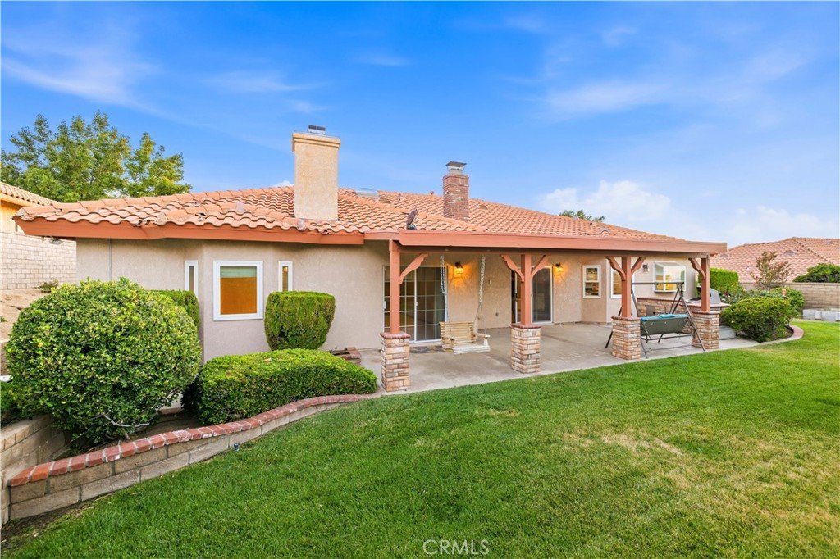
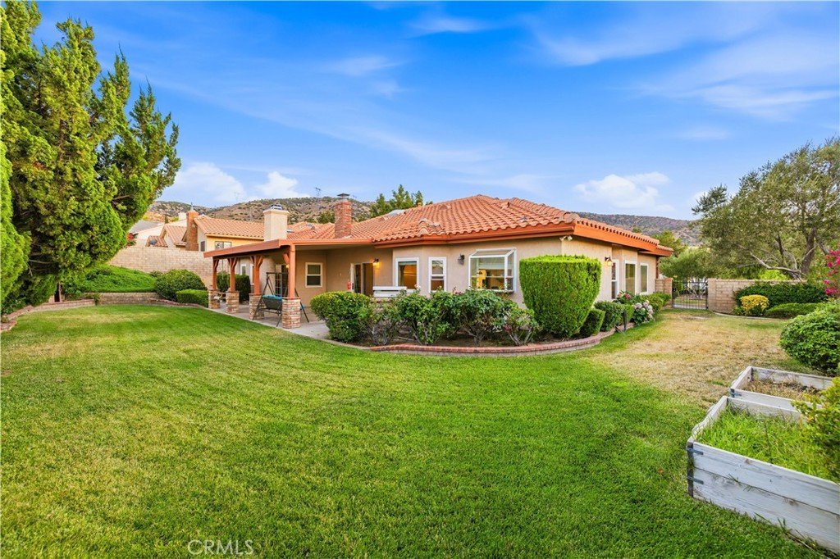
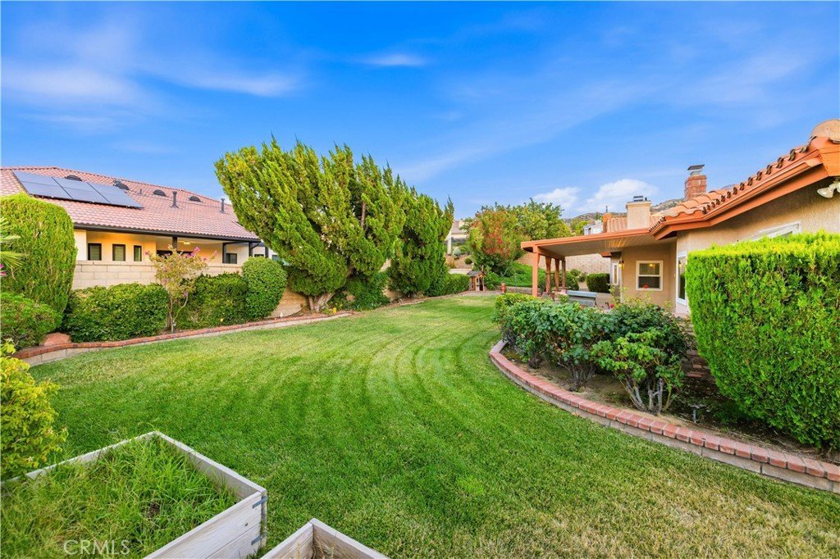
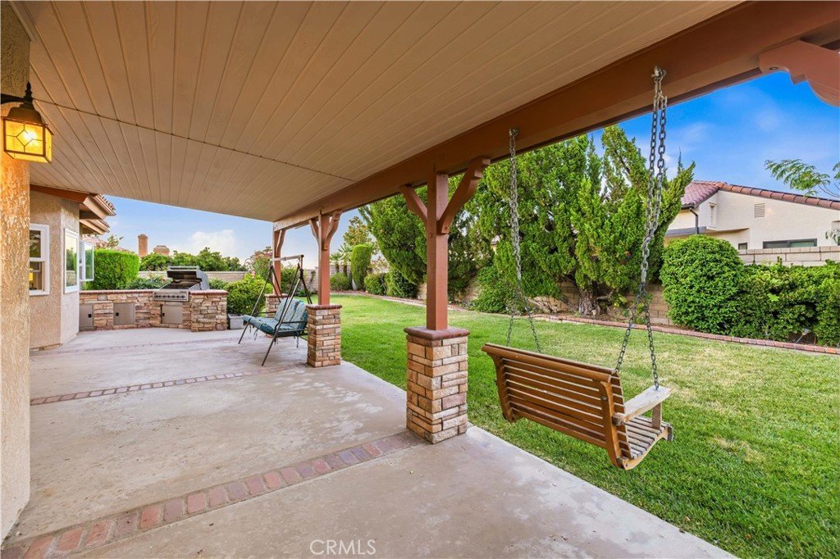
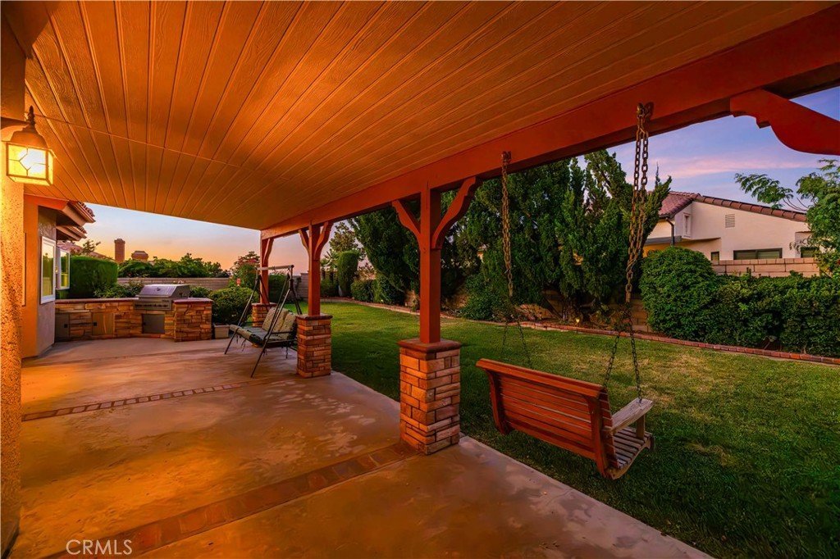
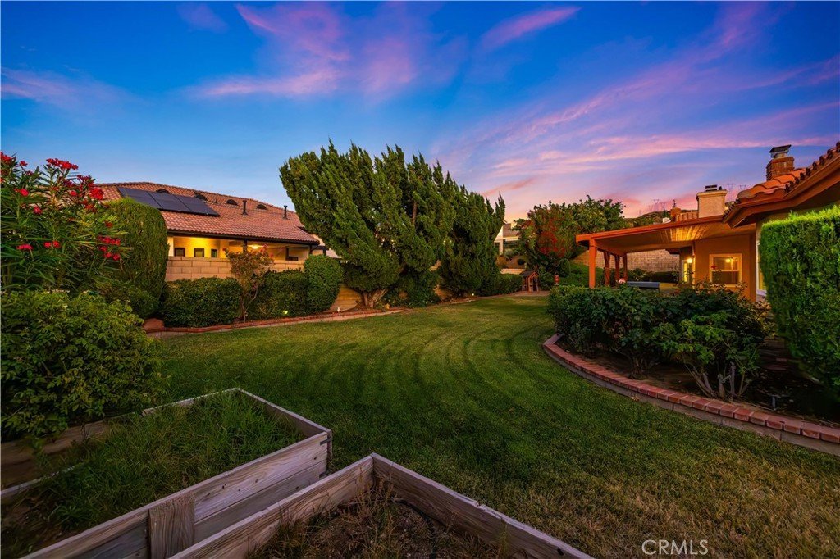
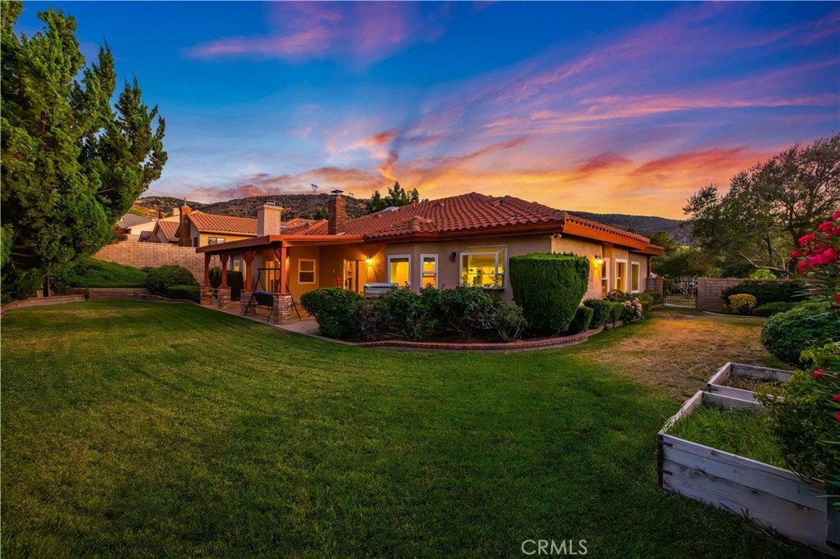
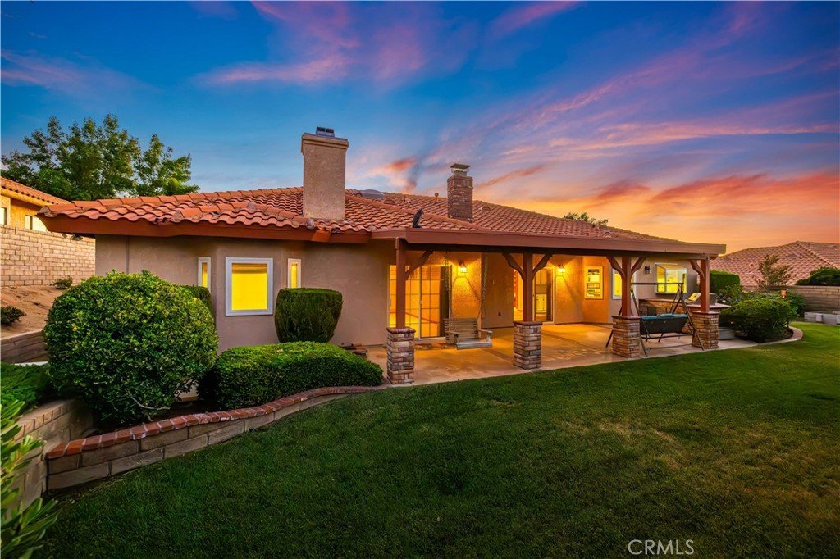
Outside, the park-like backyard offers a covered patio, built-in barbecue, grassy areas and mature landscaping, creating a beautiful setting for entertaining, relaxing or enjoying the Southern California weather. The exterior trim has also been recently repainted, enhancing the home's curb appeal and well-maintained appearance.
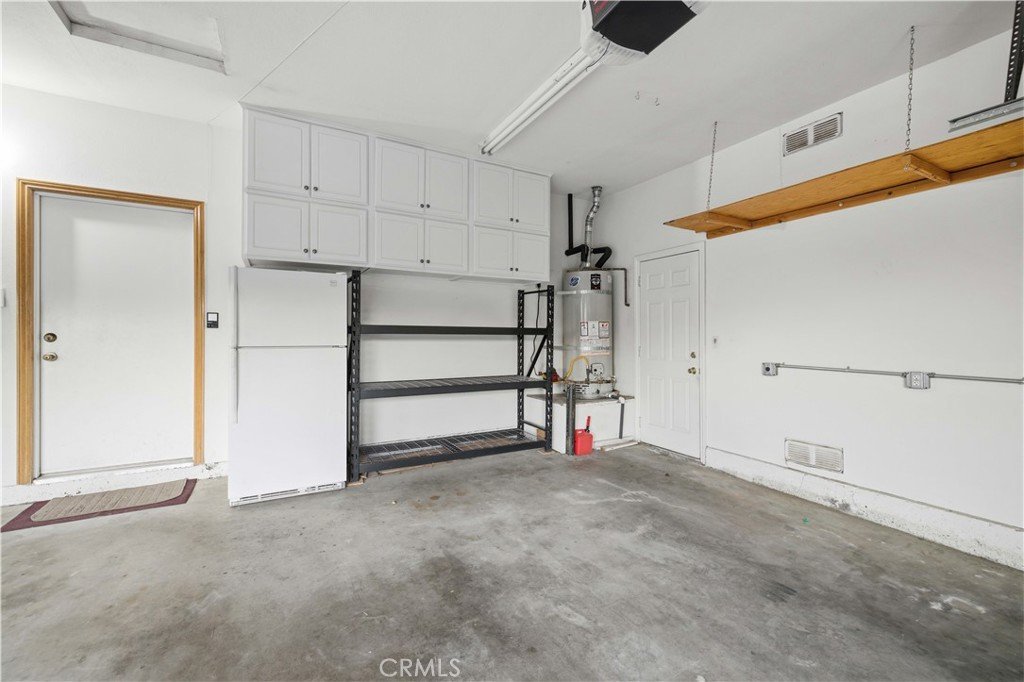
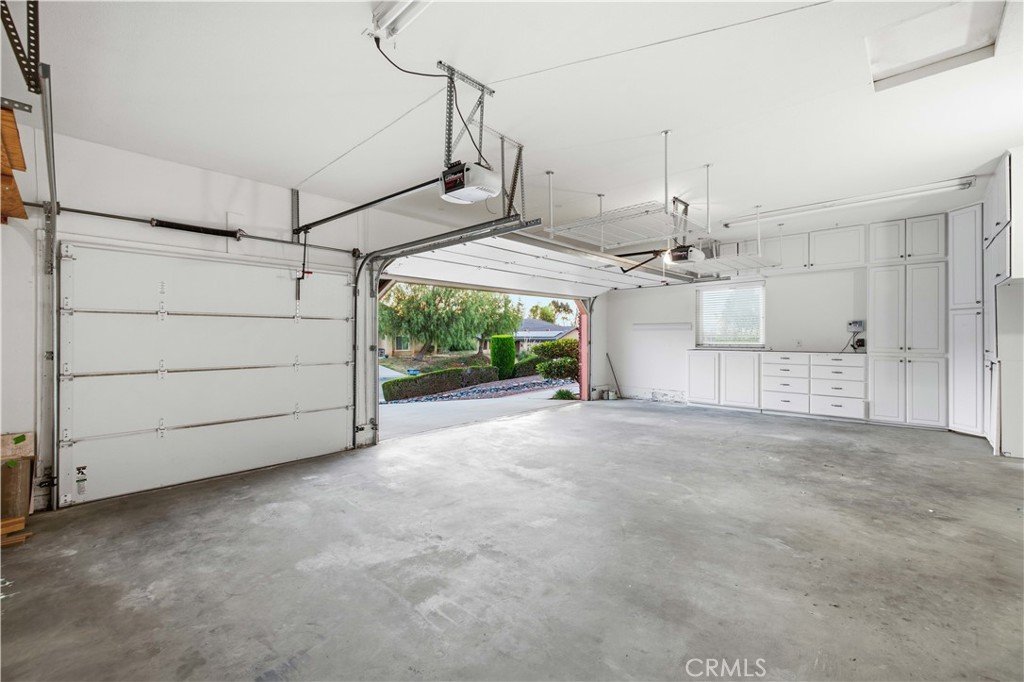
Additional highlights include a three-car garage with built-in cabinetry, no HOA and no Mello-Roos. This distinctive Godde Terrace Estates property is one you will not want to miss.
Show all description
Location
- Directions: Heading West on Ave M-8, left on 67th St W, right on Granada Dr, left on Bristle Cone.
- Lot Size Acres: 0.2921 acres
Building Details
Amenities & Features
- Pool Features: None
- Parking Features: GarageFacesFront
- Patio & Porch Features: Concrete,Covered
- Spa Features: None
- Parking Total: 3
- Cooling: CentralAir
- Electric: Standard
- Fireplace Features: FamilyRoom, Gas, PrimaryBedroom
- Heating: Central
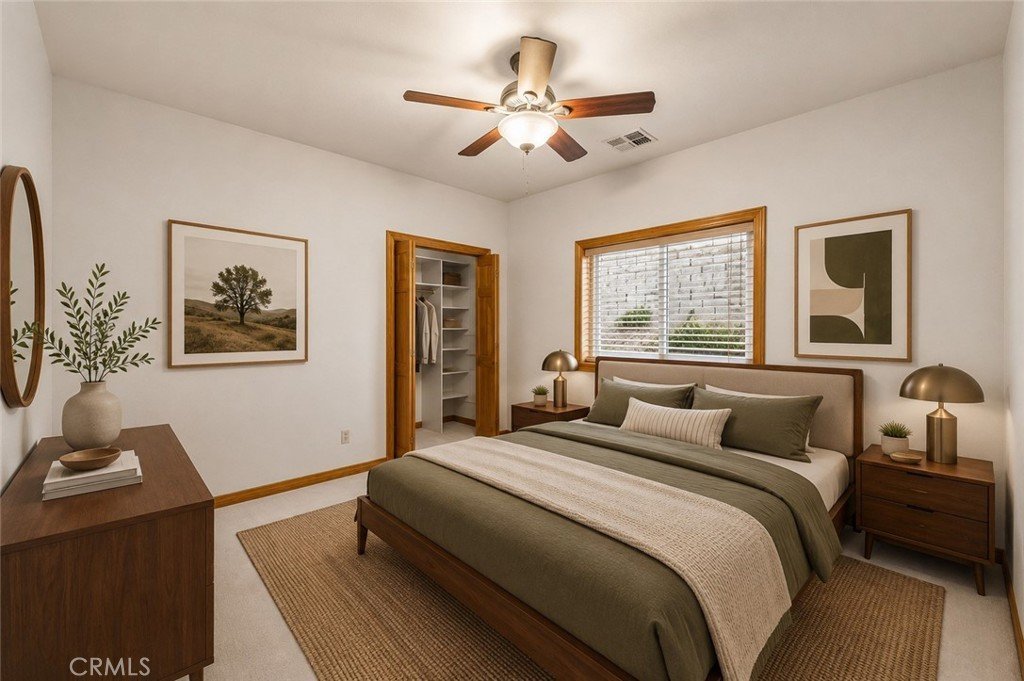
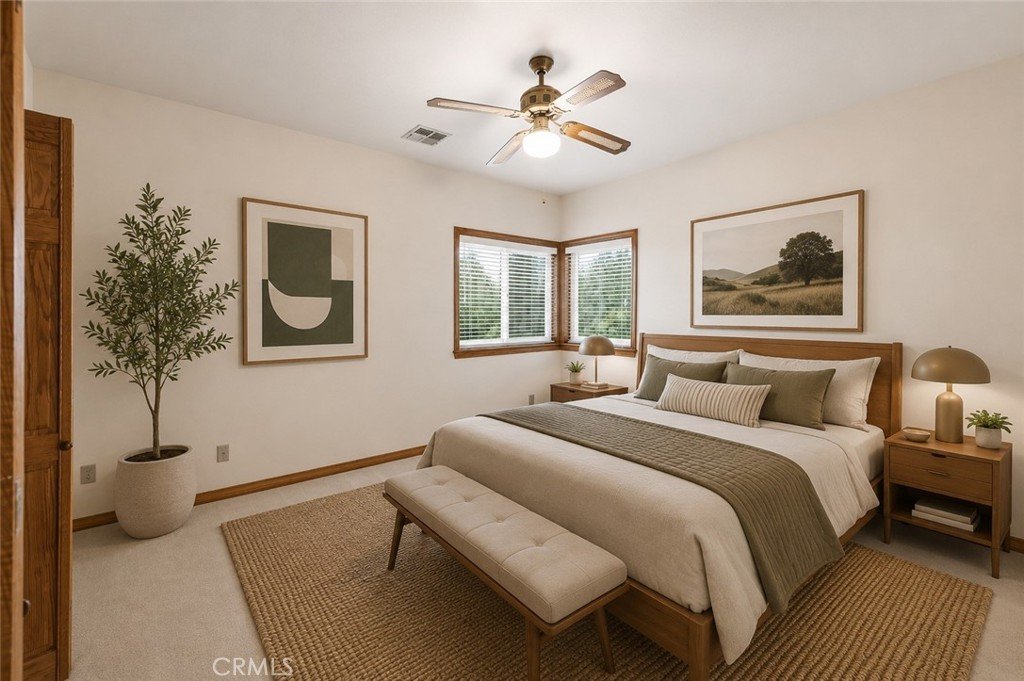
- Interior Features: BreakfastArea, CeilingFans, EatInKitchen, GraniteCounters, RecessedLighting, AllBedroomsDown
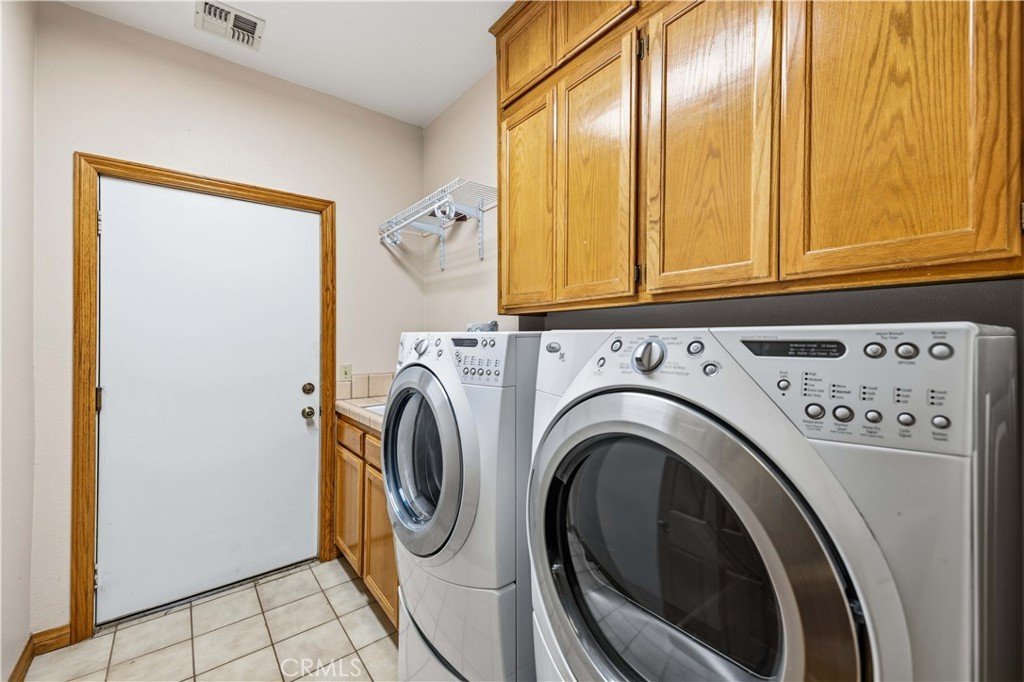
- Laundry Features: Inside,LaundryRoom
Nearby Schools
- High School District: Antelope Valley Union
Expenses, Fees & Taxes
- Association Fee: 0
Agent info
- Agent name: Michael Hier
- Agent MLS: SR207069045
- Agent email: mhiertha@gmail.com
- Agent officephone: 661-400-0705
Miscellaneous
- List Office Name: The Hier Advantage
- Listing Terms: Cash,Conventional,FHA,VaLoan
- Common Interest: None
- Community Features: Suburban
- Attribution Contact: 661-992-2741
