



























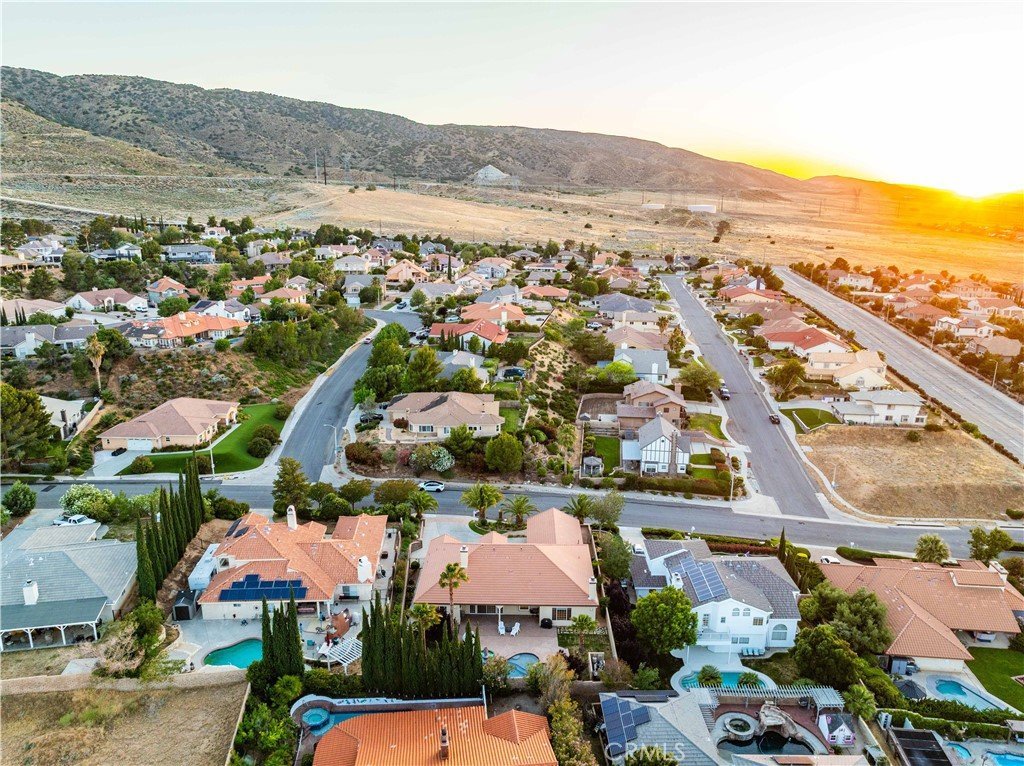
41536 W 67th Street, Palmdale, CA, US, 93551
41536 W 67th Street, Palmdale, CA, US, 93551Basics
- Date added: Added 10 hours ago
- Category: Residential
- Type: SingleFamilyResidence
- Status: Active
- Bedrooms: 4
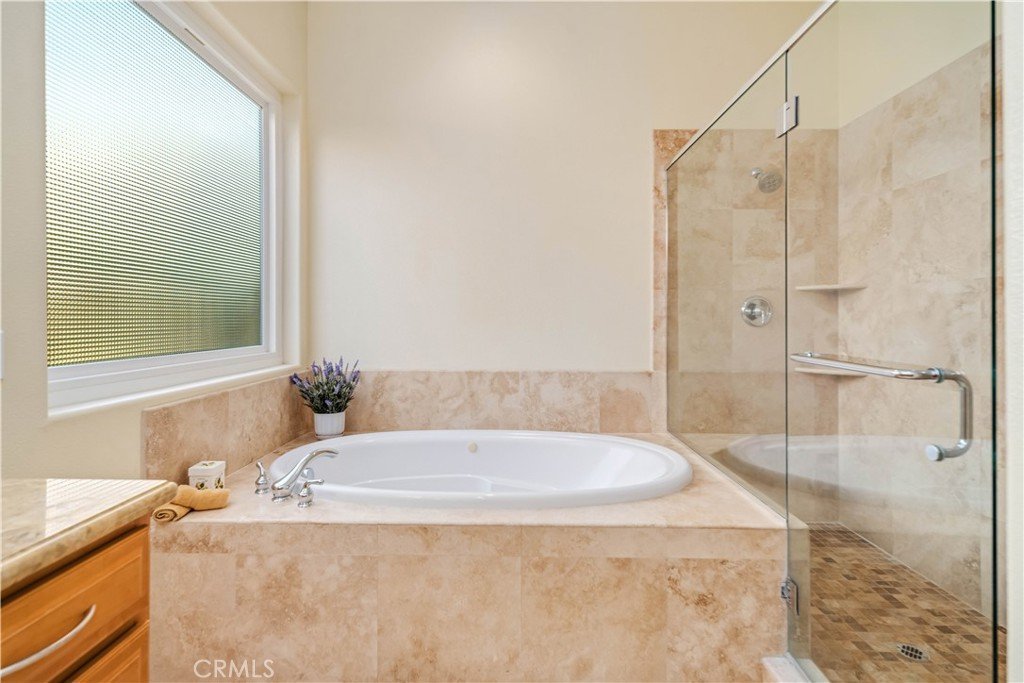
- Bathrooms: 3
- Area: 3179 sq ft
- Lot size: 12545, 12545 sq ft
- Year built: 2005
- Property Condition: Turnkey
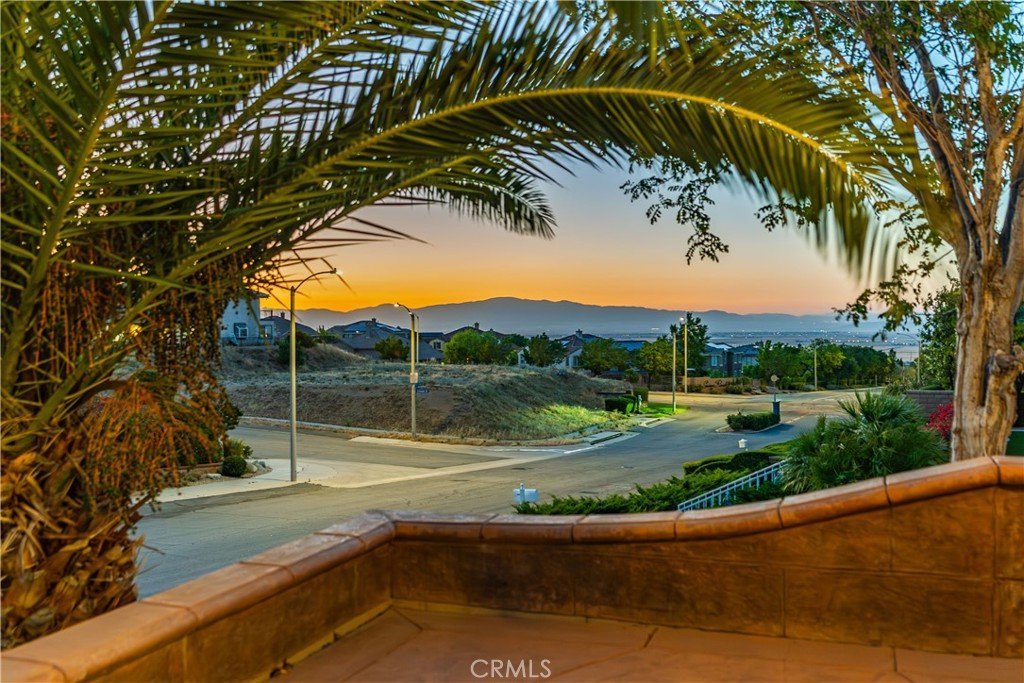
- View: Mountains
- County: Los Angeles
- MLS ID: SR26107977
Description
-
Description:
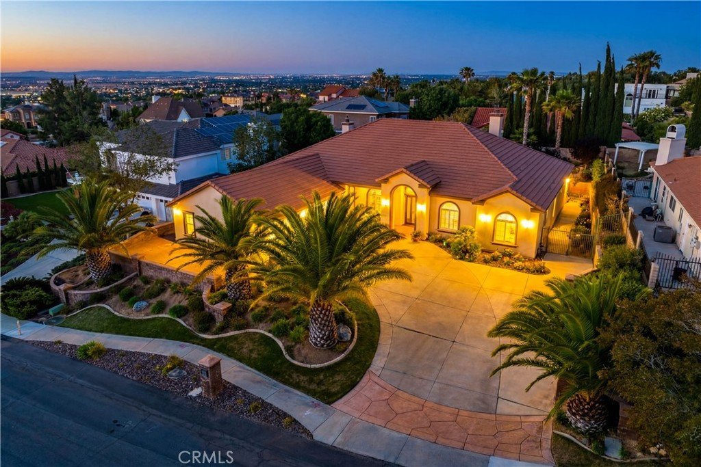
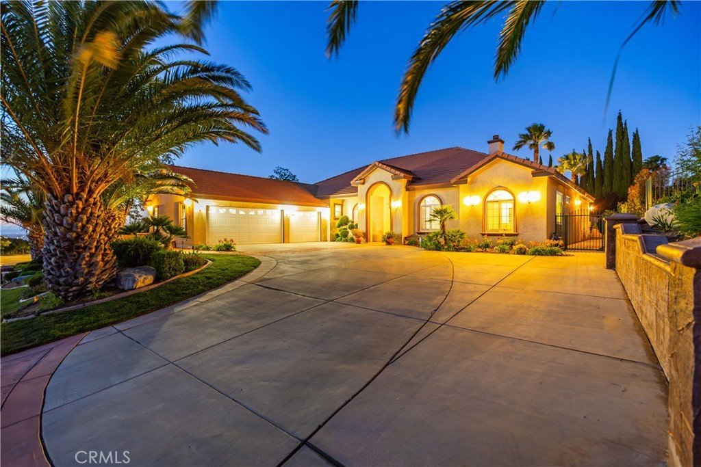
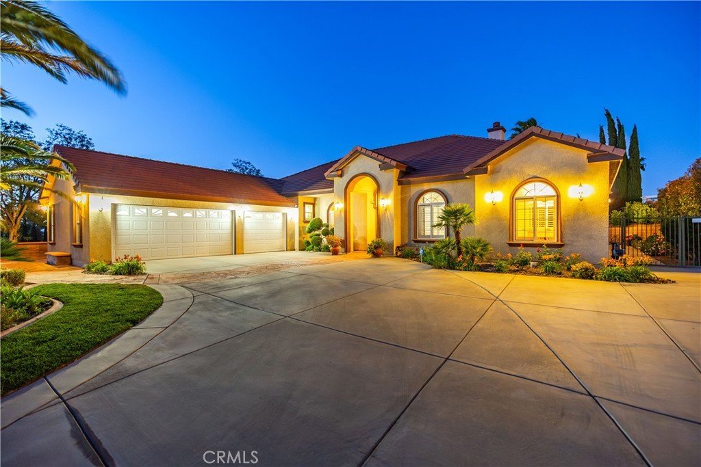
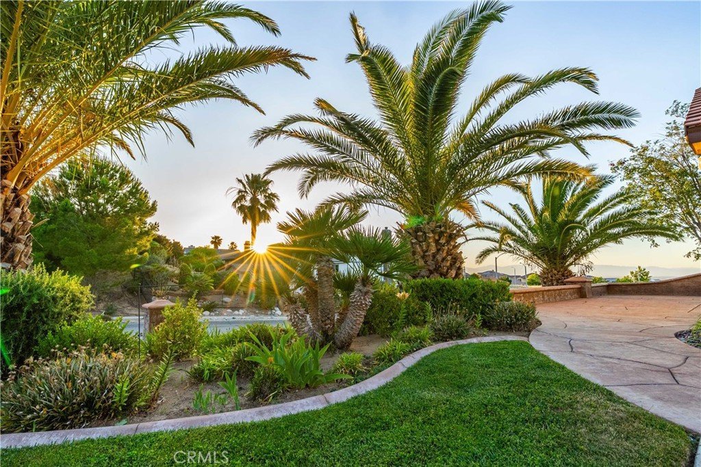
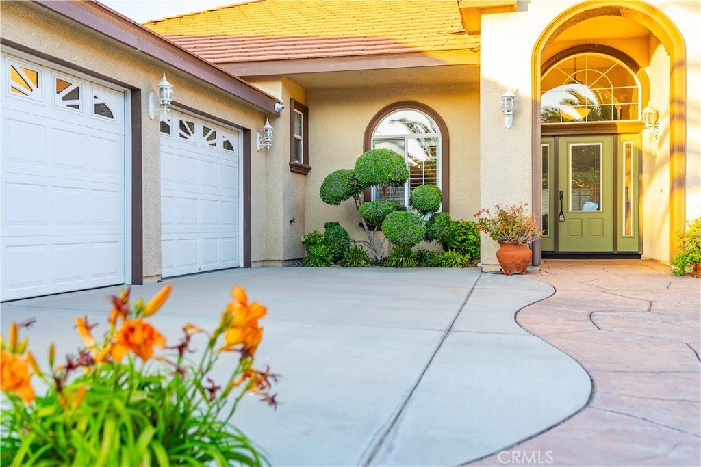
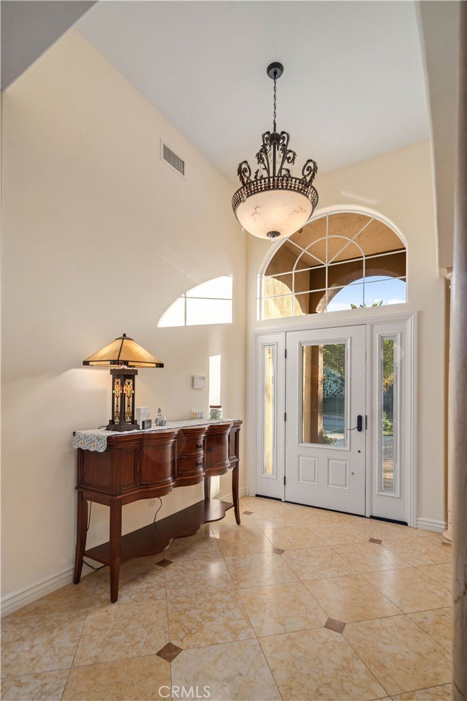
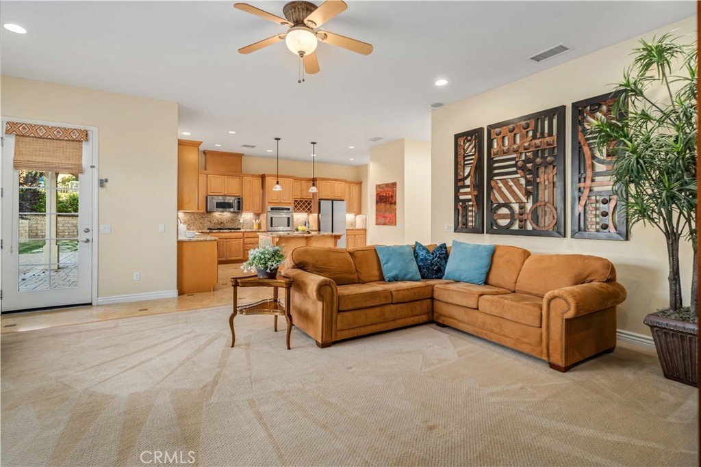
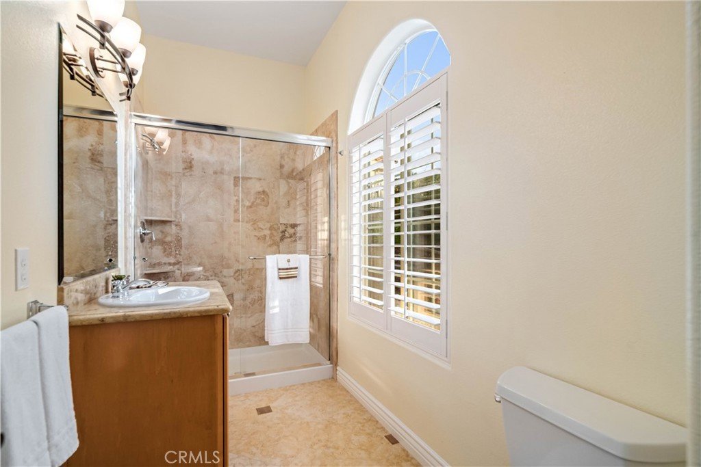
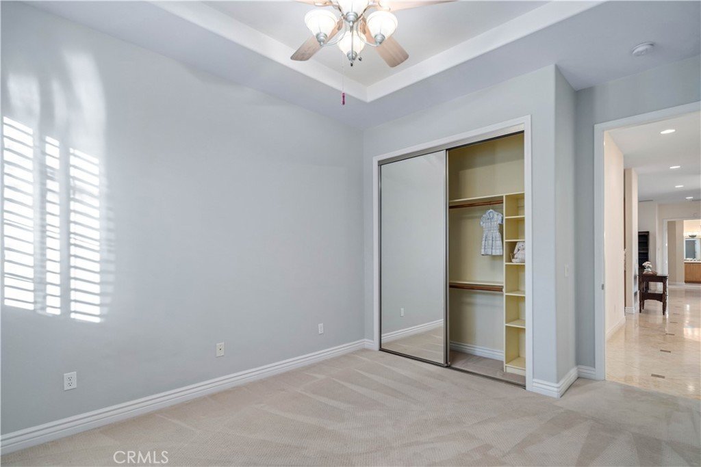
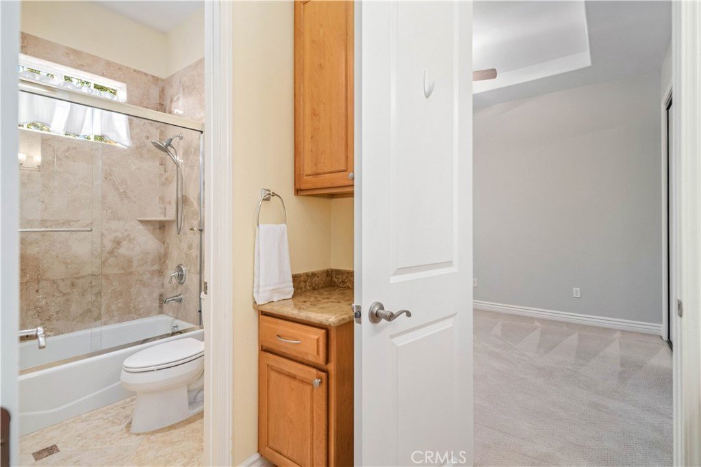
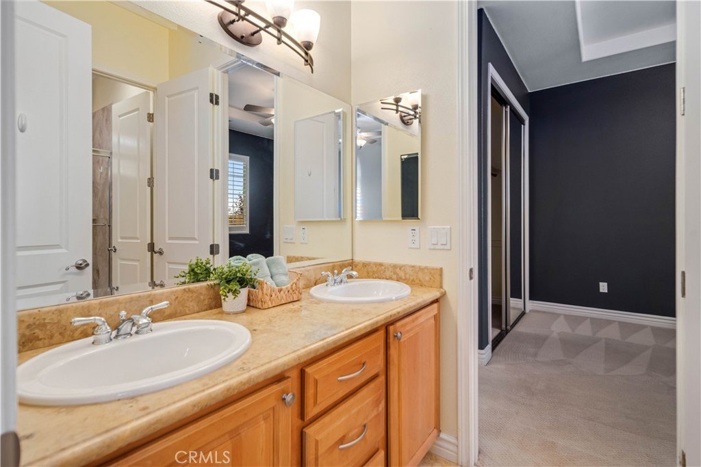
Welcome to your own private retreat in the quiet west side of Palmdale—where timeless elegance meets true indoor-outdoor living. This stunning single-story home offers 4 bedrooms, 4 bathrooms, 3,179 sq ft of living space, and was built in 2005. From the moment you arrive, the home’s striking curb appeal, mature palms, grand arched entry, expanded driveway, and beautifully designed courtyard create an unforgettable first impression.
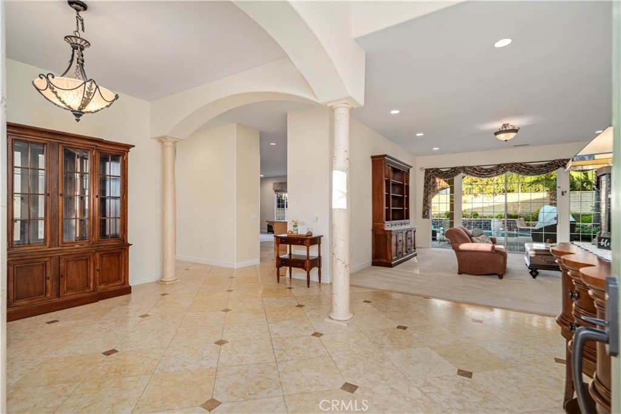
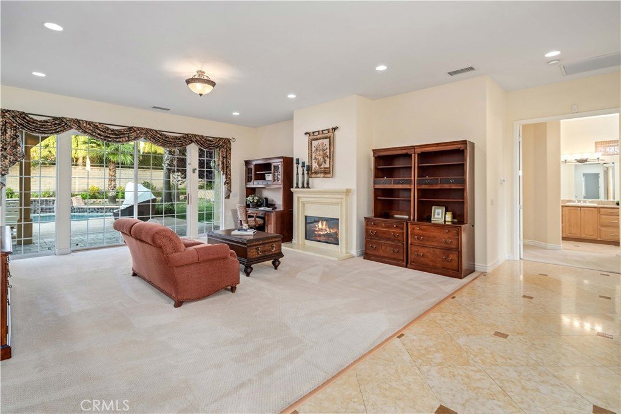
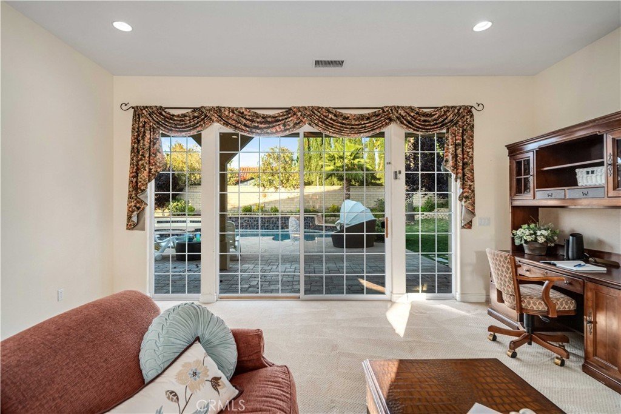
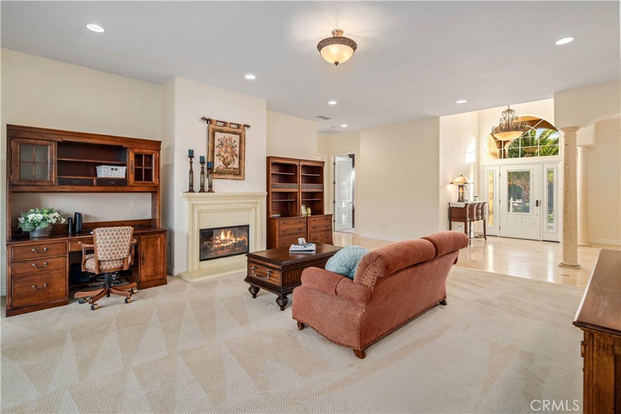
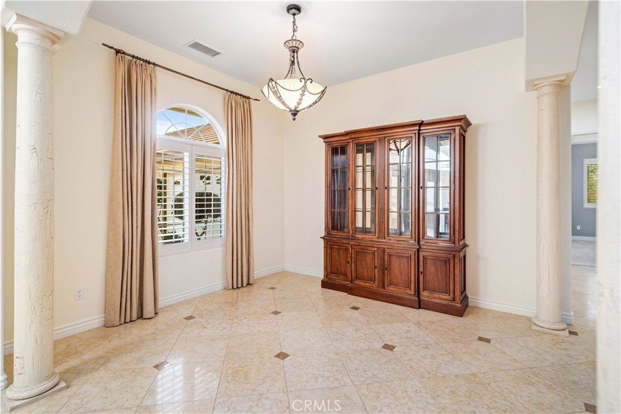
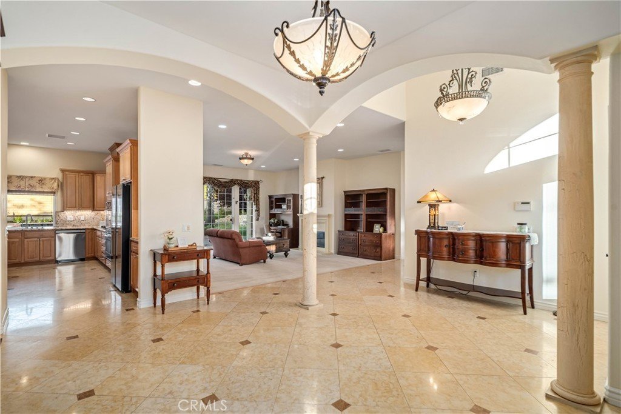
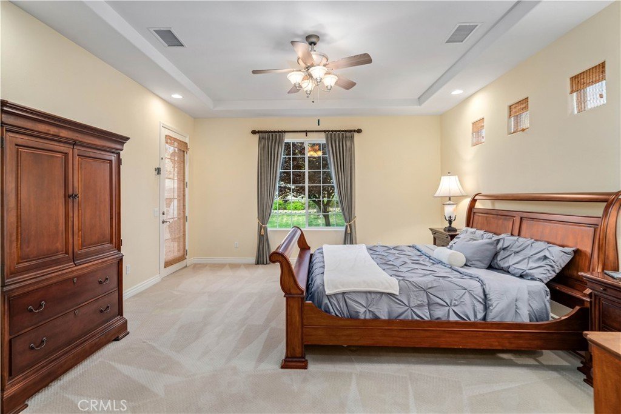
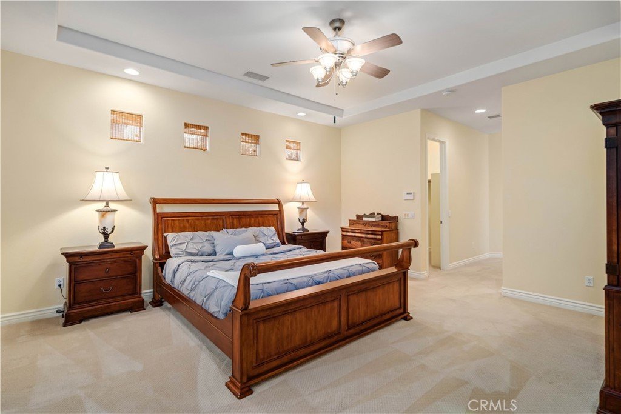
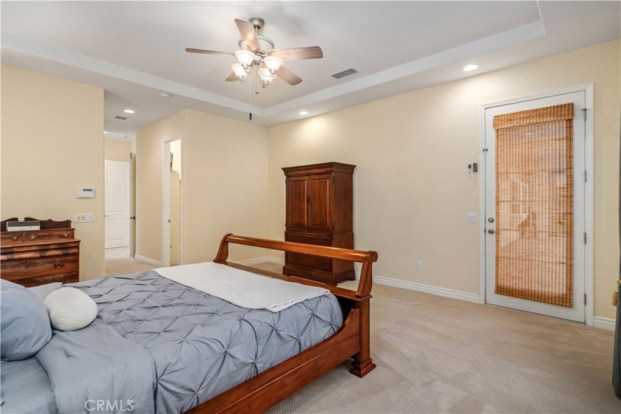
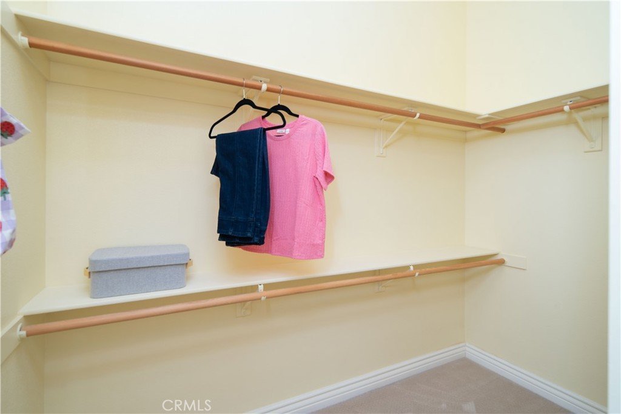
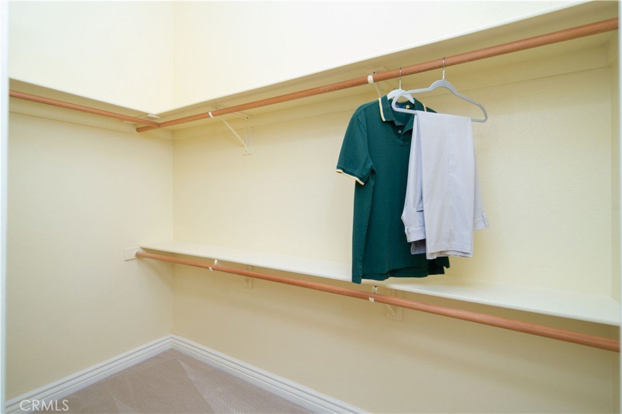
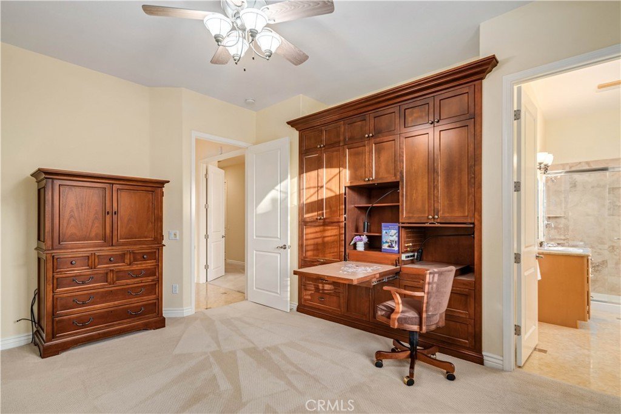
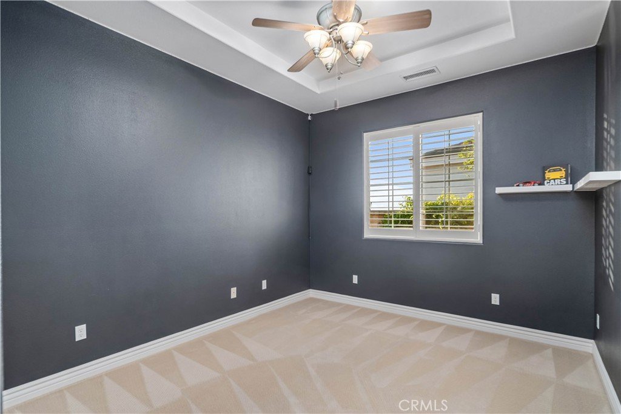
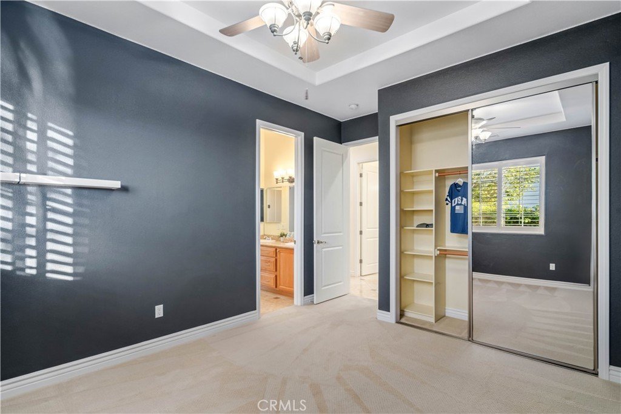
Step inside to discover spacious, light-filled living areas designed for both everyday comfort and effortless entertaining. The home features custom wood shutters, custom drapery, built-in guest room cabinetry, LED lighting upgrades, a new fiberglass front door with a multi-lock system, and updated HVAC systems with digital thermostats for modern comfort and efficiency.
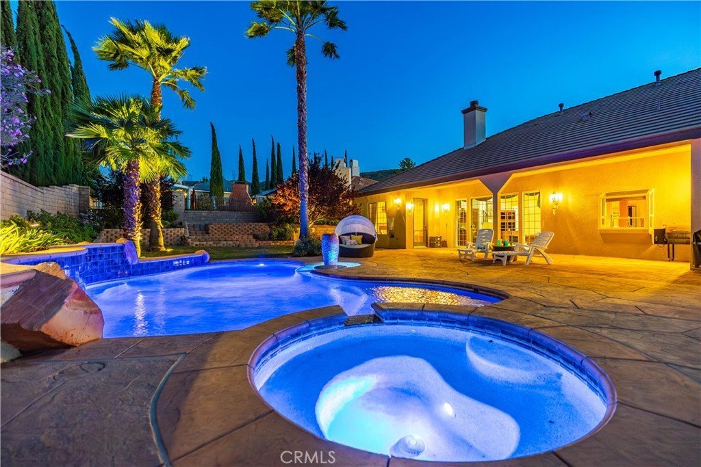
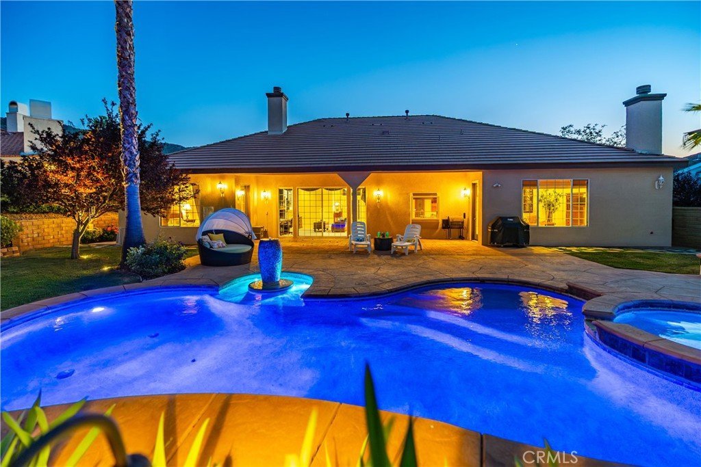
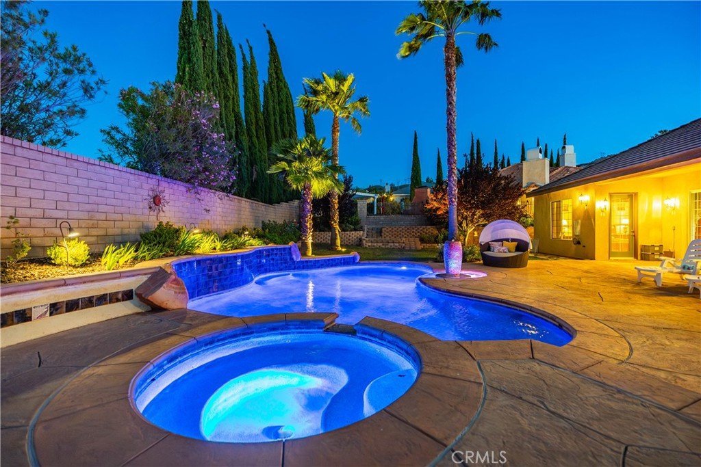
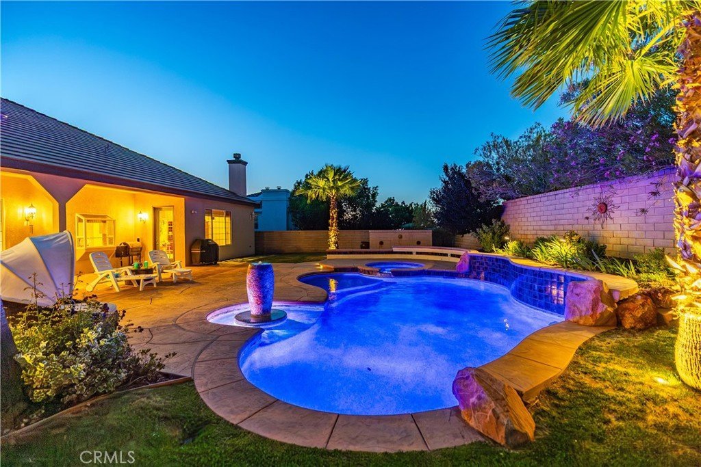
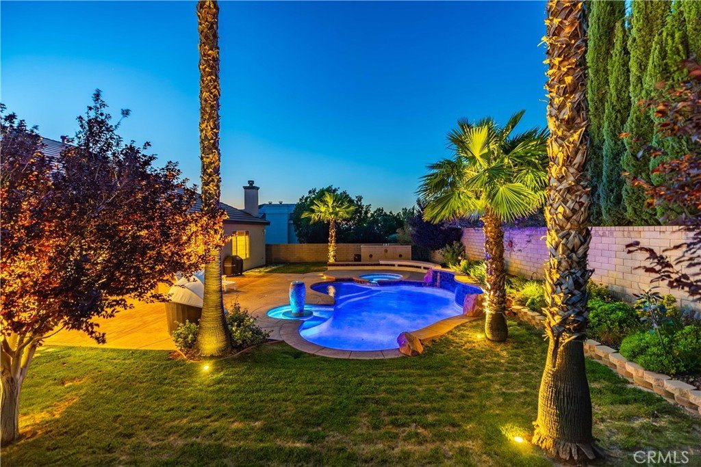
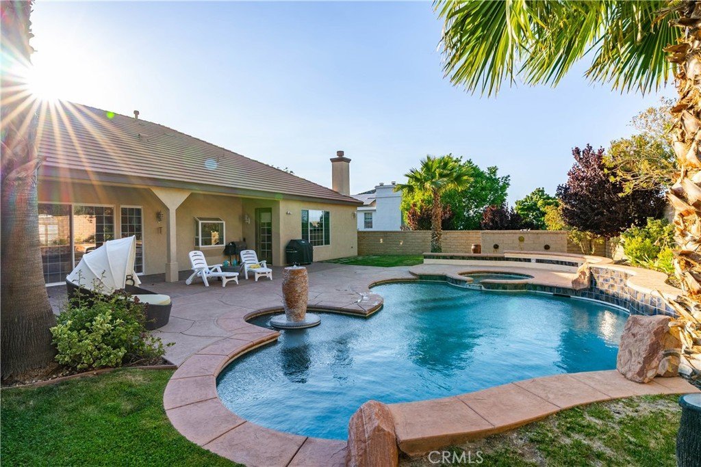
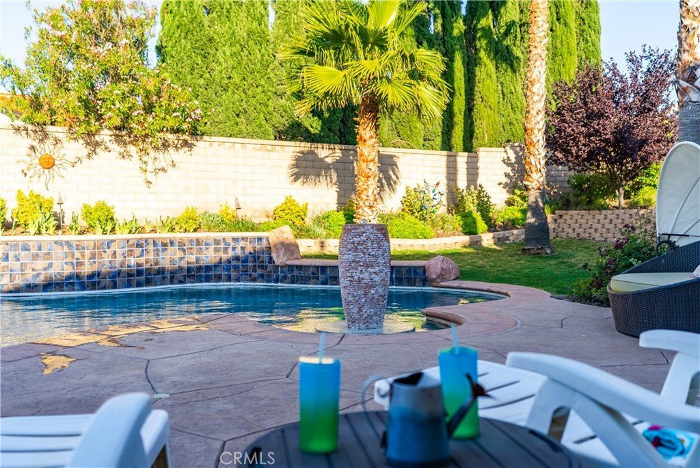
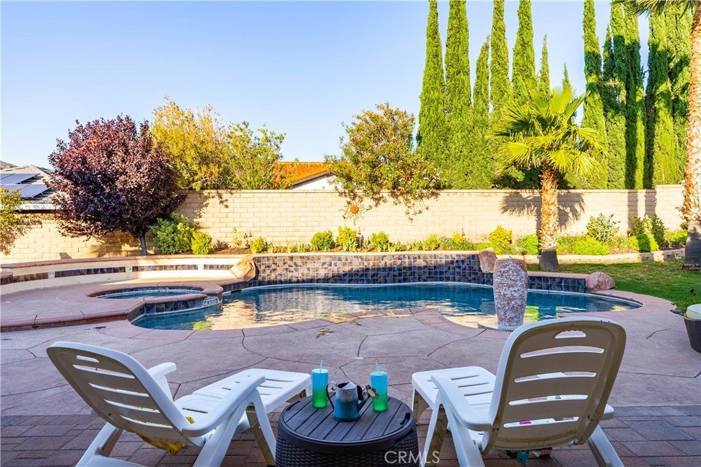
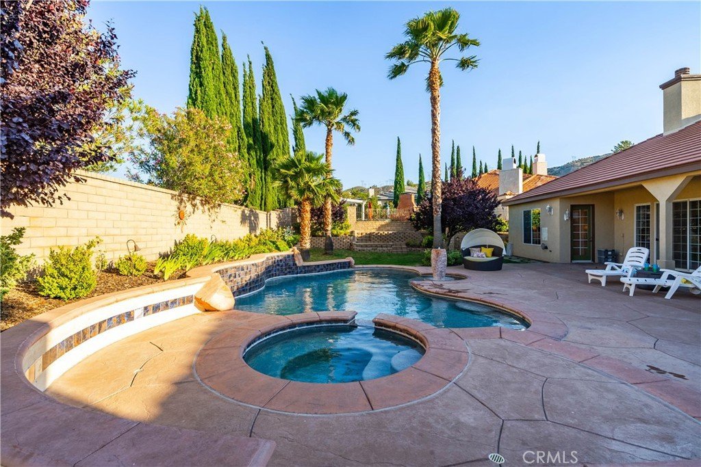
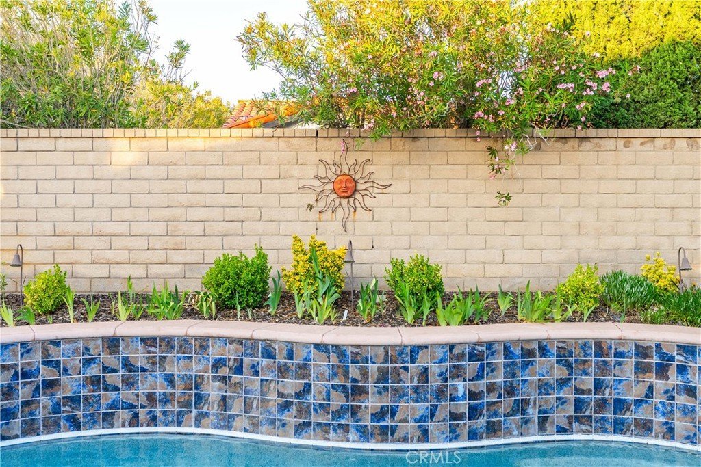
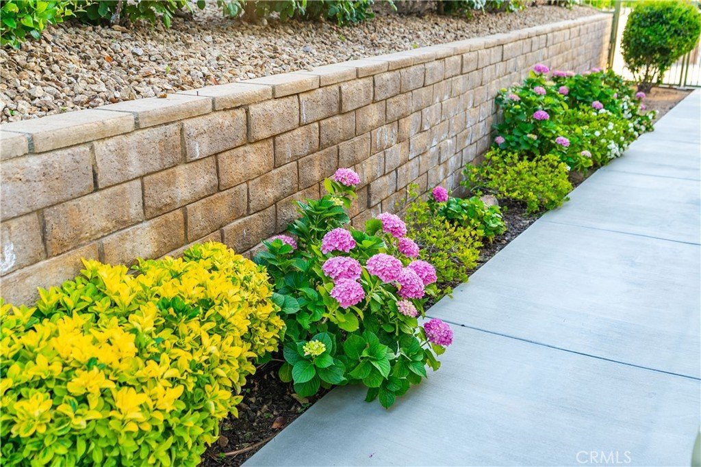
By day or night, the resort-style backyard is where this home truly shines, featuring a custom-designed pool, spa, and stunning water feature built by Alan Jackson, enhanced by pool and landscape lighting that creates an incredible evening ambiance. Surrounded by lush landscaping, mature palms, vibrant rose gardens, hydrangeas, irises, lilies, gardenias, and extensive paver patio areas, this outdoor retreat is perfect for year-round entertaining or relaxing in your own private oasis.
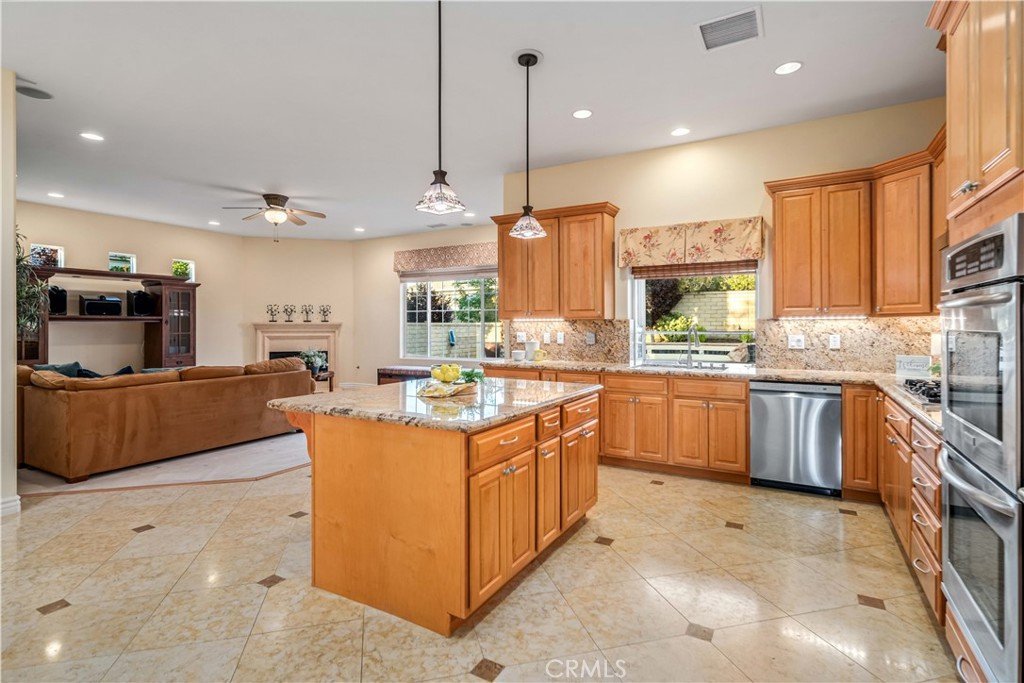
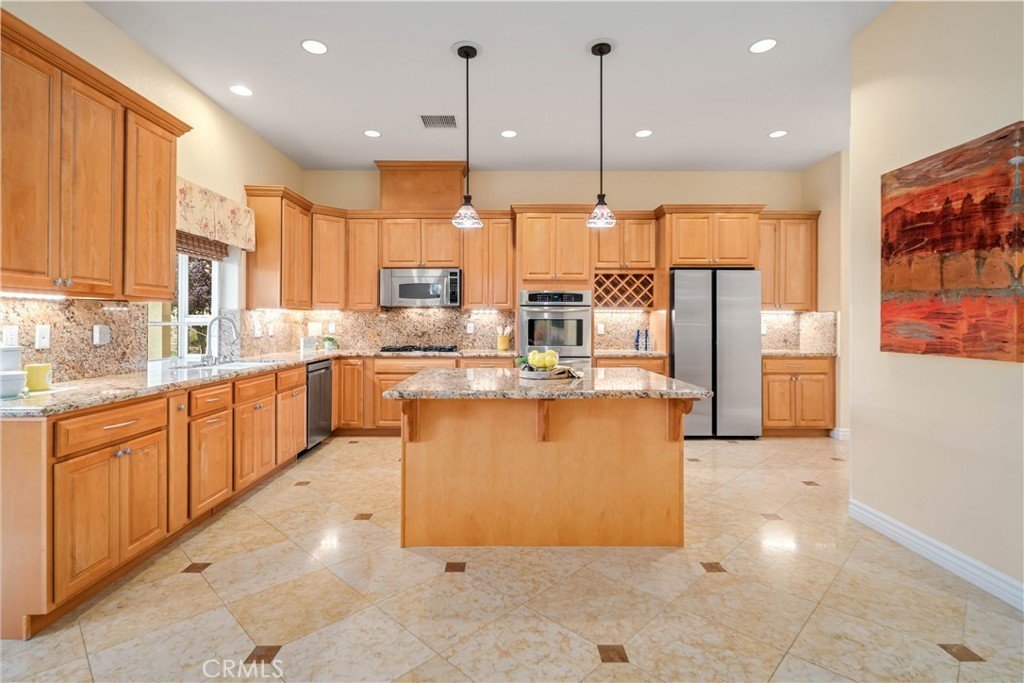
Additional upgrades include exterior paint, updated plumbing components, a new 50-gallon water heater, a recirculating pump, a security camera system, under-cabinet lighting, new appliances (refrigerator, dishwasher, washer, and dryer), a garage refrigerator and freezer that stay, and a gas grill hookup ready for outdoor entertaining. Pride of ownership is evident throughout, with over $180,000 invested in upgrades and improvements.
For added peace of mind, the buyer will receive a detailed home binder filled with property information, upgrades, and maintenance history—showcasing the exceptional care and attention given to this home. Conveniently located near shopping, dining, and commuter routes, this move-in-ready property offers the perfect balance of luxury, comfort, and convenience. This is more than a home—it’s a lifestyle.
Show all description
Location
- Directions: 67th Street West and M-8 From 14 FWy get off on Rancho Vista, turn letf until M-8 go straigh till 67th make a left.
- Lot Size Acres: 0.288 acres
Building Details
Amenities & Features
- Pool Features: Gunite, GasHeat, Heated, Private
- Patio & Porch Features: Concrete,Covered,Patio
- Spa Features: Gunite,Heated,Private
- Parking Total: 3
- Roof: Tile
- Utilities: CableConnected,NaturalGasConnected
- Cooling: CentralAir
- Fireplace Features: FamilyRoom, Gas
- Heating: Central
- Interior Features: BlockWalls, CeilingFans, SeparateFormalDiningRoom, EatInKitchen, AllBedroomsDown
- Laundry Features: LaundryRoom
- Appliances: DoubleOven,Dishwasher,Freezer,Disposal,GasRange,Microwave,Refrigerator,SelfCleaningOven,Dryer,Washer
Nearby Schools
- High School District: Antelope Valley Union
Expenses, Fees & Taxes
- Association Fee: 0
Agent info
- Agent name: Christina Di Marzo
- Agent MLS: F150502502
- Agent email: dimarzo1@gmail.com
- Agent officephone: 661-945-9461
Miscellaneous
- List Office Name: Re/Max All-Pro
- Listing Terms: Cash,Conventional,FHA,VaLoan
- Common Interest: None
- Community Features: Curbs,StreetLights,Sidewalks
- Attribution Contact: 661-212-3390
