









41539 Sandalwood, Lancaster, CA, US, 93536
41539 Sandalwood, Lancaster, CA, US, 93536Basics
- Date added: Added 3 months ago
- Category: Residential
- Type: SingleFamilyResidence
- Status: Active
- Bedrooms: 4
- Bathrooms: 3
- Area: 2730 sq ft
- Lot size: 9681, 9681 sq ft
- Year built: 1990
- Property Condition: Turnkey
- View: Mountains,Neighborhood
- County: Los Angeles
- MLS ID: SR26085523
Description
-
Description:
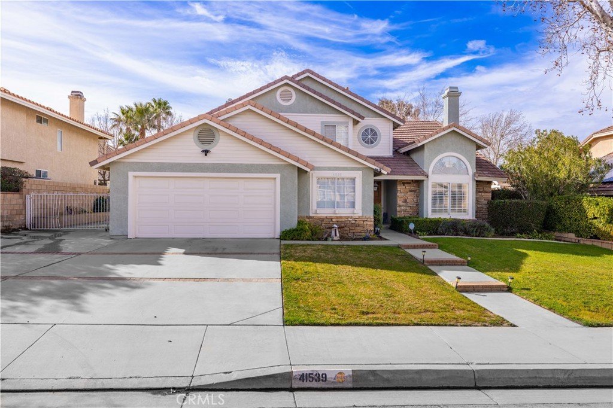
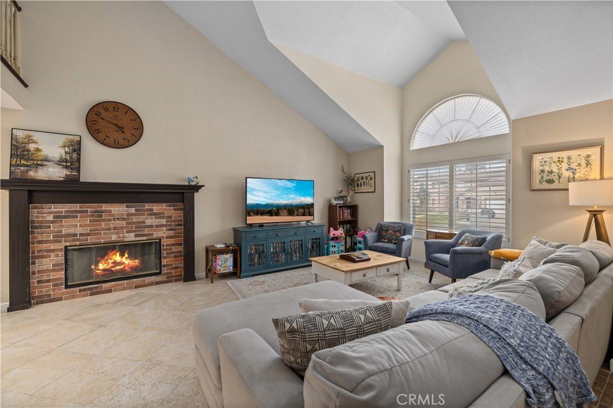
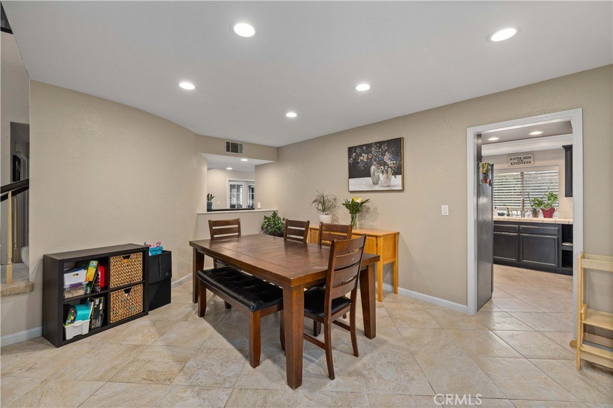
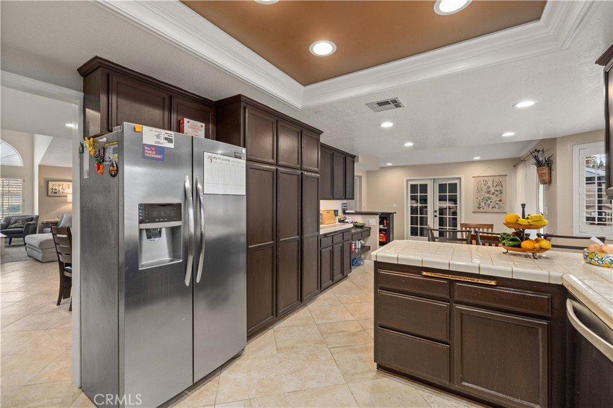
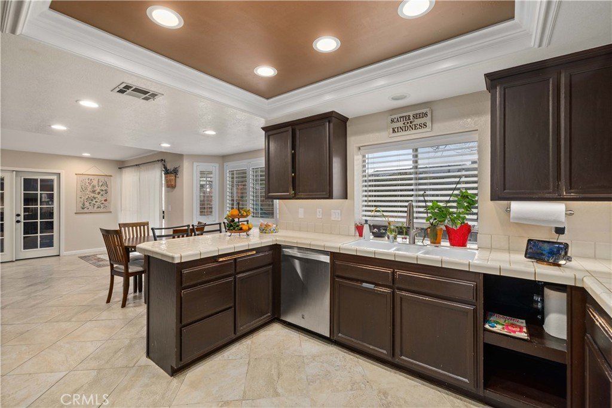
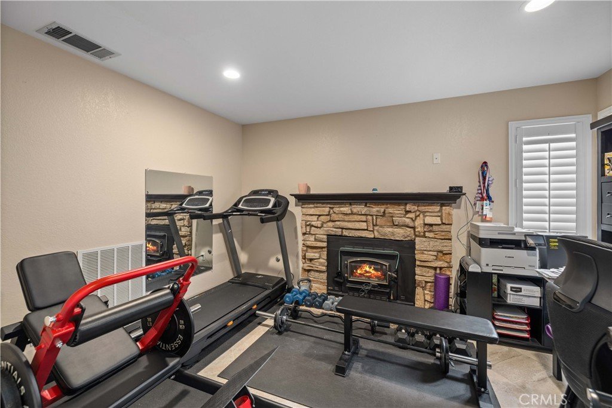
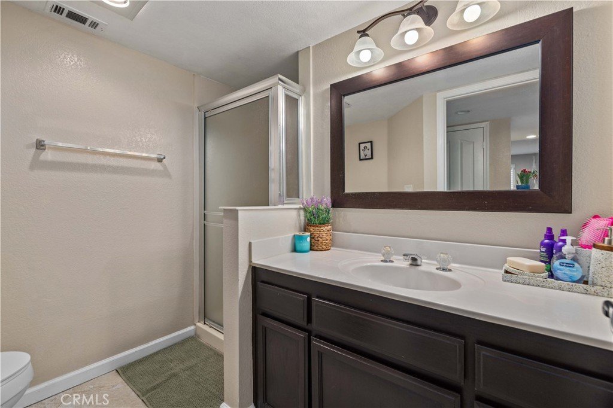
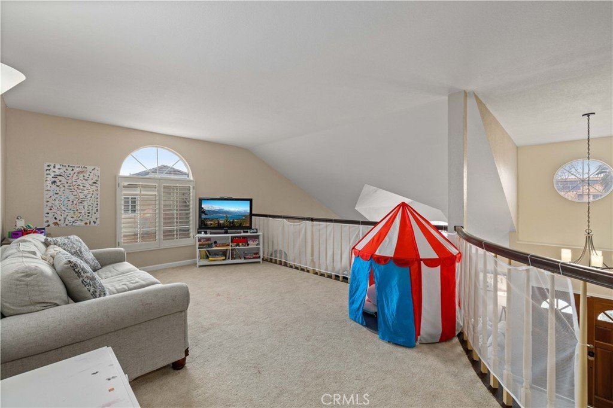
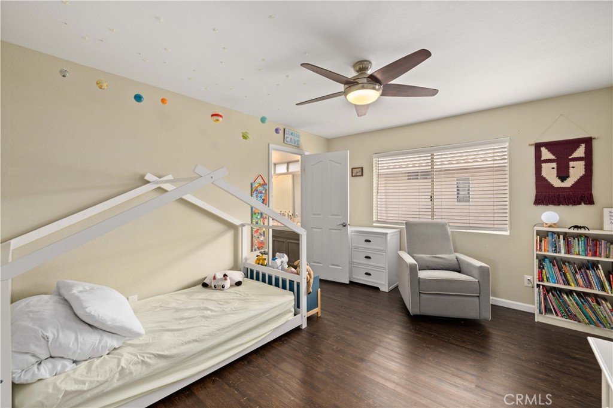
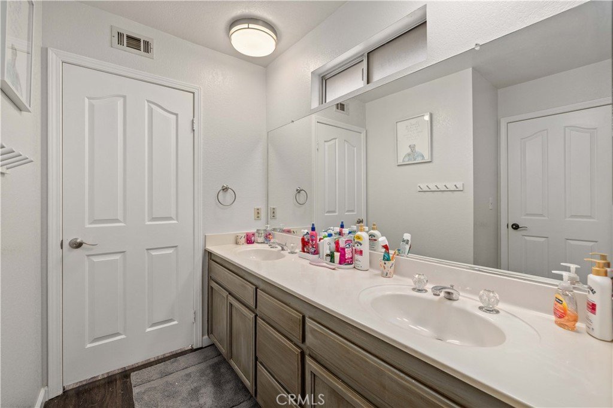
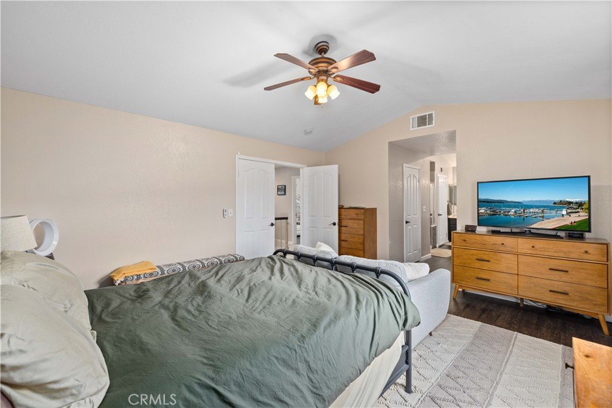
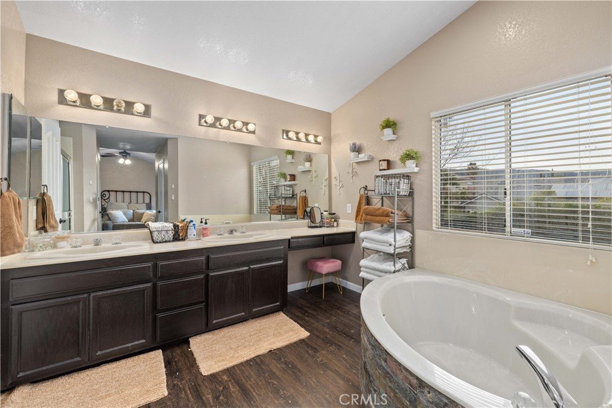
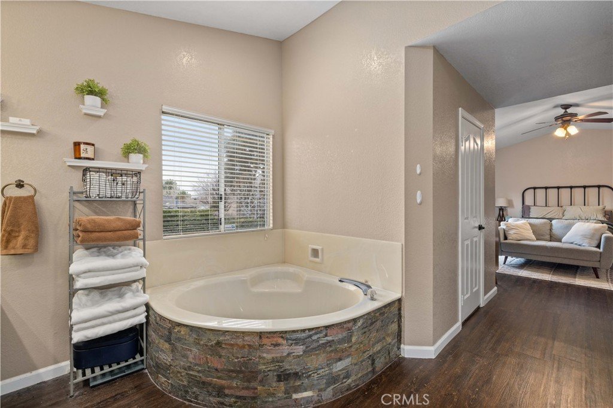
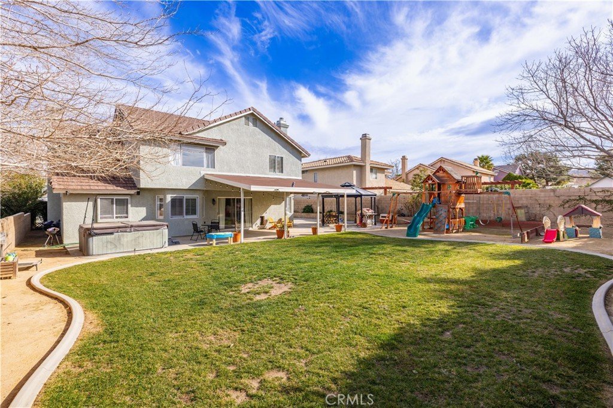
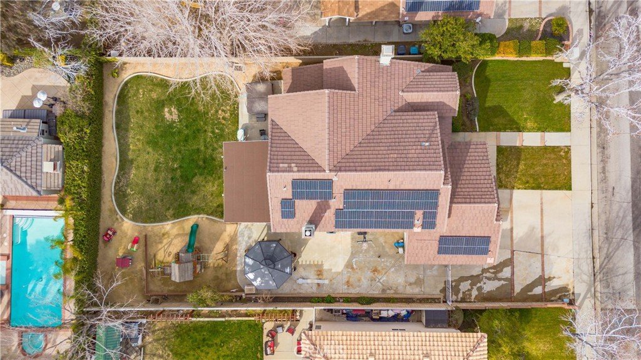
Nestled in the sought-after Quartz Hill community, this beautifully appointed residence offers 2,730 square feet of refined living space on a 9,595 sq ft lot, blending elegance, comfort, and functionality. Featuring 4 spacious bedrooms and 3 bathrooms, the home includes a Jack-and-Jill bathroom and a private office with its own fireplace, perfect for remote work or a quiet retreat. The open-concept floor plan is enhanced by soaring ceilings, abundant natural light, and modern chandeliers that create a striking first impression. The expansive living room is anchored by a stylish fireplace, ideal for both intimate evenings and upscale entertaining. Recessed lighting throughout the home adds a warm, contemporary ambiance. The kitchen is thoughtfully designed with ample cabinetry for generous storage, seamlessly connecting to the dining and living areas for effortless entertaining. Upstairs, a versatile loft provides additional space for relaxation, a media lounge, or a secondary living area. Outdoors, the property offers generous front and backyard spaces, perfect for entertaining, relaxing, or future customization. RV access along the side of the home adds rare convenience, while fully paid solar panels provide energy efficiency and long-term savings. This exceptional Quartz Hill home delivers luxury, space, and modern living in one remarkable package.
Show all description
Location
- Directions: Obtain direction through google or Apple Maps.
- Lot Size Acres: 0.2222 acres
Building Details
- Structure Type: House
- Water Source: Public
- Architectural Style: Traditional
- Lot Features: BackYard,FrontYard,SprinklersInRear,SprinklersInFront,RectangularLot
- Sewer: PublicSewer
- Common Walls: NoCommonWalls
- Construction Materials: Stucco
- Fencing: Block
- Foundation Details: Slab
- Garage Spaces: 2
- Levels: Two
- Other Structures: Gazebo,Sheds,Storage
- Floor covering: Carpet, Laminate, Tile
Amenities & Features
- Pool Features: None
- Parking Features: DoorSingle, Driveway, GarageFacesFront, Garage, GarageDoorOpener
- Security Features: CarbonMonoxideDetectors, SmokeDetectors
- Patio & Porch Features: Open,Patio
- Spa Features: None
- Parking Total: 2
- Roof: Tile
- Utilities: CableConnected,ElectricityConnected,NaturalGasConnected,PhoneConnected,SewerConnected,WaterConnected
- Window Features: DoublePaneWindows,Shutters
- Cooling: CentralAir
- Door Features: DoubleDoorEntry,SlidingDoors
- Electric: ElectricityOnProperty,PhotovoltaicsSellerOwned
- Exterior Features: RainGutters
- Fireplace Features: BonusRoom, LivingRoom
- Heating: Central
- Interior Features: BreakfastArea, CeilingFans, SeparateFormalDiningRoom, HighCeilings, RecessedLighting, TileCounters, BedroomOnMainLevel, JackAndJillBath, WalkInClosets
- Laundry Features: WasherHookup,GasDryerHookup,LaundryRoom
- Appliances: BuiltInRange,DoubleOven,Dishwasher,Refrigerator,RangeHood,WaterHeater
Nearby Schools
- Middle Or Junior School: Joe Walker
- Elementary School: Other
- High School: Quartz Hill
- High School District: Antelope Valley Union
Expenses, Fees & Taxes
- Association Fee: 0
Agent info
- Agent name: Marcos Flores
- Agent MLS: SR207062242
- Agent email: marcosfloresRE@gmail.com
- Agent officephone: 818-851-7800
- Agent direct phone: 818-599-8043
Miscellaneous
- List Office Name: PG & Associates Inc
- Listing Terms: Cash,Conventional,FHA,VaLoan
- Common Interest: None
- Community Features: StreetLights,Sidewalks
- Exclusions: Refrigerator, Washer, Dryer, Cameras.
- Virtual Tour URL Branded: https://www.tourfactory.com/3235930
- Attribution Contact: 818-599-8043
