

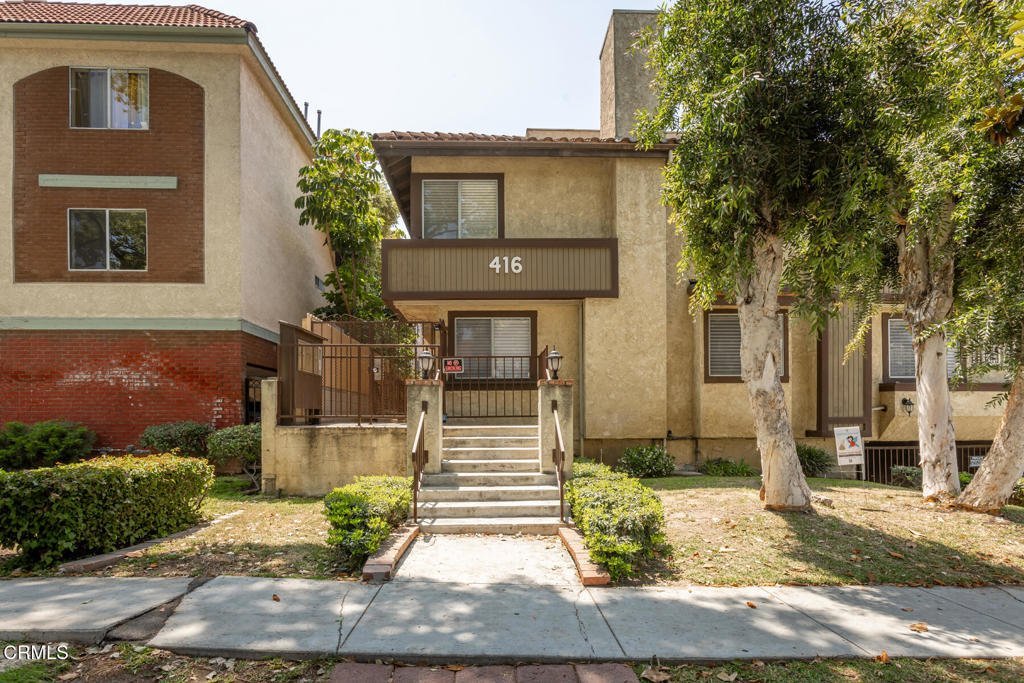













416 Ivy Street 3, Glendale, CA, US, 91204
416 Ivy Street 3, Glendale, CA, US, 91204Basics
- Date added: Added 2 months ago
- Category: Residential
- Type: Condominium
- Status: Active
- Bedrooms: 3
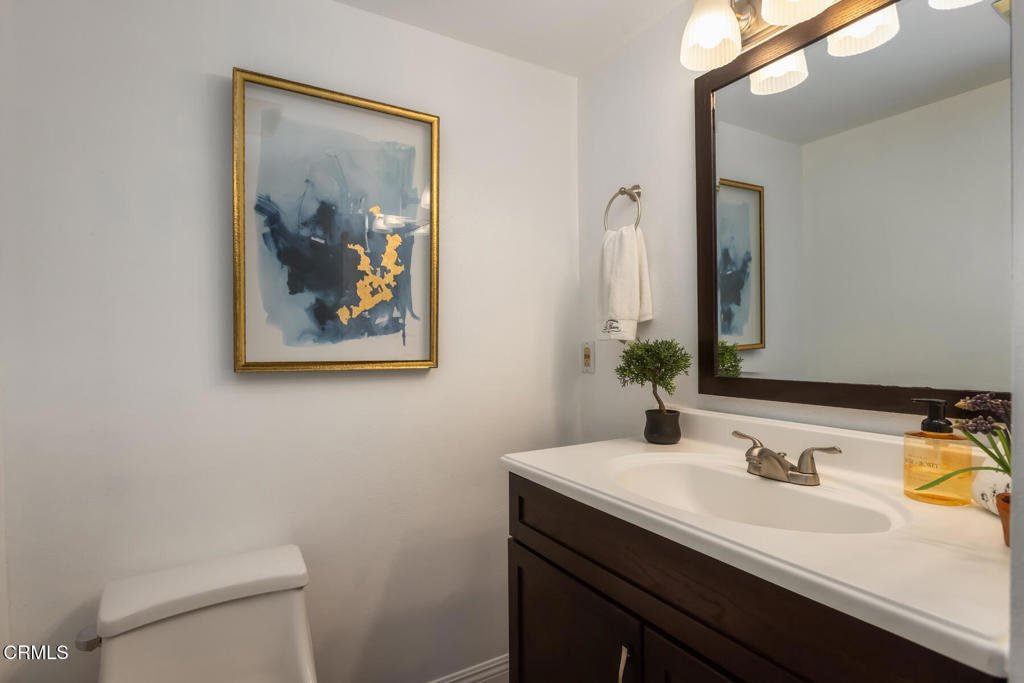
- Bathrooms: 3
- Area: 1430 sq ft
- Year built: 1984
- View: None
- County: Los Angeles
- MLS ID: P1-27088
Description
-
Description:
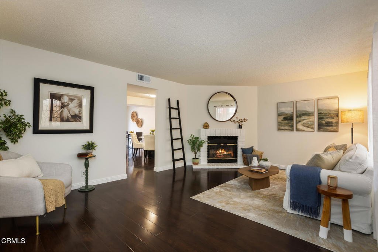
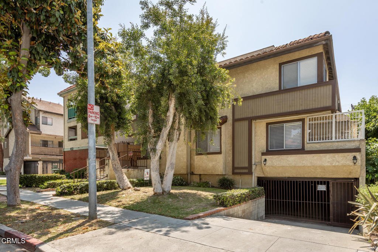
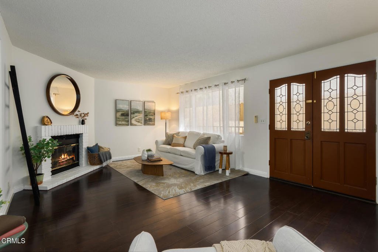
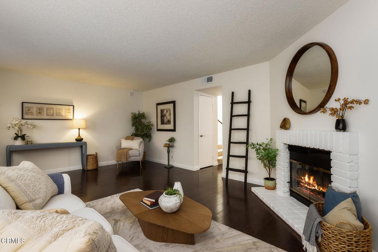
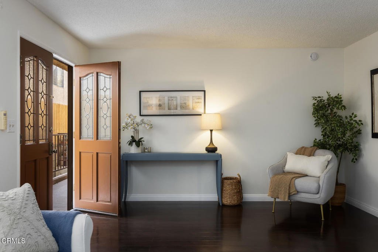
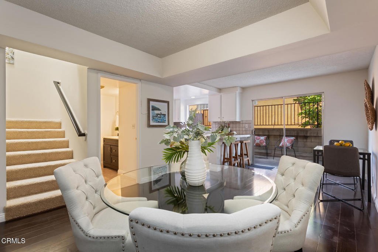
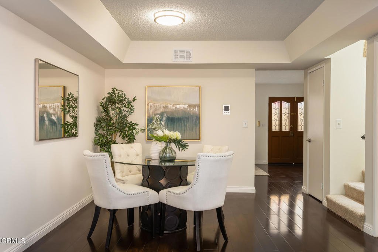
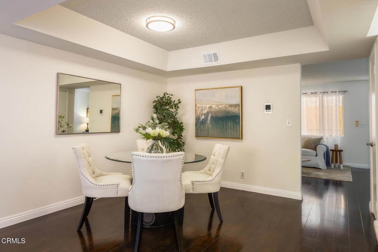
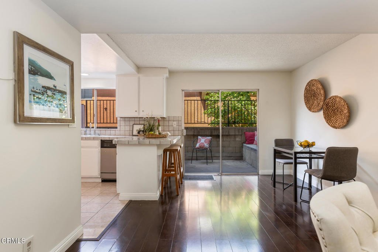
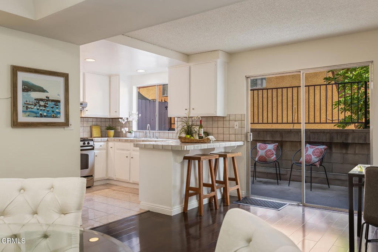
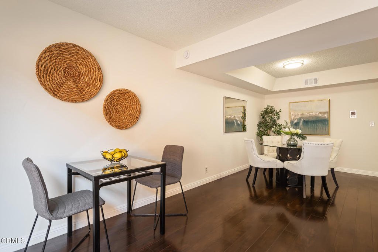
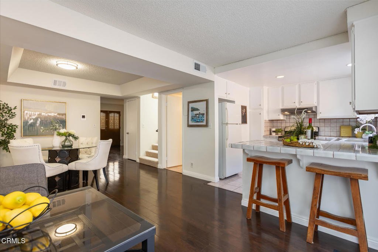
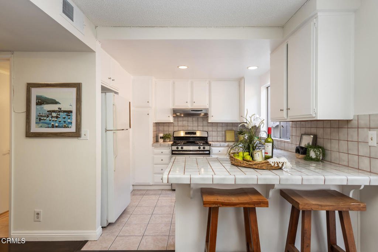
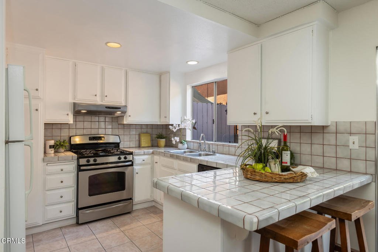
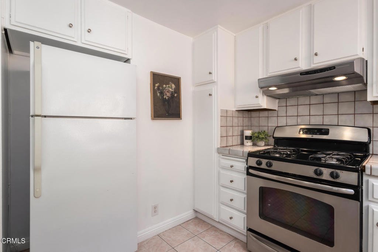
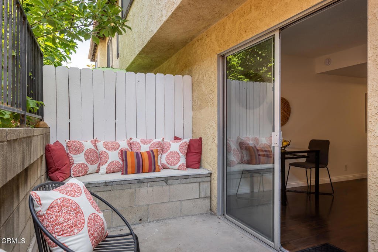
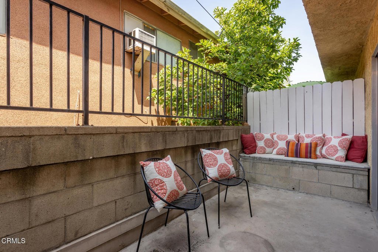
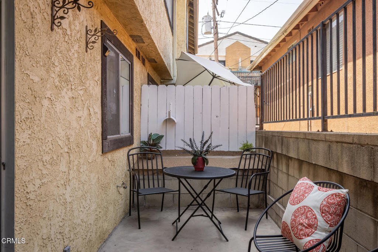
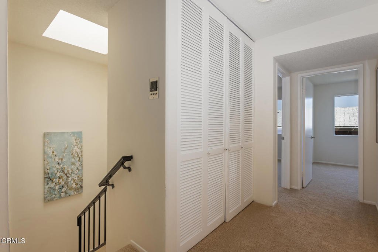
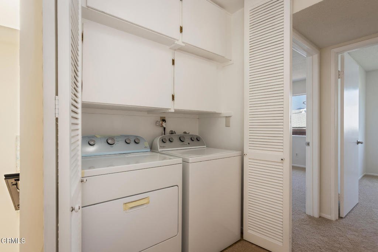
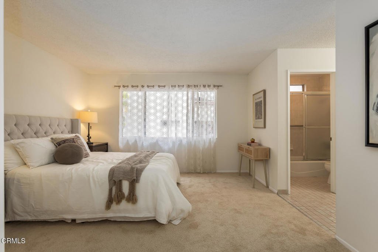
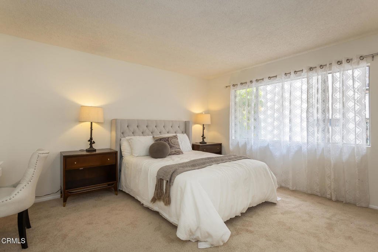
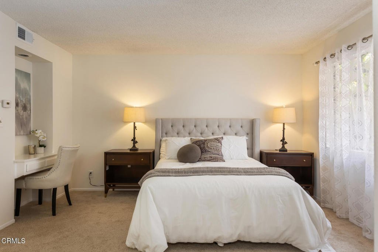
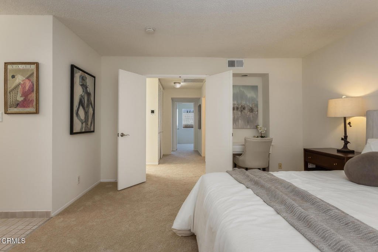
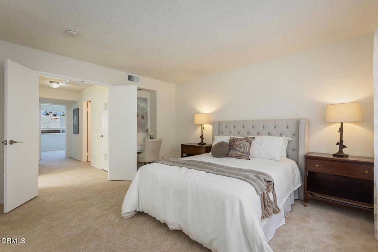
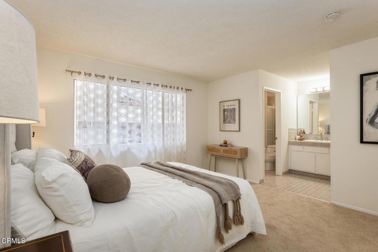
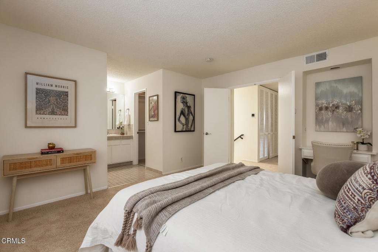
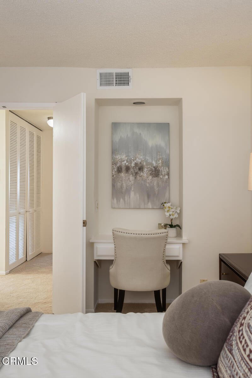
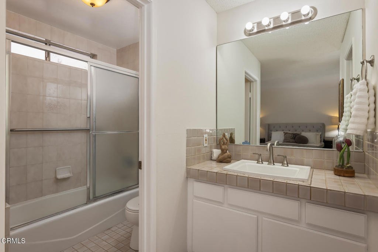
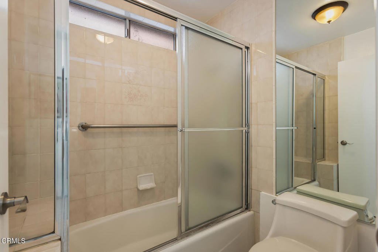
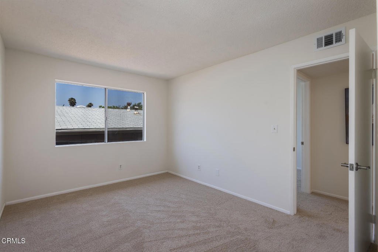
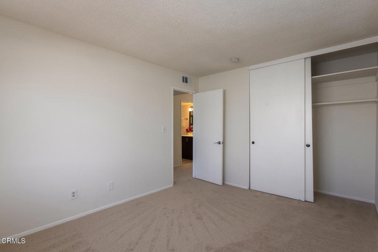
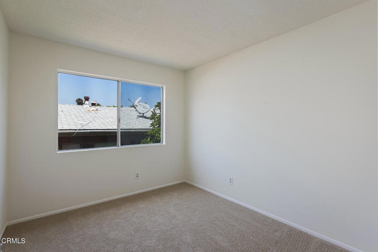
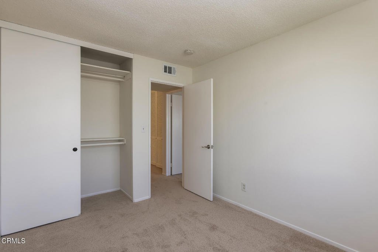
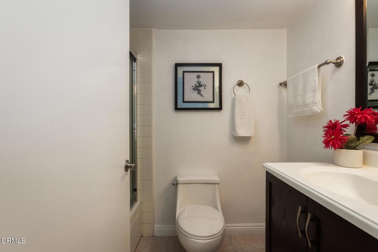
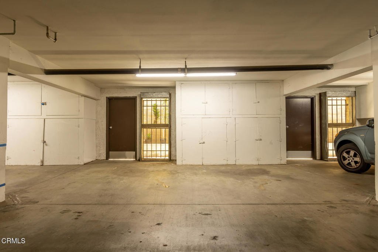
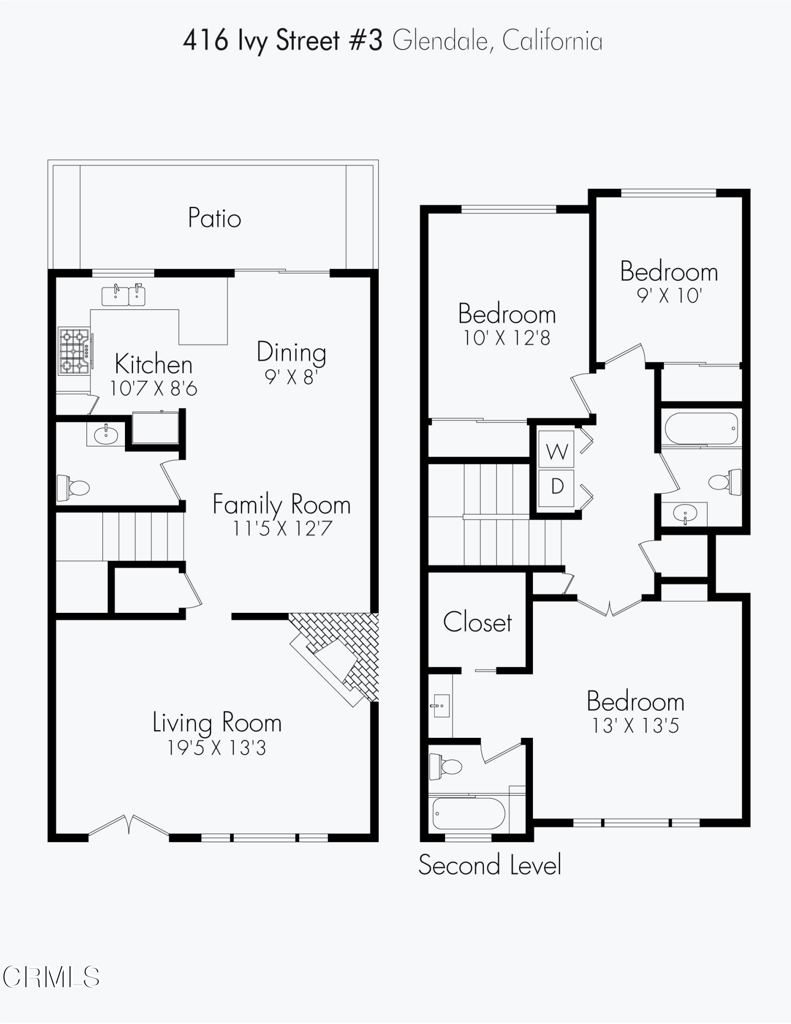
Experience the best of Glendale living in this spacious and well-appointed 3-bedroom, 2.5-bath condo, ideally located just moments from The Americana at Brand and Glendale Galleria. Offering more than 1,400 square feet of thoughtfully designed living space, this property combines comfort, convenience, and a prime location. The inviting living room features an open and airy layout centered around a cozy fireplace, creating the perfect setting for relaxing or entertaining. Adjacent to the living space, the kitchen flows effortlessly into the dining area and opens to a private balcony, ideal for enjoying fresh air or your morning coffee.Upstairs, the spacious primary suite includes a walk-in closet and a built-in desk/vanity area, providing both functionality and charm. Two additional bedrooms share a hallway bathroom with shower, while the upstairs laundry adds everyday convenience. Fresh interior paint and newly installed carpeting give the home a clean, updated feel. Additional highlights include two assigned parking spaces in the community garage with gated, secure entry, along with dedicated storage space, all situated in a prime location close to local dining, shopping, grocery stores, freeway access, public transportation and more.
Show all description
Location
- Directions: Cross Street: Columbus Avenue
Building Details
Amenities & Features
- Pool Features: None
- Parking Features: Assigned, ControlledEntrance, CommunityStructure
- Security Features: SecurityGate
- Patio & Porch Features: Open,Patio
- Spa Features: None
- Parking Total: 2
- Association Amenities: ControlledAccess,Trash,Water
- Cooling: CentralAir
- Fireplace Features: LivingRoom
- Heating: Central
- Interior Features: PrimarySuite
- Laundry Features: LaundryCloset
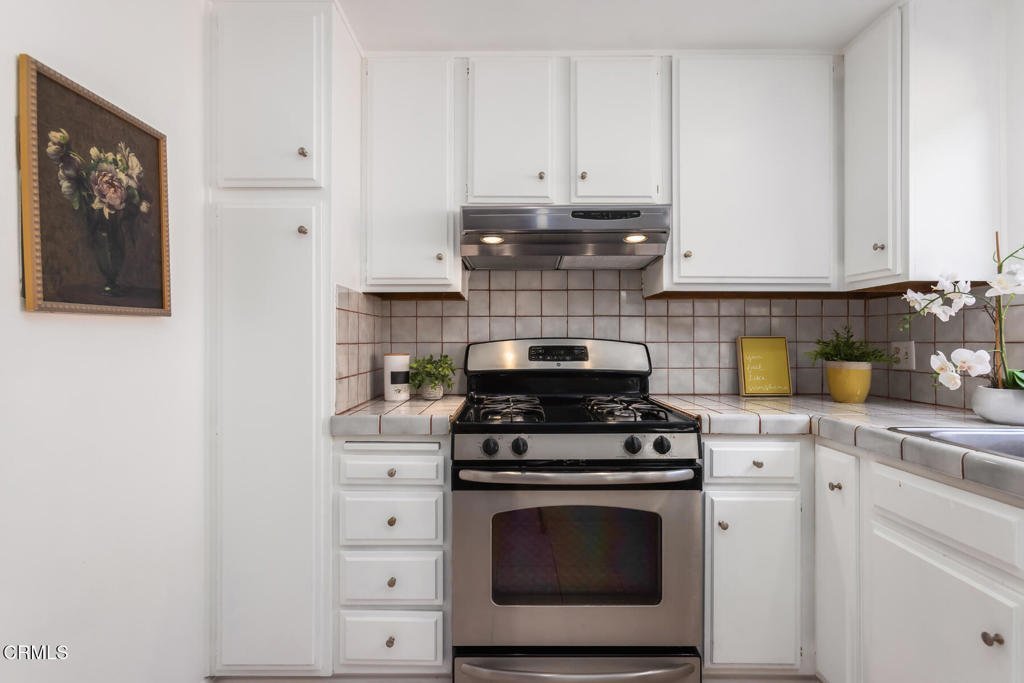
- Appliances: Dishwasher,GasCooktop,Refrigerator
Expenses, Fees & Taxes
- Association Fee: $300
Agent info
- Agent name: Thomas Atamian
- Agent MLS: P15487
- Agent email: thomas@thomasatamian.com
- Agent officephone: (818) 790-3334
- Agent direct phone: (818) 235-6325
Miscellaneous
- Association Fee Frequency: Monthly
- List Office Name: Coldwell Banker Realty
- Listing Terms: Cash,CashToNewLoan,Conventional
- Common Interest: Condominium
- Community Features: Curbs,Sidewalks
- Virtual Tour URL Branded: https://youtu.be/GlSArGiw_ag
