


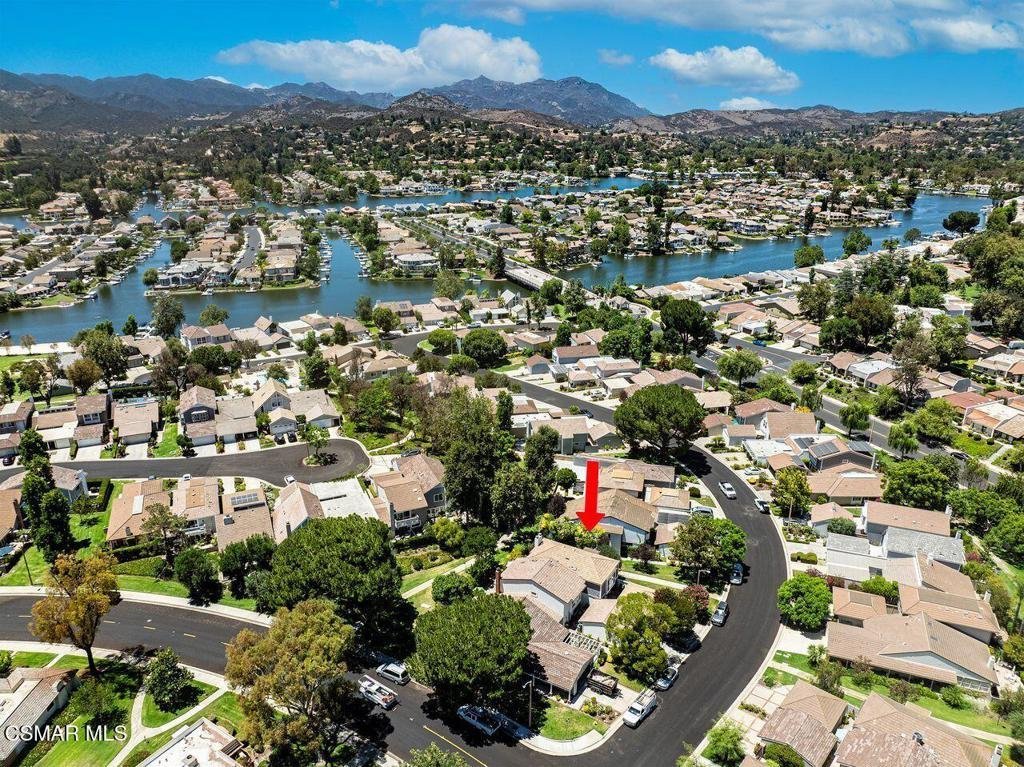




4162 Beachmeadow Lane, Westlake Village, CA, US, 91361
4162 Beachmeadow Lane, Westlake Village, CA, US, 91361Basics
- Date added: Added 2 months ago
- Category: Residential
- Type: SingleFamilyResidence
- Status: Active
- Bedrooms: 4
- Bathrooms: 3
- Area: 2250 sq ft
- Lot size: 3031, 3031 sq ft
- Year built: 1969
- Property Condition: UpdatedRemodeled
- Zoning: WVRPD18U*
- County: Los Angeles
- Land Lease Amount: 0
- MLS ID: 226003539
Description
-
Description:
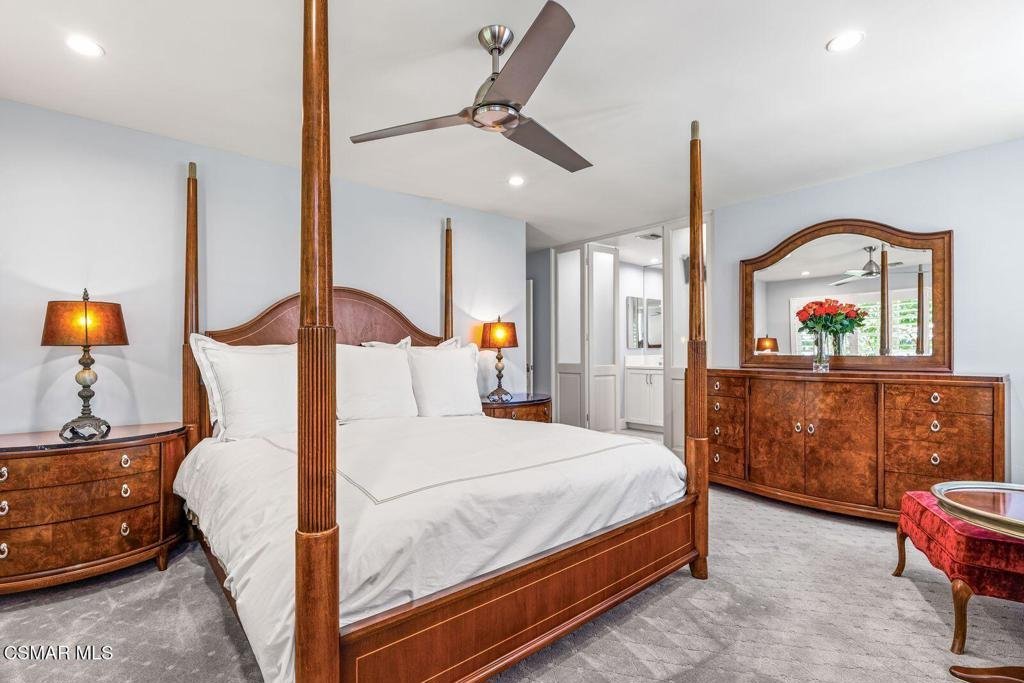
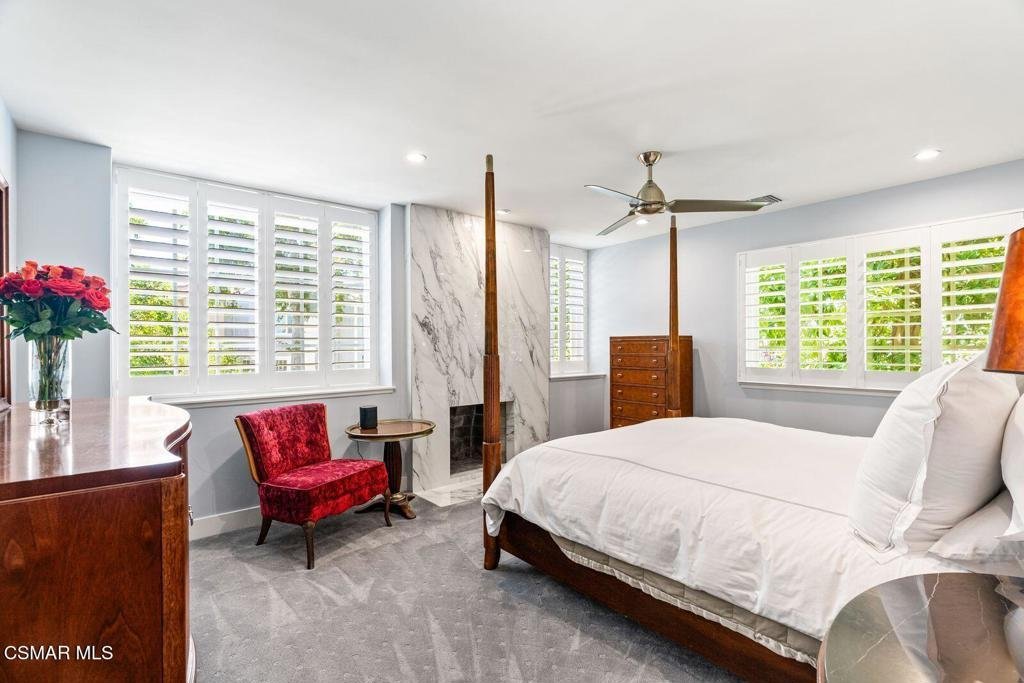
WHOLE HOUSE COMPLETELY REMODELED ALL NEW IN 2020, including the following:Concrete tile roof and skylights;Multi-zoned HVAC system (Heat Pump);French Oak Hardwood Floors - 1st floor;Premium Sculpted Carpet;3' Plantation Shutters;Solid floor-to-ceiling Fireplace Hearth in primary;Cedar-lined walk-in closet;Custom cabinetry and hardware;All interior and exterior light fixtures;All solid-core interior doors;Mirrored wardrobes with organizers;Minka Ceiling fans in all BR;Front doors, rear door, garage door;Solid wood gate in courtyard;Hot Water Heater;Recessed LED lighting;Relocated laundry upstairs;All Jenn Aire appliances including wine fridge;Smooth stucco;Smooth interior walls;All inside and outside paint;12' Solar Shade on rear slider;Dual paned windows and sliders (+ screens);Custom wrought iron railing - balustrade;Rohl - Riobel plumbing hardware;Deep Spa tub;Nest system w/doorbell camera + detectorsPavers throughout large patio and walkway;Landscape and drip irrigation system;220v outlet added to garage for EV
Show all description
Location
- Directions: Use nav or maps
- Lot Size Acres: 0.0696 acres
Building Details
- Architectural Style: CapeCod
- Lot Features: CulDeSac,DripIrrigationBubblers,Landscaped,Paved,SprinklersTimer,SprinklerSystem
- Sewer: PublicSewer,SewerTapPaid
- Construction Materials: Other,Stucco
- Fencing: Wood
- Foundation Details: Slab
- Garage Spaces: 2
- Levels: Two
- Floor covering: Carpet
Amenities & Features
- Pool Features: Association, Community, Fenced, Gunite, InGround
- Parking Features: DoorSingle, Driveway, Garage, GarageDoorOpener, Guest, Private, Storage
- Security Features: CarbonMonoxideDetectors, SmokeDetectors
- Patio & Porch Features: Concrete,FrontPorch,Stone,Tile
- Parking Total: 2
- Roof: FireProof
- Association Amenities: Dock,MaintenanceGrounds,Insurance,LakeOrPond,Other,Security,CableTv
- Window Features: DoublePaneWindows,PlantationShutters,Skylights,SolarScreens,Shutters
- Cooling: CentralAir,HeatPump,Zoned
- Door Features: DoubleDoorEntry,SlidingDoors
- Electric: Volts220InGarage
- Exterior Features: RainGutters
- Fireplace Features: LivingRoom, PrimaryBedroom, WoodBurning
- Heating: Electric,ForcedAir,Fireplaces,HeatPump,Wood
- Interior Features: BreakfastBar, CathedralCeilings, Pantry, RecessedLighting, AllBedroomsUp, PrimarySuite, UtilityRoom, WalkInPantry, WalkInClosets
- Laundry Features: ElectricDryerHookup,Inside,LaundryRoom,UpperLevel
- Appliances: Dishwasher,ElectricCooktop,ElectricCooking,ElectricWaterHeater,Disposal,Microwave,Refrigerator,RangeHood,SelfCleaningOven,VentedExhaustFan,WaterToRefrigerator
Nearby Schools
- High School District: Las Virgenes
Expenses, Fees & Taxes
- Association Fee: $430
Agent info
- Agent name: Kim Plisky-Pydde
- Agent MLS: VCR-C159092952
- Agent email: kim@RealEstateByKim.com
- Agent officephone: (805) 418-6330
- Agent direct phone: (805) 432-9454
Miscellaneous
- Association Fee Frequency: Monthly
- List Office Name: The ONE Luxury Properties
- Listing Terms: Cash
- Community Features: Pool
- Direction Faces: West
- Exclusions: Draperies & drapery hardware, TVs and sound system, BBQ', DR lighting fixture, washer and dryer
