











41641 Doverwood Court, Lancaster, CA, US, 93536
41641 Doverwood Court, Lancaster, CA, US, 93536Basics
- Date added: Added 4 months ago
- Category: Residential
- Type: SingleFamilyResidence
- Status: Active
- Bedrooms: 4
- Bathrooms: 4
- Area: 3465 sq ft
- Lot size: 21073, 21073 sq ft
- Year built: 2006
- Property Condition: Turnkey
- View: Mountains
- County: Los Angeles
- MLS ID: SR26118692
Description
-
Description:
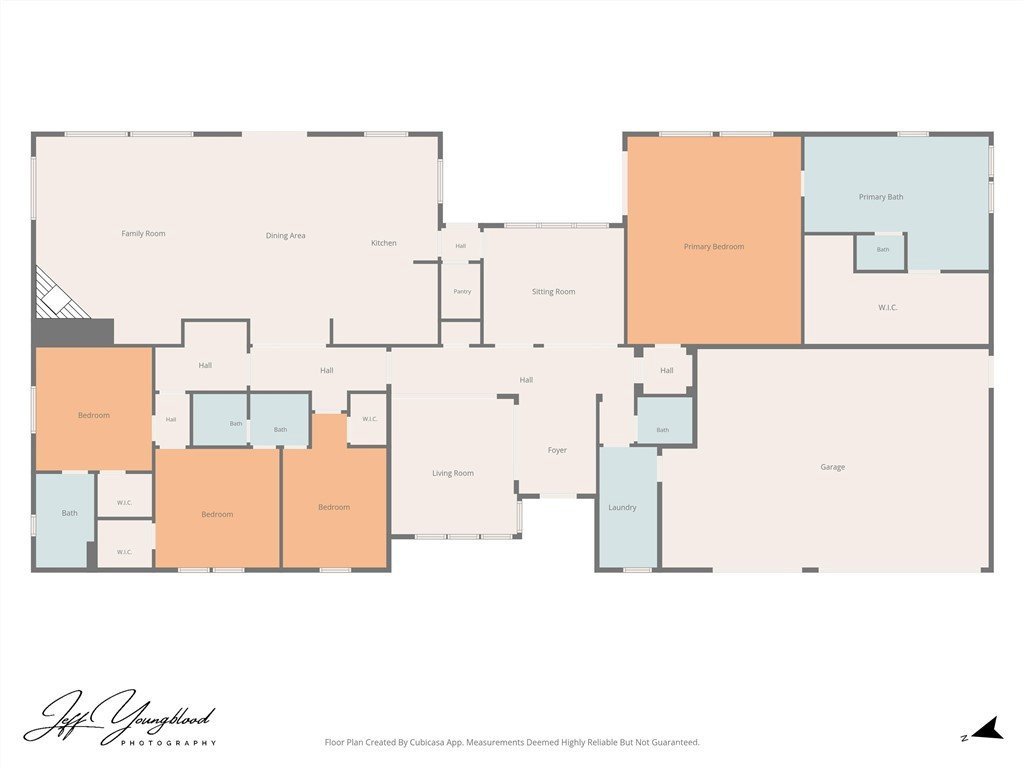
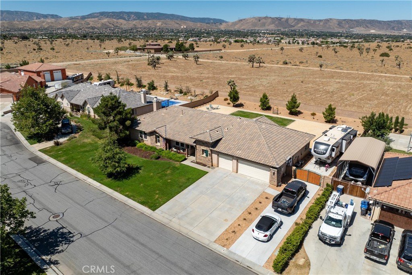
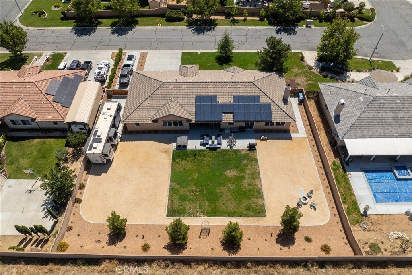
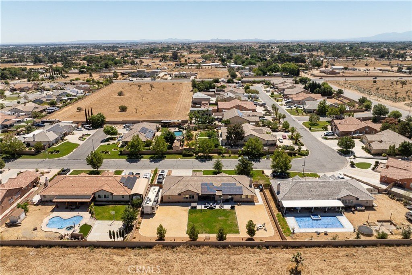
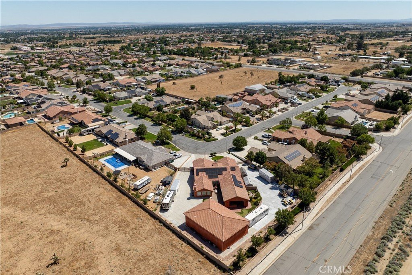
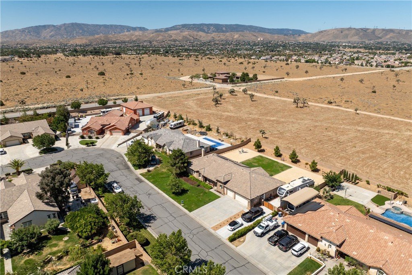
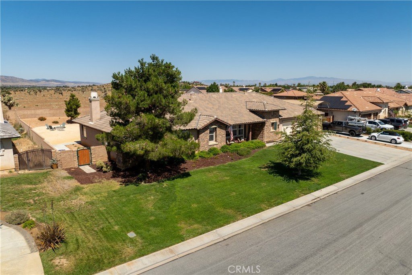
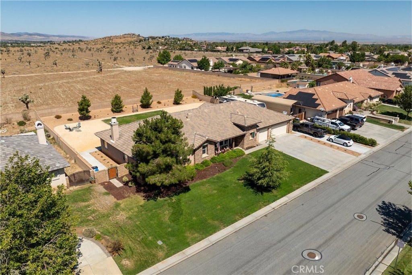
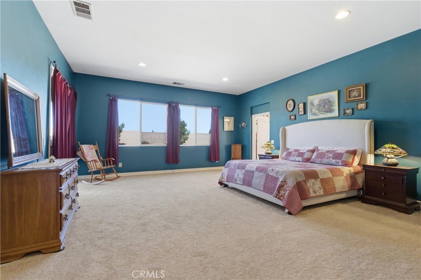
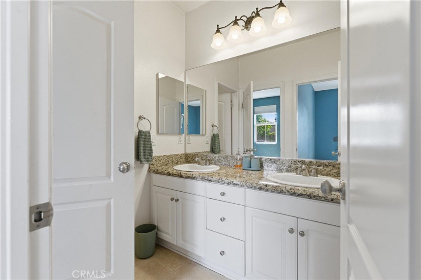
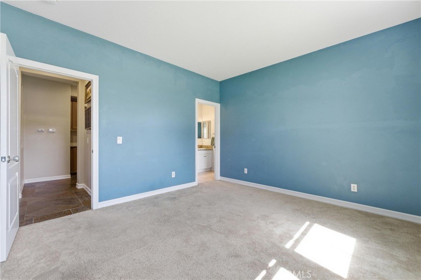
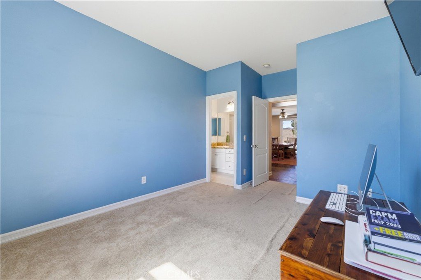
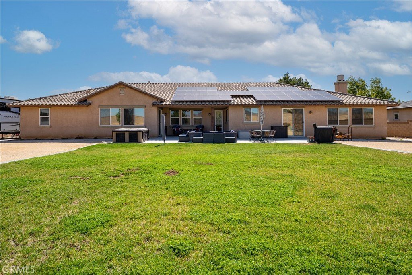
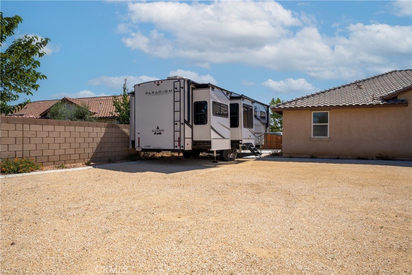
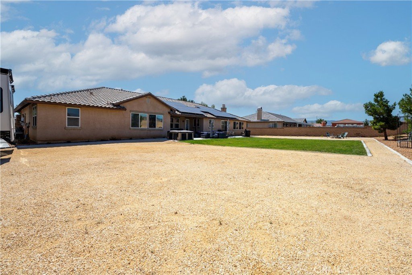
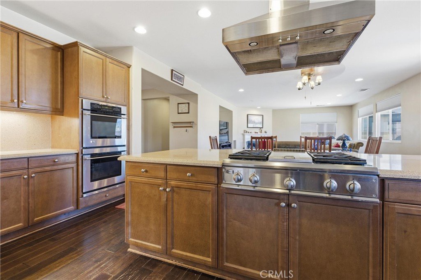
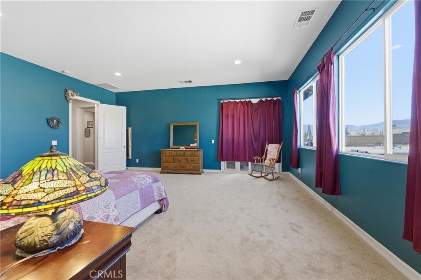
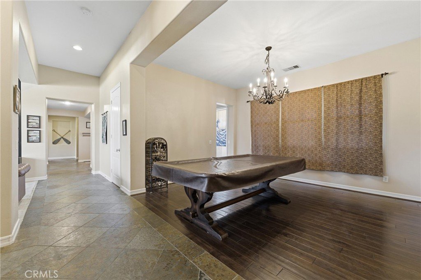
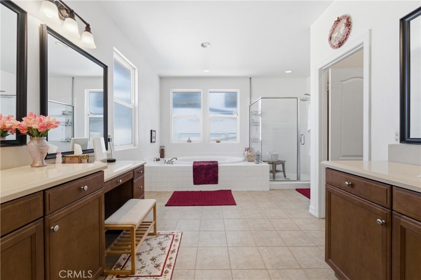
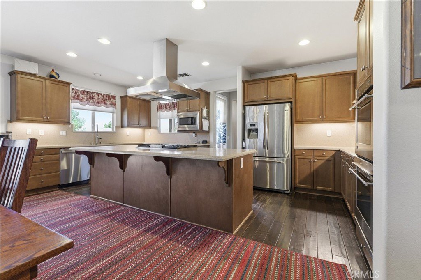
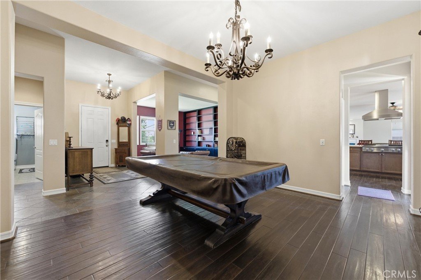
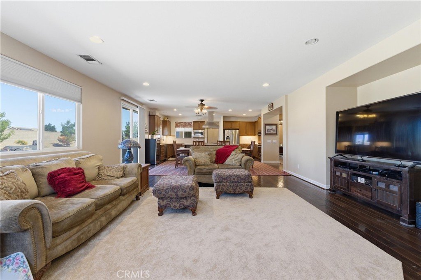
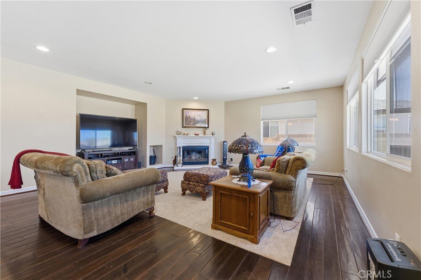
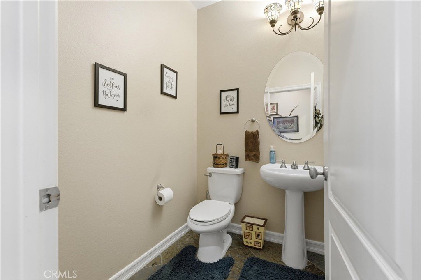
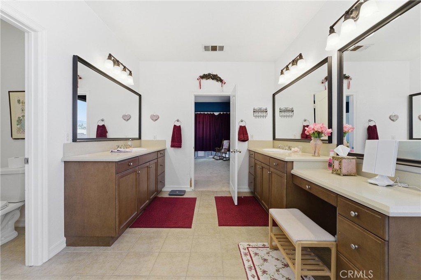
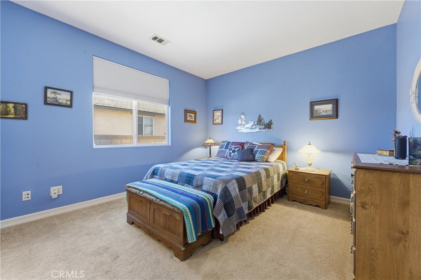
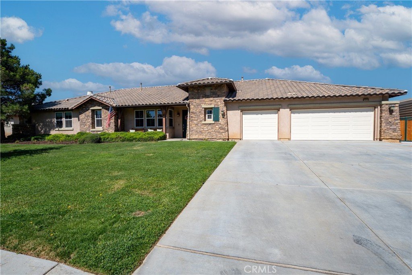
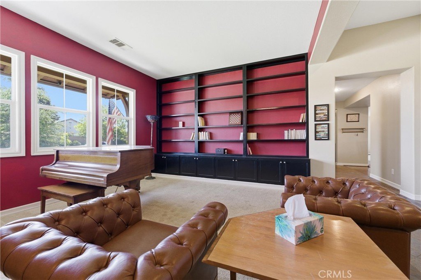
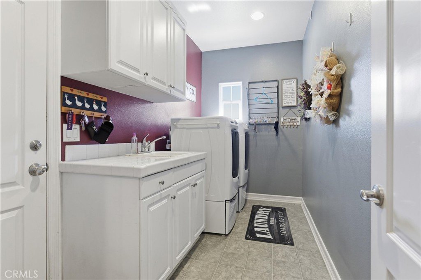
Discover timeless elegance in this beautifully maintained Caravaggio model, located in the prestigious American Premier community. This single-story home features four bedrooms, three-and-a-half baths, and 3,464 square feet of thoughtfully designed living space. Step inside to soaring ceilings and tile flooring that open into a formal living room with custom built-in bookshelves. The split floor plan places the primary suite on one wing, while the secondary bedrooms are tucked away on the opposite side for maximum privacy. Two of those bedrooms share a Jack-and-Jill bath. The heart of the home is the gourmet kitchen with real hardwood flooring, a large island, quartz countertops, stainless steel appliances, double ovens, and a gas cooktop with stainless hood. It flows effortlessly into the bright family room with fireplace, large windows, and recessed lighting. The kitchen is also attached to the formal dining room. The primary suite offers a spacious bathroom with separate tub and shower, plus an oversized walk-in closet. Additional features include an indoor laundry room with abundant cabinetry and a sink, a three-car garage, and a low-maintenance backyard featuring a massive patio, walkways, and an above-ground spa. Enjoy breathtaking unobstructed mountain views, no neighbors behind you, and a fully paid solar system that keeps utility bills low. RV enthusiasts will love the gated side yard with hookups. NO HOA This home truly has it all--come see it today! Located in the Westside School District and Quartz Hill High School
Show all description
Location
- Directions: Freeway 14 exit Avenue M west to 30th street west then South (left) to Avenue M-8 then west (right) to Doverwood Ct then left to the home is on the right side of the street
- Lot Size Acres: 0.4838 acres
Building Details
- Structure Type: House
- Water Source: Public
- Architectural Style: Ranch
- Lot Features: FrontYard,RectangularLot
- Sewer: PublicSewer
- Common Walls: NoCommonWalls
- Construction Materials: Frame,Stucco
- Fencing: Block,Wood,WroughtIron
- Foundation Details: Slab
- Garage Spaces: 3
- Levels: One
- Other Structures: Storage
- Floor covering: Tile, Wood
Amenities & Features
- Pool Features: None
- Parking Features: Concrete, Driveway, GarageFacesFront, RvHookUps, RvGated
- Security Features: CarbonMonoxideDetectors, TwentyFourHourSecurity, SmokeDetectors
- Patio & Porch Features: Concrete,Patio,SeeRemarks
- Spa Features: AboveGround,Private
- Parking Total: 3
- Roof: Tile
- Utilities: CableConnected,ElectricityConnected,NaturalGasConnected,PhoneConnected,SewerConnected,WaterConnected
- Window Features: Blinds,DoublePaneWindows,InsulatedWindows,SolarScreens
- Cooling: CentralAir
- Door Features: PanelDoors
- Electric: PhotovoltaicsThirdPartyOwned
- Fireplace Features: FamilyRoom
- Heating: Central,ForcedAir,NaturalGas
- Interior Features: CeilingFans, SeparateFormalDiningRoom, EatInKitchen, GraniteCounters, OpenFloorplan, Pantry, QuartzCounters, AllBedroomsDown, JackAndJillBath, PrimarySuite, WalkInPantry, WalkInClosets
- Laundry Features: Inside,LaundryRoom
- Appliances: DoubleOven,Dishwasher,GasCooktop,Disposal,GasOven,Microwave,WaterHeater
Nearby Schools
- High School District: Antelope Valley Union
Expenses, Fees & Taxes
- Association Fee: 0
Agent info
- Agent name: Eric Patterson
- Agent MLS: F150589475
- Agent email: etoddpatterson@gmail.com
- Agent officephone: 661-948-8424
- Agent direct phone: 661-952-5855
Miscellaneous
- List Office Name: Coldwell Banker A Hartwig Company
- Listing Terms: Cash,Conventional,FHA,VaLoan
- Common Interest: None
- Community Features: Suburban
- Attribution Contact: 661-609-6046
