




417 11th Street, Santa Monica, CA, US, 90402
417 11th Street, Santa Monica, CA, US, 90402Basics
- Date added: Added 2 months ago
- Category: Residential
- Type: SingleFamilyResidence
- Status: Active
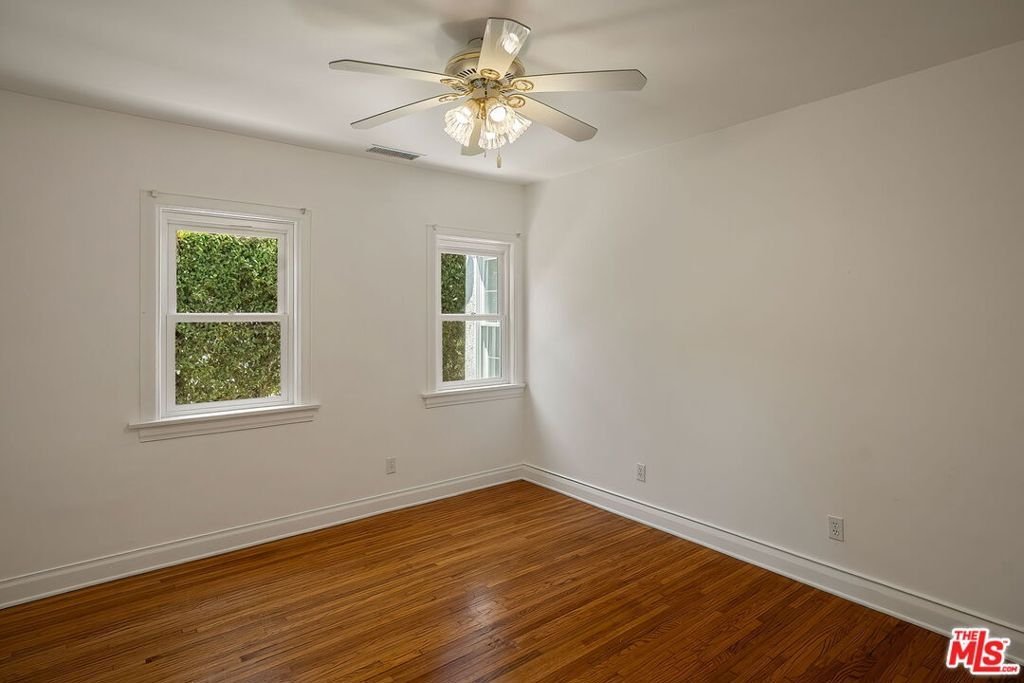
- Bedrooms: 5
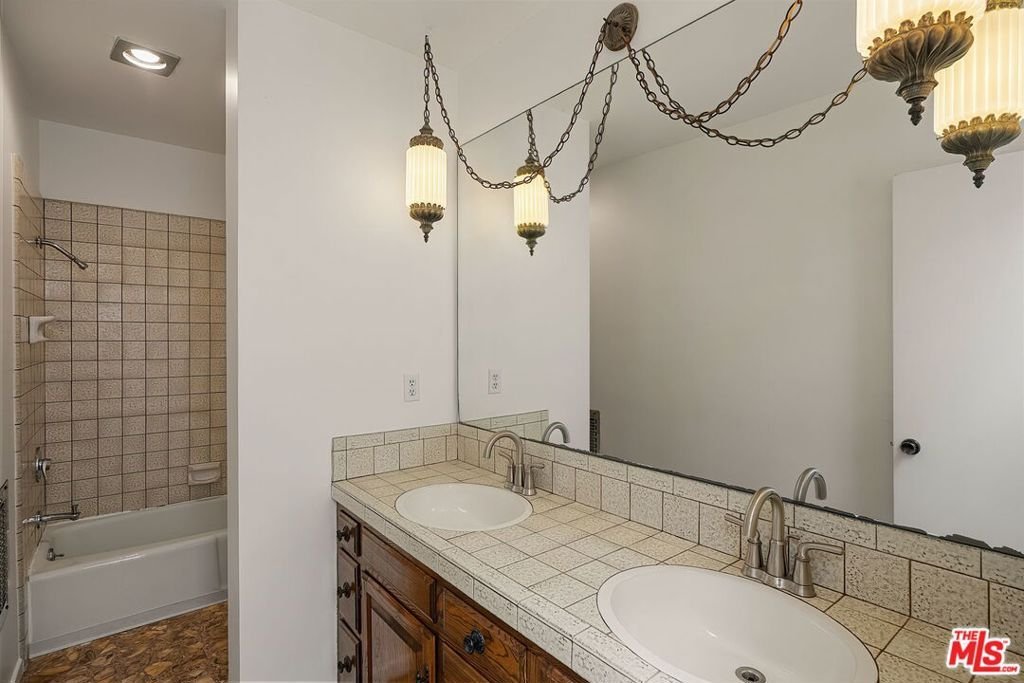
- Bathrooms: 3
- Area: 2251 sq ft
- Lot size: 7527, 7527 sq ft
- Year built: 1926
- View: None
- Zoning: SMR1*
- County: Los Angeles
- MLS ID: 26857265
Description
-
Description:
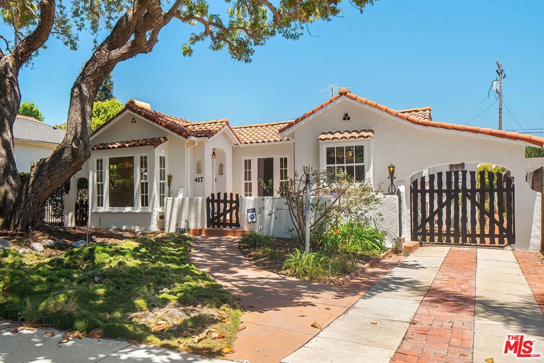
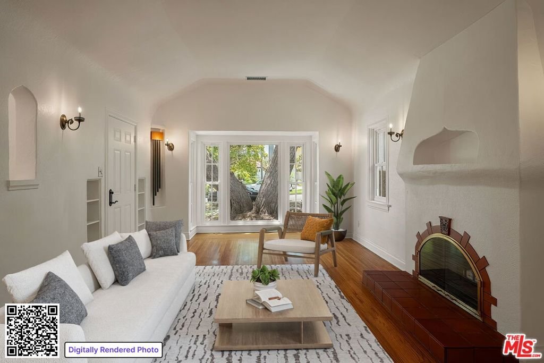
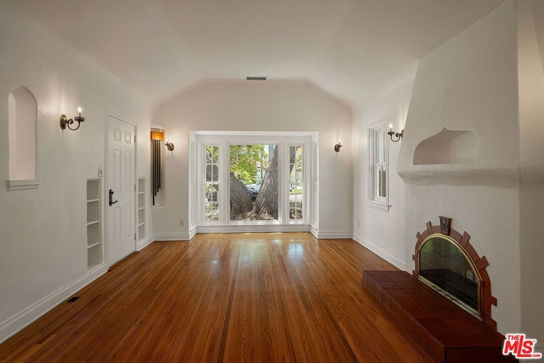
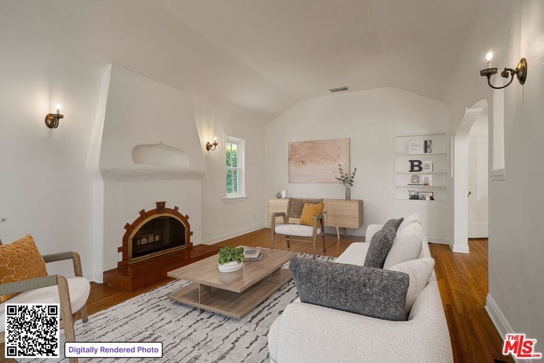
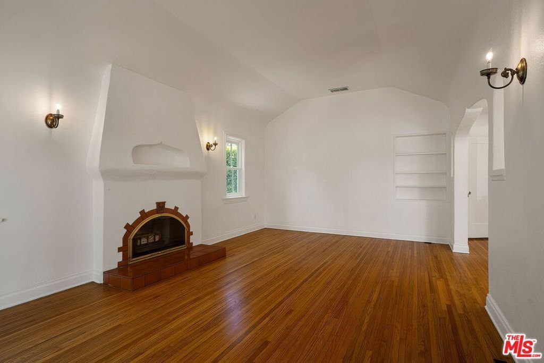
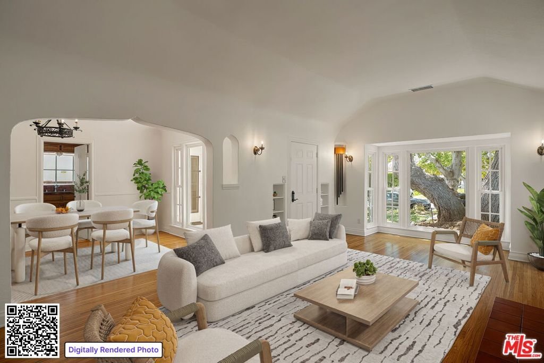
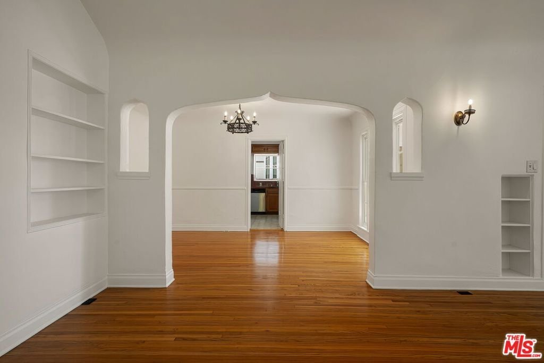
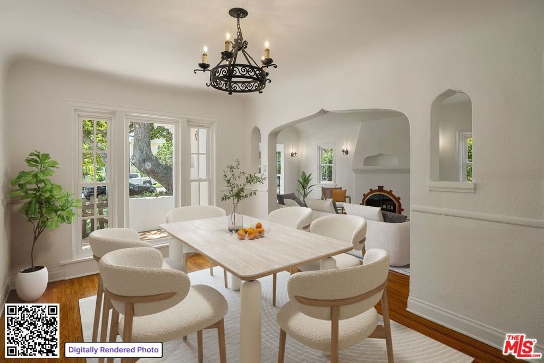
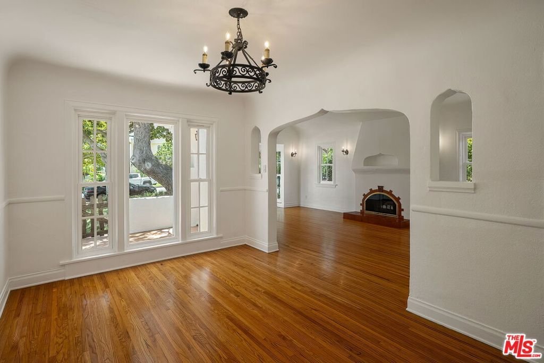
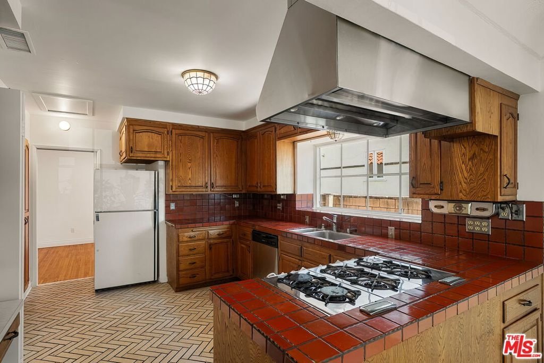
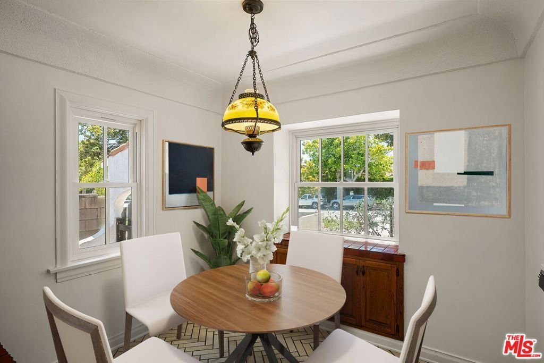
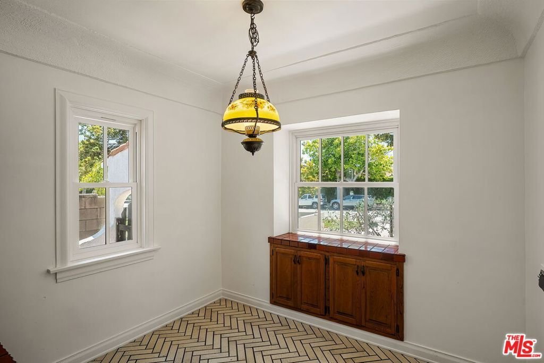
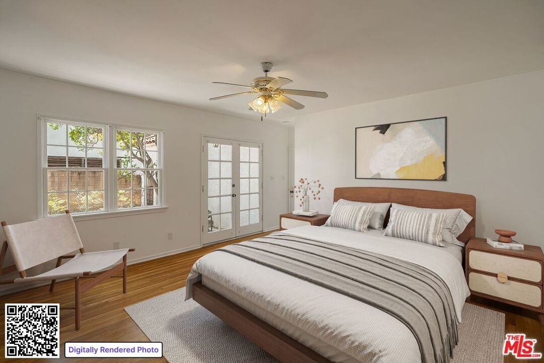
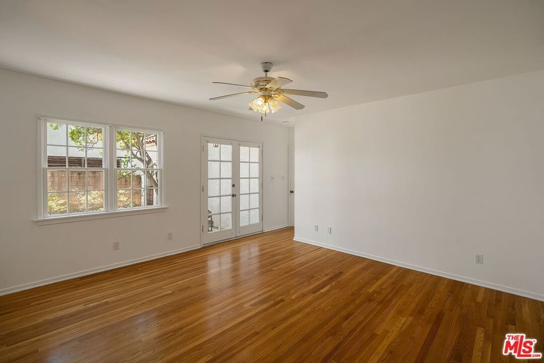
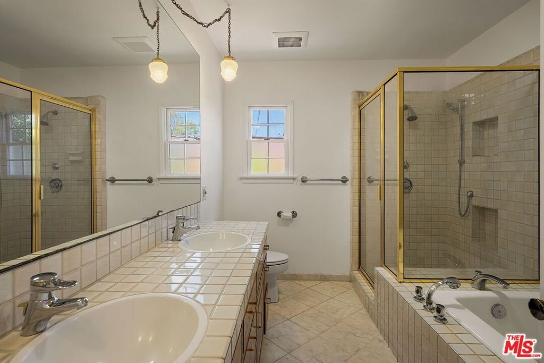
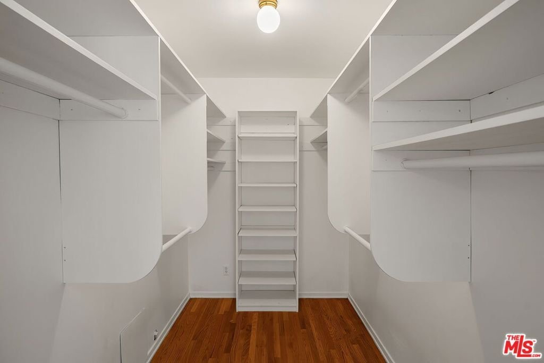
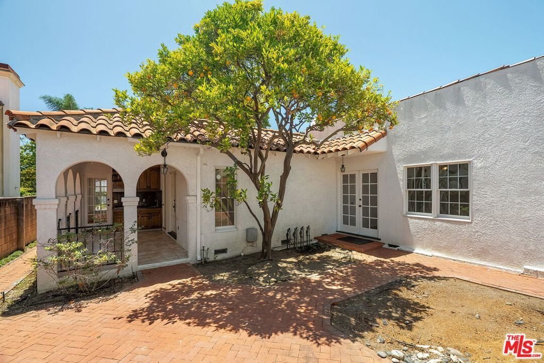
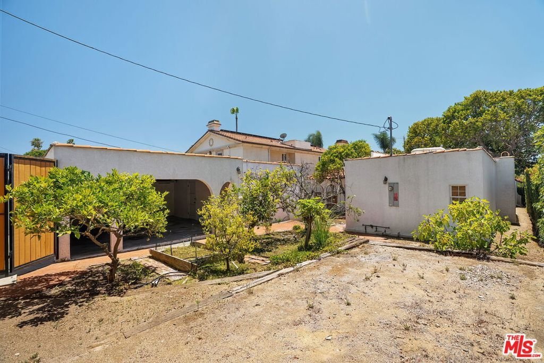
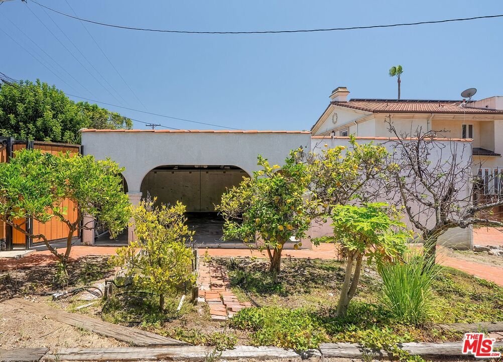
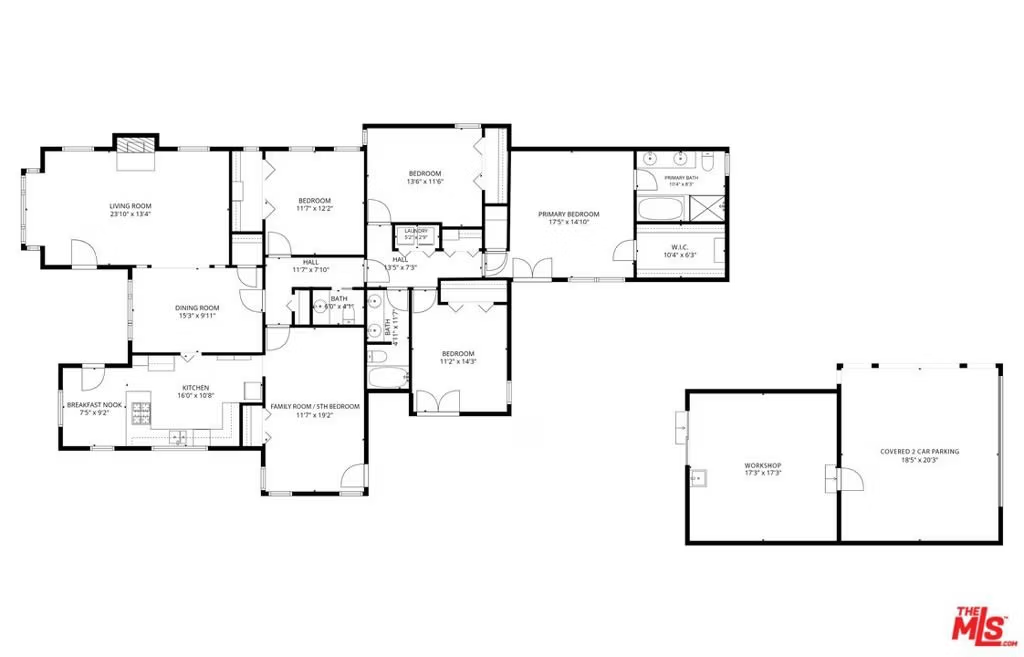
Charming, single-story, 1926 Spanish home. First time on the market in 60 years, this delightful Santa Monica classic is ready for its next chapter. Cute, clean, and livable- while being priced at lot value! Spanning approximately 2,250 sqft, 5 bedrooms and 2.5 bathrooms with lovely original details throughout. Desirable, one-level, floorplan! Living room features graceful archways, barreled ceiling and fireplace, formal dining room, family room which can be used as 5th bedroom, sunny kitchen with breakfast room, and primary bedroom with walk-in closet opening to backyard. Covered, 2-car, parking and large workshop. Well-located on peaceful 11th Street, within Roosevelt School District. This compelling value-add opportunity is perfect for those looking to renovate or expand in a prime North of Montana Avenue location - or just move right in! No purchase offers will be considered prior to offer deadline of 7/20/26. Reports, disclosures, inspections and offer guidelines available.
Show all description
Location
- Directions: North of Montana, between Carlyle and Marguerita, on the east side of 11th Street.
- Lot Size Acres: 0.1728 acres
Building Details
Amenities & Features
- Pool Features: None
- Parking Features: Covered, Garage, GarageDoorOpener, Private, SideBySide, Uncovered, WorkshopInGarage
- Spa Features: None
- Parking Total: 3
- Cooling: CentralAir
- Fireplace Features: LivingRoom
- Furnished: Unfurnished
- Heating: Central
- Interior Features: CeilingFans, WalkInClosets, Workshop
- Laundry Features: Inside,LaundryCloset
- Appliances: Dishwasher,Disposal,Refrigerator,Dryer,Washer
Agent info
- Agent name: John Hathorn
- Agent MLS: CLW-S54062
- Agent email: jh@phsrealty.com
- Agent direct phone: 310-500-1288
Miscellaneous
- List Office Name: Compass
