 For Sale
Open Thu 12 to 2 PM
For Sale
Open Thu 12 to 2 PM $3,695,000
5 bd 4 ba 2,685 sq ft
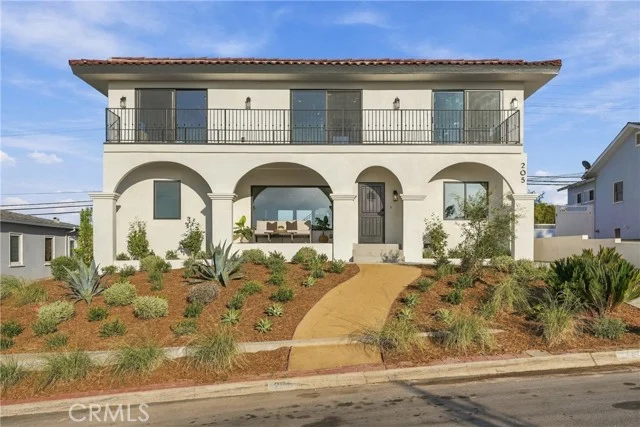
205 Via Los AltosRedondo Beach, CA 90277
Listed by Beach City Brokers

Redondo Beach, CA 90277
Listed by: Zutila Real Estate · 949-235-1016
A once-in-a-generation opportunity to acquire one of Southern California's rarest oceanfront compounds. Offered together, 417 & 421 Paseo de la Playa create an extraordinary legacy estate comprised of two legal side-by-side oceanfront parcels with private, fenced beach access; an opportunity nearly impossible to recreate today.
Built in 2005, the contemporary oceanfront compound designed by acclaimed architect Hugh Newell Jacobsen is a modern interpretation of pavilion architecture, celebrating natural light, open volumes, and seamless indoor-outdoor living against the dramatic Pacific Ocean backdrop.
Combined, the estate offers approximately 15,728 square feet of living space with 10 bedrooms and 15 bathrooms on an extraordinary 62,772-square-foot (1.44-acre) oceanfront site spanning two legal parcels. Together, the properties provide nearly 200 feet of street frontage and approximately 100 feet of private, fenced sand frontage—a scale of ownership rarely found on the Southern California coast.
Perched above Torrance Beach and adjacent to the legendary RAT Beach, this remarkable property occupies one of the most coveted locations in the historic Hollywood Riviera, offering panoramic ocean views, unforgettable sunsets, and direct access to one of the South Bay's most iconic beaches.
417 Paseo de la Playa offers approximately 10,200 square feet with 5 bedrooms and 8 bathrooms on a 37,394-square-foot oceanfront lot. Designed for grand-scale entertaining and effortless coastal living, the residence features expansive gathering spaces, exceptional amenities, and seamless indoor-outdoor connections.
Adjacent, 421 Paseo de la Playa offers approximately 5,528 square feet with 5 bedrooms and 7 bathrooms on a 25,378-square-foot oceanfront lot, showcasing contemporary architecture, walls of glass, sophisticated entertaining spaces, and breathtaking coastline views.
An expansive private courtyard connects the residences, creating an exceptional setting for entertaining, intimate gatherings, or resort-style outdoor living. With direct access from the main residence's porte cochère, the compound lives like a private boutique coastal resort.
Whether envisioned as an incomparable family compound, architectural showpiece, executive retreat, or generational legacy estate, this offering is a rare opportunity to own a significant piece of the Southern California coastline.
Listed by: Zutila Real Estate · 949-235-1016
Based on information from the California Regional Multiple Listing Service, Inc. Information is deemed reliable but not guaranteed. All data, including measurements and calculations of area, should be independently reviewed and verified for accuracy. Properties may or may not be listed by the office or agent presenting this information.
Listing data last updated Oct 8, 2026 6:35 am.
For Sale
Open Thu 12 to 2 PM  For Sale
Open Fri 4 to 6 PM
For Sale
Open Fri 4 to 6 PM  For Sale
Open Thu 12 to 2 PM
For Sale
Open Thu 12 to 2 PM Based on information from the California Regional Multiple Listing Service, Inc. Information is deemed reliable but not guaranteed. All data, including measurements and calculations of area, should be independently reviewed and verified for accuracy. Properties may or may not be listed by the office or agent presenting this information.