







4173 Regal Oak, Encino, CA, US, 91436
4173 Regal Oak, Encino, CA, US, 91436Basics
- Date added: Added 4 months ago
- Category: Residential
- Type: SingleFamilyResidence
- Status: Active
- Bedrooms: 4
- Bathrooms: 4
- Area: 3451 sq ft
- Lot size: 40552, 40552 sq ft
- Year built: 1962
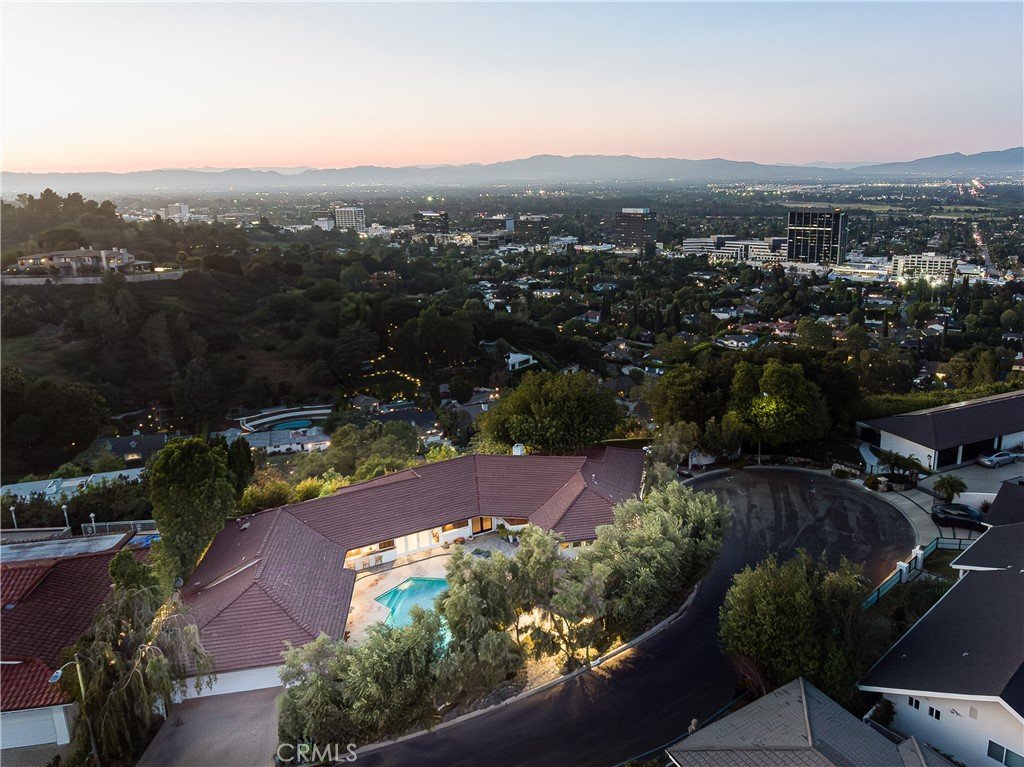
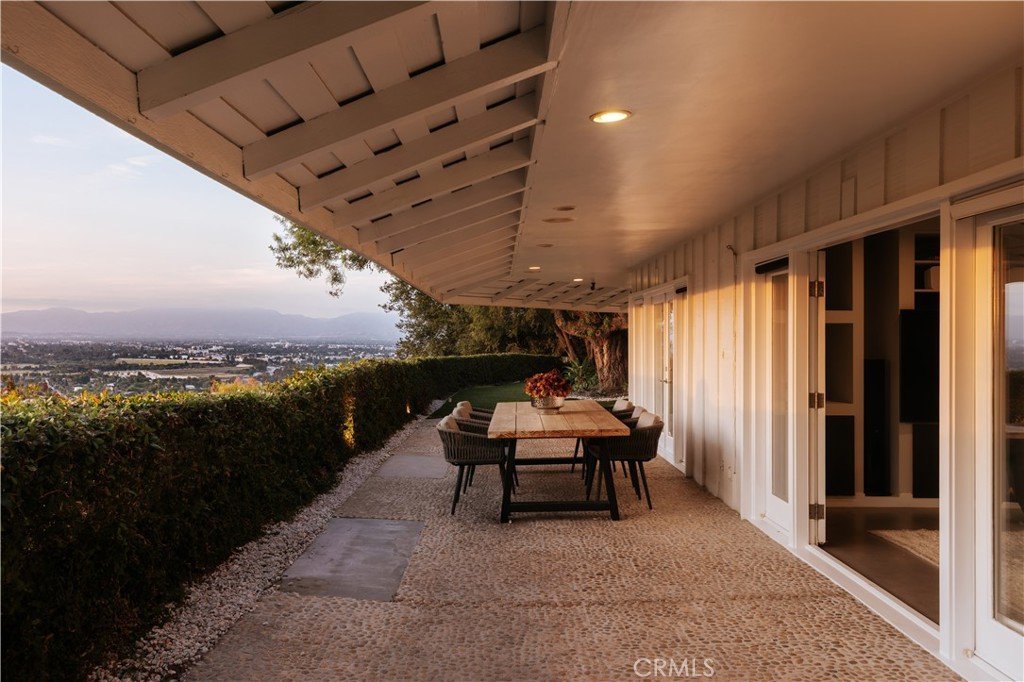
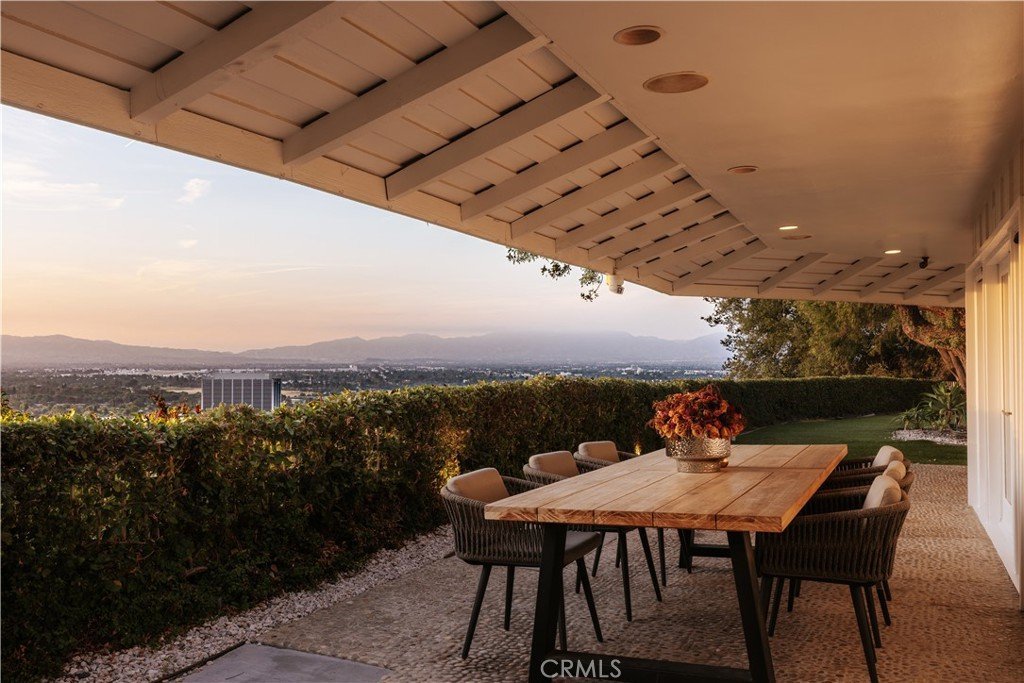
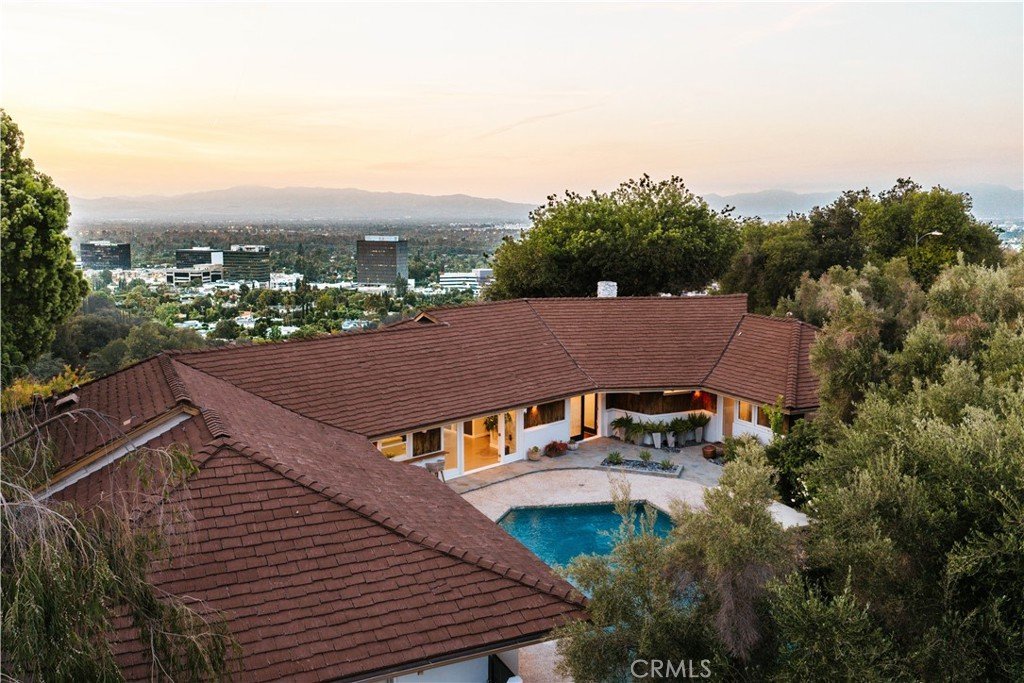
- View: CityLights,Mountains,Neighborhood,Panoramic,Valley
- County: Los Angeles
- MLS ID: SR26082045
Description
-
Description:
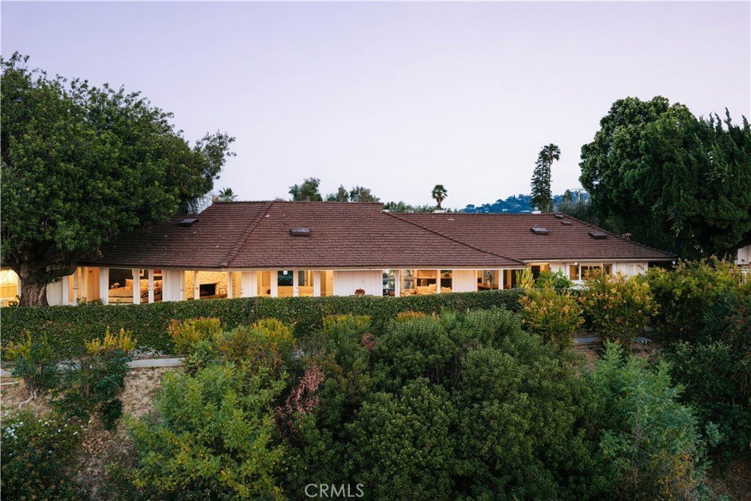
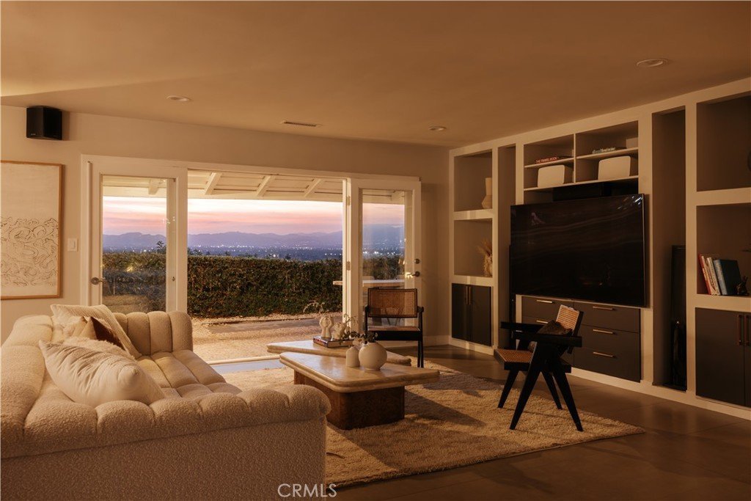
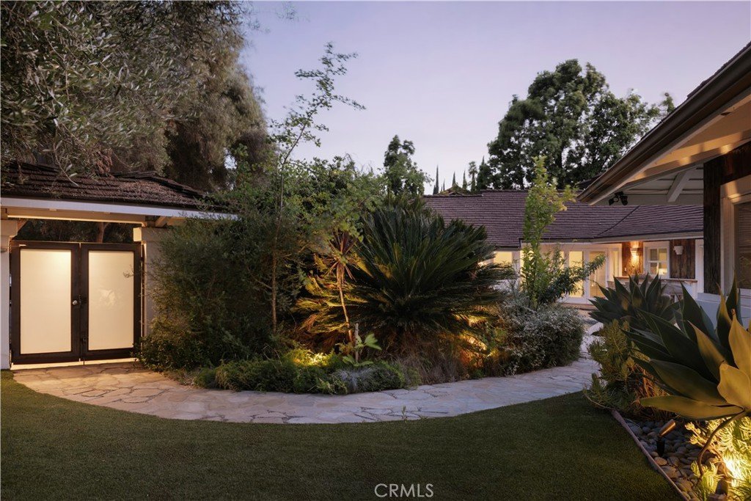
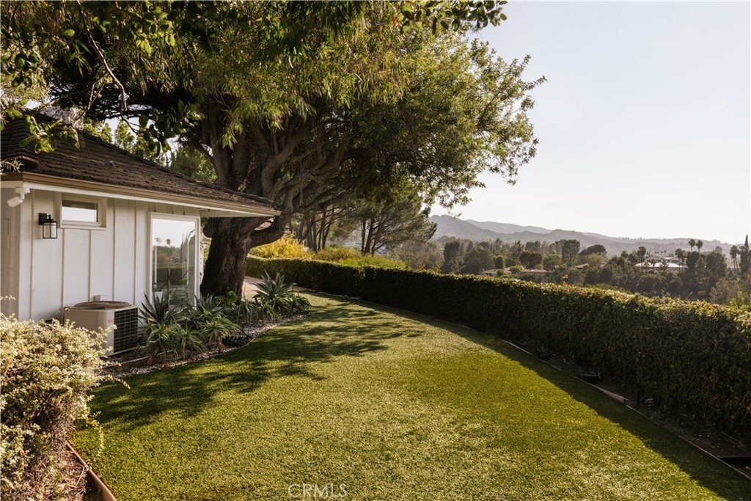
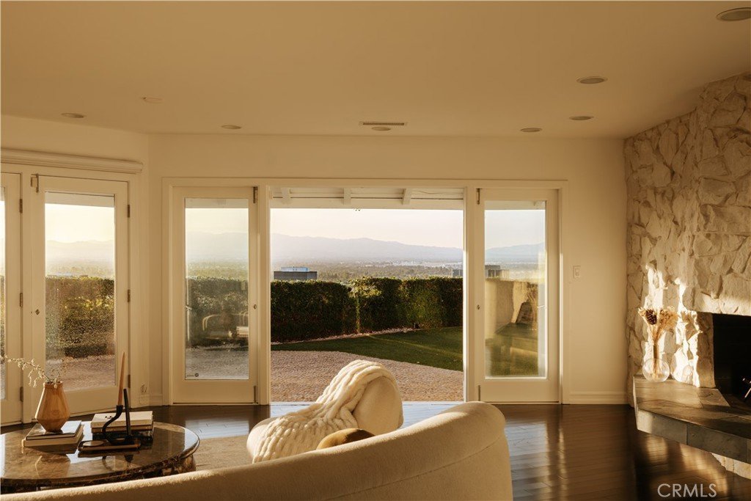
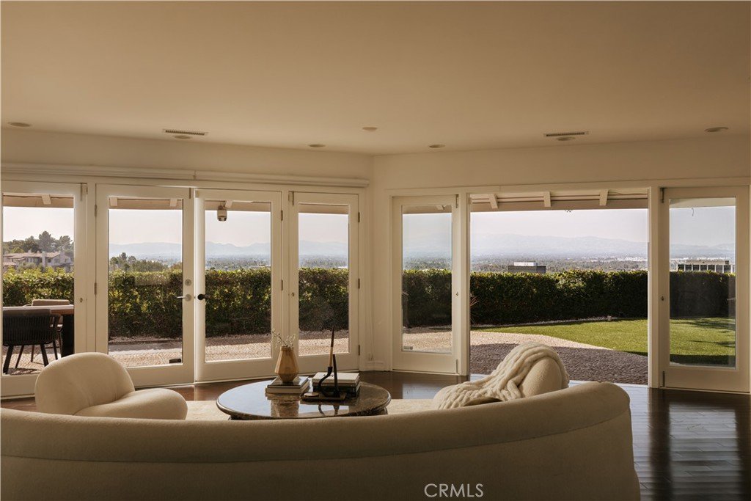
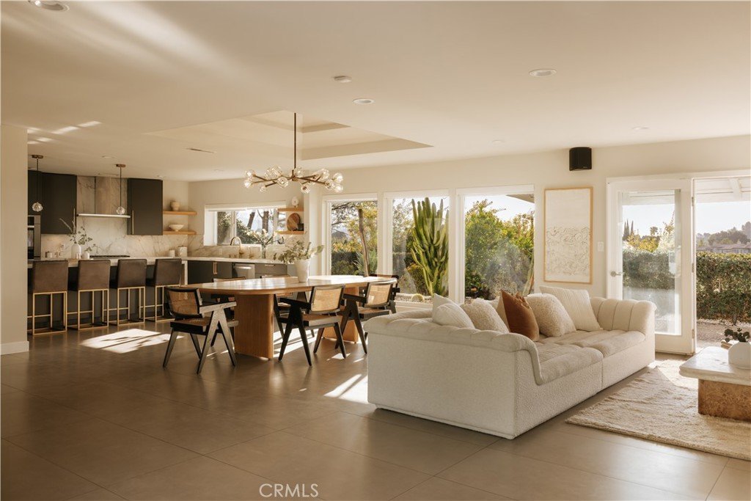
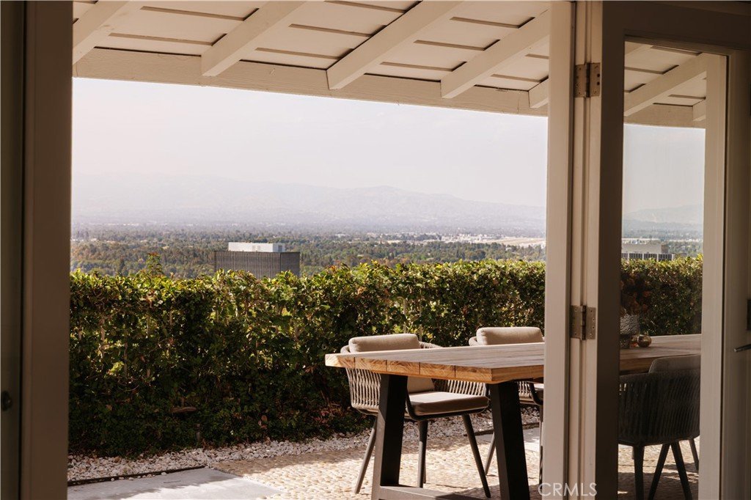
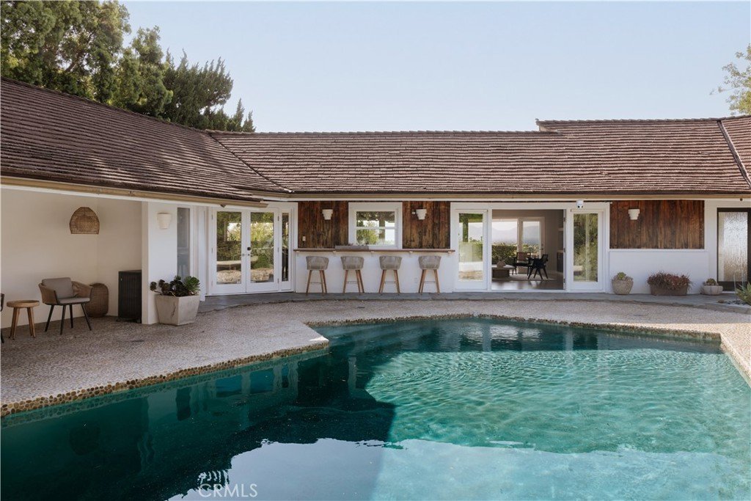
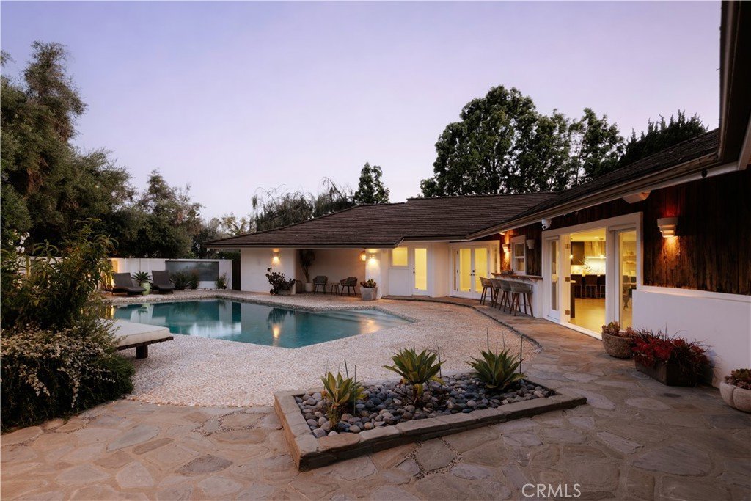
Tucked away on a quiet cul-de-sac in the coveted Royal Oaks neighborhood of Encino, this gated single-story Mid-Century offers a rare blend of privacy, design, with show stopping panoramic Valley views. Featuring 4 bedrooms and 4 bathrooms, the property unfolds as a true compound, set behind lush, mature landscaping and centered around a private courtyard that anchors the indoor-outdoor living experience.
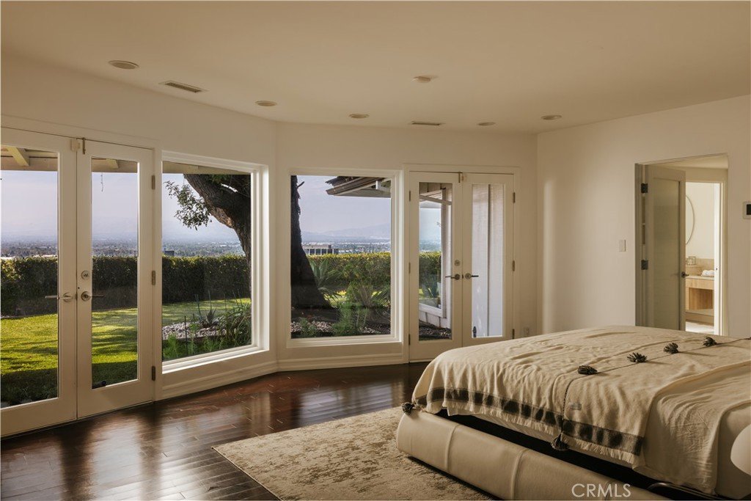
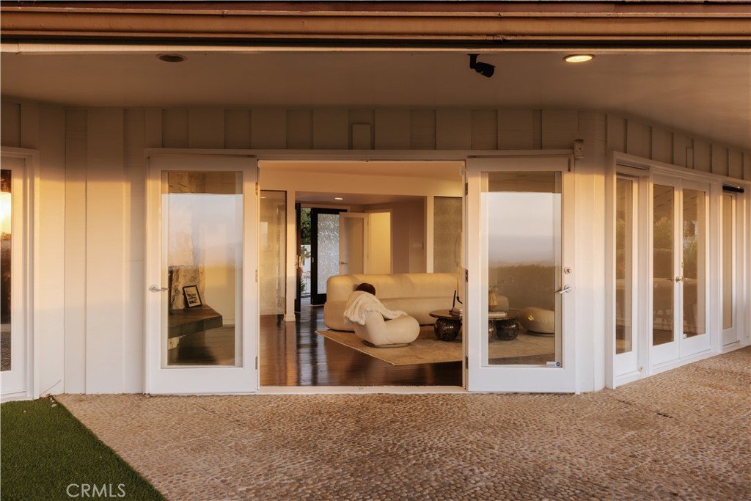
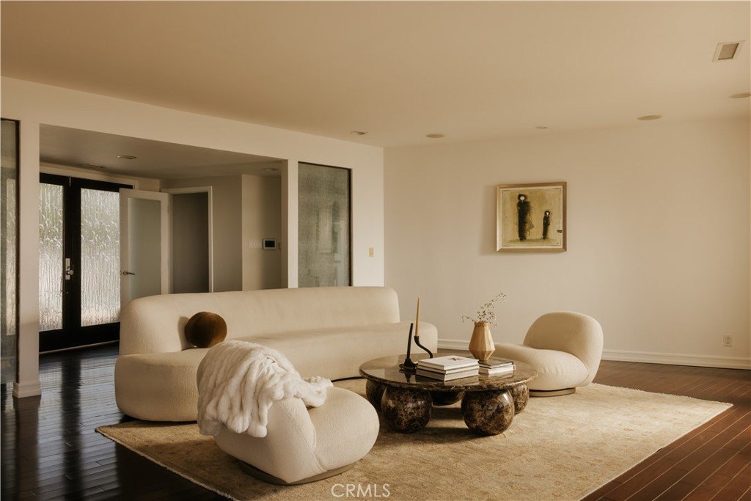
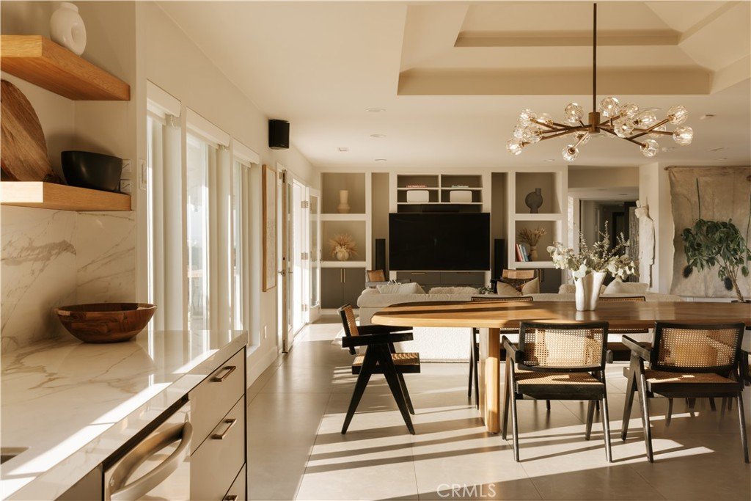
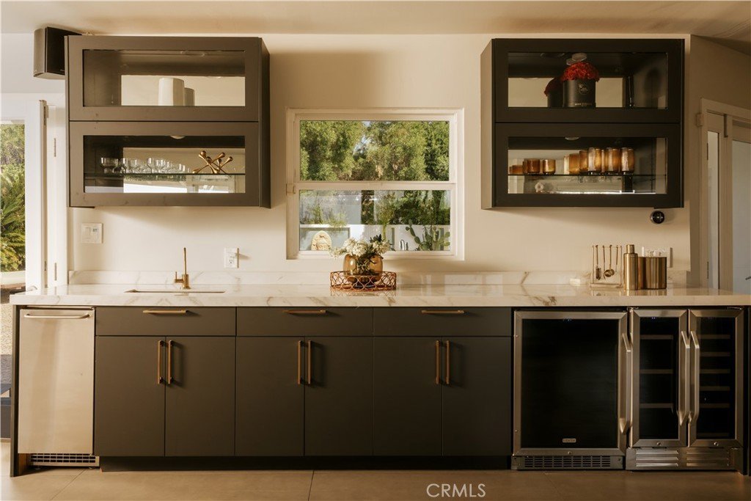
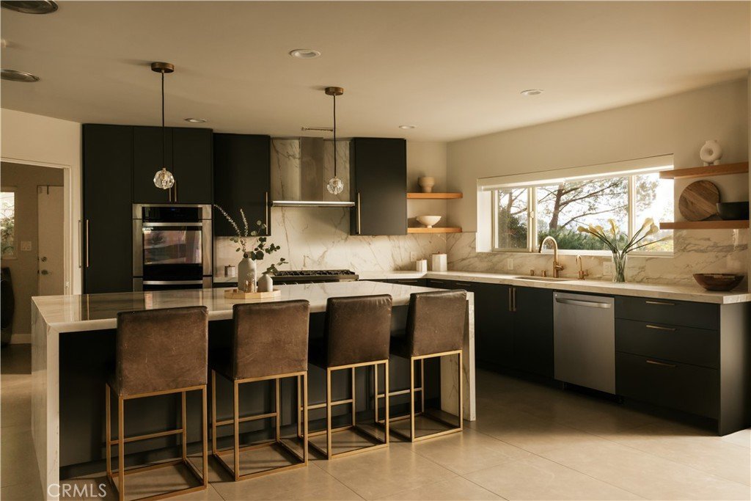
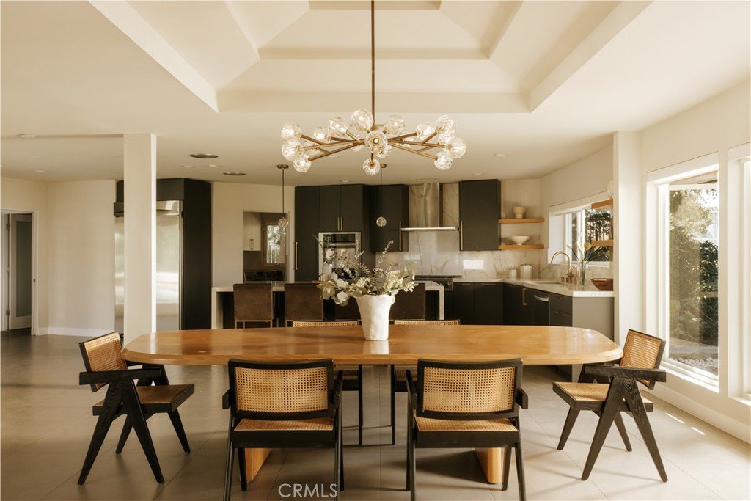
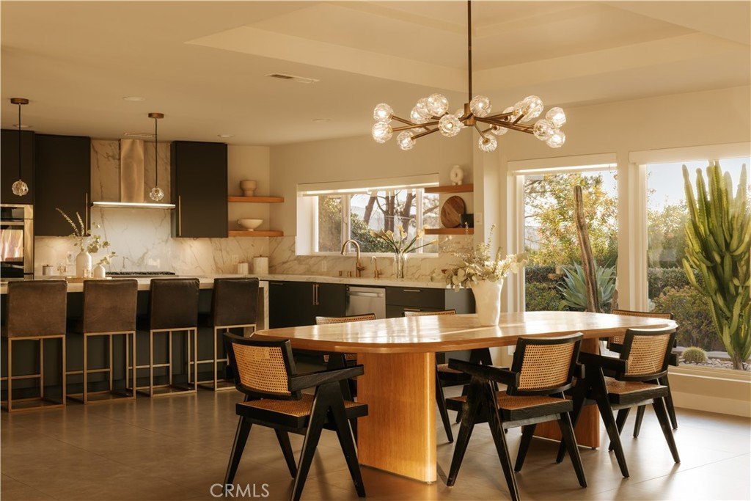
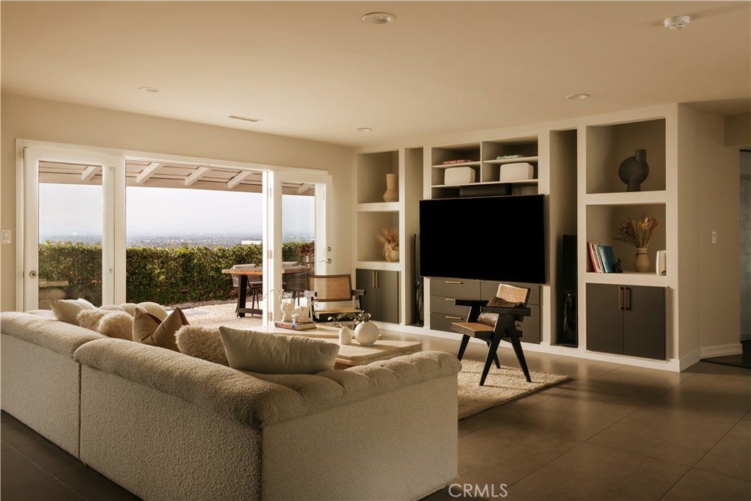
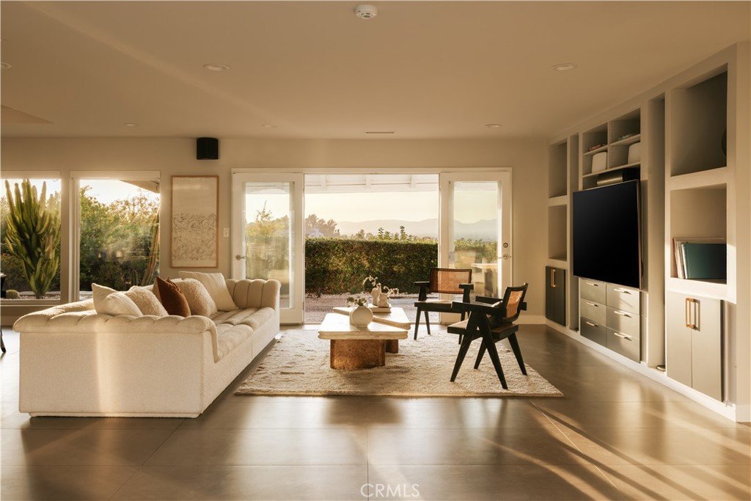
Walls of glass and French doors wrap the home, flooding the interiors with natural light while creating a seamless connection to the courtyard and surrounding outdoor spaces, with pass-through windows connecting to an interior bar and enhancing the indoor-outdoor flow. The open-concept layout features a modern chef’s kitchen with a waterfall-edge island, custom cabinetry, and top-tier stainless steel appliances, leading into the expansive living and dining areas designed for entertaining.
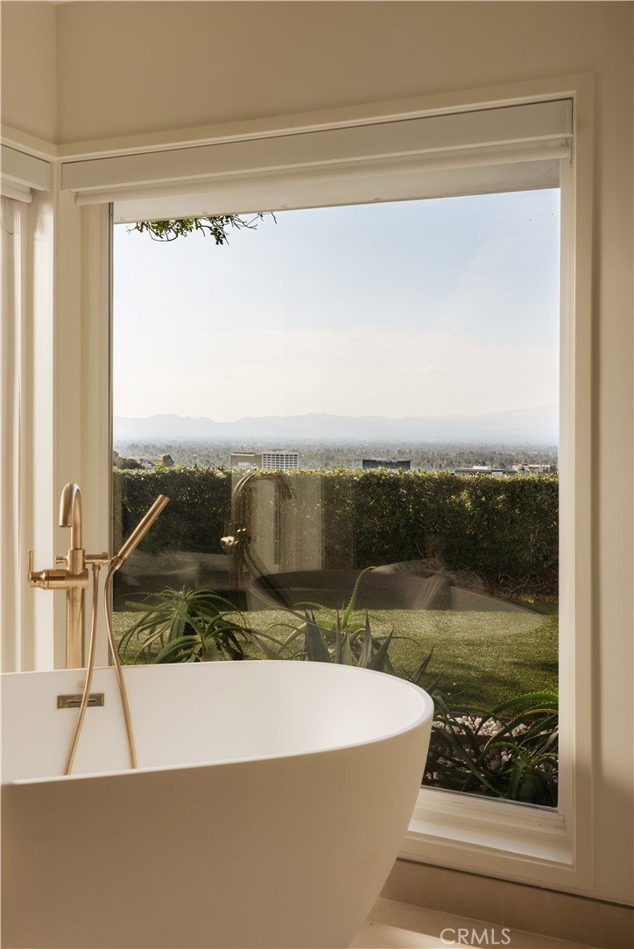
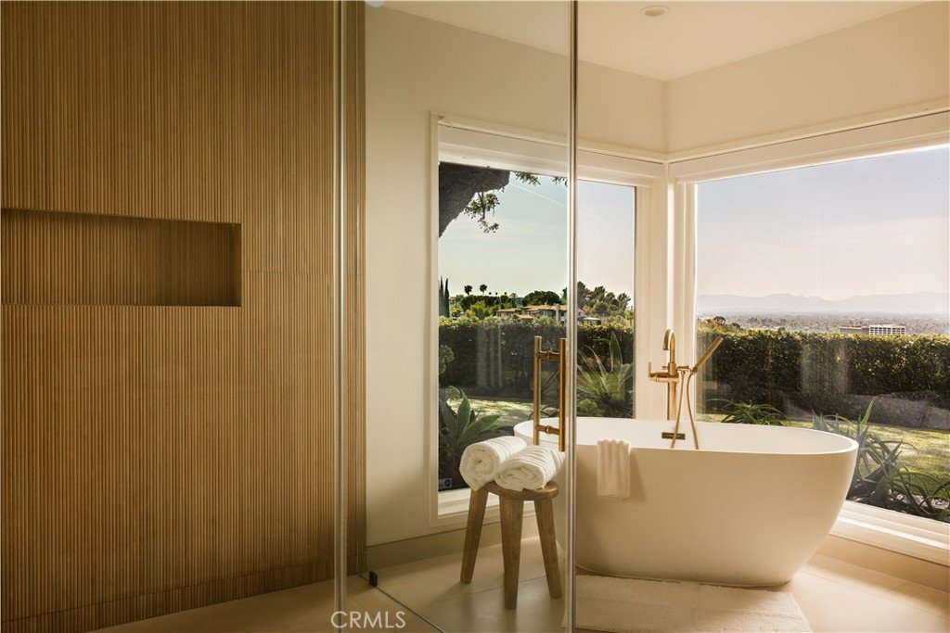
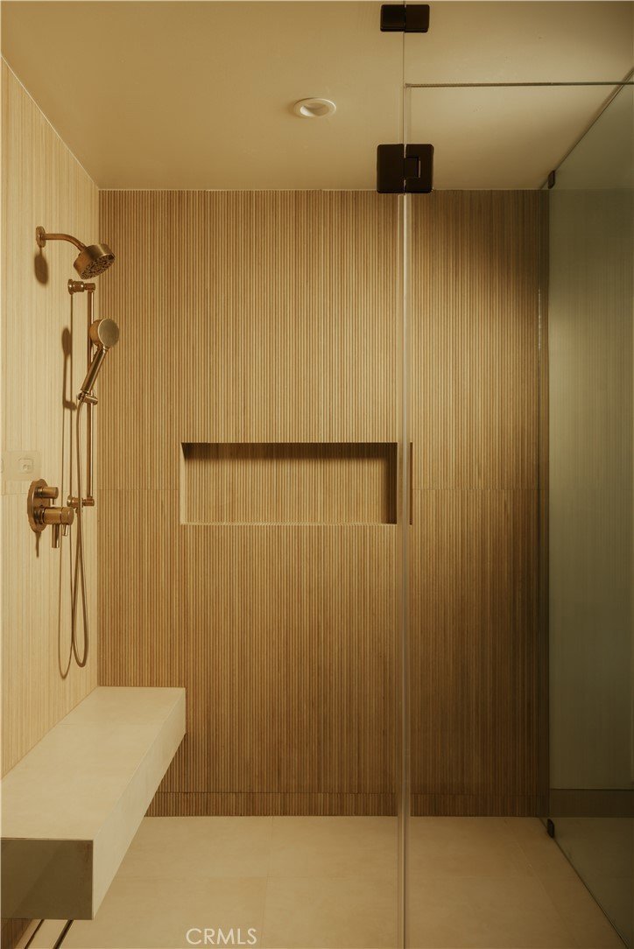
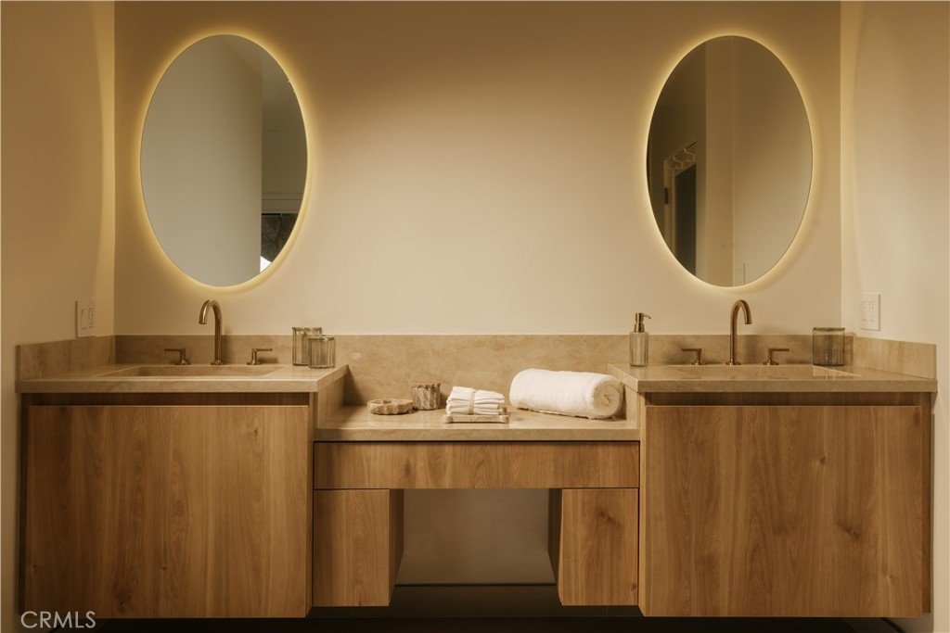
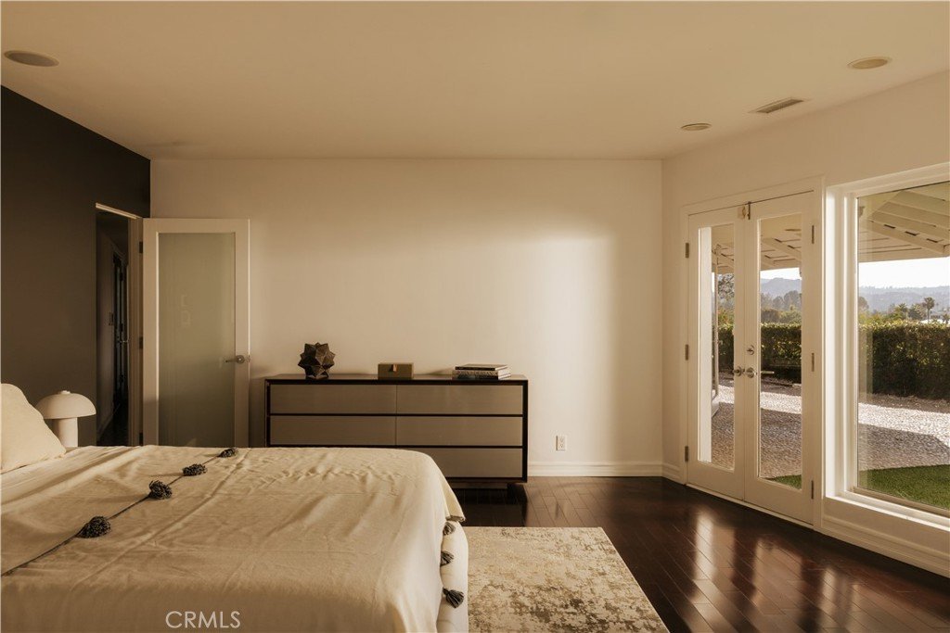
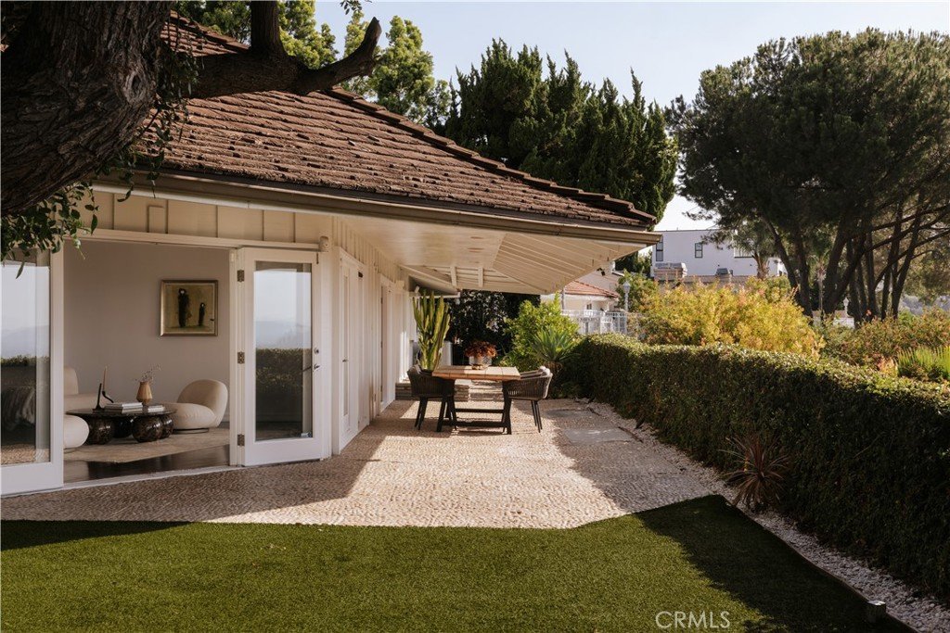
The living spaces open directly to covered outdoor dining and lounge areas overlooking panoramic views. The primary suite offers a tranquil retreat with direct outdoor access, a spacious walk-in closet, and a spa-inspired bath with elevated, hotel-style finishes. Secondary bedrooms are generously sized, including one with direct access to the courtyard.
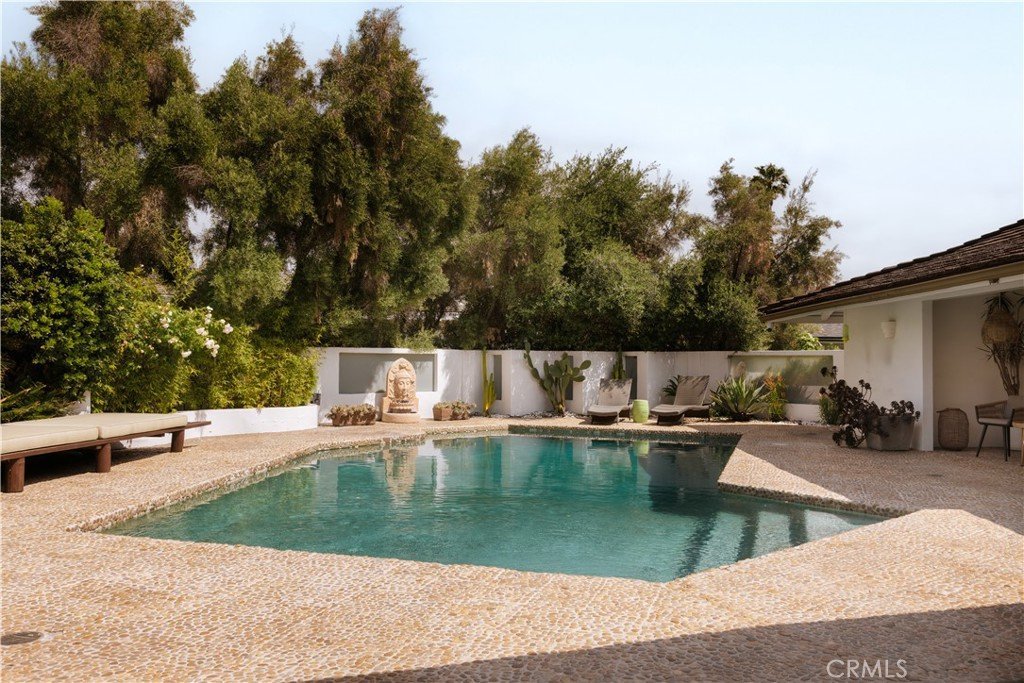
The outdoor spaces are arranged for both everyday use and entertaining, with a pool, multiple areas for dining and lounging, and a natural connection between the courtyard and view-facing terraces. Access to the backyard from the street adds a seamless convenience for entertaining.
Located in the highly coveted Lanai School District and near some of the top private schools in the City. Just moments from Ventura Boulevard’s premier dining, shopping, and cafés, as well as nearby hiking trails and parks. The property also offers convenient access to the 405, Mulholland Drive, and the Westside—bringing together privacy, lifestyle, and connectivity in one of Encino’s most desirable hillside enclaves.
Show all description
Location
- Directions: Sepulveda Blvd and High Knoll Rd to Regal Oak Dr
- Lot Size Acres: 0.9309 acres
Building Details
- Structure Type: House
- Water Source: Public
- Architectural Style: MidCenturyModern
- Lot Features: CulDeSac,Garden,Landscaped,StreetLevel
- Open Parking Spaces: 2
- Sewer: PublicSewer
- Common Walls: NoCommonWalls
- Fencing: ExcellentCondition
- Garage Spaces: 2
- Levels: One
- Floor covering: Tile
Amenities & Features
- Pool Features: InGround, Private
- Patio & Porch Features: Patio,Stone
- Spa Features: None
- Parking Total: 4
- Roof: Shingle
- Utilities: ElectricityConnected,NaturalGasConnected,SewerConnected
- Cooling: CentralAir
- Door Features: FrenchDoors
- Exterior Features: RainGutters
- Fireplace Features: FamilyRoom, Gas
- Heating: Central
- Interior Features: WetBar, BreakfastBar, SeparateFormalDiningRoom, EatInKitchen, OpenFloorplan, AllBedroomsDown, BedroomOnMainLevel, MainLevelPrimary, PrimarySuite, WalkInClosets
- Laundry Features: LaundryRoom
- Appliances: SixBurnerStove,DoubleOven,Dishwasher,GasCooktop,Microwave,Refrigerator,Dryer,Washer
Nearby Schools
- High School District: Los Angeles Unified
Expenses, Fees & Taxes
- Association Fee: 0
Agent info
- Agent name: Gina Michelle
- Agent MLS: F207054977
- Agent email: Gina.Michelle@TheAgencyRE.com
- Agent officephone: 818-379-7700
- Agent direct phone: 818-850-1458
Miscellaneous
- List Office Name: The Agency
- Listing Terms: CashToNewLoan
- Common Interest: None
- Community Features: Curbs,Valley
- Attribution Contact: 818-850-1458
