


41753 Doverwood Court, Lancaster, CA, US, 93536
41753 Doverwood Court, Lancaster, CA, US, 93536Basics
- Date added: Added 2 weeks ago
- Category: Residential
- Type: SingleFamilyResidence
- Status: Active
- Bedrooms: 4
- Bathrooms: 4
- Area: 3382 sq ft
- Lot size: 21350, 21350 sq ft
- Year built: 2008
- View: Mountains,Neighborhood
- County: Los Angeles
- MLS ID: SR26162747
Description
-
Description:
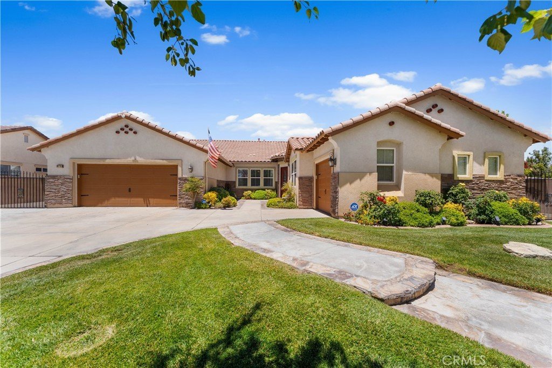
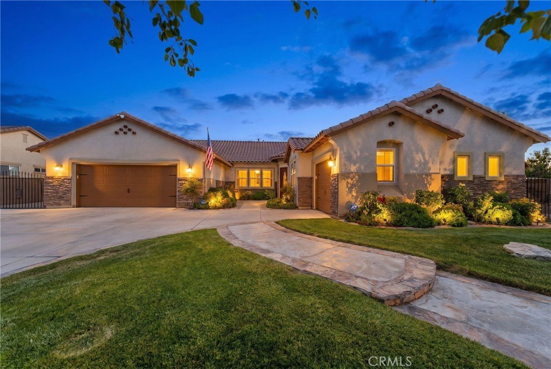
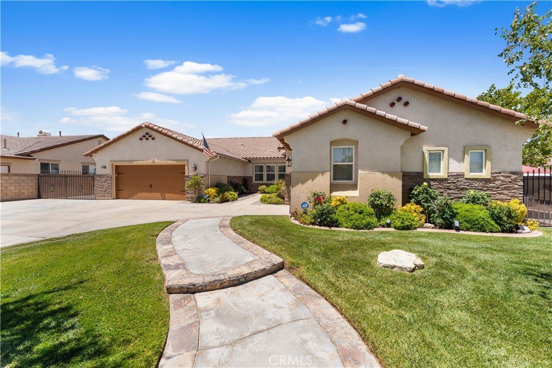
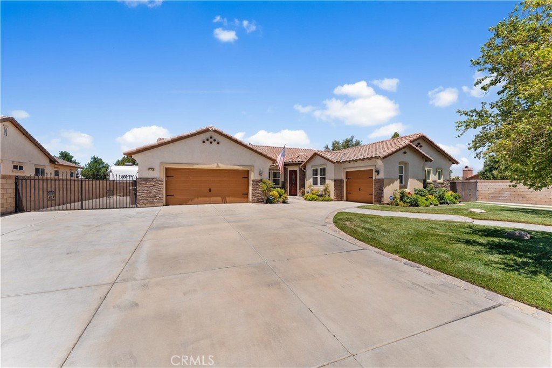
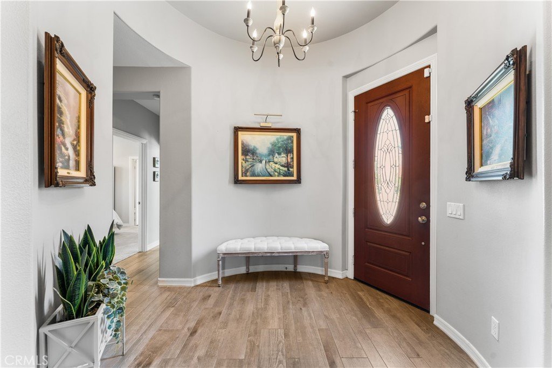
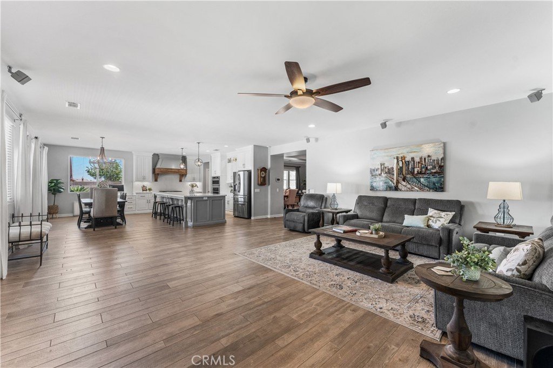
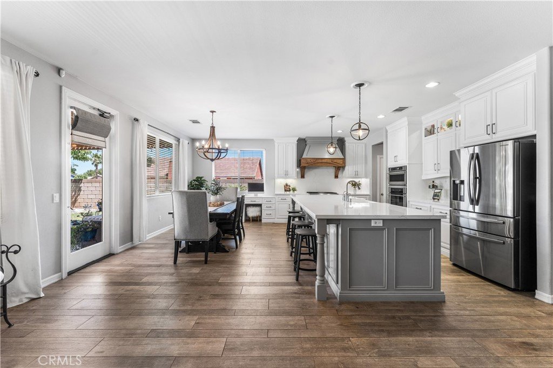
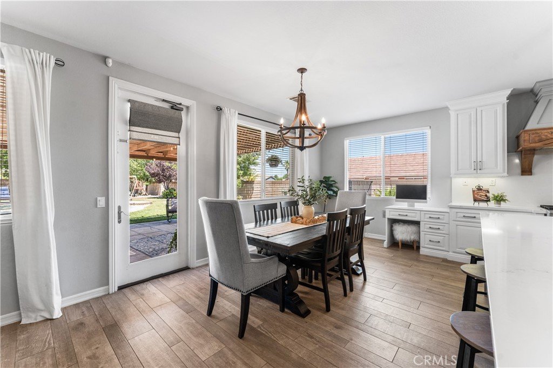
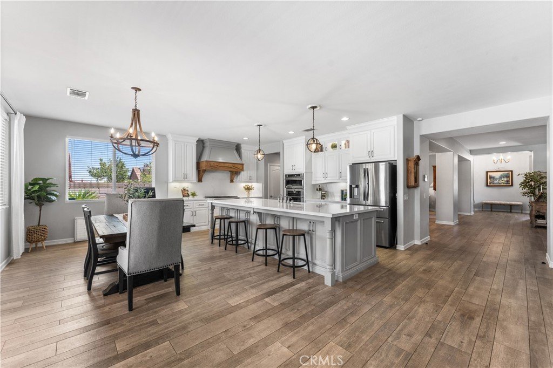
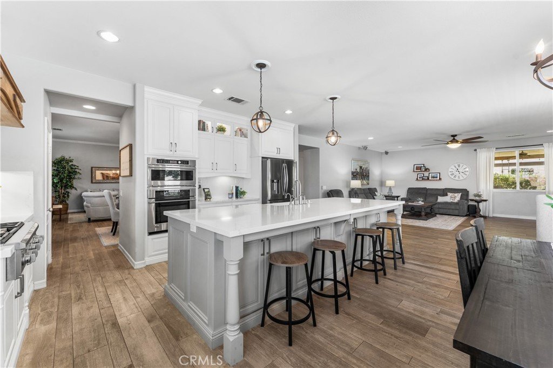
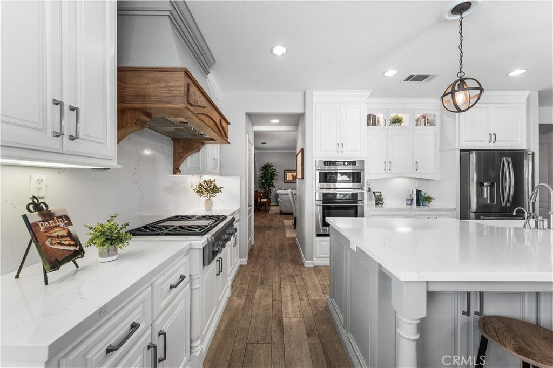
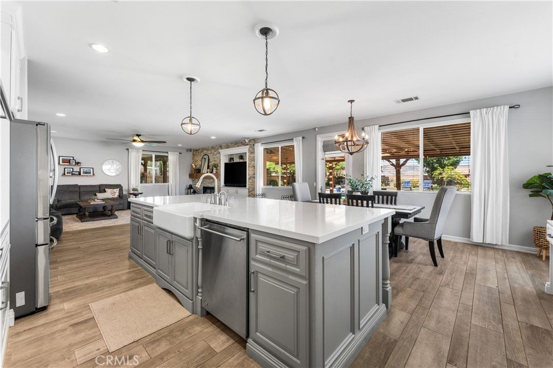
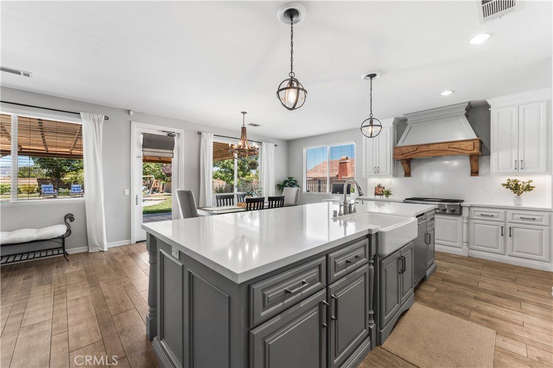
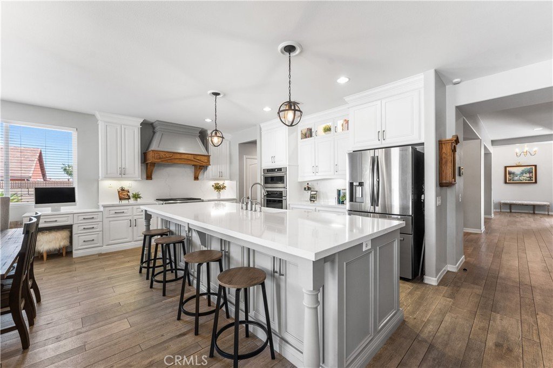
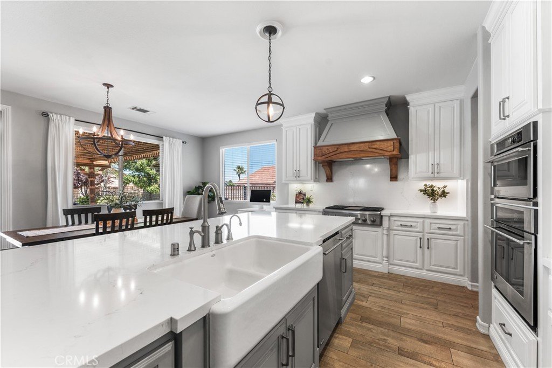
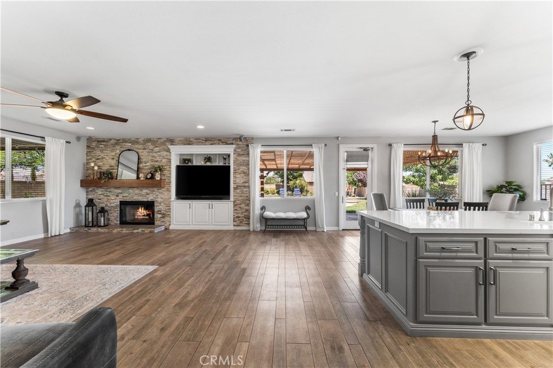
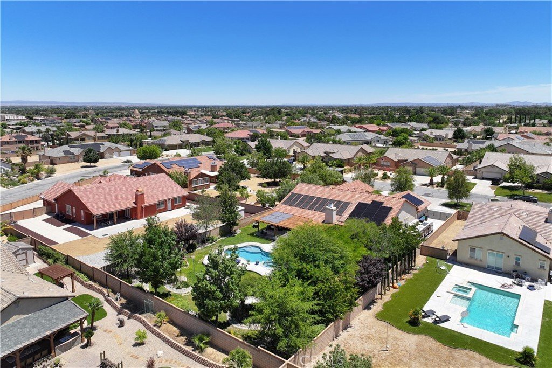
Welcome to this beautifully maintained, original-owner home situated on a spacious half-acre lot, where thoughtful upgrades and exceptional functionality come together. At the heart of the home is a recently remodeled chef's kitchen featuring a large quartz island with abundant storage, under-cabinet lighting, a farmhouse sink with an instant boiling water tap, stainless steel appliances, and a custom range hood--perfect for both everyday living and entertaining.
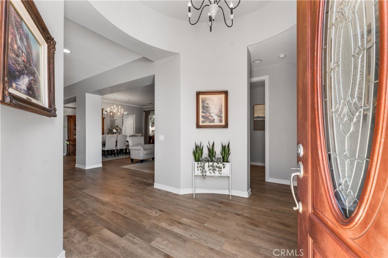
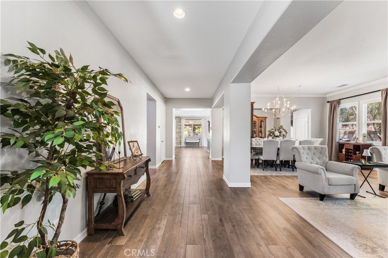
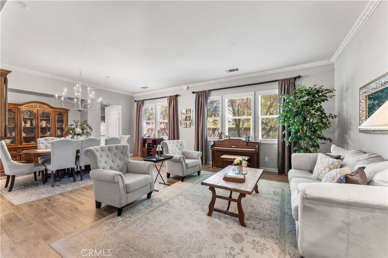
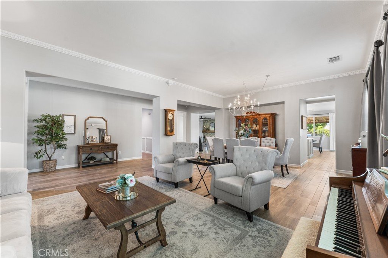
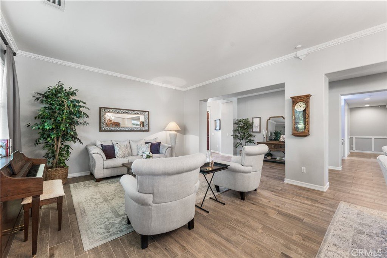
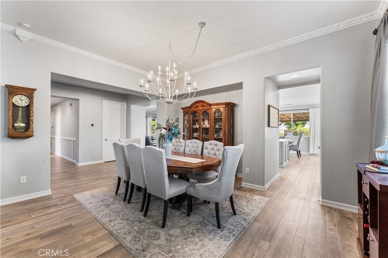
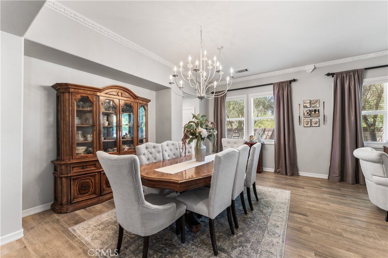
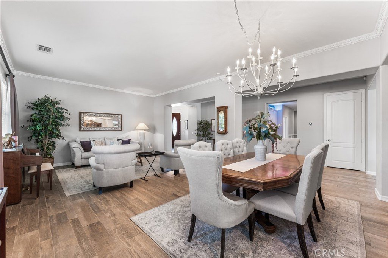
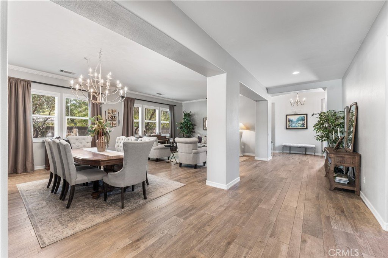
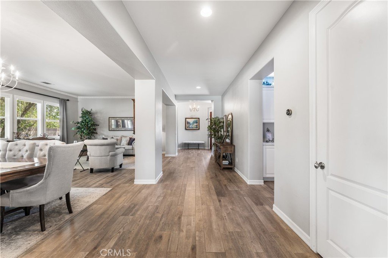
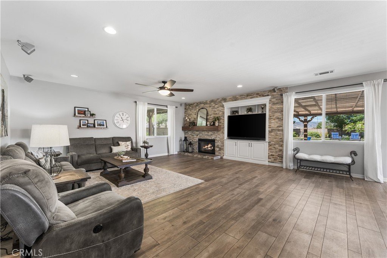
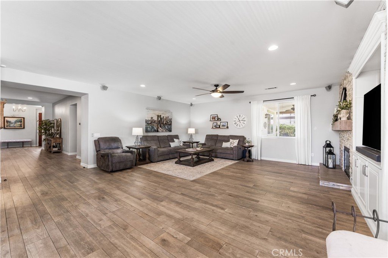
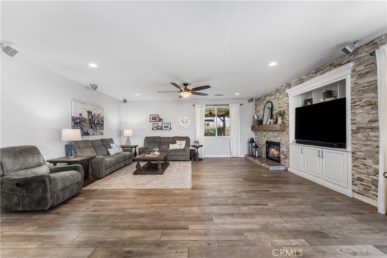
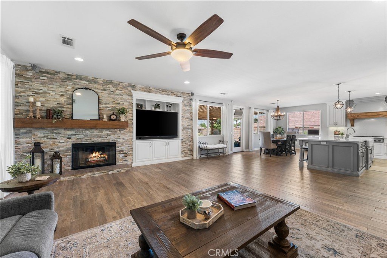
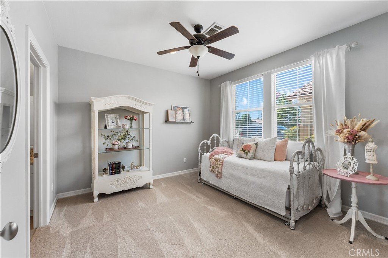
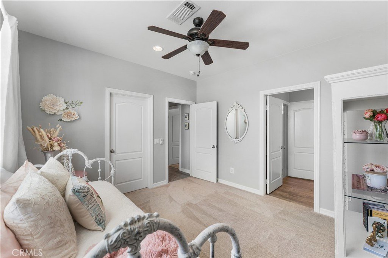
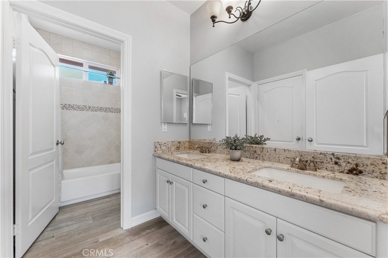
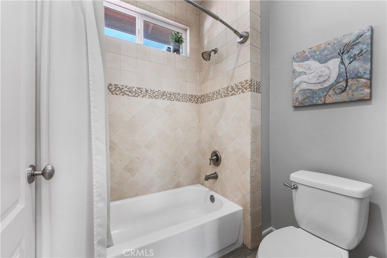
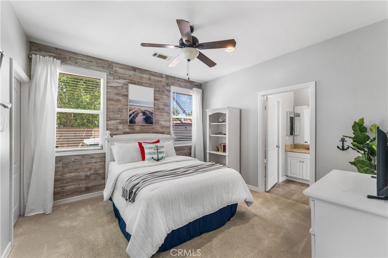
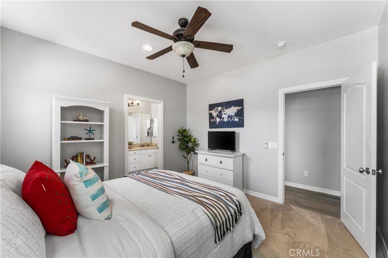
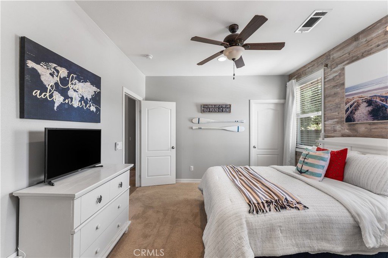
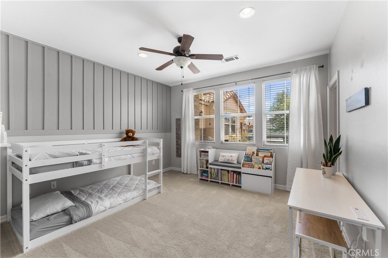
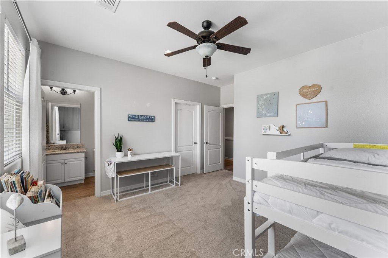
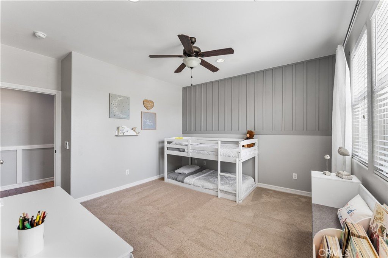
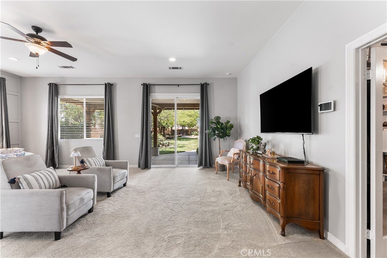
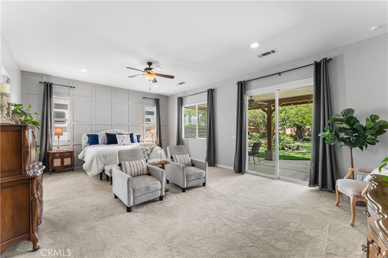
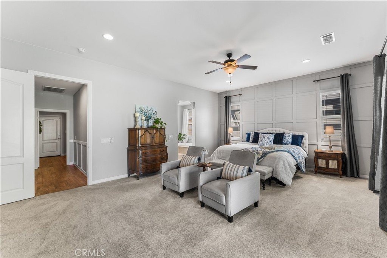
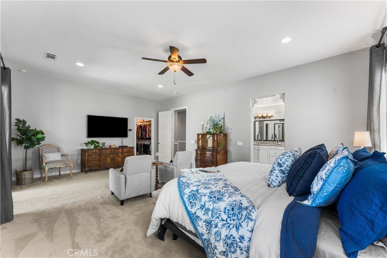
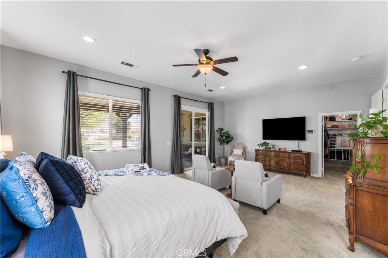
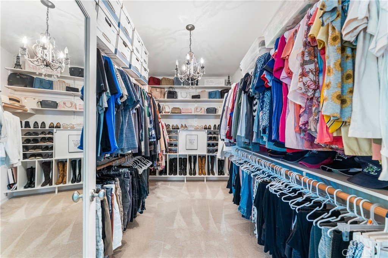
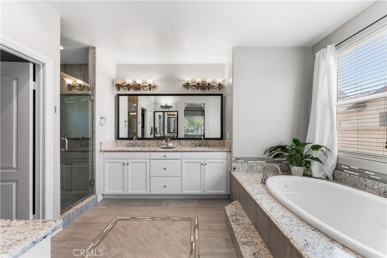
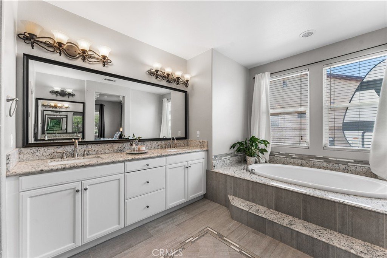
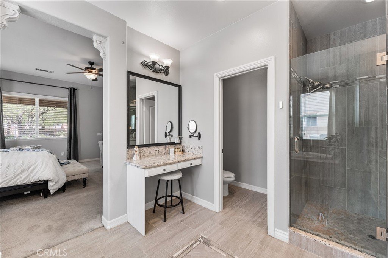
The inviting family room includes a custom built-in entertainment center, while the formal living and dining rooms are enhanced with elegant crown molding and a stunning chandelier. The spacious primary suite offers a relaxing sitting area, custom wainscoting, a walk-in closet with built-in organizers, and a luxurious en-suite bathroom showcasing quartz finishes, dual vanities, a dedicated makeup vanity, and a walk-in shower with a built-in bench. Three additional generously sized bedrooms feature beautifully upgraded bathrooms with custom tile and designer wall accents.
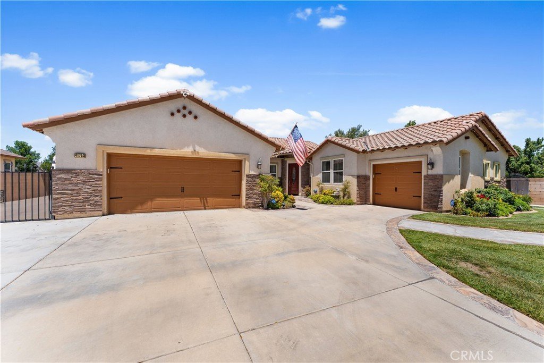
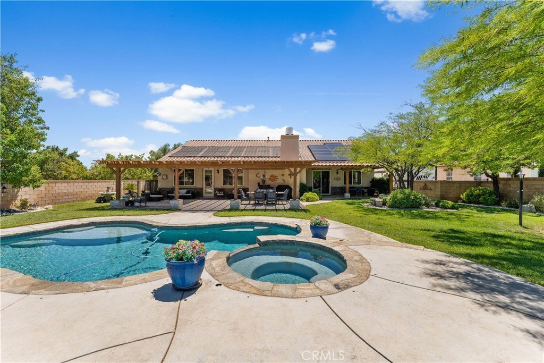
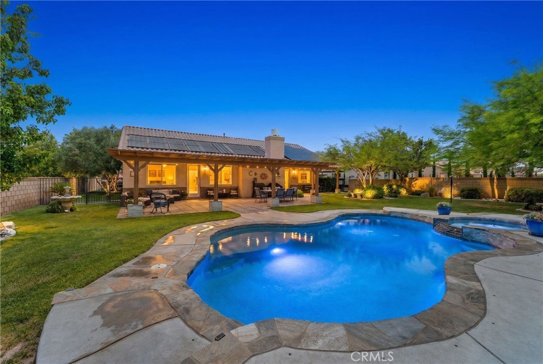
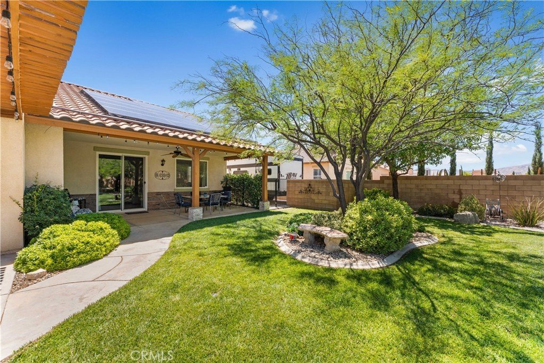
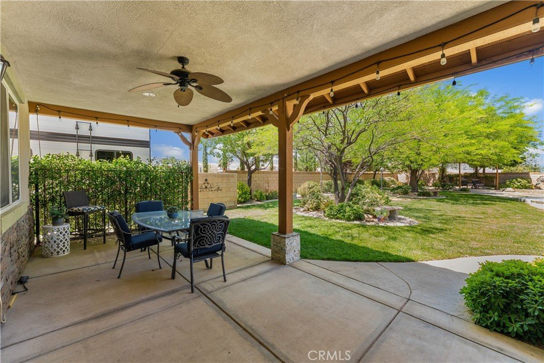
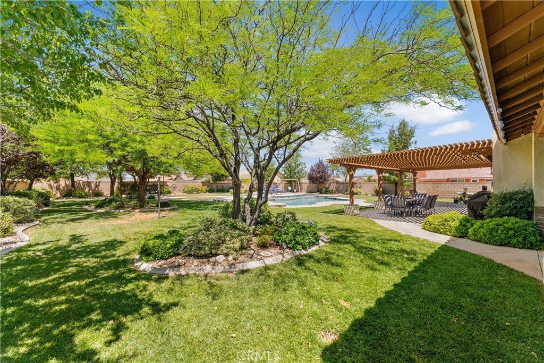
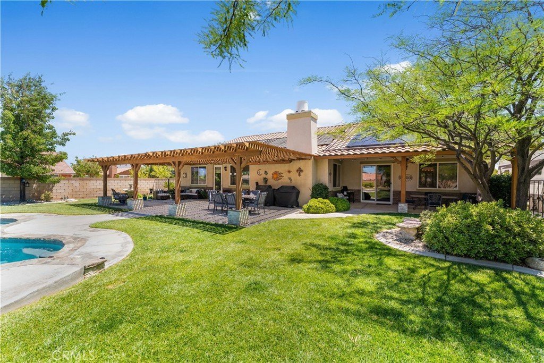
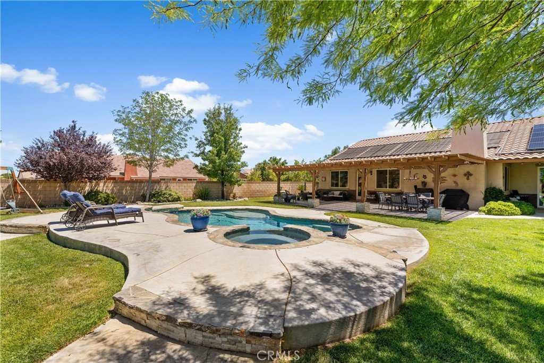
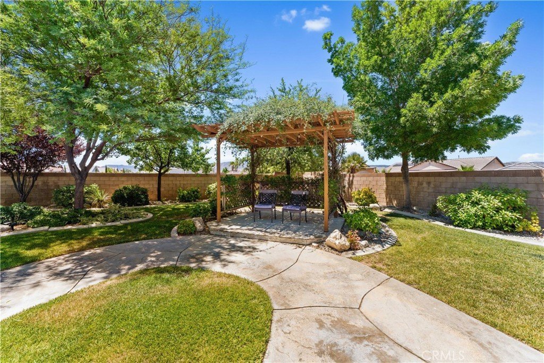
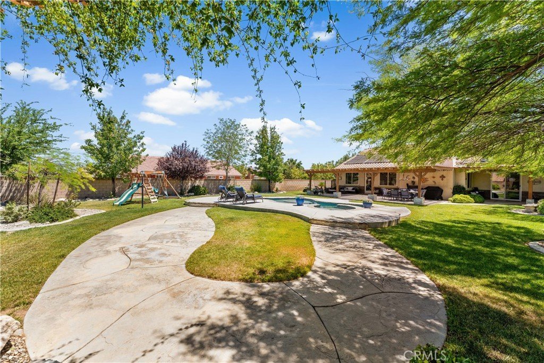
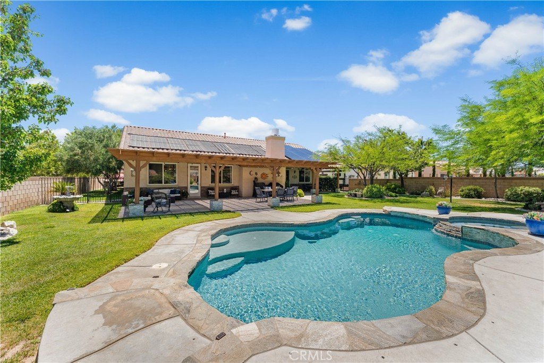
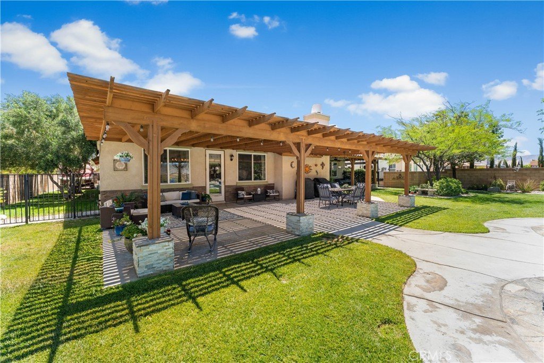
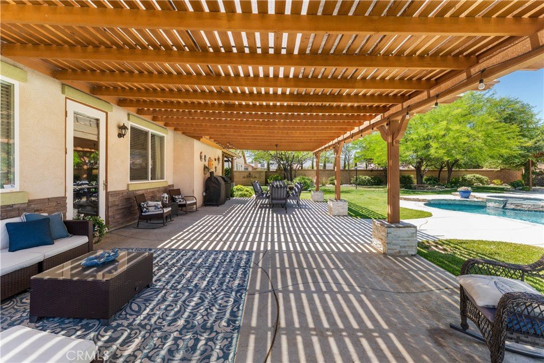
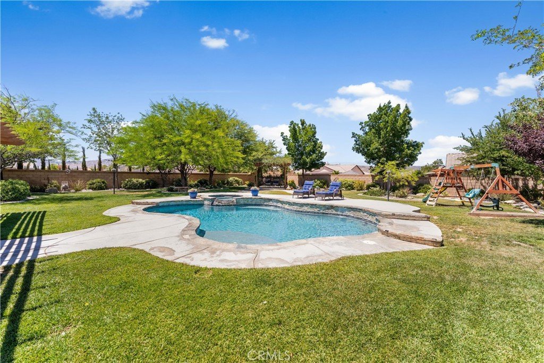
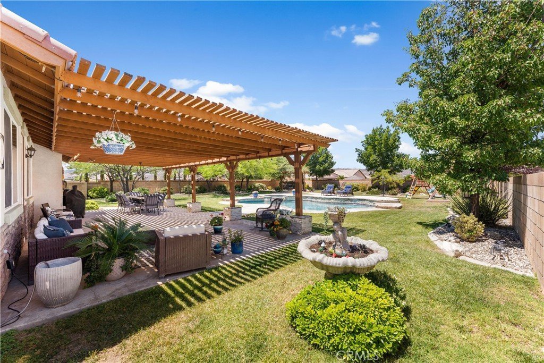
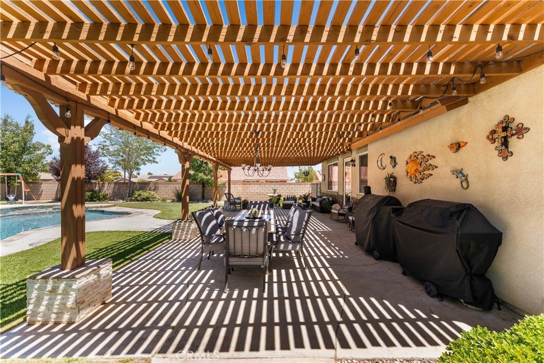
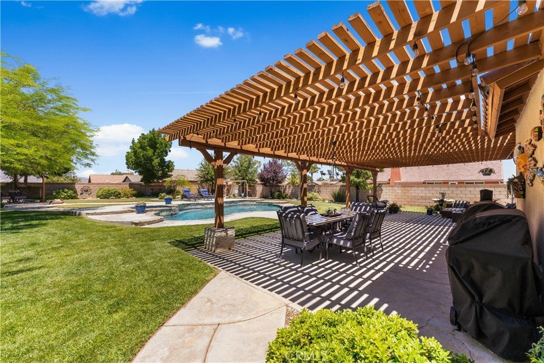
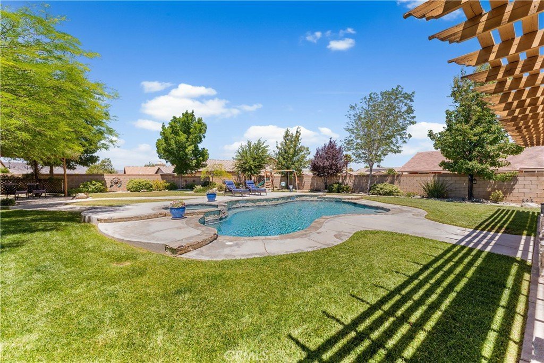
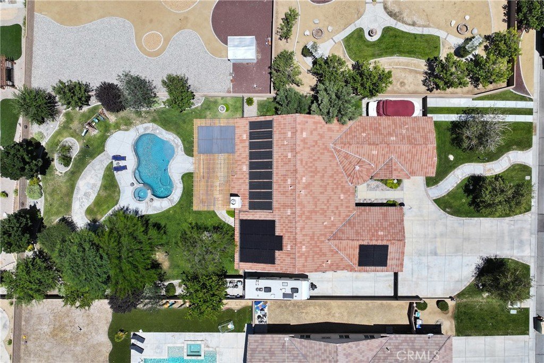
Step outside to your private backyard retreat, complete with mature shade trees, two covered patios, a pergola, and a PebbleTec pool with paid-off solar heating and spa protected by a Katchakid safety net. A great PPA solar agreement helps keep energy costs attractive, with the solar panels and inverter recently replaced within the last 60 days. The property also offers double RV access with room for RVs, boats, and trailers on both sides of the home, a gated dog run with a dog door, and a three-car tandem garage equipped with built-in shelving, upper and lower cabinetry, and a 50-amp outlet for RV parking or electric vehicle charging. This exceptional property combines luxury, comfort, and versatility--all on an expansive half-acre lot.
Show all description
Location
- Directions: M-4 & 30th st W
- Lot Size Acres: 0.4901 acres
Building Details
- Structure Type: House
- Water Source: Public
- Lot Features: ZeroToOneUnitAcre,FrontYard,SprinklersInRear,SprinklersInFront,RectangularLot,Yard
- Sewer: PublicSewer
- Common Walls: NoCommonWalls
- Garage Spaces: 3
- Levels: One
Amenities & Features
- Pool Features: InGround, Private, SolarHeat
- Parking Total: 3
- Cooling: CentralAir
- Fireplace Features: FamilyRoom
- Heating: Solar
- Interior Features: AllBedroomsDown, BedroomOnMainLevel, EntranceFoyer, MainLevelPrimary, WalkInClosets
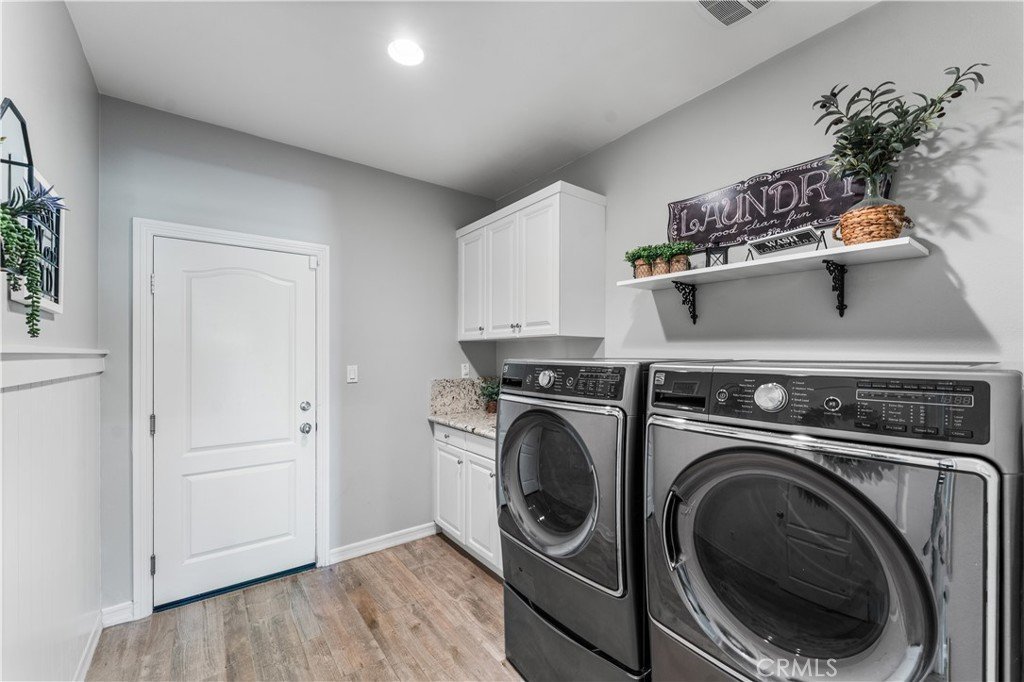
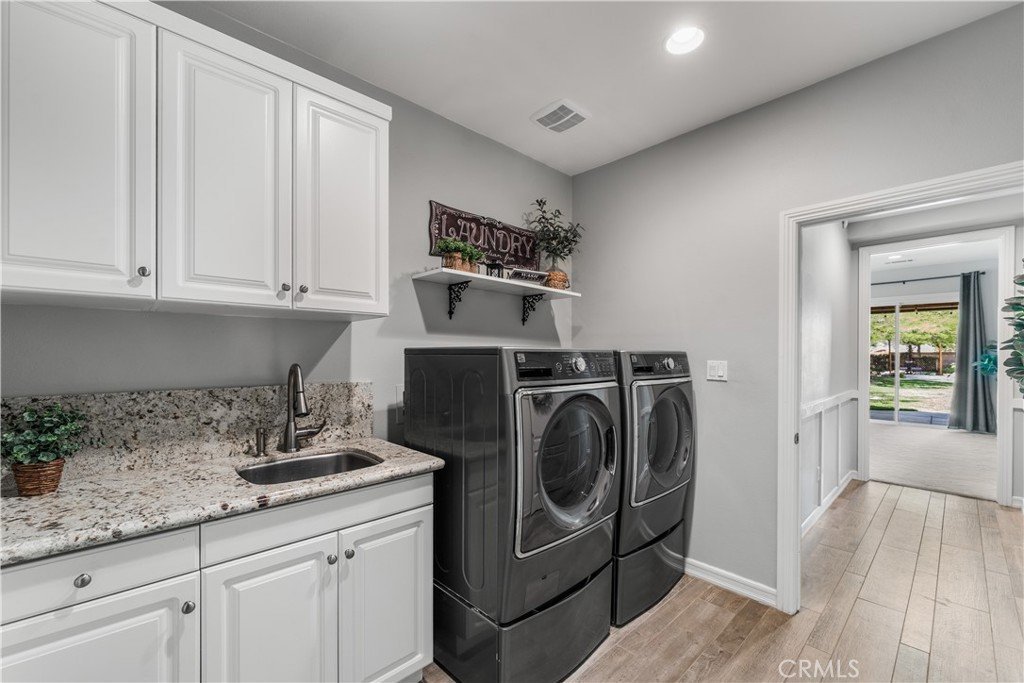
- Laundry Features: Inside
Nearby Schools
- High School District: Westside Union
Expenses, Fees & Taxes
- Association Fee: 0
Agent info
- Agent name: Jonathan Silva
- Agent MLS: SR150576111
- Agent email: jon_teamsilva@kw.com
- Agent officephone: 858-668-2804
- Agent direct phone: 858-668-2804
Miscellaneous
- List Office Name: Keller Williams Realty San Die
- Listing Terms: Cash,CashToNewLoan,Conventional,FHA,VaLoan
- Common Interest: None
- Community Features: Foothills
- Attribution Contact: 661-860-2885
